Redesigning our living room with AI to create a beautiful and functional space for the family
Sudden Inspiration and Determination
It all started when I was chatting with a friend from my former company about reading. She told me she had specifically remodeled her living room for that purpose. Looking at the pictures of her home, I was deeply inspired. It made me think about what kind of living room a modern small family living in the city actually needs. The answer becomes clear once you think it through. However, busy adults rarely have the courage to make changes to make their lives just a little bit better.
But determination is something that comes out of nowhere, without needing any psychological preparation. As soon as I finished the chat, I re-evaluated everything from scratch and started the living room redesign project that very day.
It has been nearly ten years since our home renovation was completed. Back then, I put a lot of effort into it, even taking a few months off between jobs to focus on it: A Designer’s Renovation Notes
At that time, we didn’t have a child, nor did we think about whether we would have one. The initial living room design was for two adults, featuring a standard layout with a sofa, a coffee table, and a TV stand. That living room accompanied my wife and me through many weekends eating snacks and watching movies.
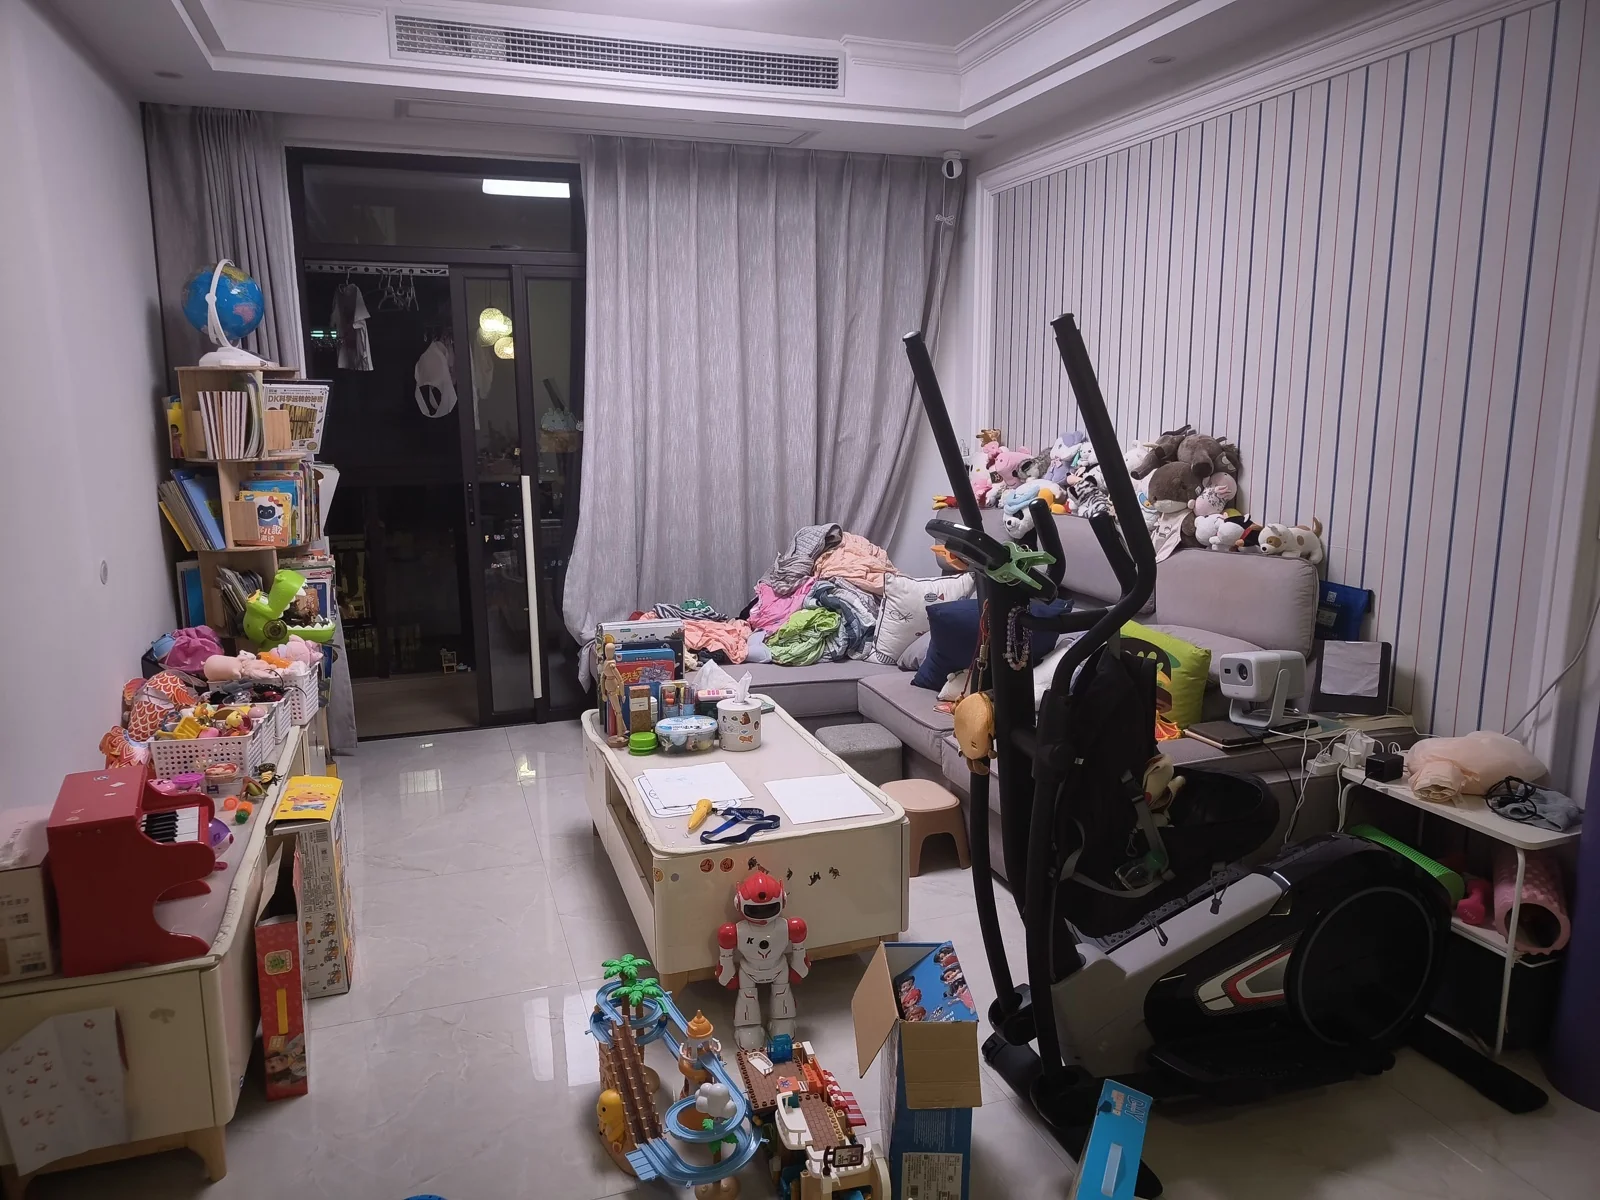
Since our daughter was born, the function of the living room has drifted far from its original purpose. The TV stand and coffee table turned into toy tables. Half of the sofa was piled with plush toys, and the other half was filled with clothes brought in from the balcony that we were too lazy to fold. When adults wanted to sit down, we ended up on the dining chairs in the dining room, rarely in the living room. Although the sofa was comfortable, getting to it was difficult, and finding a place to sit was even harder. The entire living room became a space for our daughter’s solo play and family reading, but her toys still frequently spilled over into the hallway, blocking the way.
Essentially, the center of attention in the living room had shifted from a single TV to multiple scattered activities. Even for a childless city family, the core of the living room is no longer the TV. With no guests visiting and no cable TV, contemporary young city dwellers spend their living room hours on phones, tablets, books, or the elliptical and yoga mat. Of course, the TV still holds some ground as a console gaming screen, but it is no longer essential.
From this perspective, the huge sectional sofa and coffee table actually severely lowered space utilization. Facilities should serve life, allowing the living room to adapt to its actual functions and better support them: playing, reading, and family time. It also formally establishes a shared space for family activities - something my daughter will need later, and I have plenty of books I want to read here too.
What Kind of Living Room Do We Actually Need?
To answer this question, we must start from first principles, following a logical thinking sequence:
- Analyze the current state of living room functions and add the extra functions we want.
- Map these functions to physical items to ensure every need is met.
- Inventory the required items to check if they all fit; if it is too crowded, make trade-offs.
- Once items are selected, plan the spatial layout.
- Sourcing and actual remodeling.
For the first three steps, a simple table is enough. The current functions of our living room include:
| Function | Current State |
|---|---|
| Kids’ play | TV stand, ❌Coffee table, ❌Sofa |
| Family reading | ❌Sofa |
| Projector projection | Small side table |
| Adults resting | - |
| Book storage | Column bookshelf |
| Toy storage | TV stand, ❌Coffee table |
| Sundries storage | TV stand, Small side table, ❌Coffee table |
| Balcony laundry staging | ❌Sofa |
| Workout | Elliptical trainer |
| Sleeping | ❌Sofa |
| Relaxing | - |
We want to keep the existing functions as much as possible, especially restoring the adults resting function. We can also introduce a new function: relaxing, and if space permits, add a massage chair.
Identify the functions that need to be significantly enhanced, then add or replace items with higher space utilization to fill the functional gaps:
| Function | Current State | New Item |
|---|---|---|
| Kids’ play | TV stand, ❌Coffee table, ❌Sofa | Low bookshelf set |
| Family reading ⏫ | ❌Sofa | Sofa bed, Armchair |
| Projector projection | Small side table | - |
| Adults resting ⏫ | - | Sofa bed, Armchair |
| Book storage ⏫ | Column bookshelf | Low bookshelf set |
| Toy storage ⏫ | TV stand, ❌Coffee table | Low bookshelf set |
| Sundries storage | TV stand, Small side table, ❌Coffee table | - |
| Balcony laundry staging | ❌Sofa | Armchair |
| Workout | Elliptical trainer | - |
| Sleeping | ❌Sofa | Sofa bed |
| Relaxing | - | Massage chair |
The key here is the low bookshelf set, placed in a row against the wall. The bookshelf countertop can replace the coffee table as a toy station, and the inside greatly increases the living room’s storage capacity. The sofa bed is another great addition: it can seat one adult and one child for reading picture books, and it can unfold for guests to stay a few nights. The open space freed up by removing the sectional sofa can also be used for playing, making the living room feel much larger and preventing toys from invading the hallway.
After reviewing the layout, we realized a standalone massage chair might not fit as it would take up too much play space for our daughter. However, we can consider a massage cushion in the future.
By this point, the items to be purchased were basically finalized. There was no need to change the hard decoration; modifying the soft furnishings was enough to achieve our goals.
AI Becomes the Designer Mocking Up Layouts
Now we enter the fourth step: planning the spatial layout.

During the renovation years ago, I did this step very thoroughly. I taught myself SketchUp on the fly and started drawing 3D diagrams. I wasn’t trying to render photo-realistic sales-office-level mockups; I just wanted to accurately reflect the dimensions of all items in a model, down to the centimeter level, to judge whether they would fit and how they could be arranged for the most convenient use.
Although the learning curve was steep, this approach was incredibly effective - it was our source of truth for the interior layout. For this small living room redesign project, I wanted to use a similar method. However, I had forgotten most of my SketchUp skills, and since I am not a professional interior designer, there was no need to relearn the software. In the era of AI, creating a 3D model of simple geometric shapes is just a matter of speaking.
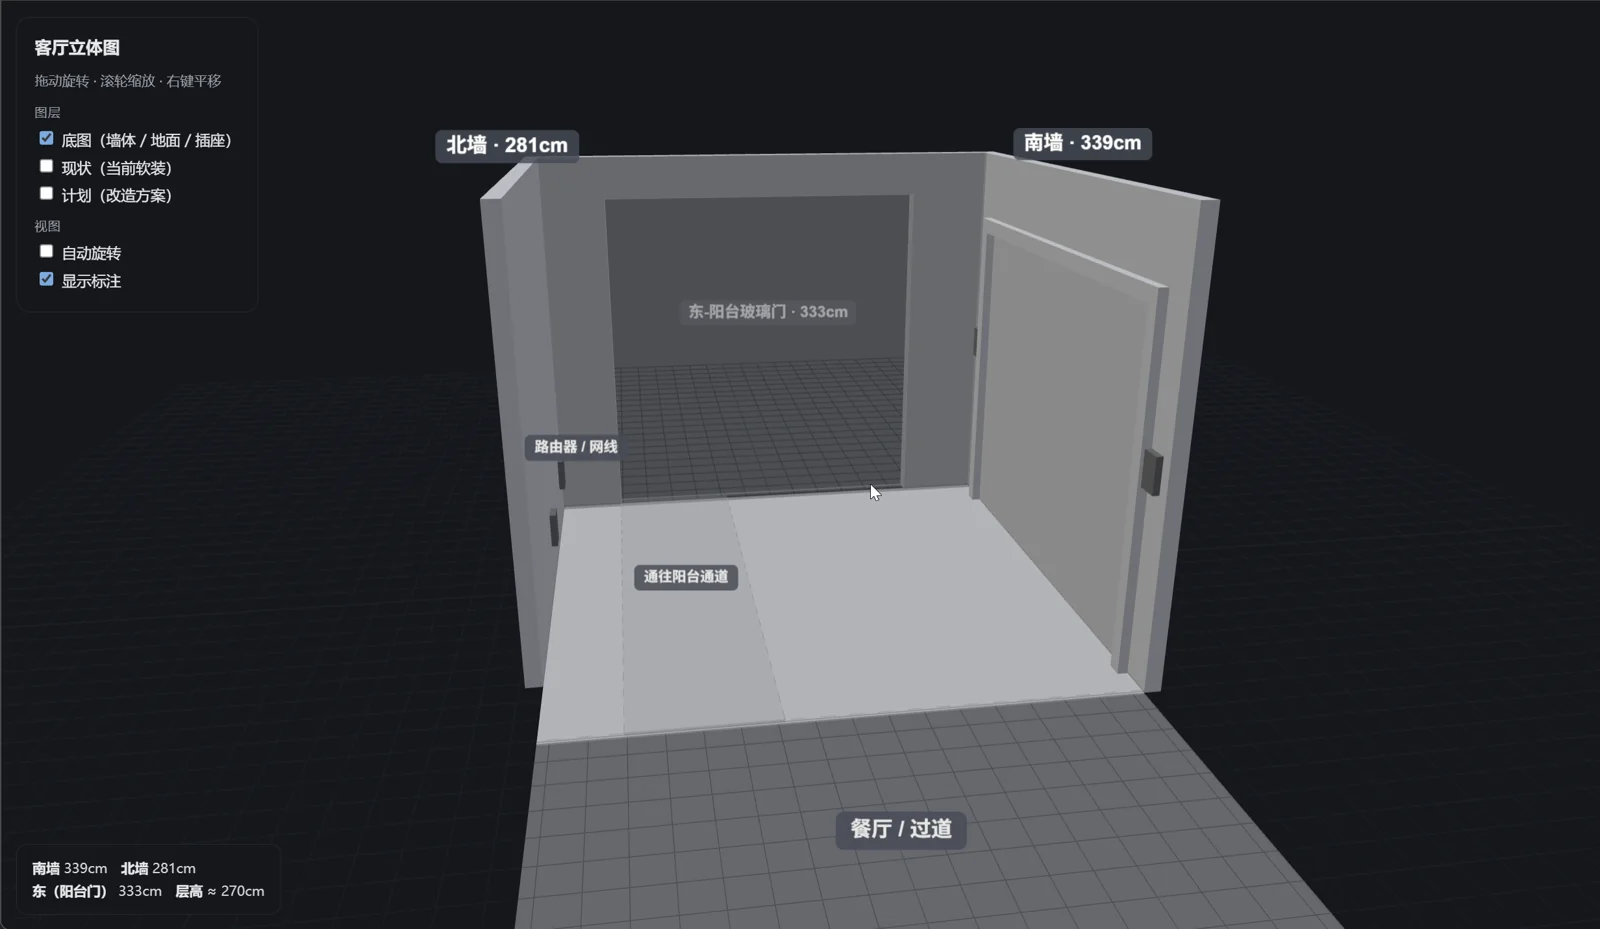
We could reuse most of the dimensions from the old renovation measurements, and we quickly measured the few missing numbers to fill the gaps. Then, I sent the spatial constraints and basic dimensions to the AI. The output was mostly correct on the very first try. After two or three rounds of minor adjustments, the empty living room model was created:
This is a trapezoidal area with a south wall of 339 cm, a north wall of 281 cm, and an east balcony glass door of 333 cm. The two eastern corners are right angles, and the west side is open, leading to the dining room. Considering the presence of the curtains on the east, the actual usable area might be reduced by about 20 cm in width on the east side.
The space has the following constraints:
- There are power outlets and an Ethernet port in the middle of the north wall, so the router must be placed here.
- Other power outlets are located at the northeast, southeast, and southwest corners of the space.
- The south wall has large-area wallpaper, making it unsuitable for direct projection. For projection, we must use the north wall or add a screen on the south wall.
- The passage leading to the balcony across the living room runs parallel to the north wall, about 40 cm away, and must be at least 80 cm wide and kept clear.
I asked the AI to divide the space into three layers: the base layout, the current state, and the planned state. These three layers could be toggled on and off independently, making it easy to compare the effects before and after the redesign.
Then, I started directing it like a client directing a designer, telling it to put the sofa here, the elliptical there, make the coffee table longer, and the column bookshelf thinner… As a former UI designer who was once told by product managers and operations to make buttons redder or move cards two pixels closer, I felt a slight twinge of nostalgia.


In any case, after two evenings of back-and-forth, the AI completed the task beautifully. For this kind of work, you need an AI with strong visual capabilities. Even if you don’t use it to look at images, a model with strong visual understanding has a clear advantage in grasping spatial orientation. Antigravity 2.0 indeed worked precisely as directed.
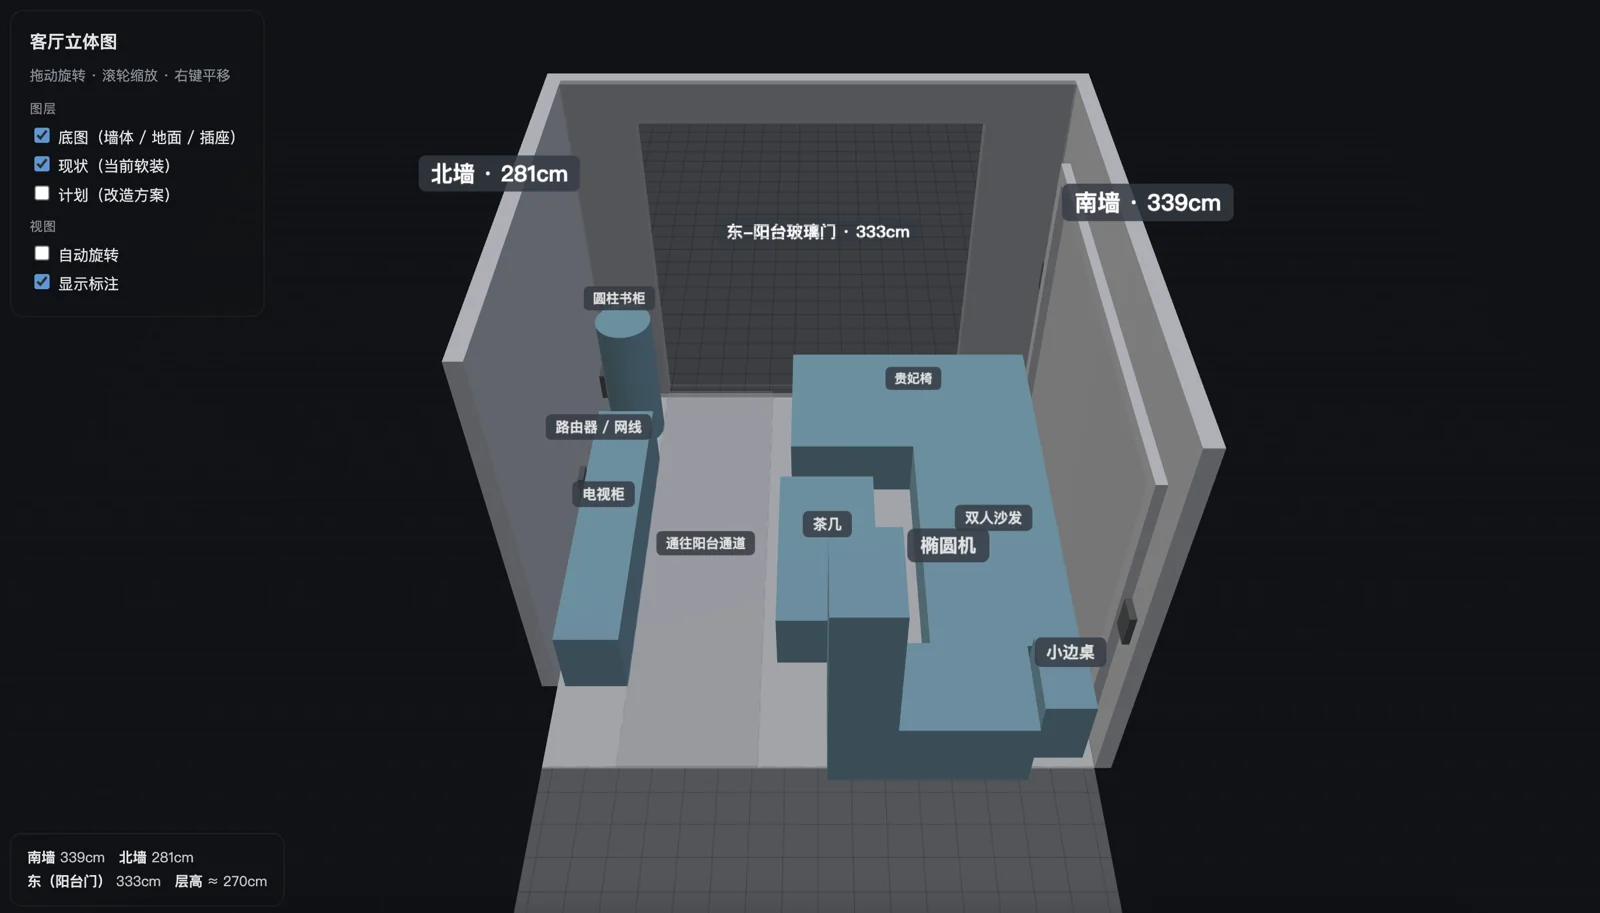
The completed 3D diagram. This is the current state, where there is almost nowhere to stand in the living room except for the passage.
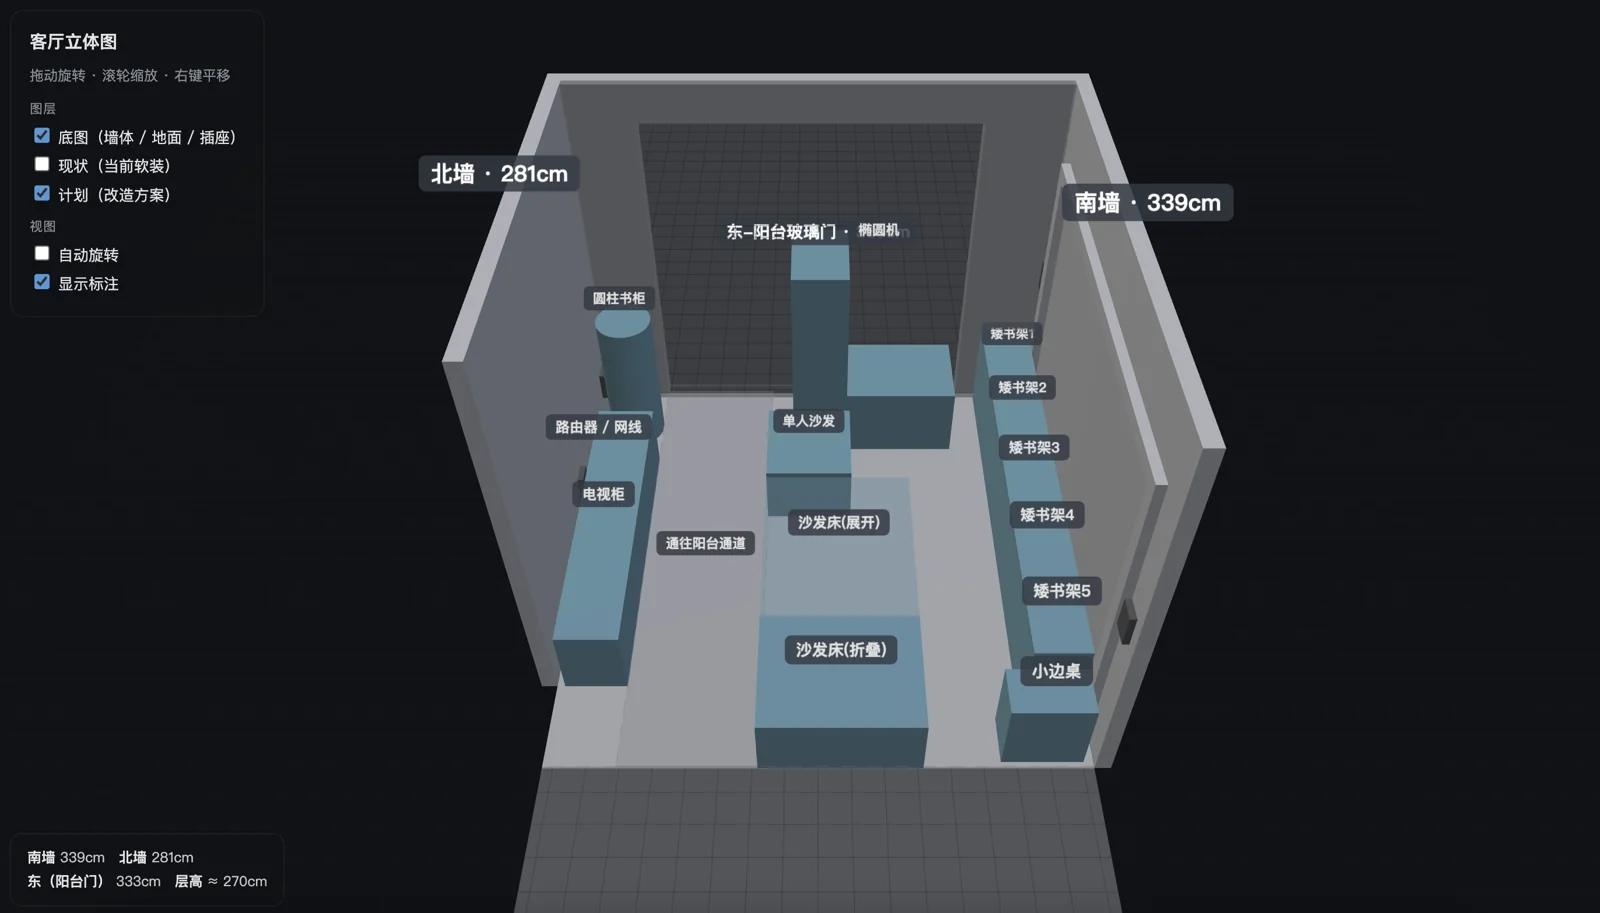
The planned layout. The elliptical trainer was moved near the glass door, removing a major visual and movement obstacle between the dining room and the living room. A row of low bookshelves against the wall became the main base for my daughter’s toys. The small side table was pushed out slightly by the bookshelves, so we turned it to run north-south to avoid blocking the passage. Since we rarely use the projector, there was no need for the sofa bed and armchair to face the northern TV wall; placing them opposite each other is better for conversation. These items surround an open play area, leaving plenty of room for large building blocks, puzzles, and other activities.
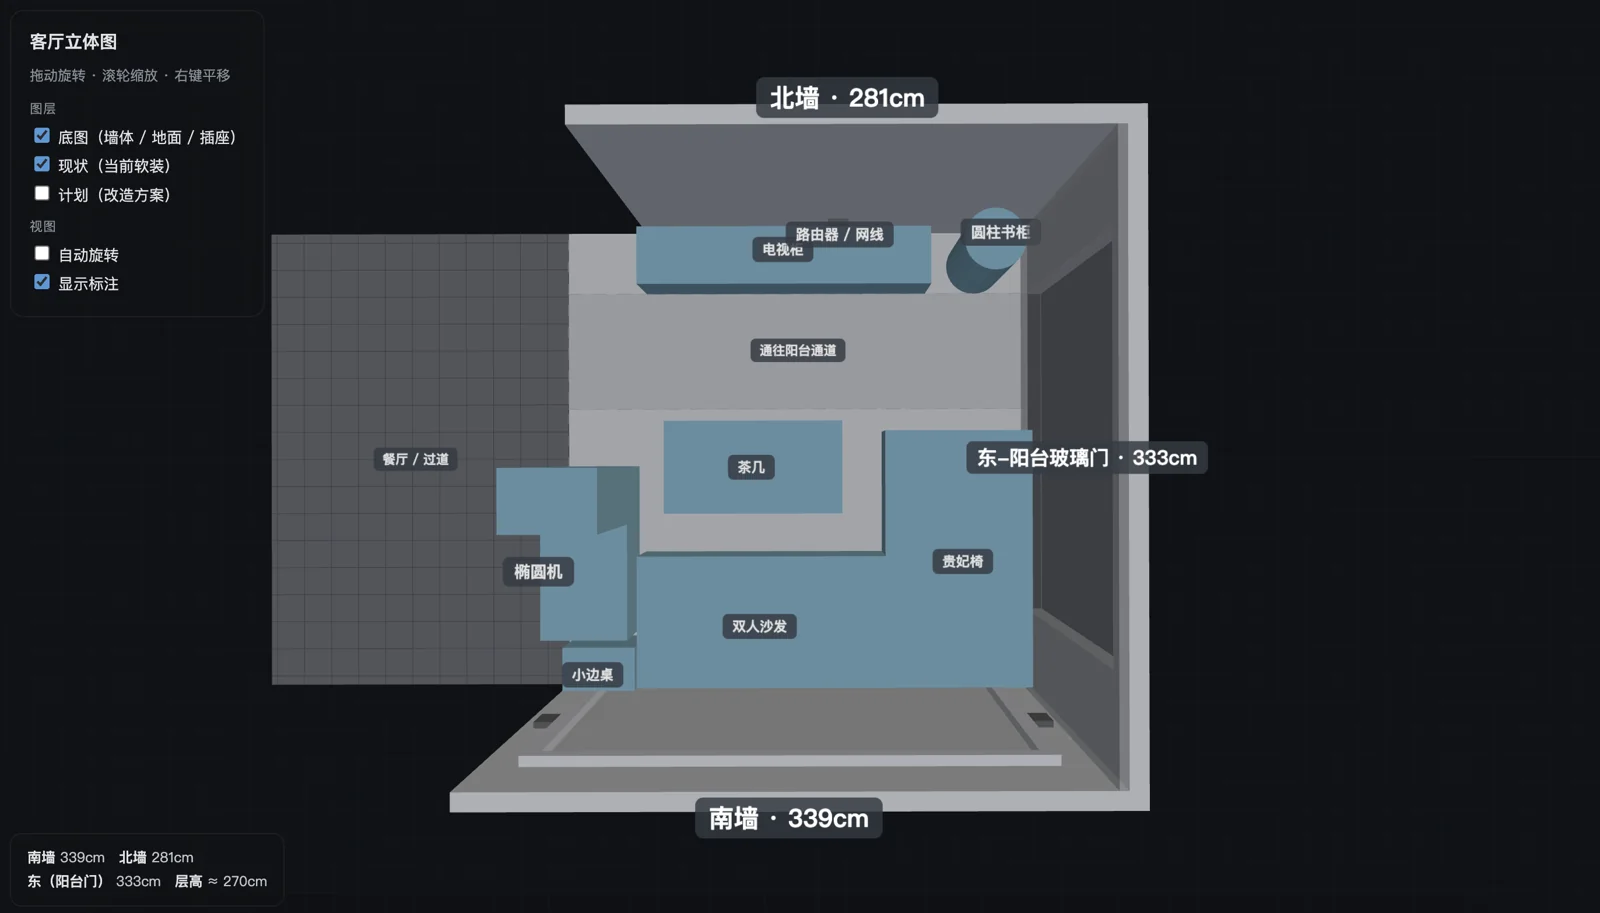
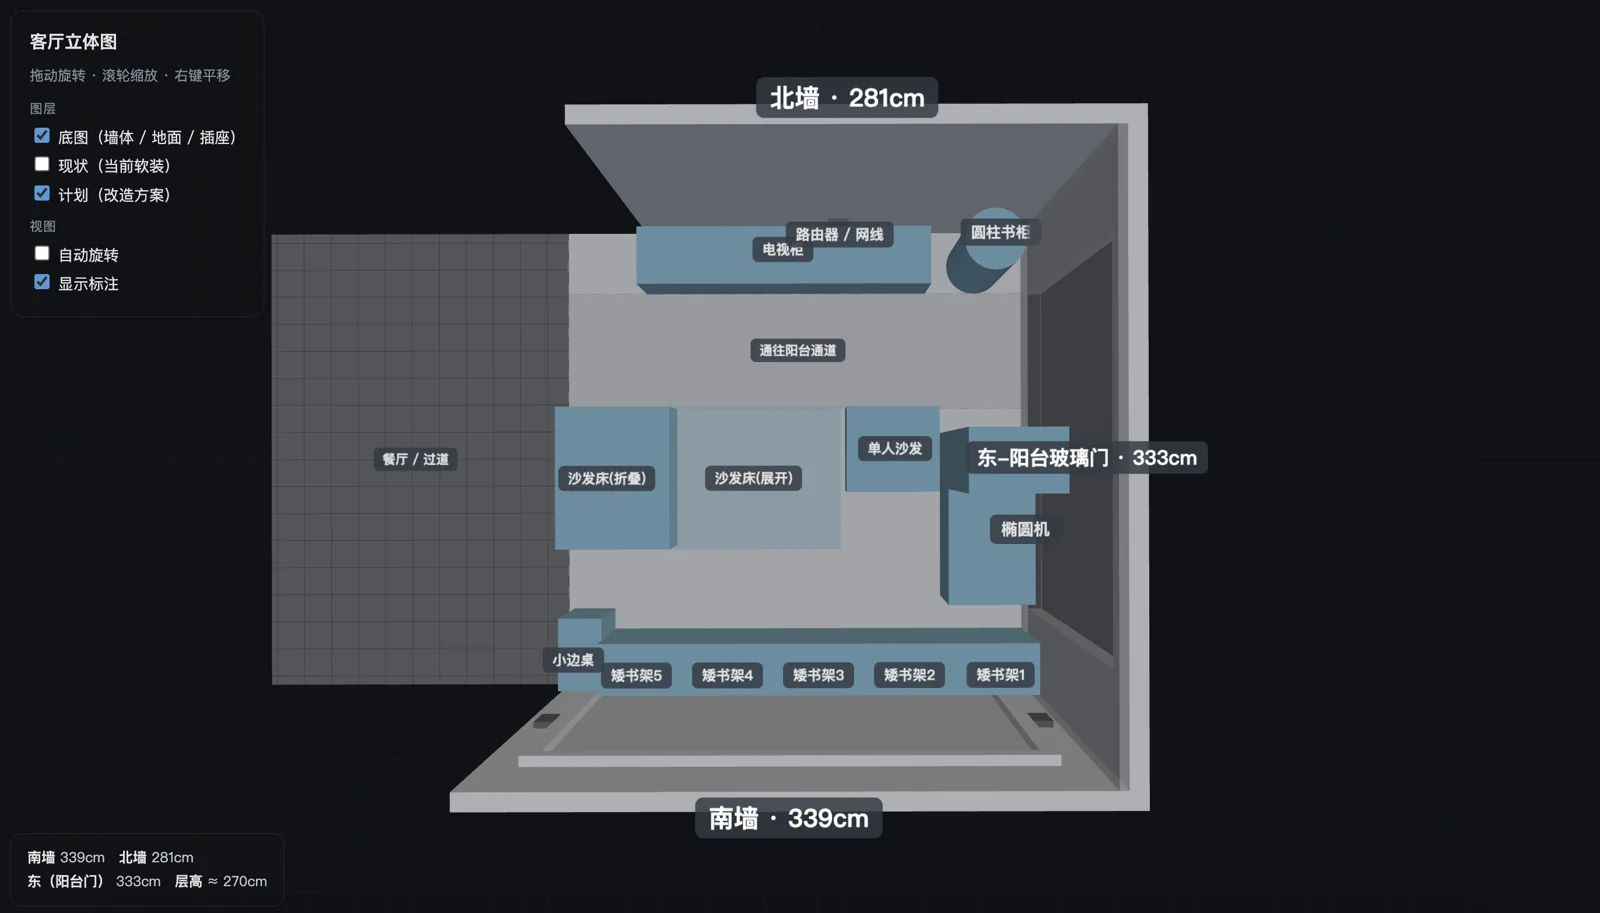
Two top-down views make it easier to see how much space has been freed up.
This was actually enough to give me a clear idea of what the result would look like. But to help my wife and daughter visualize the outcome, I had Codex read the project to understand all the dimension details. Then, I took a photo of the current room and fed it to Codex, using its image generation capability to directly generate a mockup of the redesigned room.
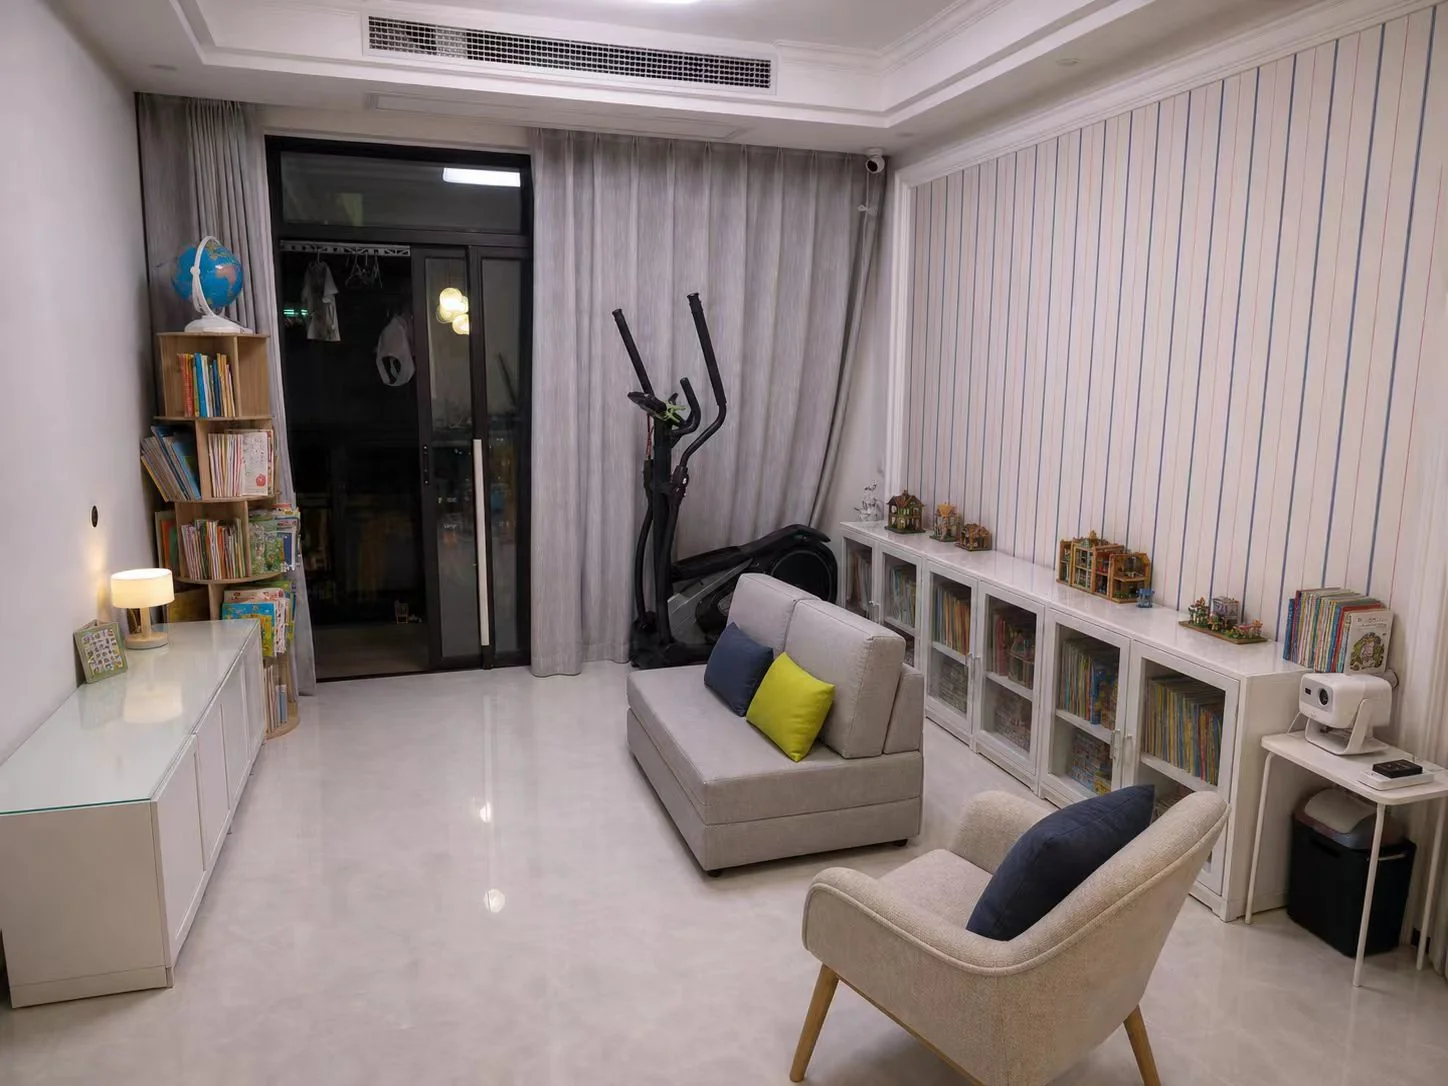
This is the general idea, though it altered some details of the items. Also, the image generation model probably hadn’t seen two sofas facing each other in the middle of a living room very often, so it still rendered a conventional layout.
But that was fine. The dimensions were quite accurate, and it looked close enough to a “movie day” setup. We hadn’t selected the furniture yet; to generate a truly precise mockup, we would need to feed it the product images of the chosen furniture. Since the three of us already had a clear picture in our minds, there was no need to obsess over this step.
Purchasing and Completion
There isn’t much to say about purchasing - spending money is the best part, and we bought everything in a single day.
Once all the items arrived, we got it all done in one day. In the morning, we hired someone to haul away the old sofa and coffee table. In the afternoon, my wife cleaned the room while I assembled the cabinets and sofa, and the new living room took shape.
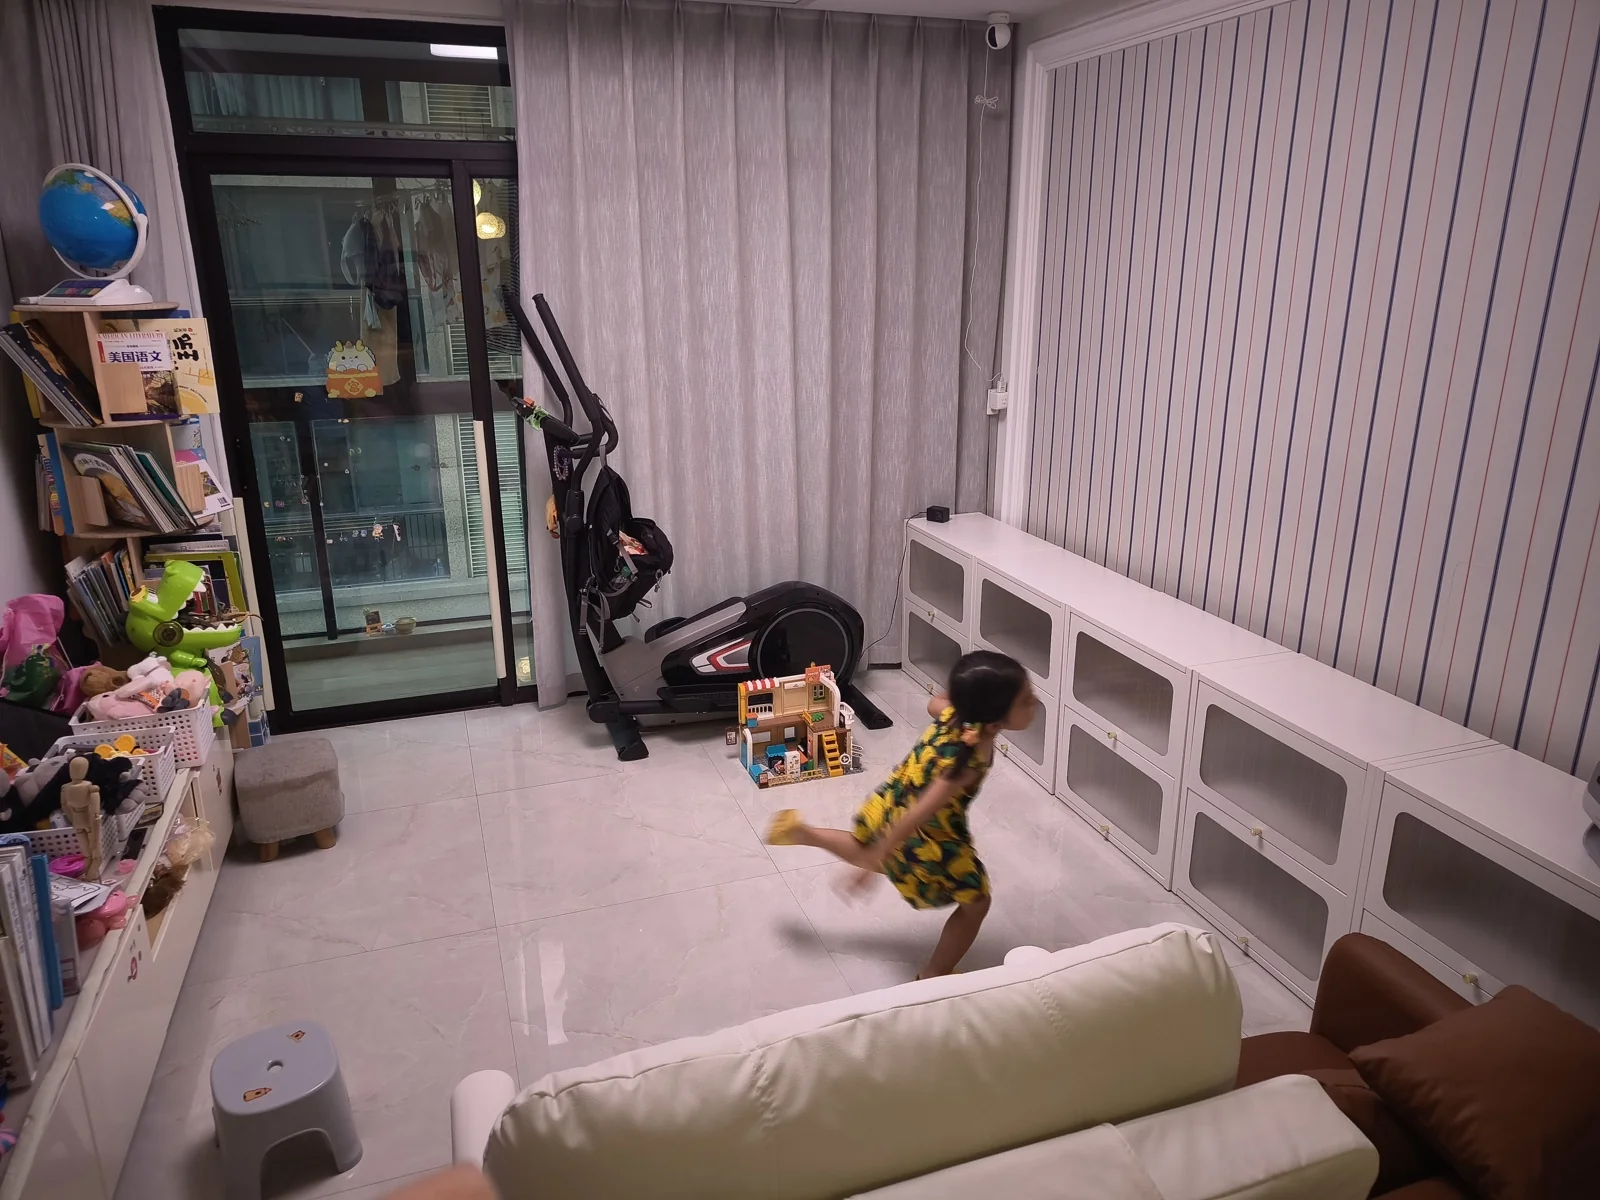
My daughter said she had so much fun redesigning the living room. She even helped install two handles on the row of bookshelves against the wall.
The brown armchair in the bottom right of the photo felt out of place. The backrest wasn’t high enough, making it uncomfortable to sit on, so we returned it. The new one is on its way.
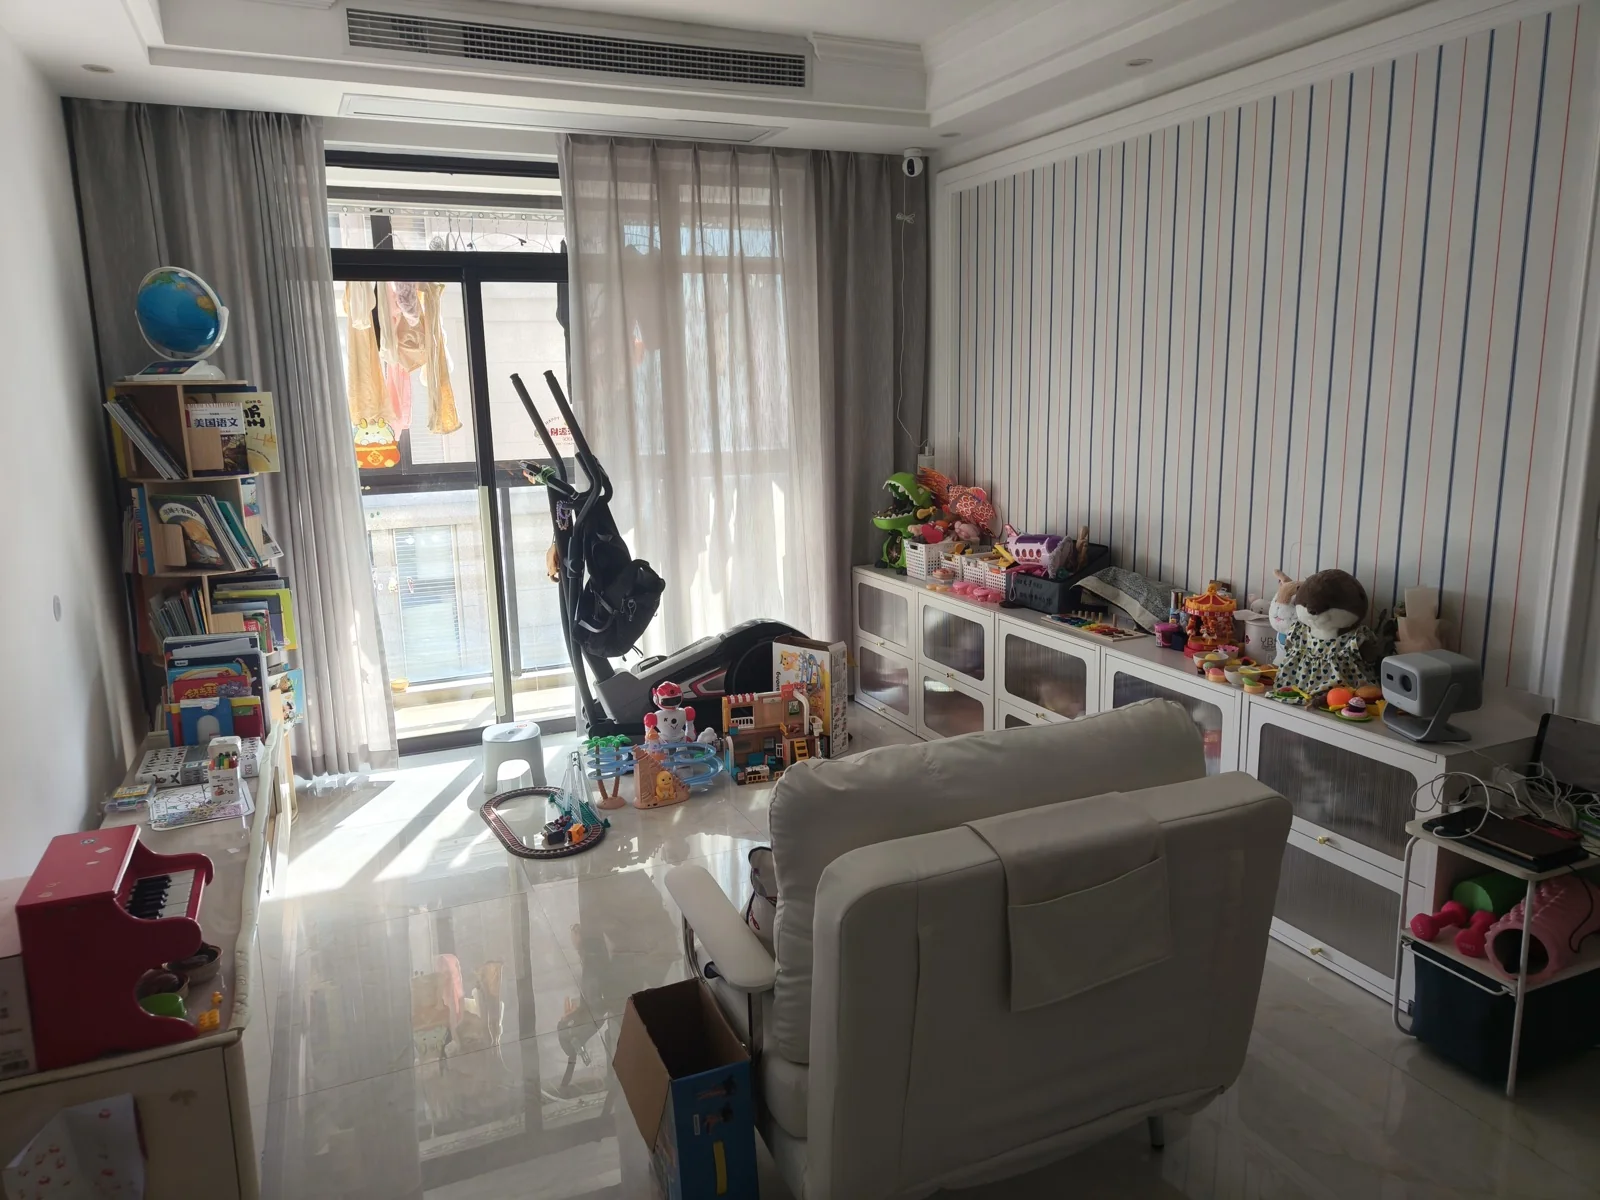
Just a day later, my daughter quickly filled the space with her toys. To prevent her from bumping into the sharp corners of the metal bookshelves, we laid a table mat on top that extends about 1 cm outward.
Compared to before, the room indeed feels much more spacious. Several days later, my wife was still talking about how satisfied she was with this living room redesign.
Bringing a little change to our lives can bring a lot of sunshine. As for AI, who says it can only be used for work and making money?