The modern narrative of Tang prosperity cannot mask the sigh for the rise and fall of dynasties.
Photo Album: View the album for this trip
Travel Guide: Get the itinerary
Bordering the Hexi Corridor to the west and China’s vast eastern plains, the Guanzhong Plain has witnessed the rise and fall of numerous brilliant civilizations. Setting foot on this ancient land in early summer, one can truly feel the profound weight of history beneath every step.
Day 1: Bell and Drum Towers & Muslim Quarter
Xi’an Bell and Drum Towers
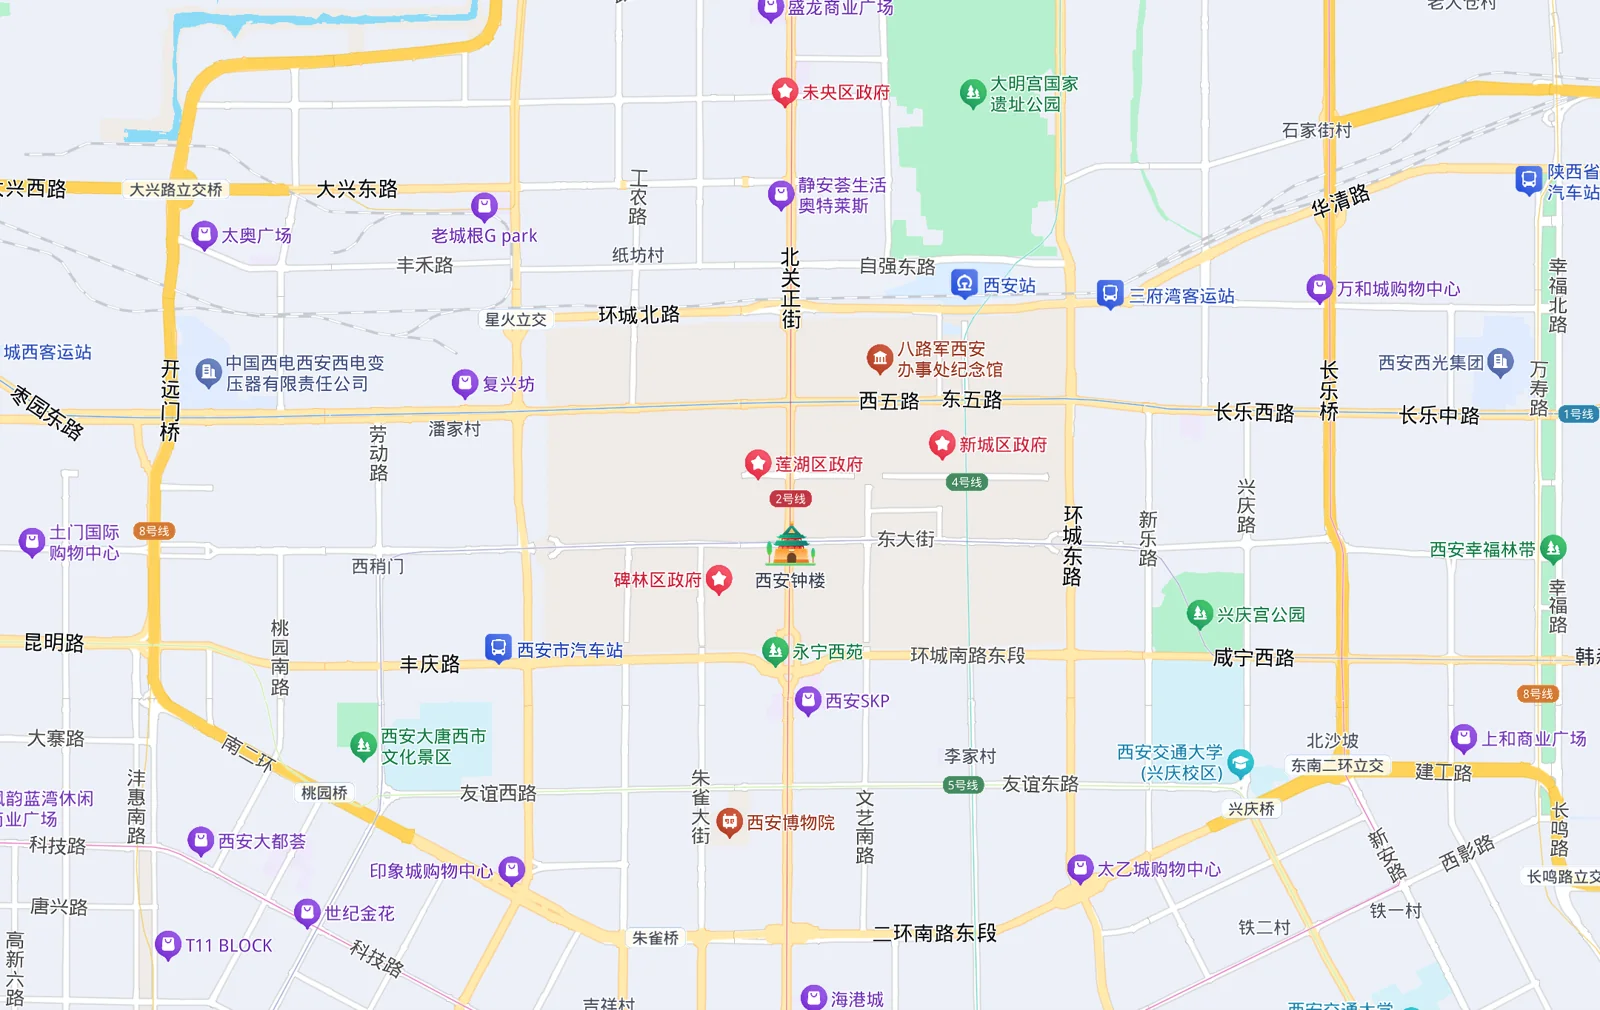
The Bell Tower sits at the absolute center of modern Xi’an, with roads leading straight to the city wall’s four main gates in each cardinal direction.
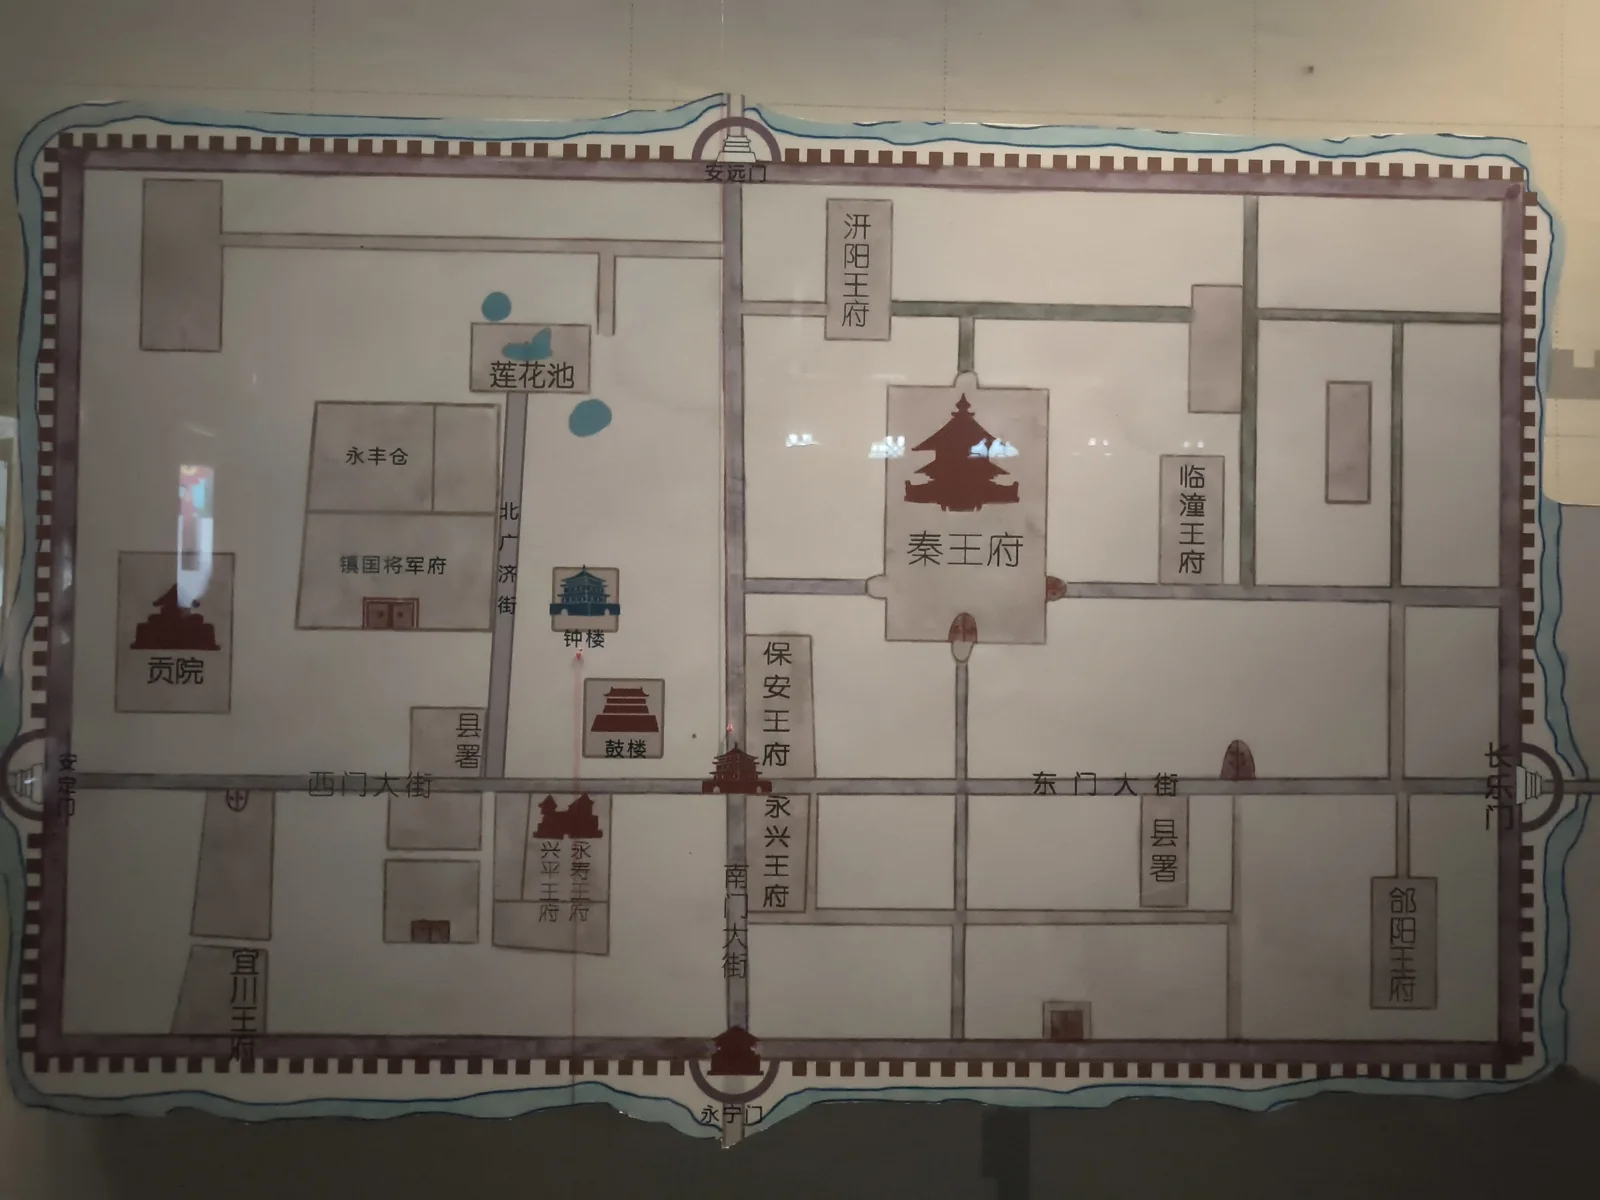
The gate names were chosen with great deliberation: Changle Gate (Everlasting Joy) to the east facing the Ming heartland; Yongning Gate (Everlasting Peace) to the south backed by the Qinling mountain barrier; Anding Gate (Stability) to the west pacifying the Western Regions; and Anyuan Gate (Pacifying the Distant) to the north soothing far-off nomadic tribes. Taking the first character of each gate together forms the phrase Chang-An Yong-An (Perpetual Peace in Chang’an) - intuitive and memorable.
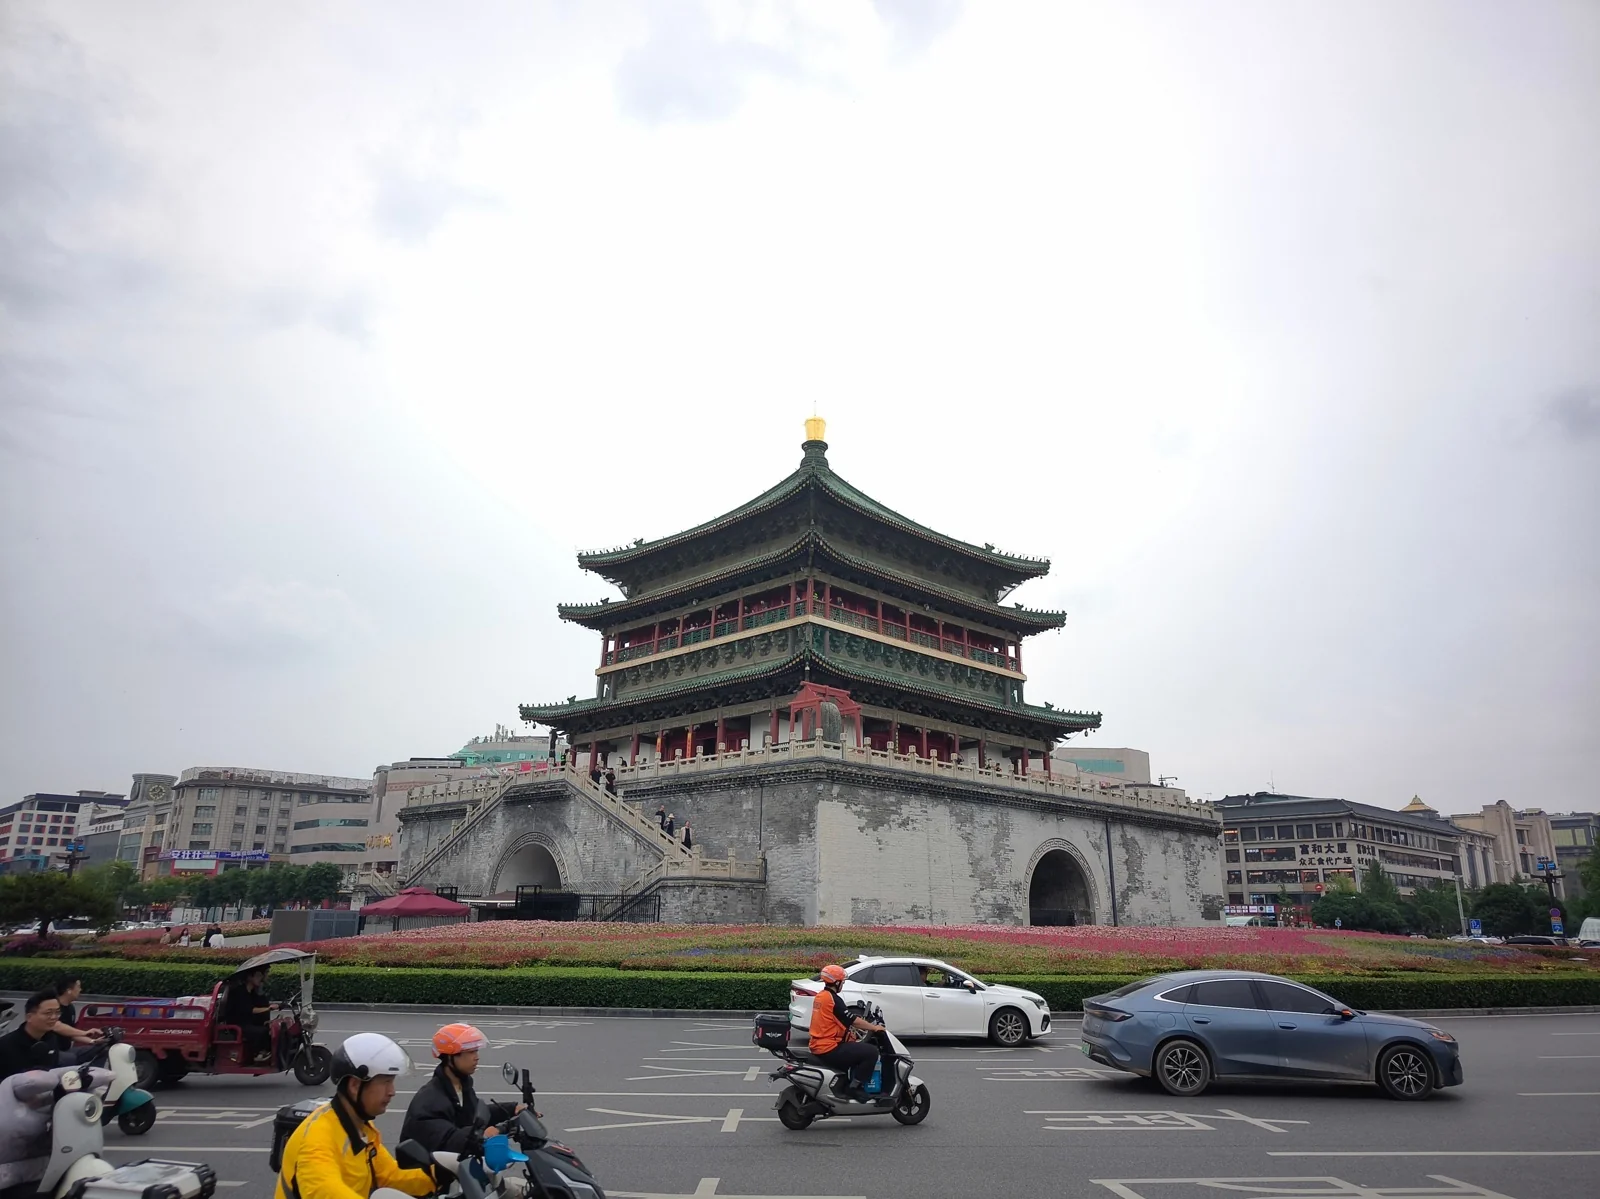
The current Bell Tower and Drum Tower were built during the Ming Dynasty, as the original Tang Dynasty structures no longer survive. However, an authentic Tang bronze bell has survived intact; the one displayed at the northwest corner of the Bell Tower today is an exact replica.
Bell and drum towers exist in almost every ancient Chinese city, typically situated at the urban core. They served not merely as timekeeping instruments, but as ironclad mechanisms of civic control. Tang Chang’an enforced a strict curfew: once the drum sounded in the evening until the bell rang at dawn, all city and ward gates were bolted shut. Anyone found roaming the streets during curfew faced severe punishment or even execution by the imperial guards.
The romantic image of “morning bell and evening drum” is a nostalgic filter viewed across centuries; to ancient citizens, it was the rigid, tense tempo of daily survival.
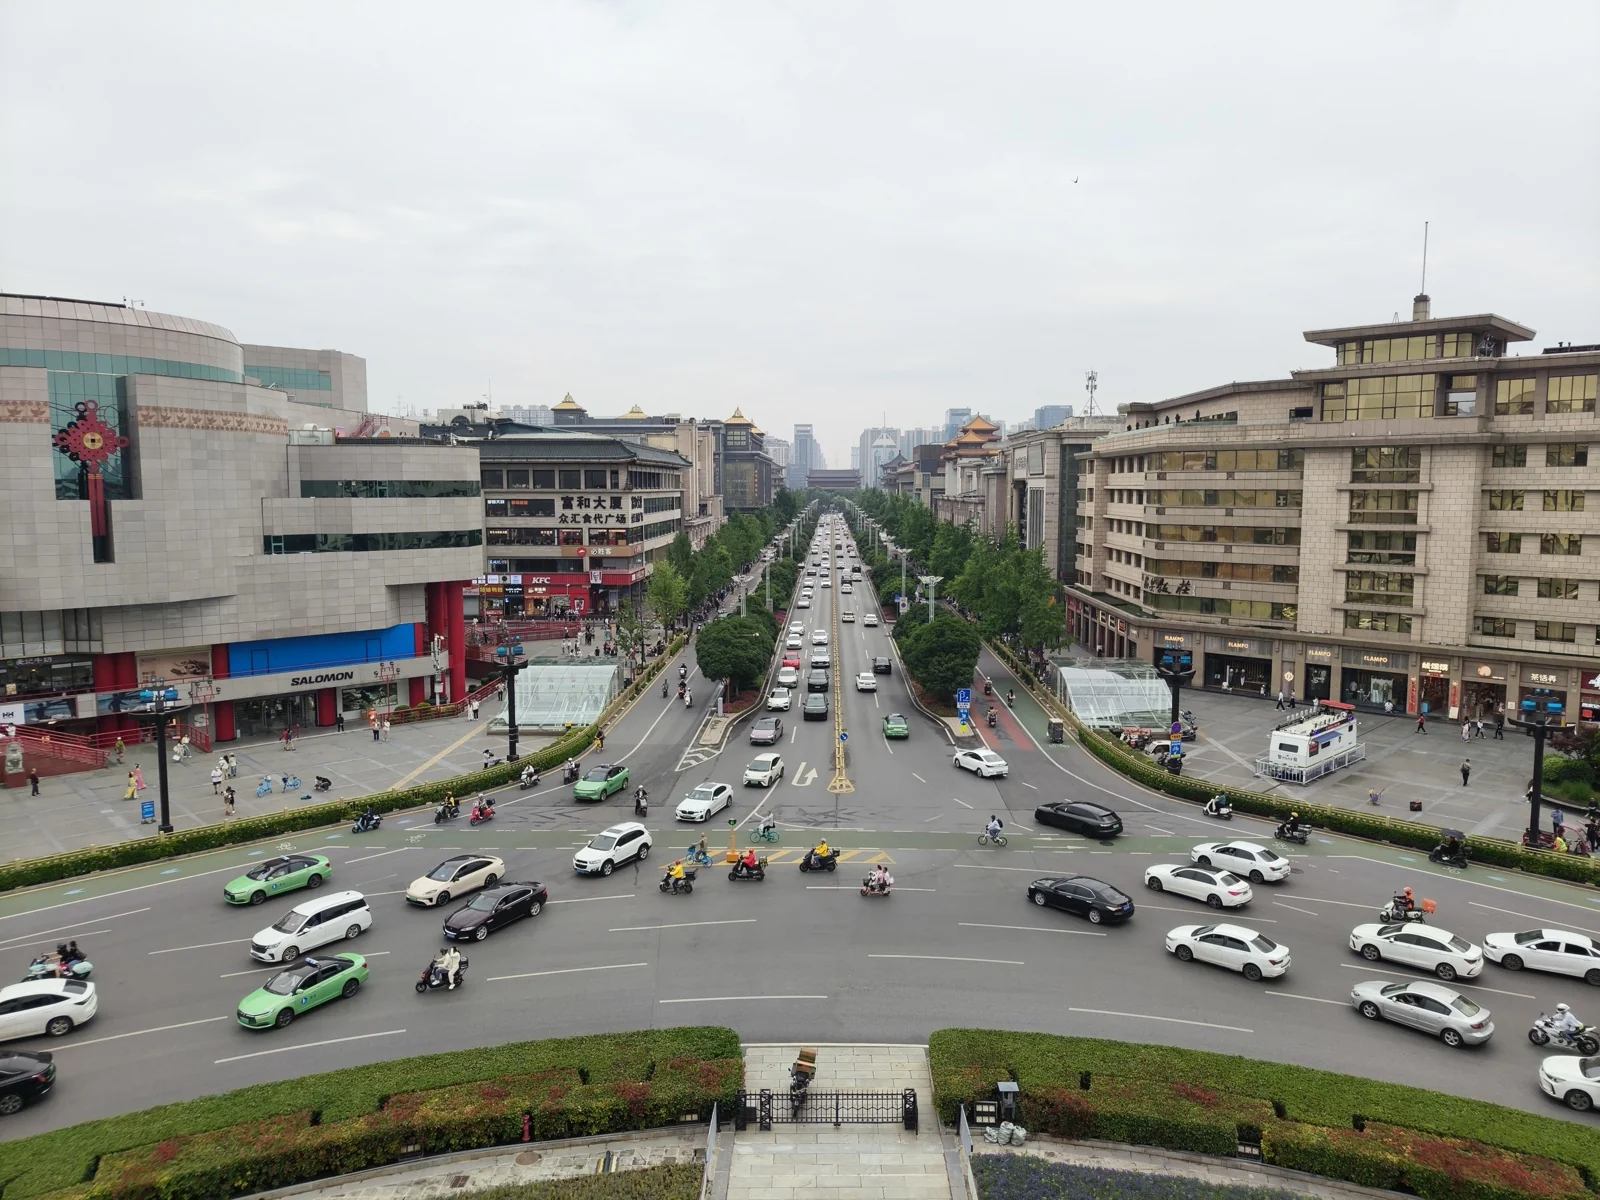
Climbing the Bell Tower to look out in all four directions, the north-south central axis stretches straight to the horizon, with Yongning Gate visible in the distance.
An urban axis of this scale might look like just a straight road on the surface, but its UNESCO World Heritage status reflects something far deeper. Only an empire with a massive population, rigid royal etiquette, and centralized top-down planning could create such an urban geometry more than 1,400 years ago. Cities that grow organically never take this shape. Its influence endures to this day; local taxi drivers joke that driving here brings zero anxiety - miss an intersection, and you can just turn at the next one with no difference.
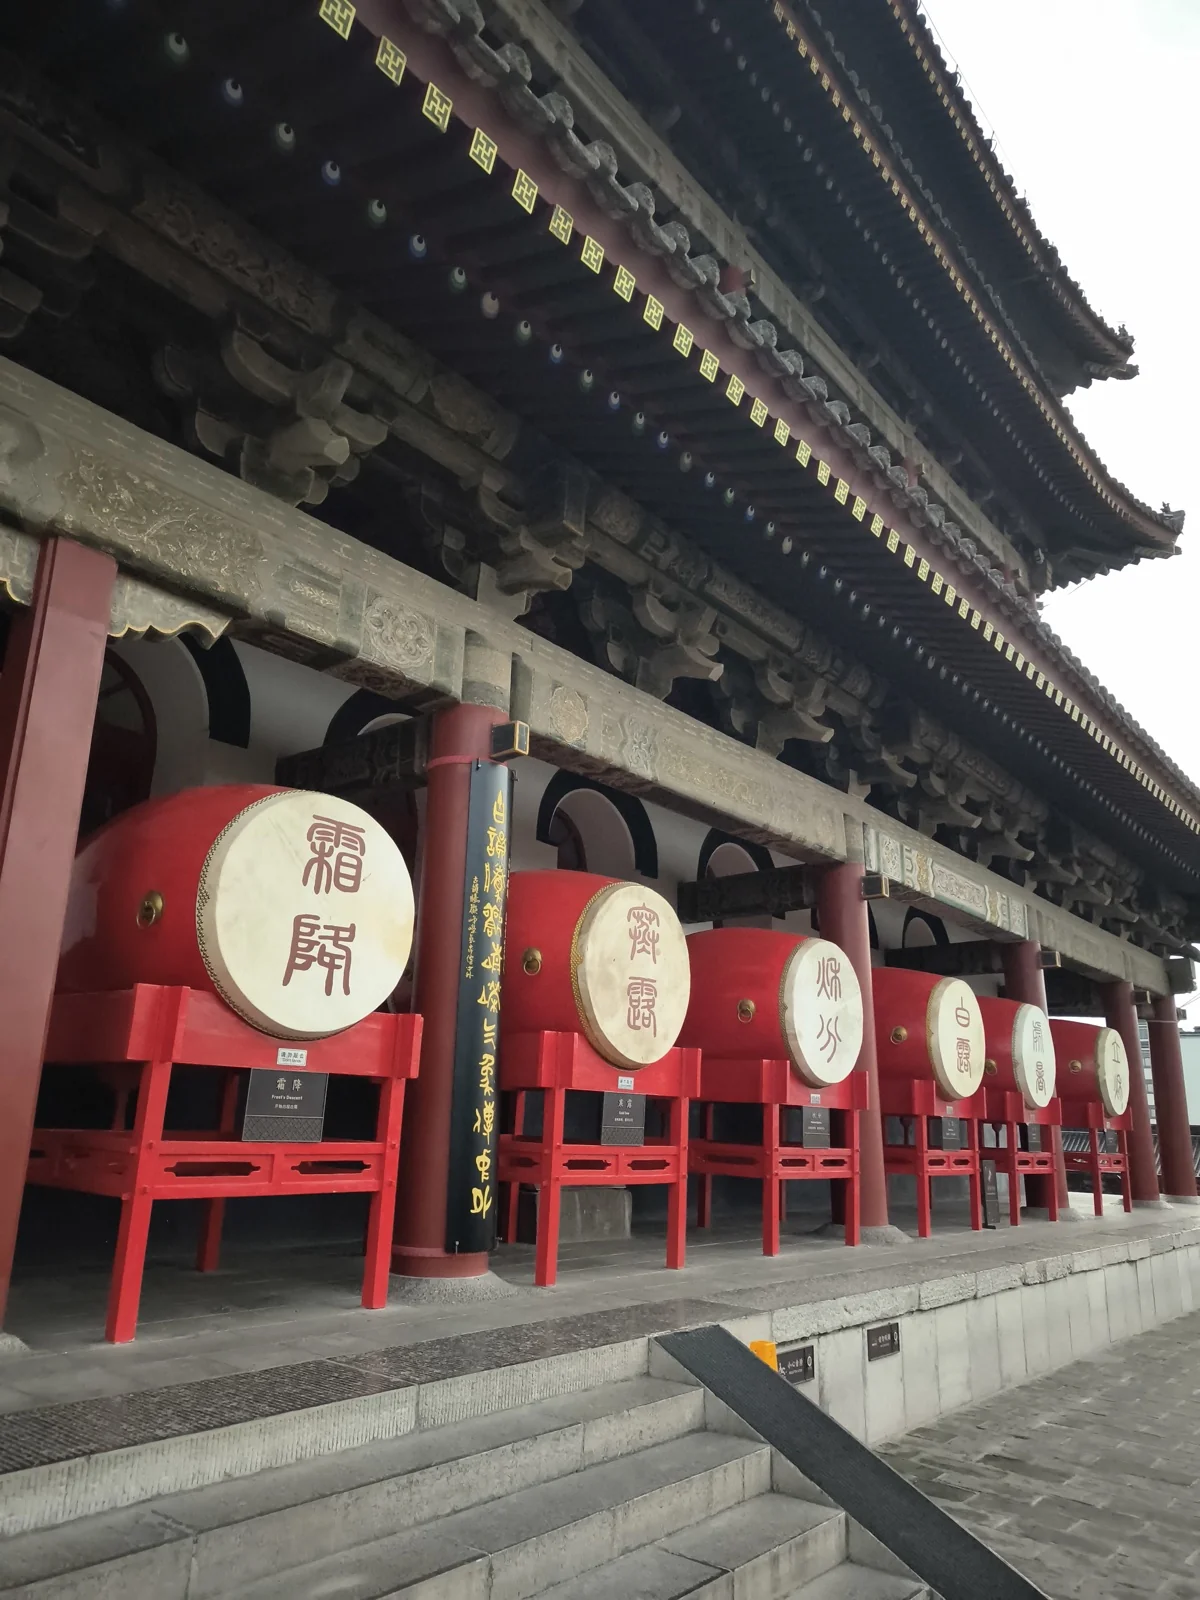
The Drum Tower stands a few hundred meters from the Bell Tower, housing a set of drums representing the twenty-four solar terms. Drum towers from the Yuan, Ming, and Qing dynasties all adopted this standard configuration: one giant master drum plus twenty-four solar term drums. The solar term drums helped determine seasonal transitions between day and night, while the master drum sounded the hours.
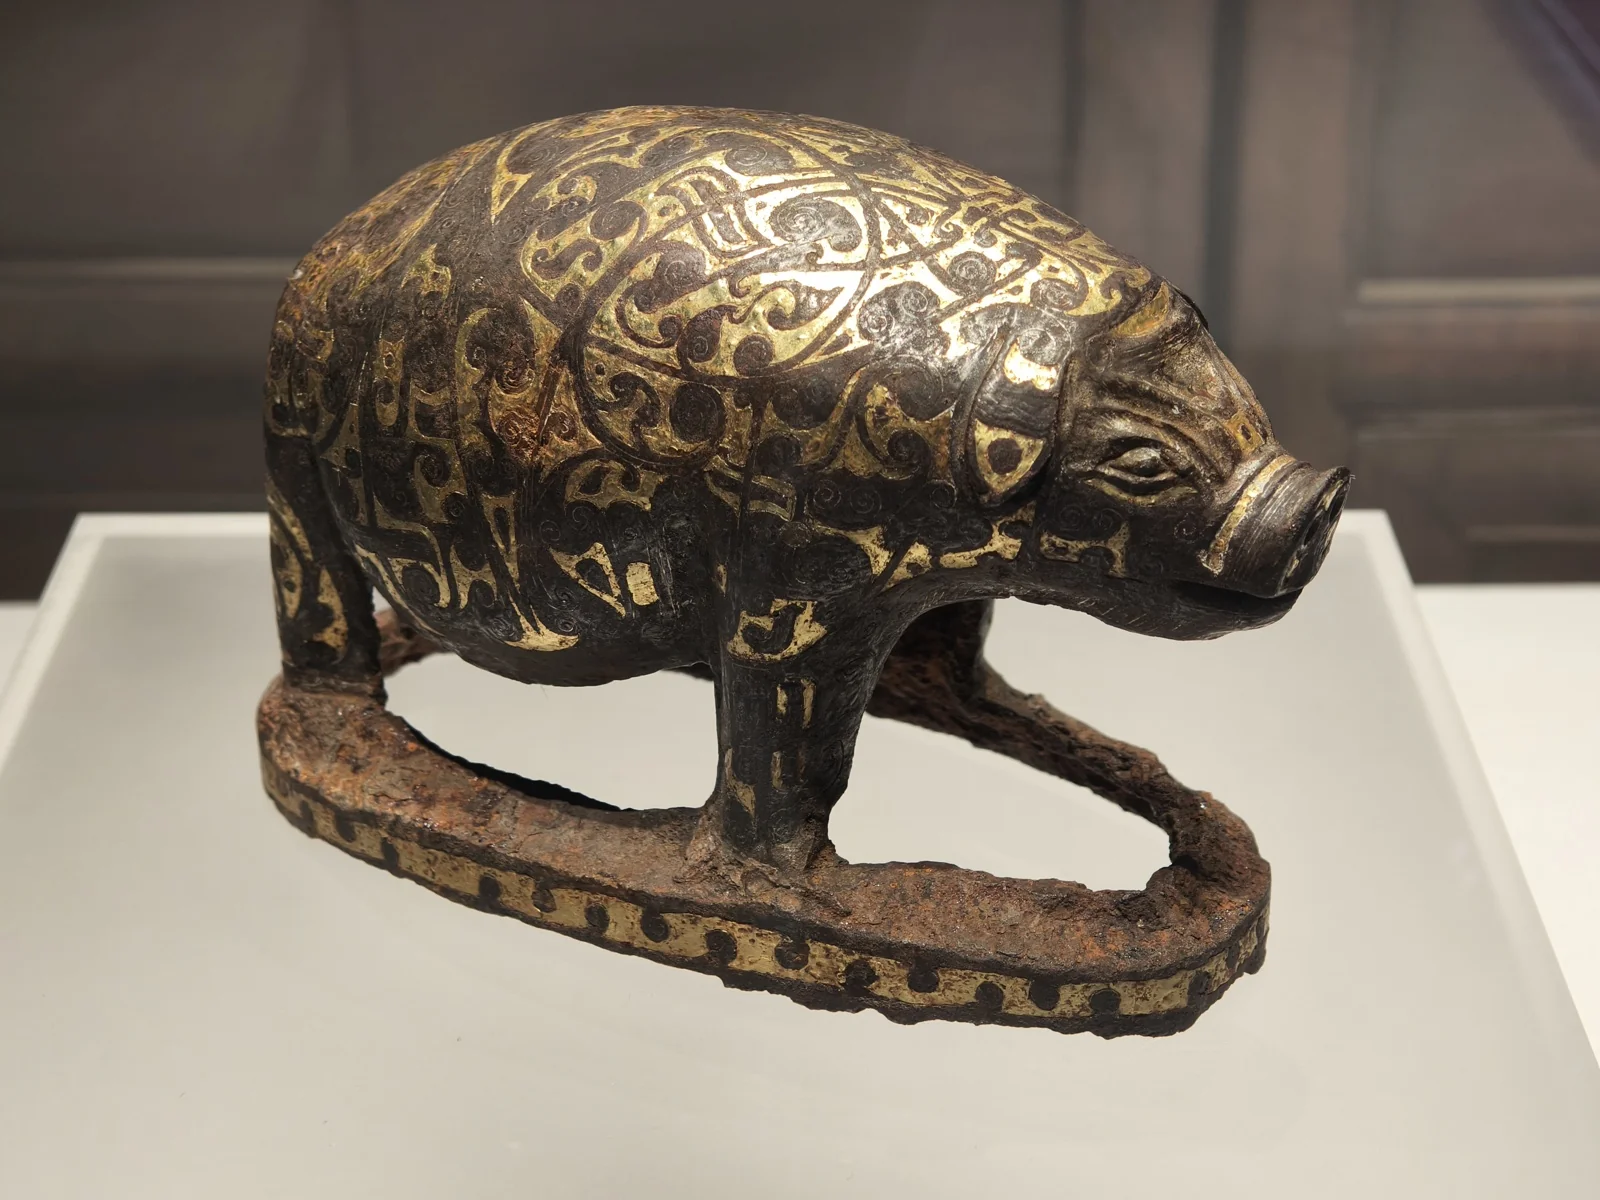
Inside the Bell and Drum Towers, exquisite artifacts such as inlaid paperweights and Ming Dynasty furniture are on display.
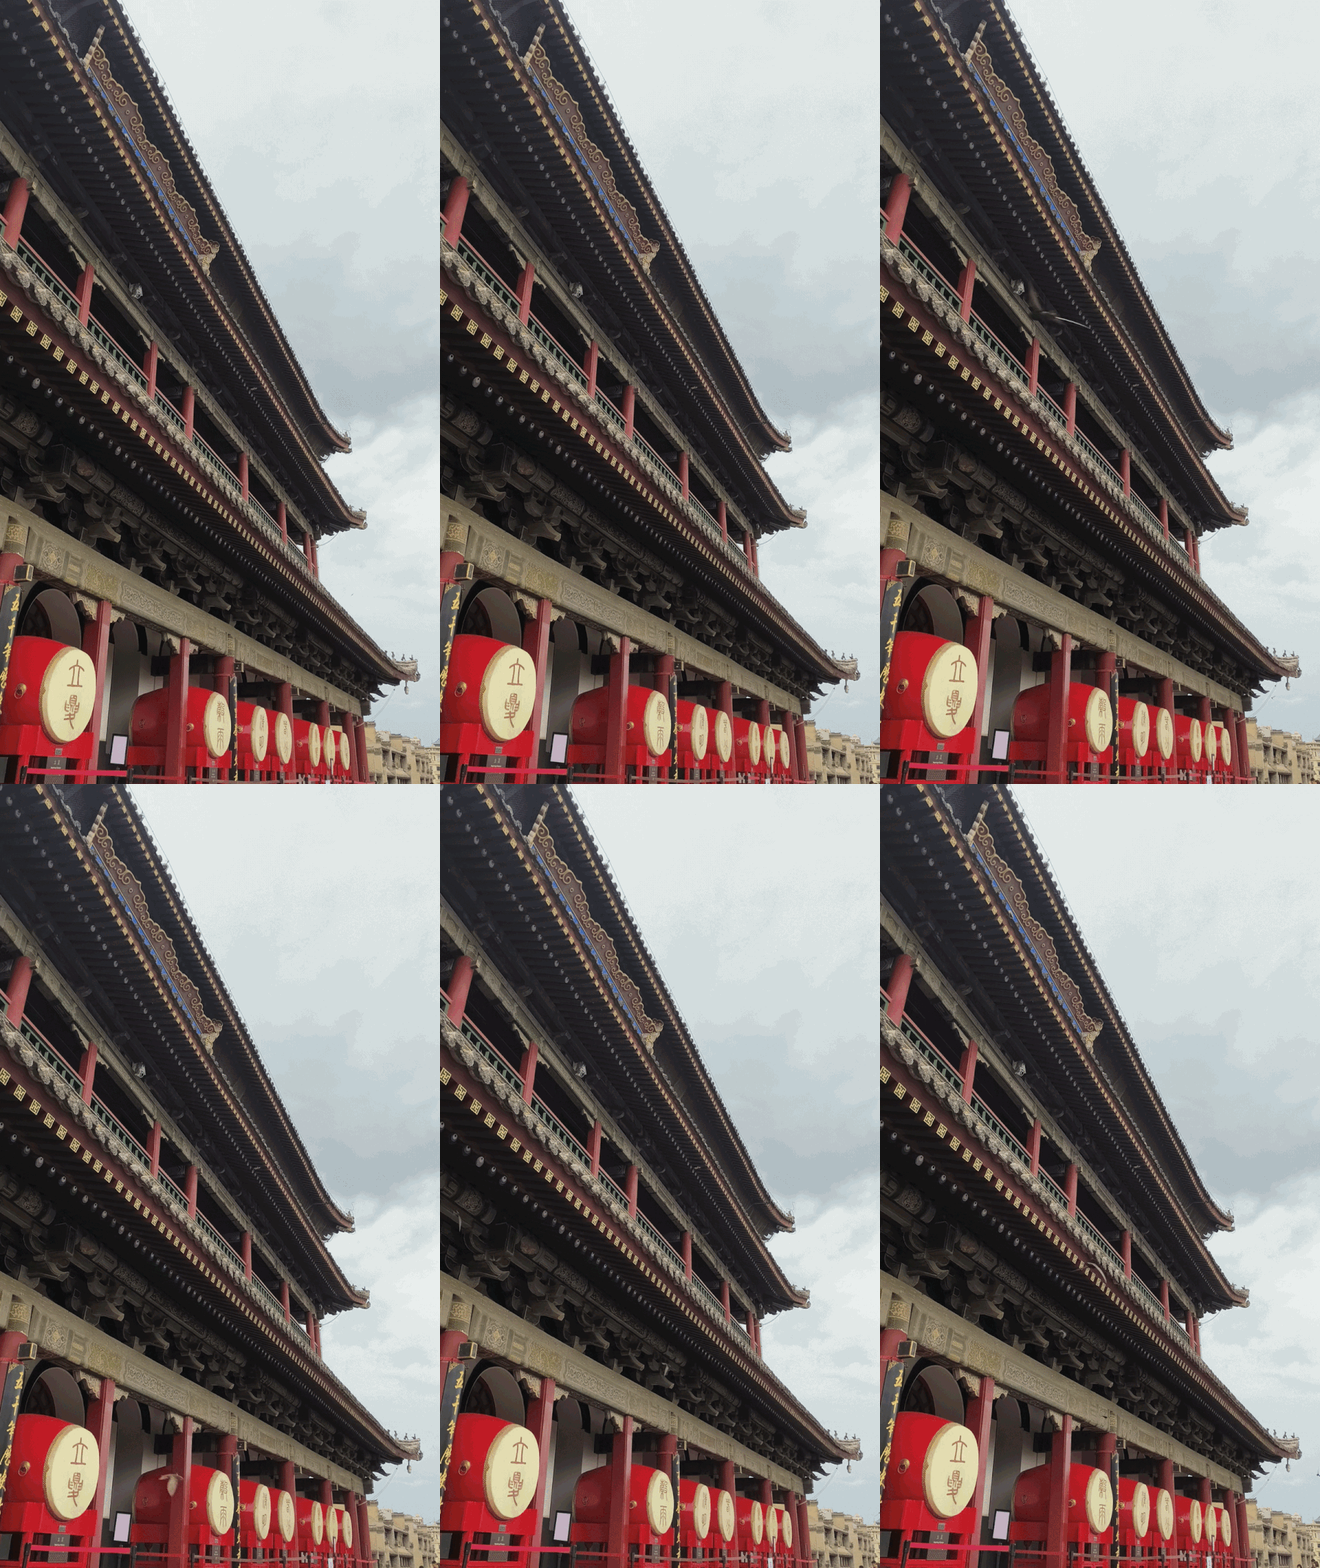
In May, swifts circle the sky above both towers in large numbers. Some swoop so close to visitors they nearly brush your ears.
A quick search confirmed that May is their breeding season. The crevices within traditional wooden roof brackets (dougong) offer ideal nesting spots, far superior to smooth modern buildings. Moreover, swifts possess remarkable spatial memory, returning faithfully to their previous nesting grounds year after year.
Cities transform, yet ancient monuments endure. These may no longer be the swallows of the aristocratic mansions of antiquity, but this aerial spectacle of swirling birds has likely continued uninterrupted for thousands of years.
Muslim Quarter
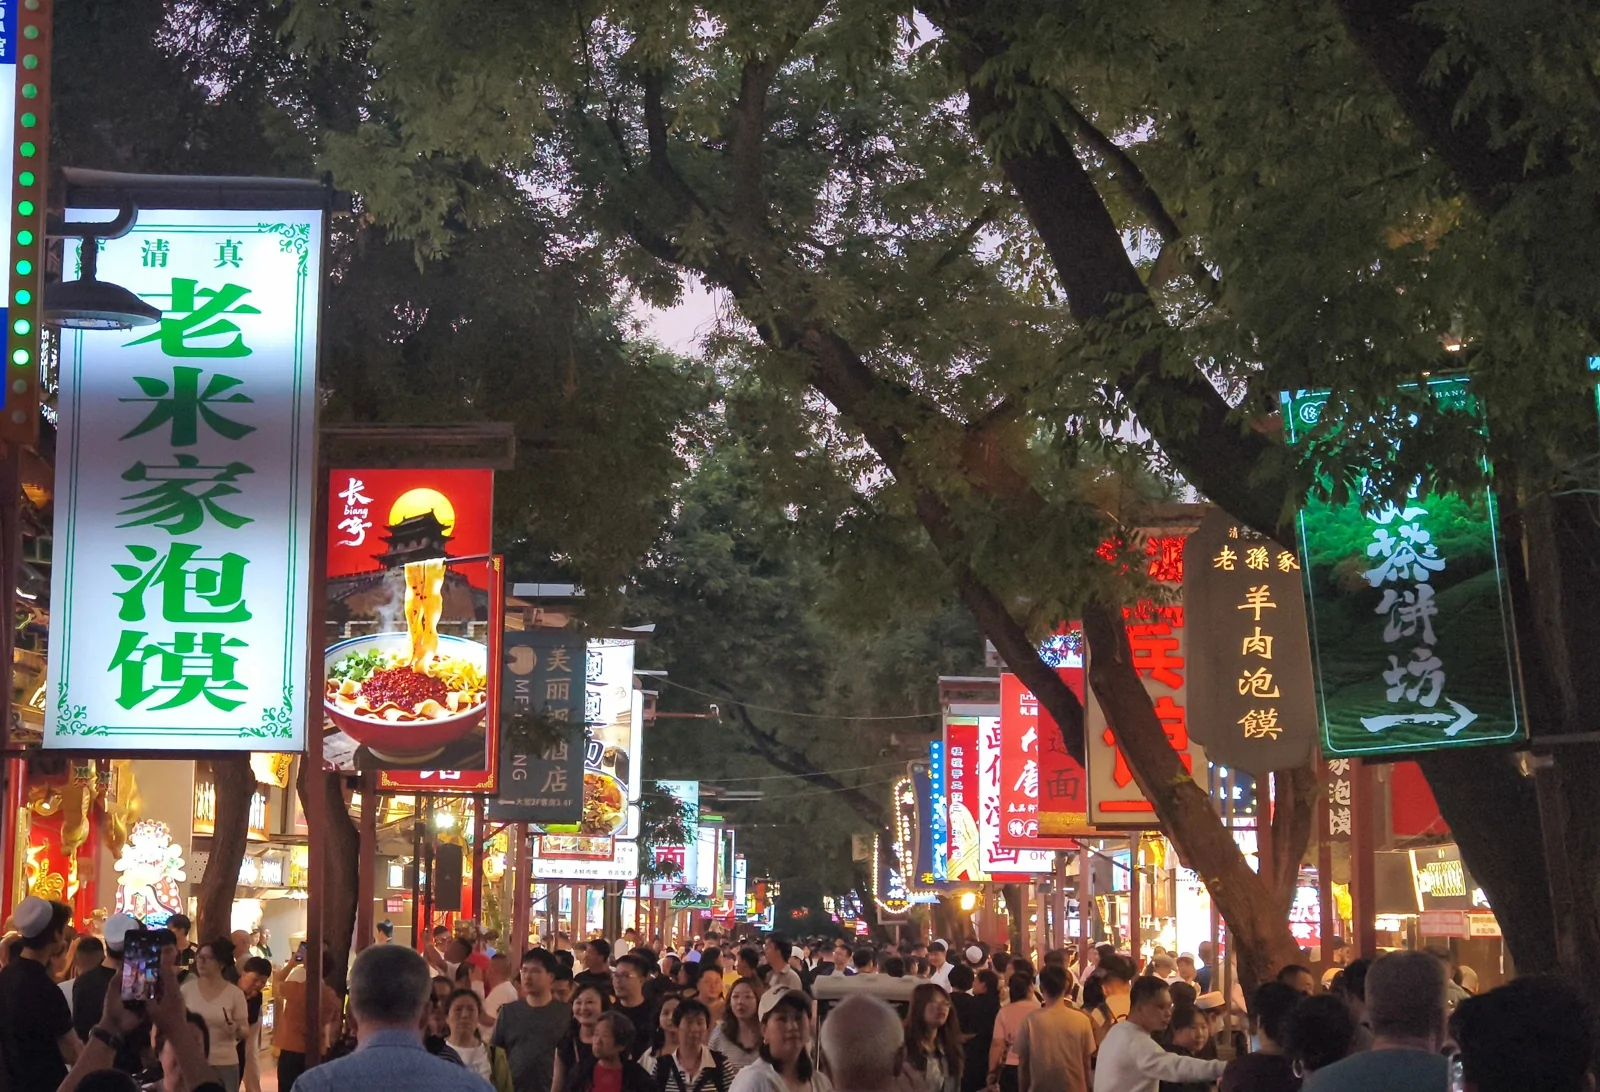
The Muslim Quarter (Huifang) encompasses a large district, while “Muslim Street” (Huimin Jie) is its most modern, commercialized tourist pedestrian thoroughfare connecting the Drum Tower with Beiyuanmen. We strolled through it briefly on our way down from the Drum Tower.
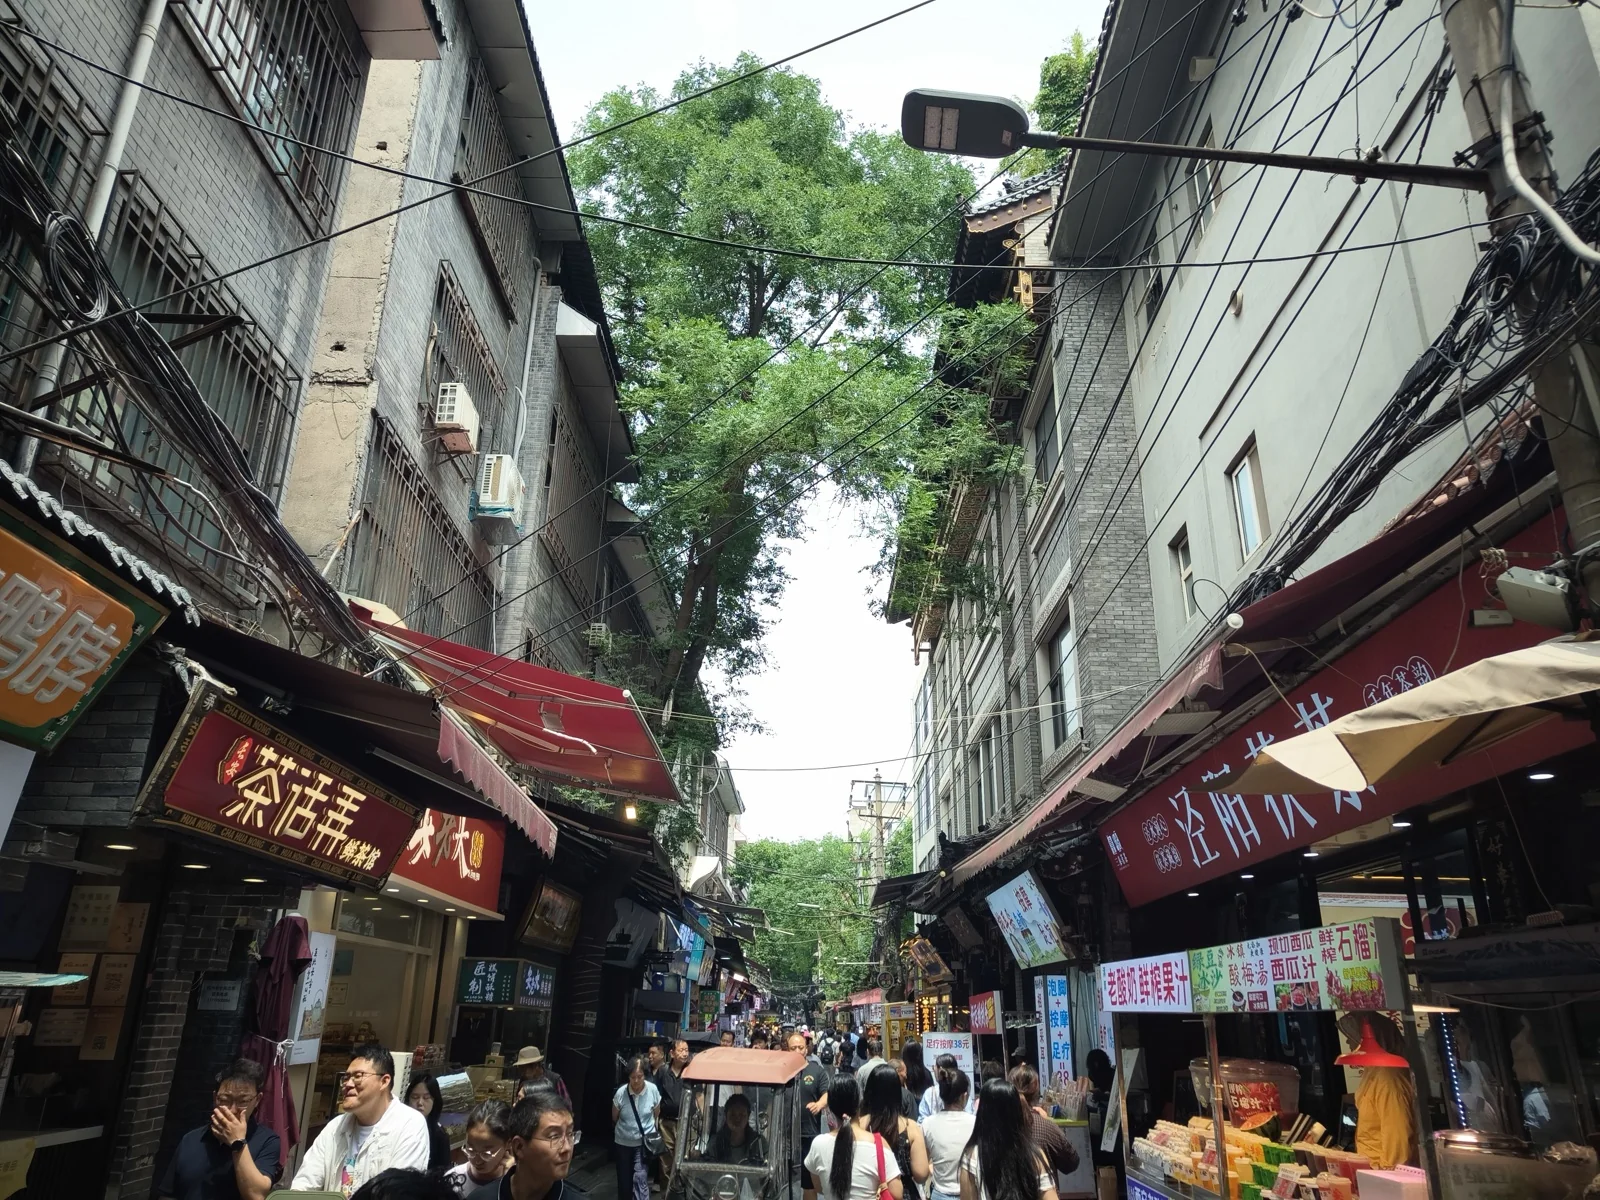
Personally, I preferred the adjacent alleys around Huajue Lane. We explored them on Day 6; they accommodate electric scooters, the passages are tighter, and the local flavor is far richer. In these smaller neighborhood lanes, I observed an even mix of sightseers and local residents carrying fresh groceries.
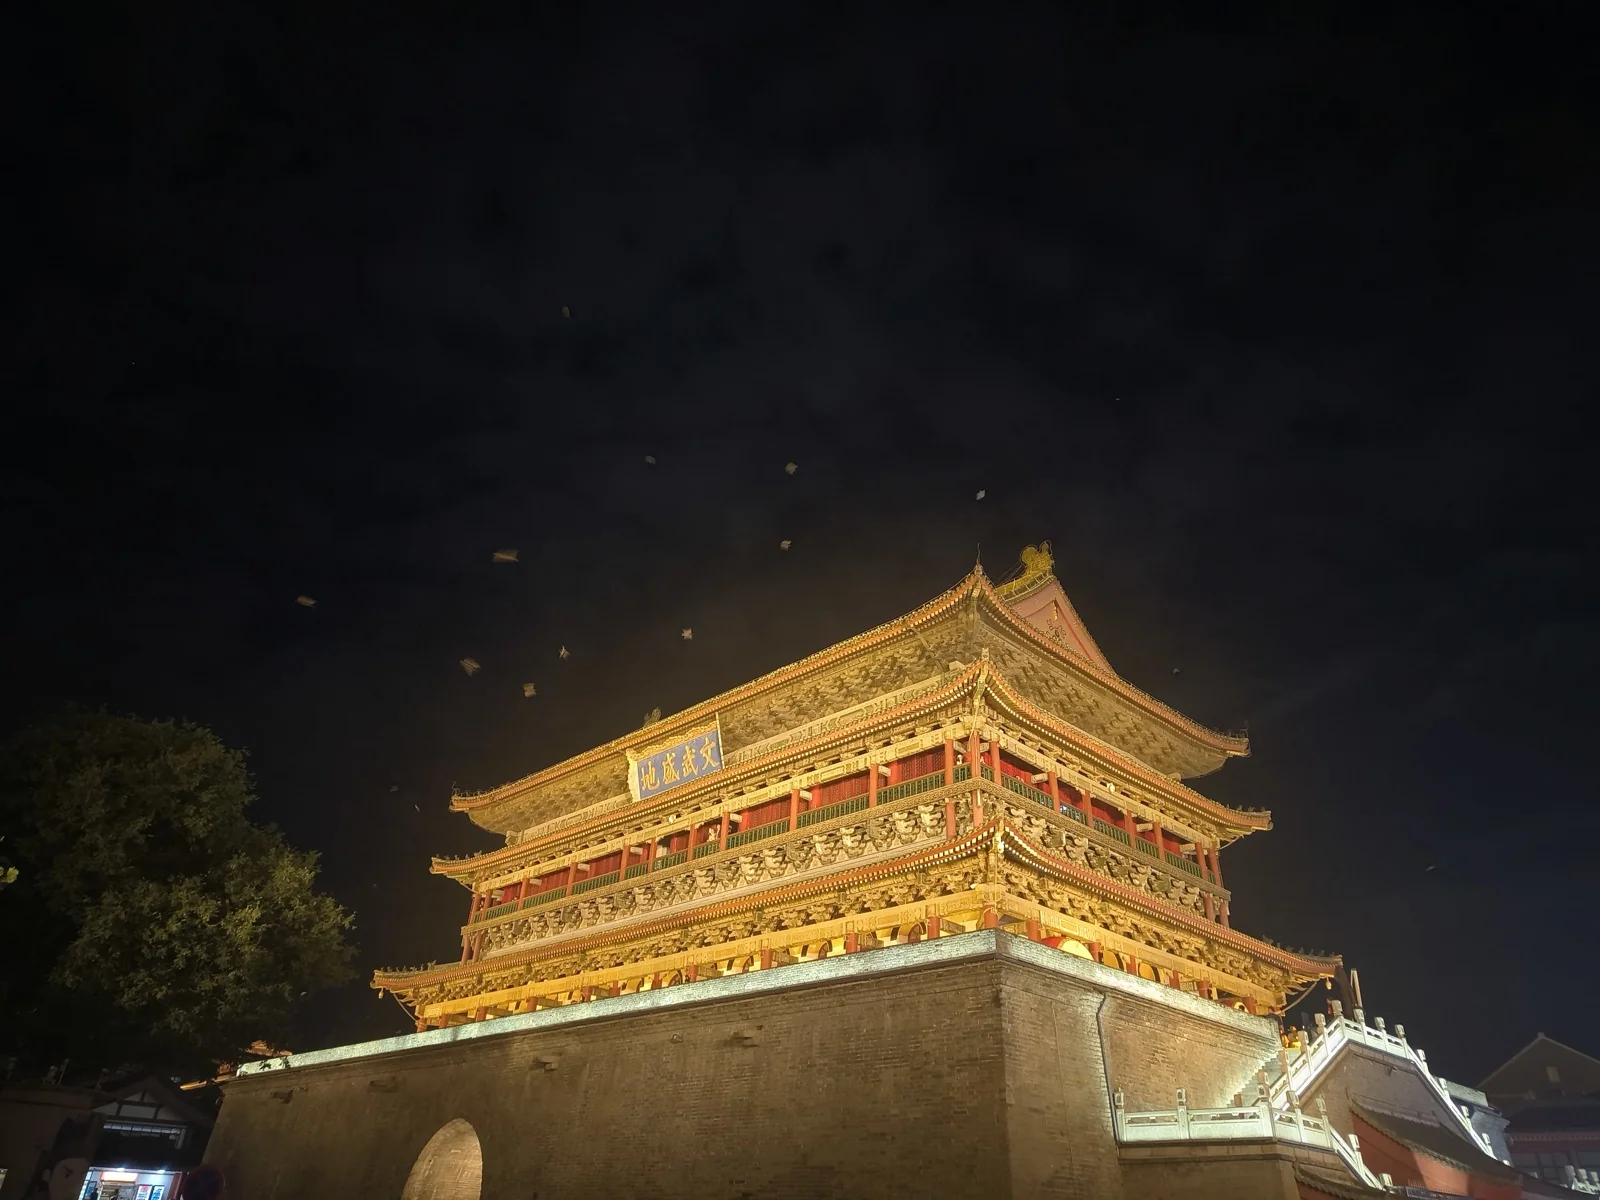
Walking back to the hotel from Muslim Street, the Drum Tower was bathed in golden night lighting, with swifts still circling above.
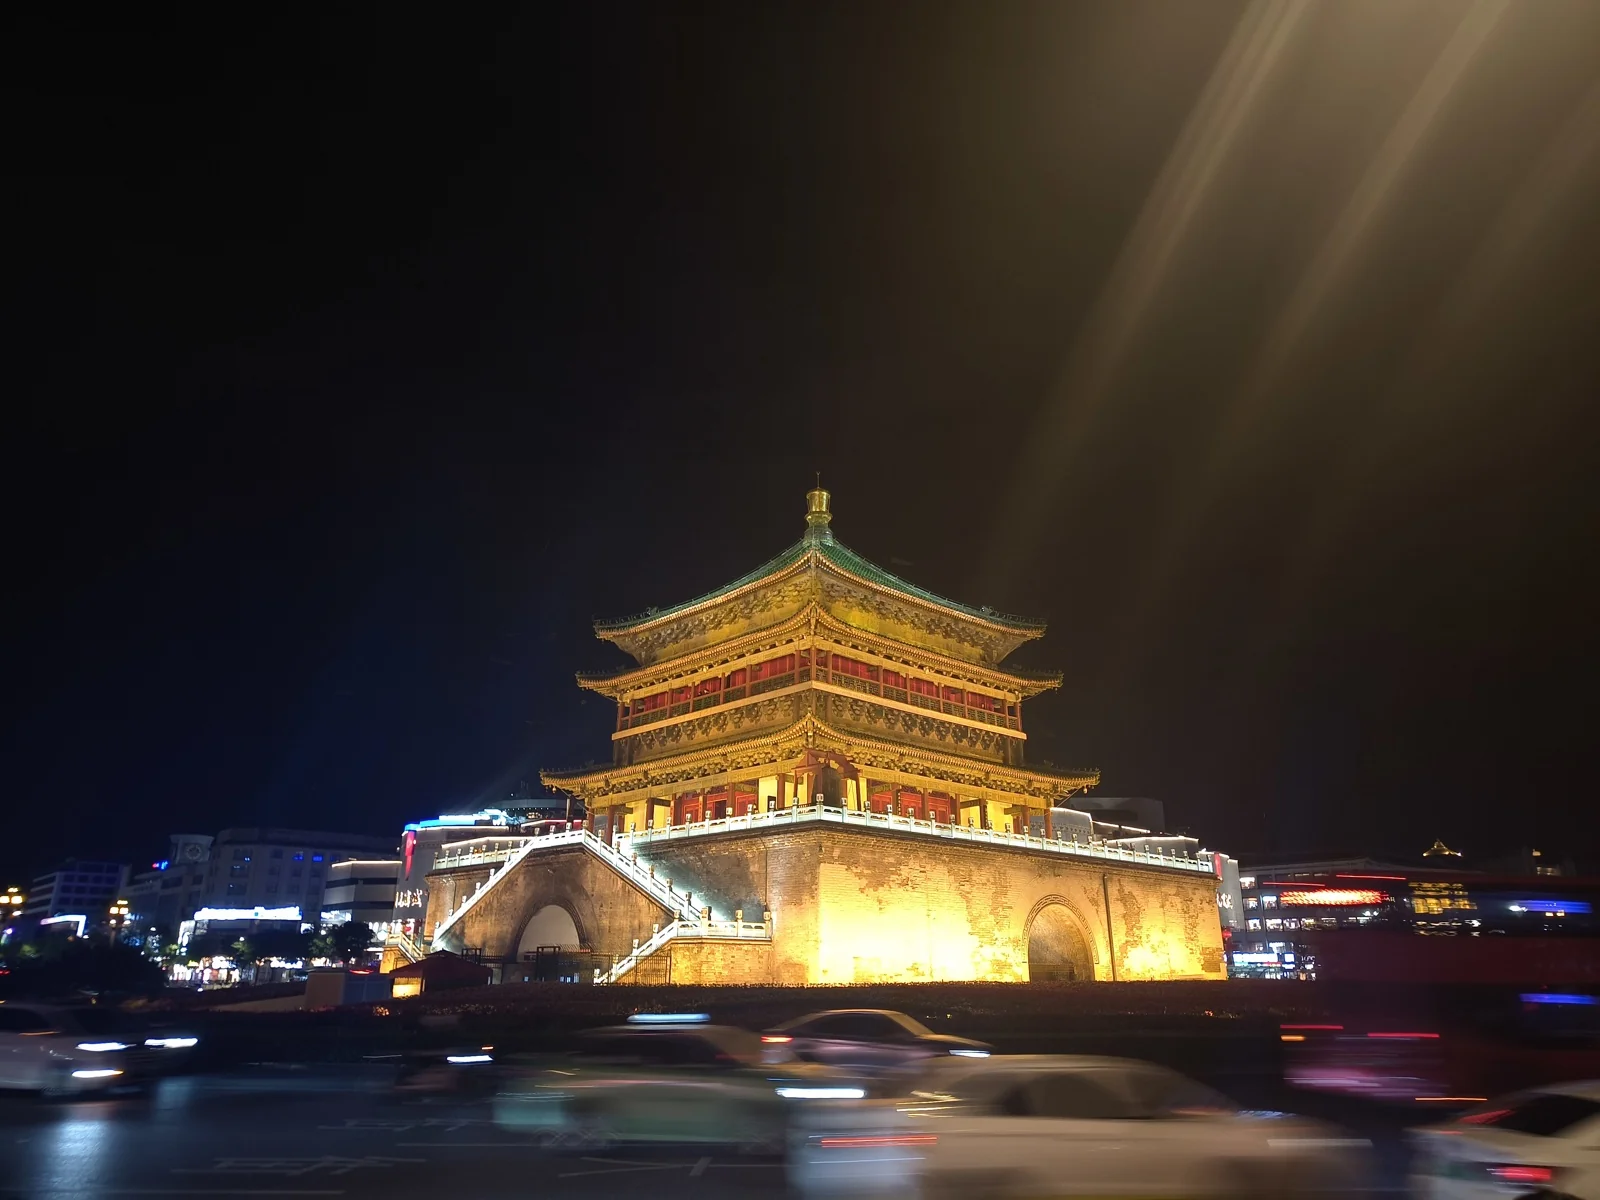
The night view of the Bell Tower, with traffic streaming around the central roundabout, pushed the ancient city atmosphere to its climax.
Day 2: Mausoleum of the First Qin Emperor
In Xi’an, you might find reasons to skip any other attraction, but you cannot find an excuse to skip the Mausoleum of the First Qin Emperor.
The histories of the Qin, Western Han, and Tang dynasties are all densely concentrated in this city. Xiang Yu burned the Xianyang Palace to ashes; the Epang Palace was an unfinished construction project; and Western Han Chang’an fell into disrepair and was abandoned by later dynasties. As a result, tangible physical remains from the Qin and Han eras are far rarer than those from the Tang. The Mausoleum of the First Qin Emperor stands as the grandest, most intact historical window into China over two thousand years ago.
Terracotta Warriors Pit 1
The Terracotta Warriors exhibition primarily comprises three excavation pits and one comprehensive museum.
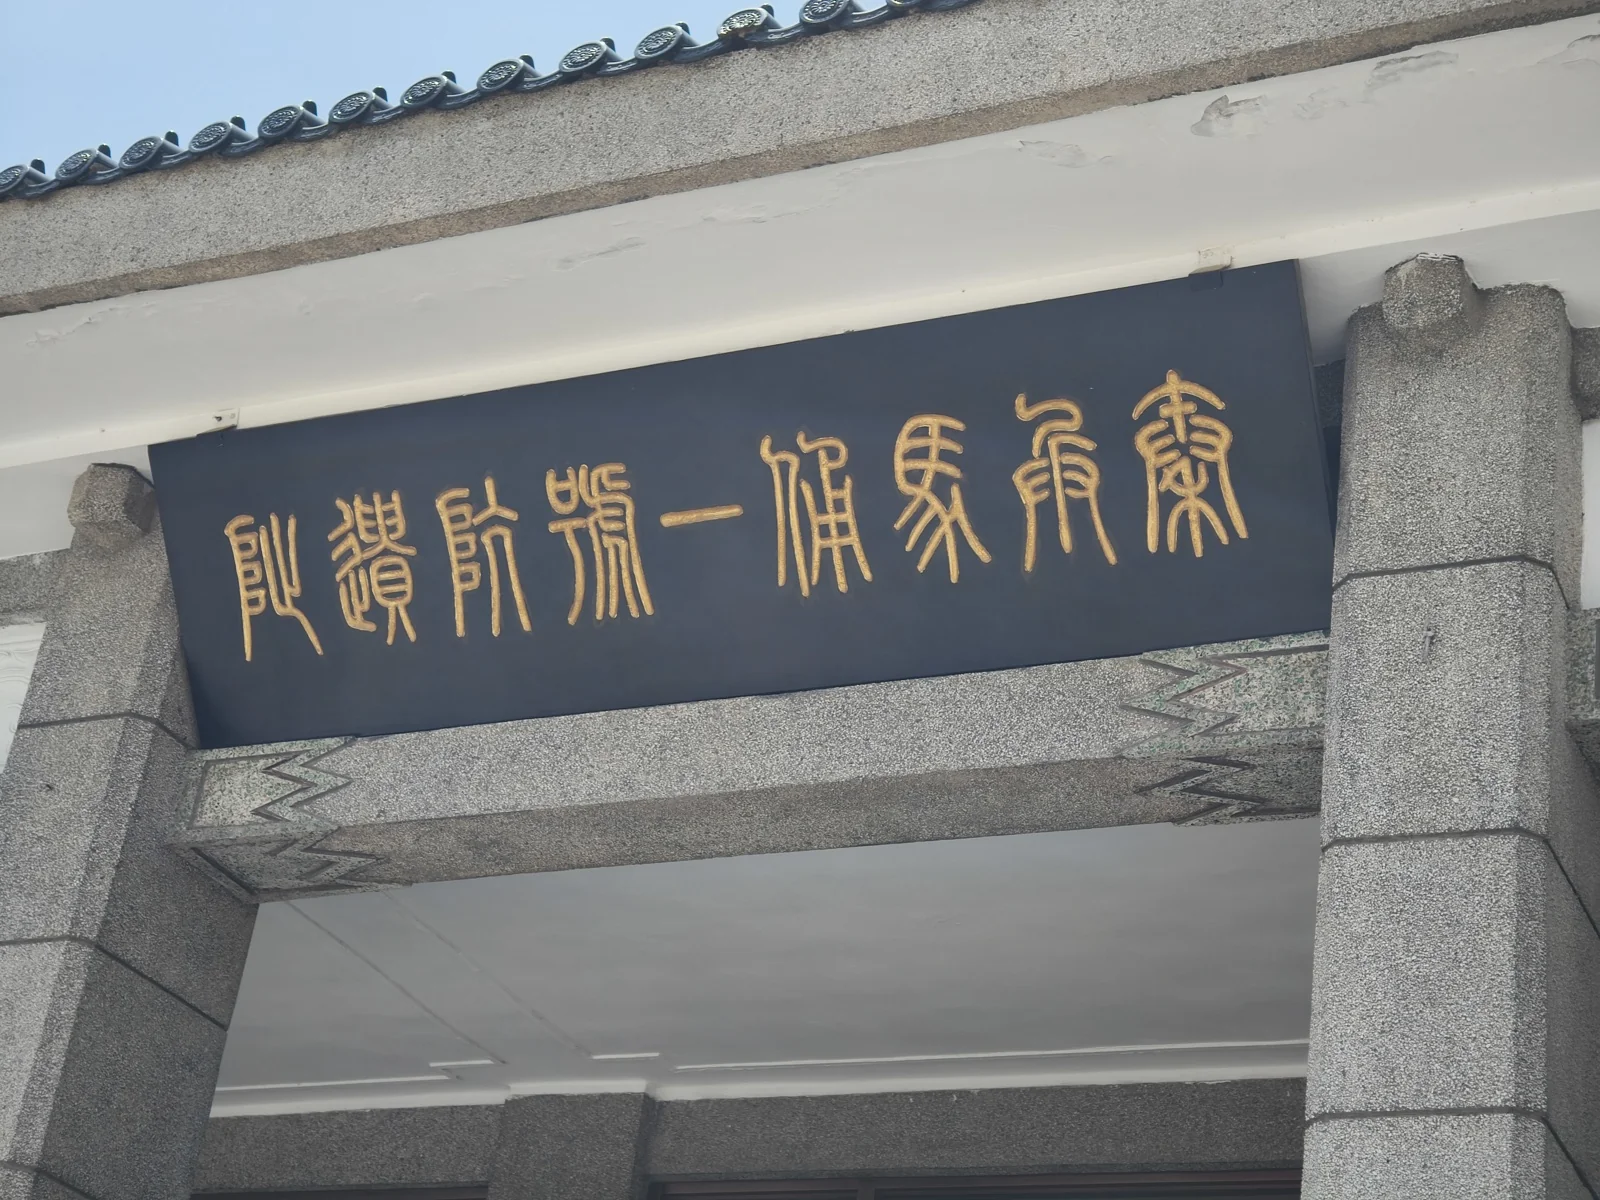
The exhibition halls over each excavation pit feature names inscribed in ancient seal script. The pit numbers denote their chronological order of discovery, though the recommended tour route is Pit 1, Pit 3, and then Pit 2.
Our tour guide explained that prior to the discovery of the warriors, this area was a farming village inhabited by the Yang clan. Pit 1 is the exact spot where several villagers unearthed terracotta fragments while digging a well and foundation. Some villagers initially thought they had disturbed local earth deities and set up incense shrines, while one observant villager recognized their antiquity and alerted authorities - permanently rewriting the destiny of the entire village.
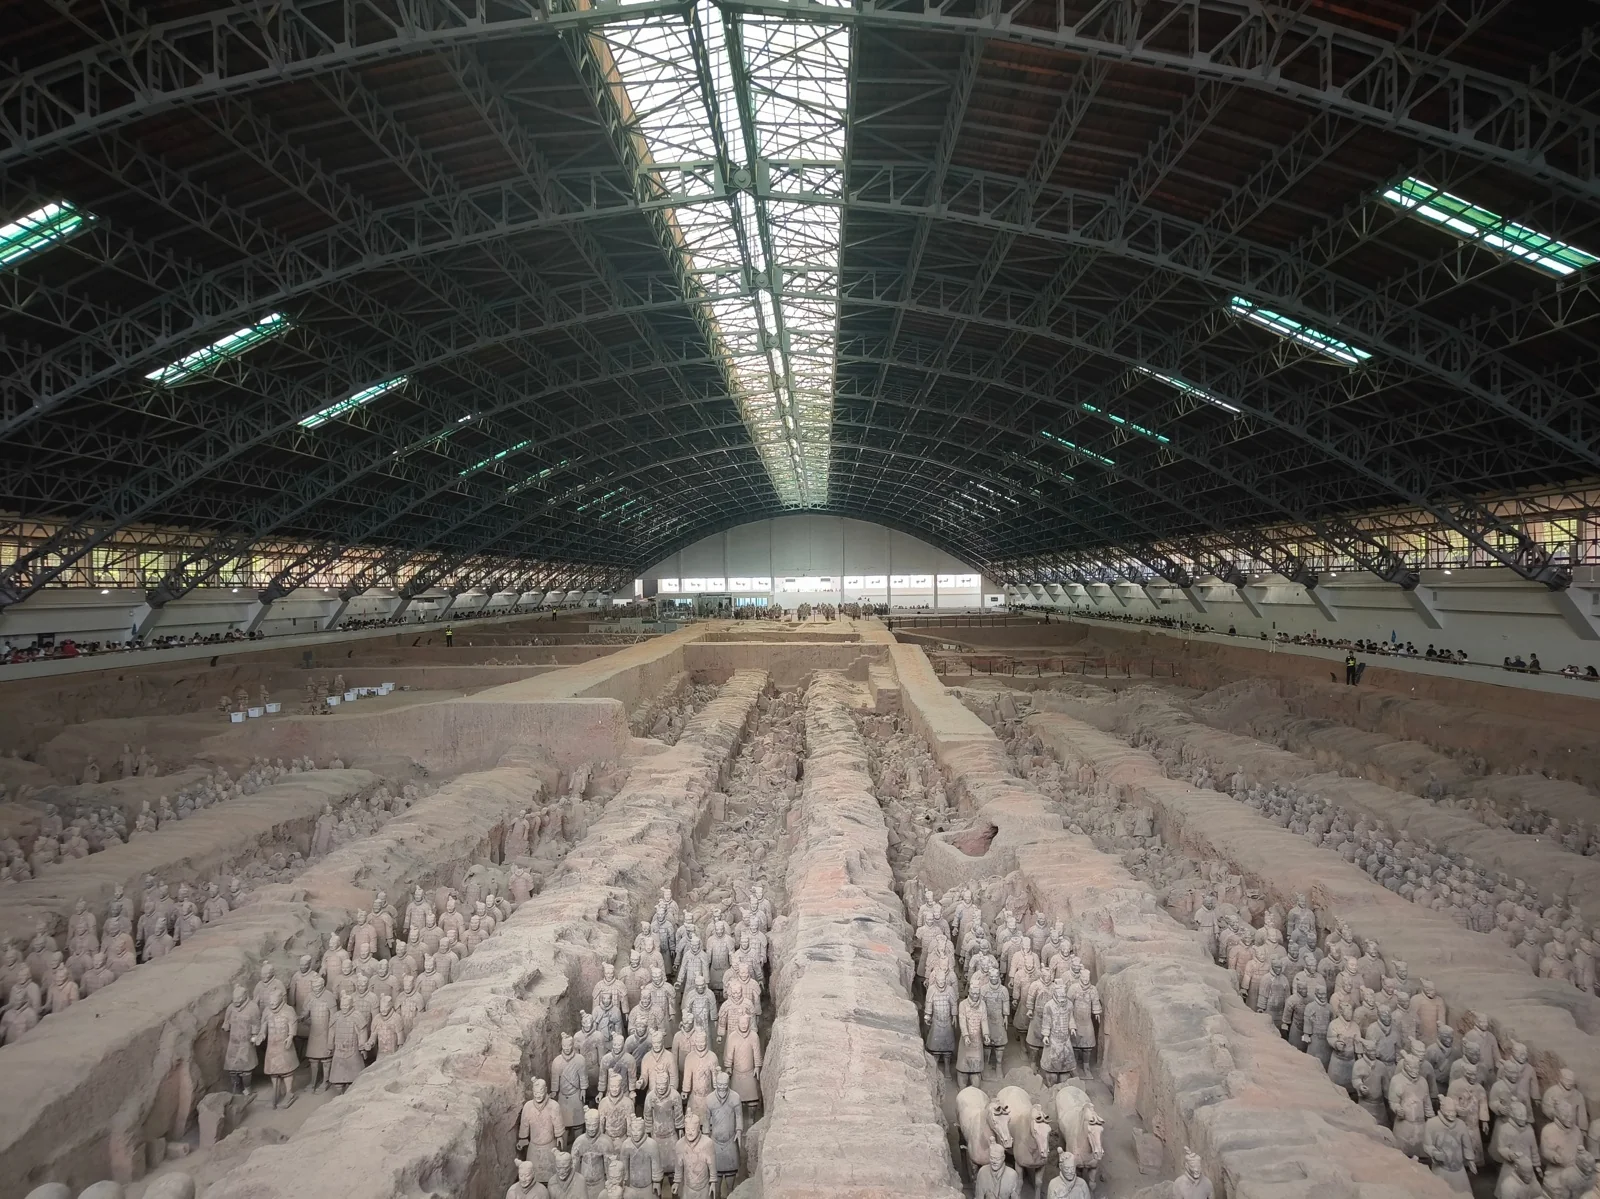
The frontal panorama of Pit 1. Traveling on a weekday made it relatively easy to secure an ideal viewing position. As the guide joked, of the 120 RMB ticket price, this vantage point alone is worth 100 RMB.
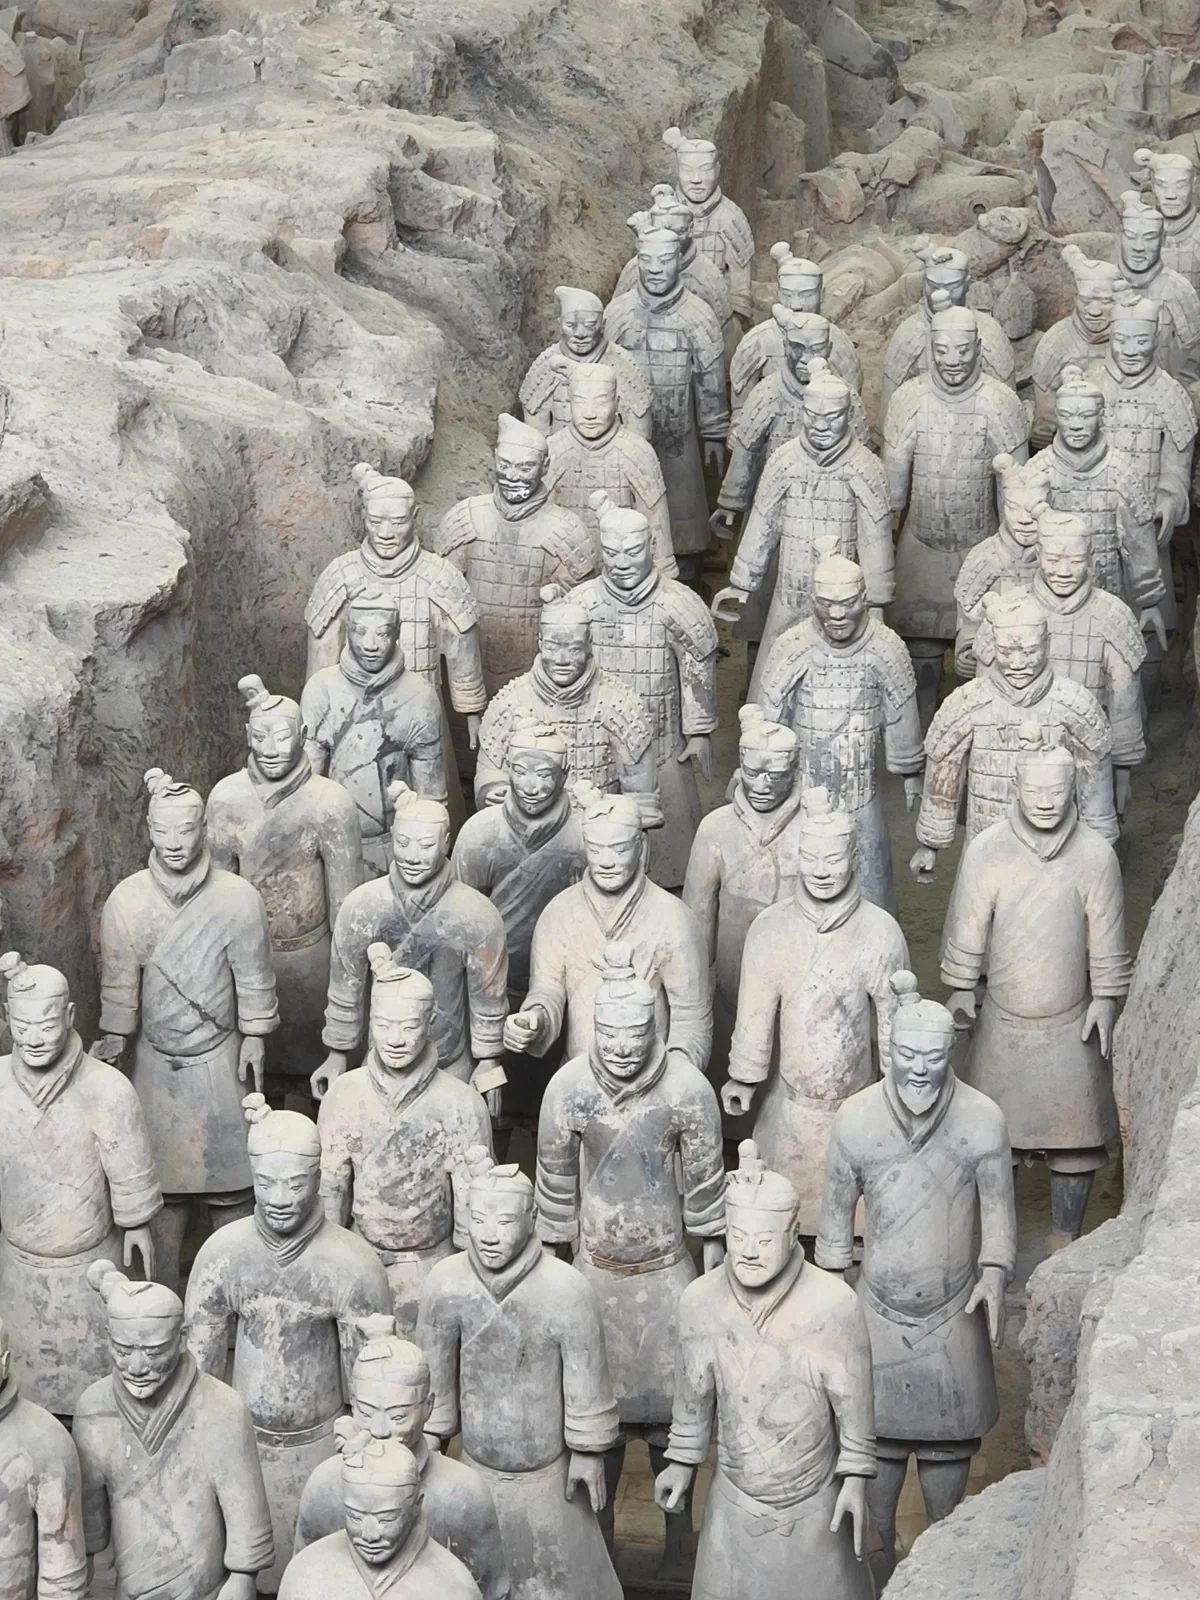
Pit 1 consists predominantly of infantry, containing the highest count of fully restored terracotta figures among all pits.
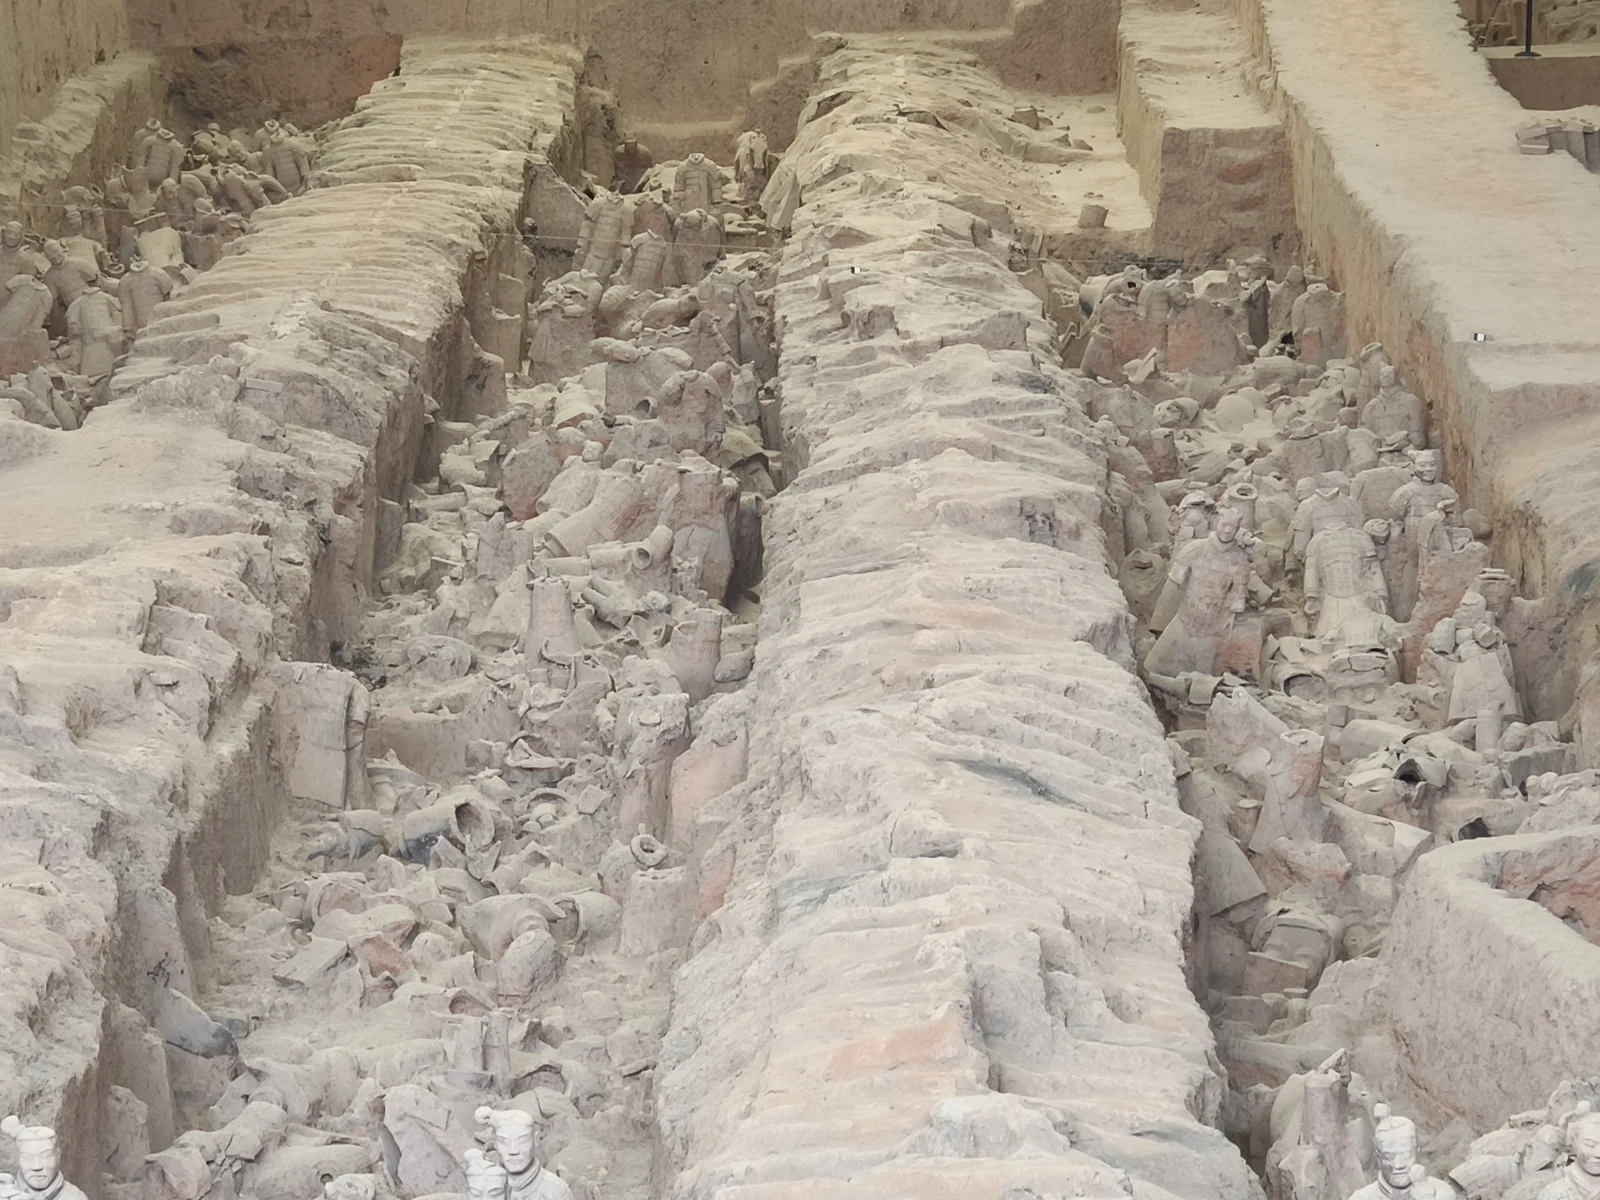
The massive piles of pottery fragments behind the standing figures represent the true scene archaeologists encountered upon initial excavation. Nearly every complete warrior is the result of painstaking reconstruction from thousands of shards before being positioned back in its original trench.
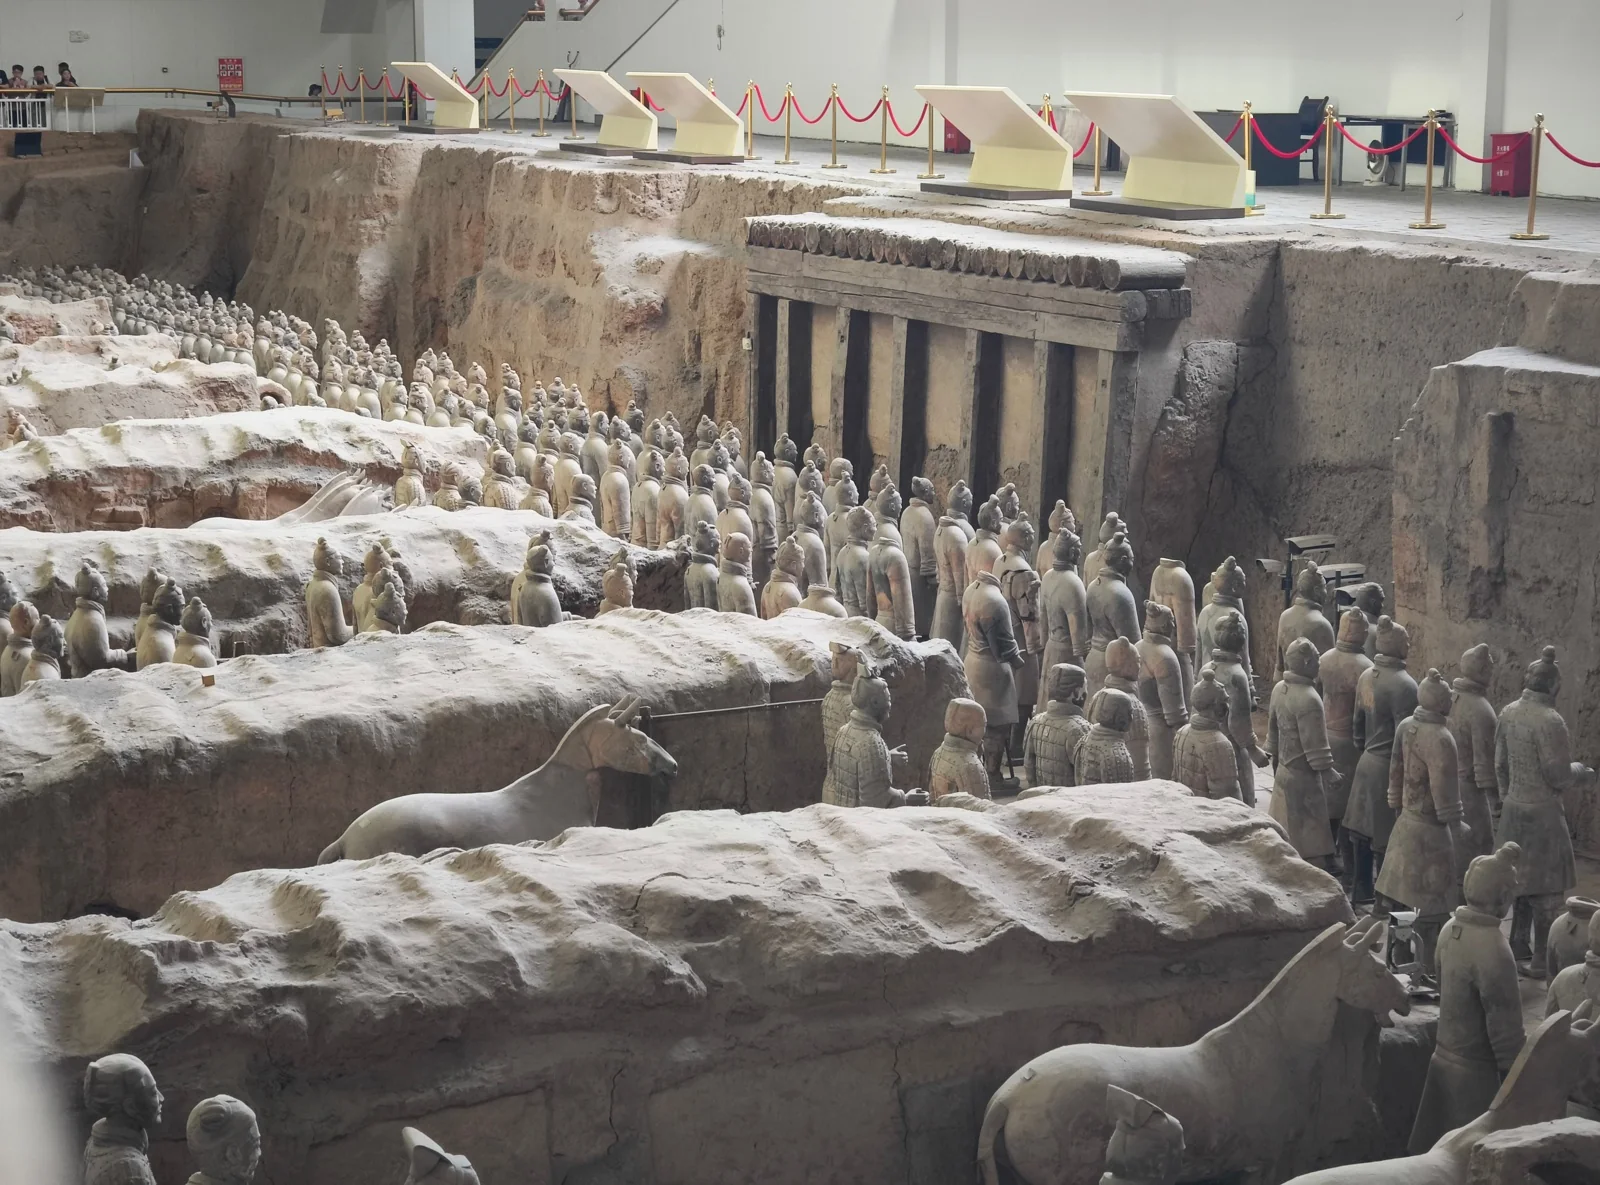
Viewing the pit from another angle is even more striking. The gate-like structure in the frame was the original passage used during construction to march this ceramic army into place. The lower right area marks the exact location where the villagers first broke ground.
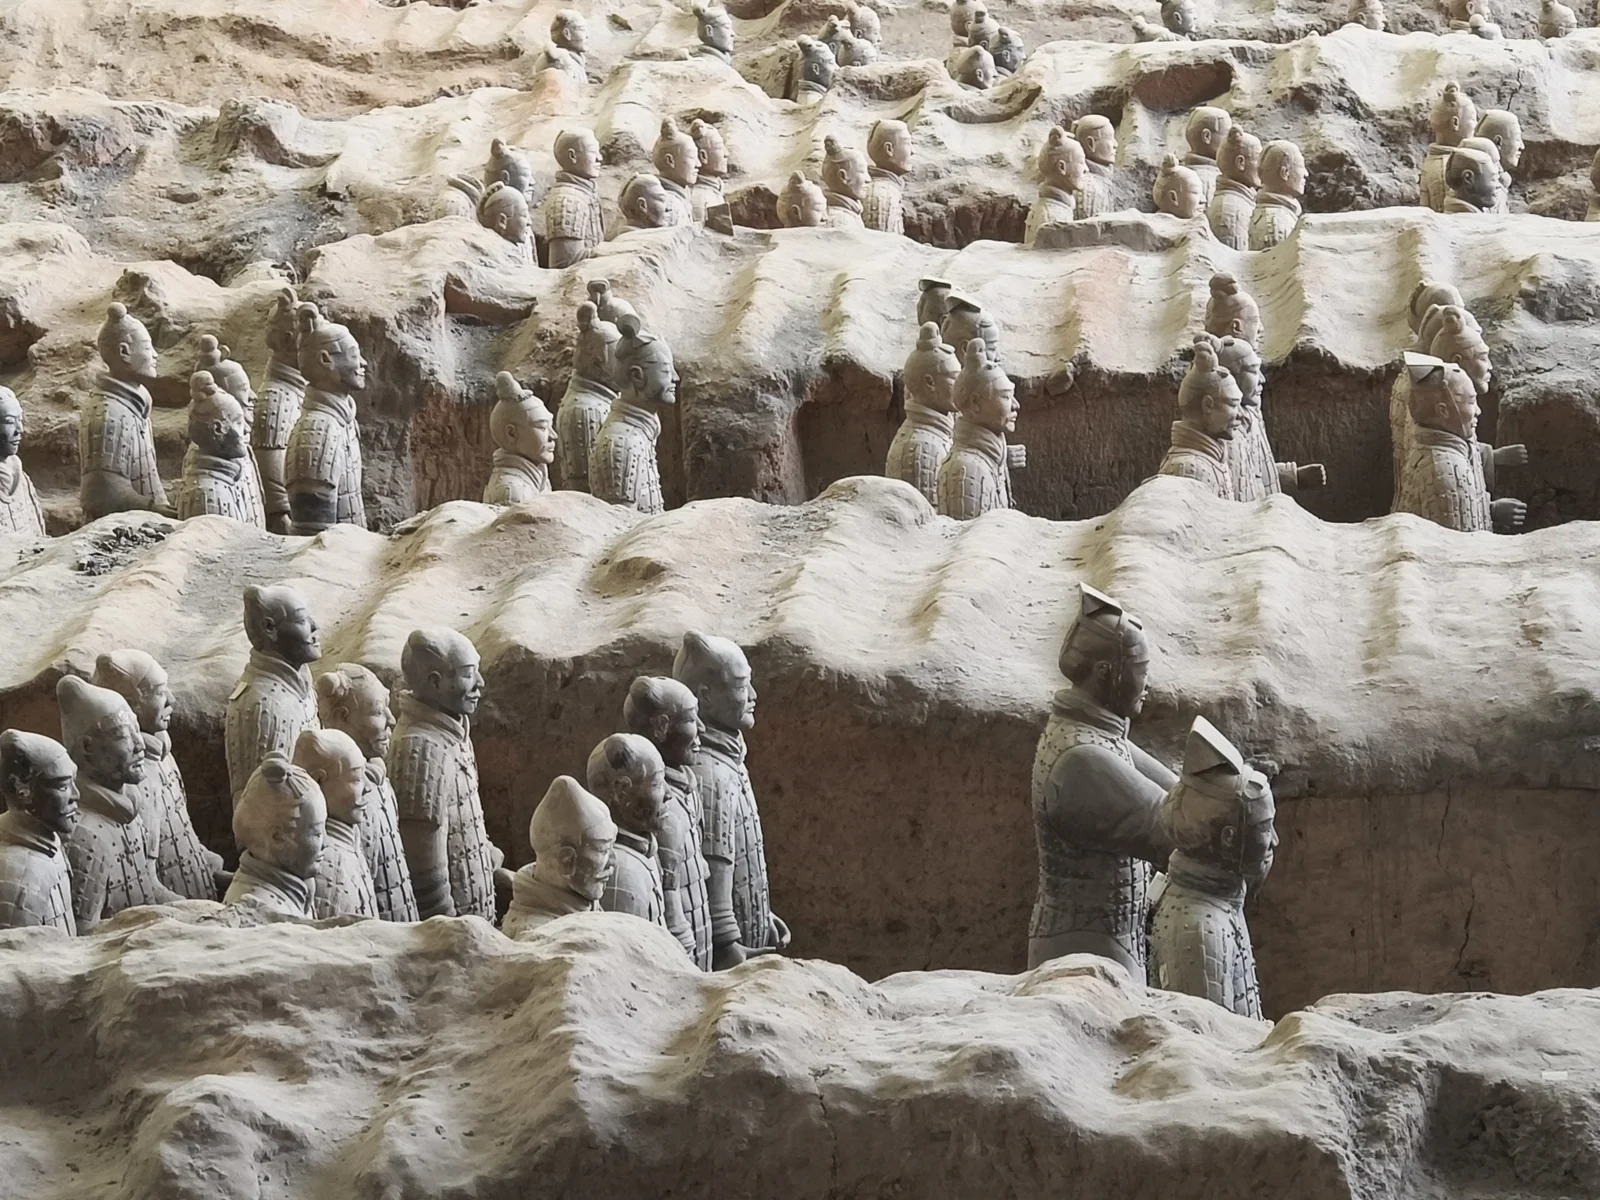
These terracotta figures were not mere artistic figurines for Emperor Qin Shi Huang; he genuinely intended to replicate the real physical world inside his necropolis. The attire accurately reflects the organizational hierarchy of the Qin military: headgear served as the defining indicator of rank. Ordinary infantry wore simple topknots, whereas only commanders were entitled to specific official caps.
During the Qin Dynasty, heads and bodies were manufactured separately, and limbs were mass-produced in standardized assembly lines before final assembly. Because the ceramic bodies were hollow, attaching a sealed head prior to firing would cause the trapped air to crack the clay in the kiln. Consequently, the neck-to-torso joints were standardized, allowing any head to fit onto any torso. This modular design posed little problem for modern archaeologists, as distinct fracture patterns allowed each head to be matched to its original body during restoration.
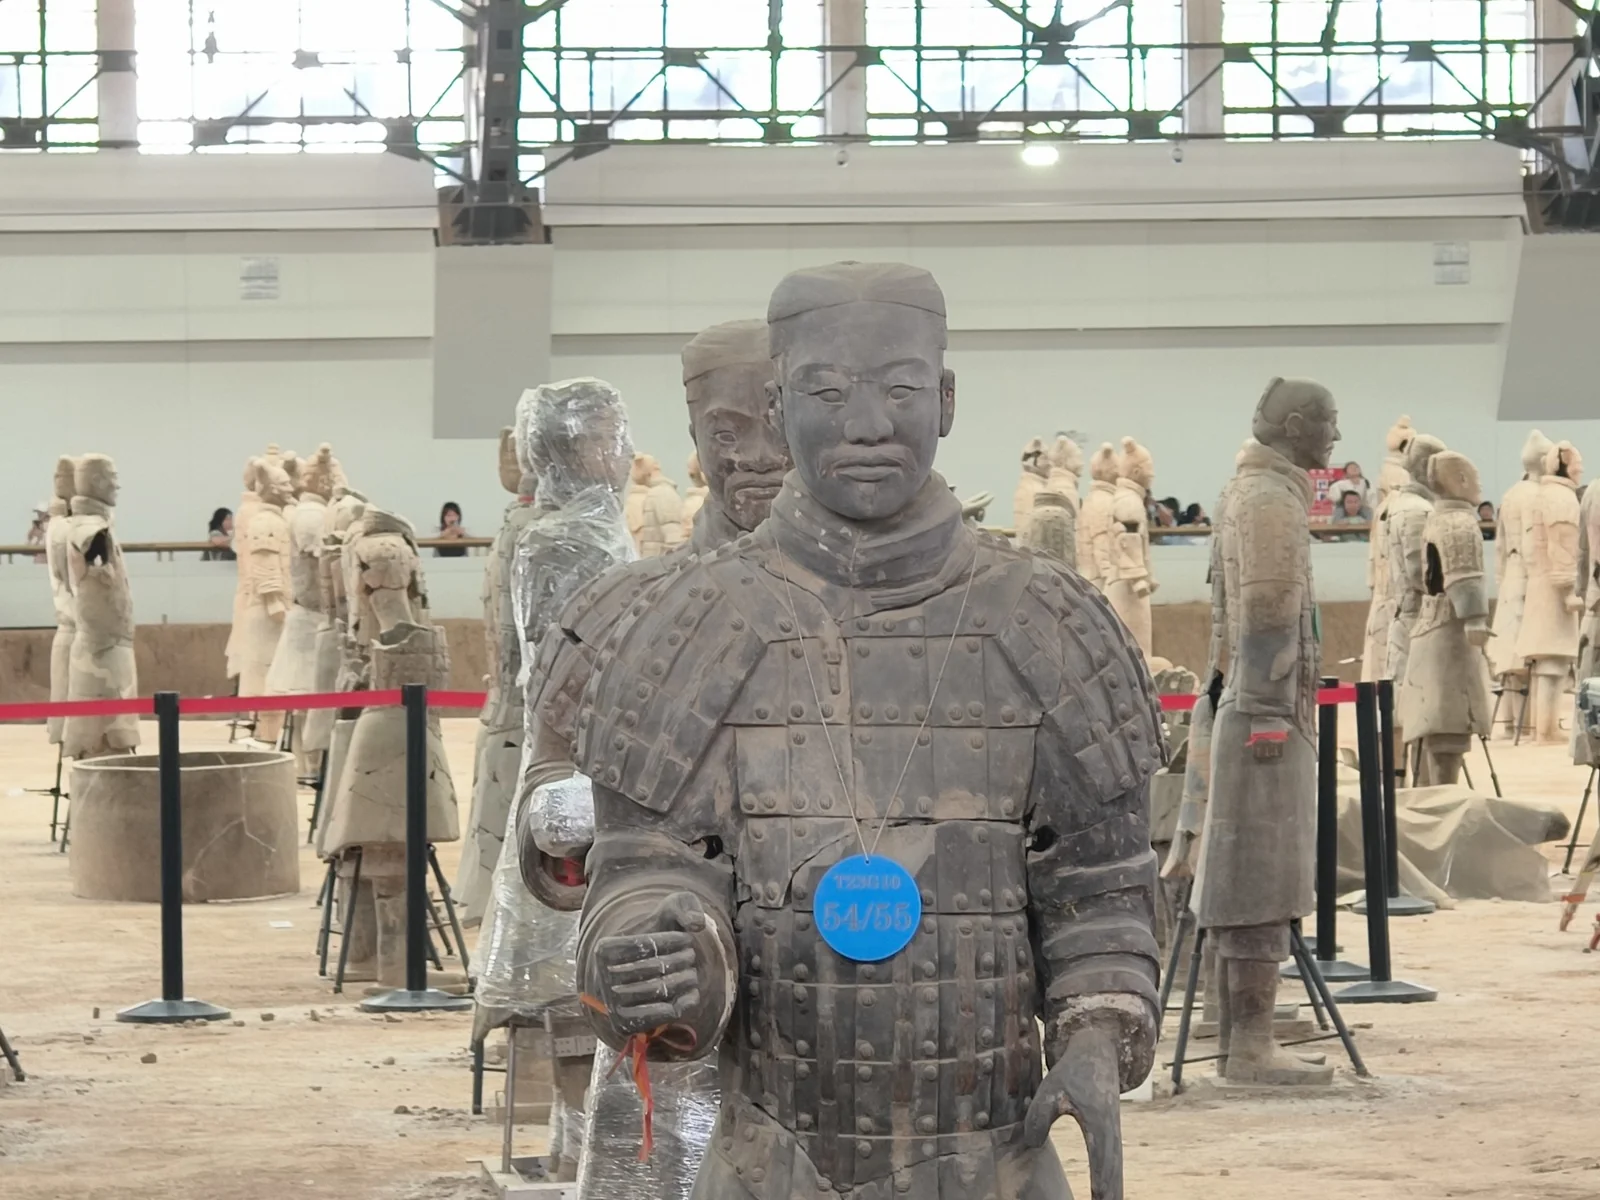
While military uniforms adhered to strict imperial codes leaving little artistic freedom, facial sculpting had no rigid template. As a result, the warriors exhibit diverse facial features: standard square-jawed Guanzhong faces, along with physiognomies characteristic of the Ba-Shu and Jiangnan regions. This diversity faithfully reflects the multi-ethnic composition of both the Qin army and its artisan labor force.
Terracotta Warriors Pit 3
Moving on to Pit 3, we entered a noticeably smaller pit, yet the military rank of its occupants was significantly higher.
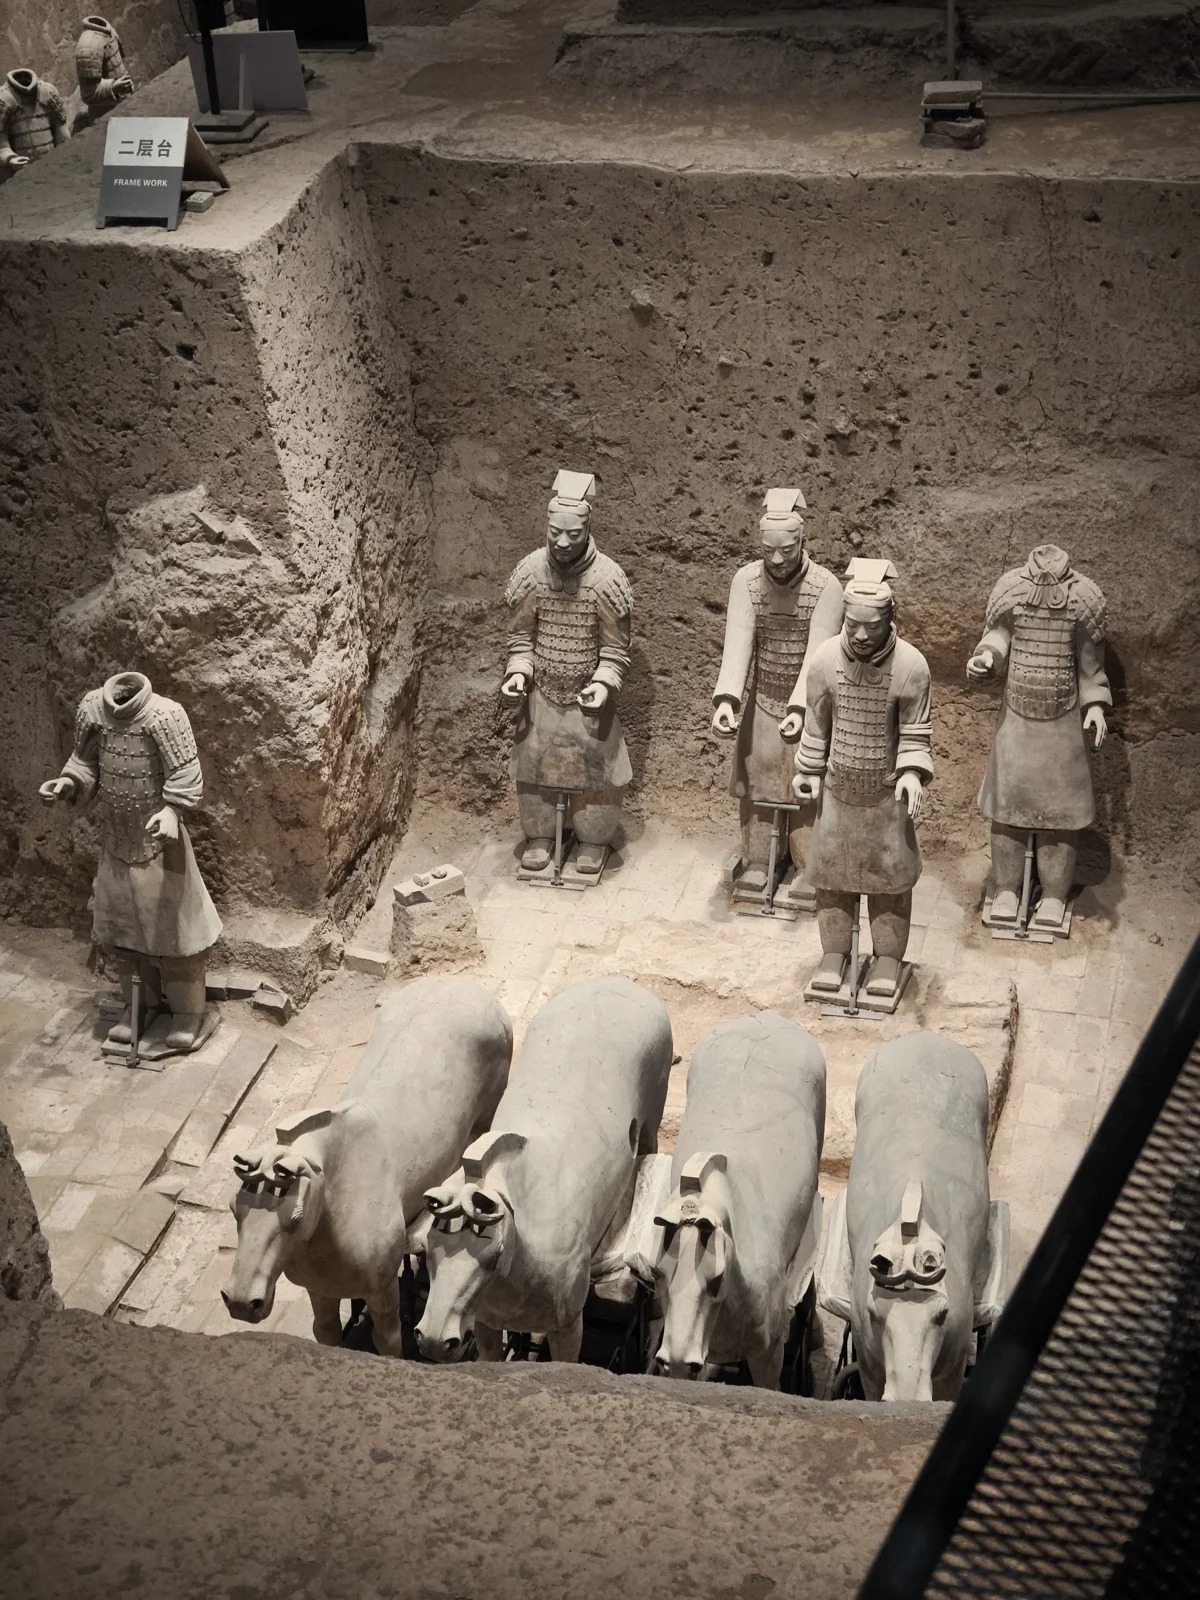
This pit contains a higher density of cavalrymen, war chariots, and commanding officers. The original wooden chariots rotted away long ago, leaving the terracotta figures positioned behind the horses to indicate their stations.
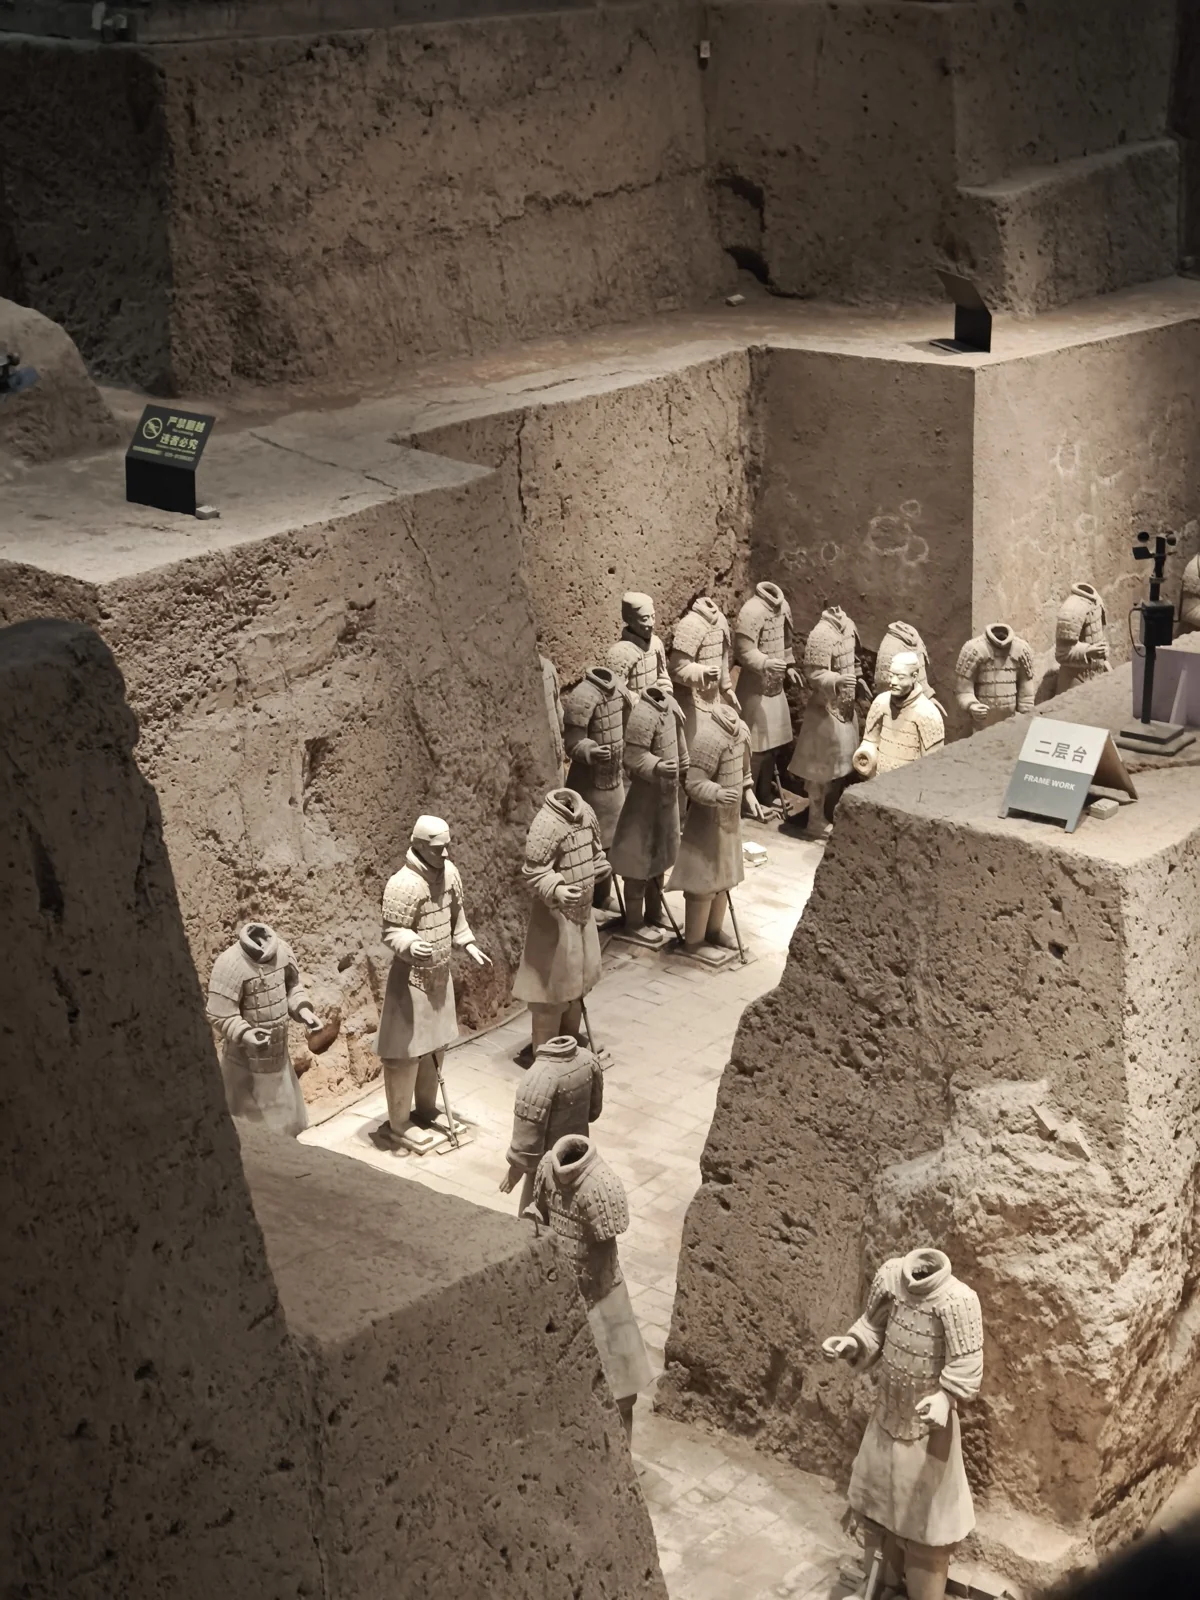
A large number of headless figures can be seen here. Archaeological research indicates no signs of looting; rather, like the Epang Palace, the pit was simply left unfinished.
When Qin Shi Huang died, his mausoleum complex was far from complete. His successor, Qin Er Shi (Huhai), continued construction for two more years until the widespread Chen Sheng and Wu Guang peasant rebellions forced the empire to redirect all artisan labor to quell the uprisings, halting work on the necropolis indefinitely.
You may also notice that all terracotta warriors have empty hands without weapons. They originally held real, functional bronze weaponry. The exact reason for their disappearance remains debated: some were likely looted by Xiang Yu’s armies and grave robbers, while others saw their wooden shafts decay completely, leaving only bronze arrowheads, trigger mechanisms, and halberd blades.
Even these surviving metal components are miraculous after more than two millennia underground. A popular myth among tour guides claims that traces of chromium salts found on Qin weapons prove ancient anti-rust nanotechnology that outclassed rival states. However, modern metallurgical research has debunked this theory: the chromium was merely residue from decorative lacquer pigments. The true preservative was the dense, alkaline loess soil of the Guanzhong Plain, which sealed the bronze in an airtight, low-corrosion environment.
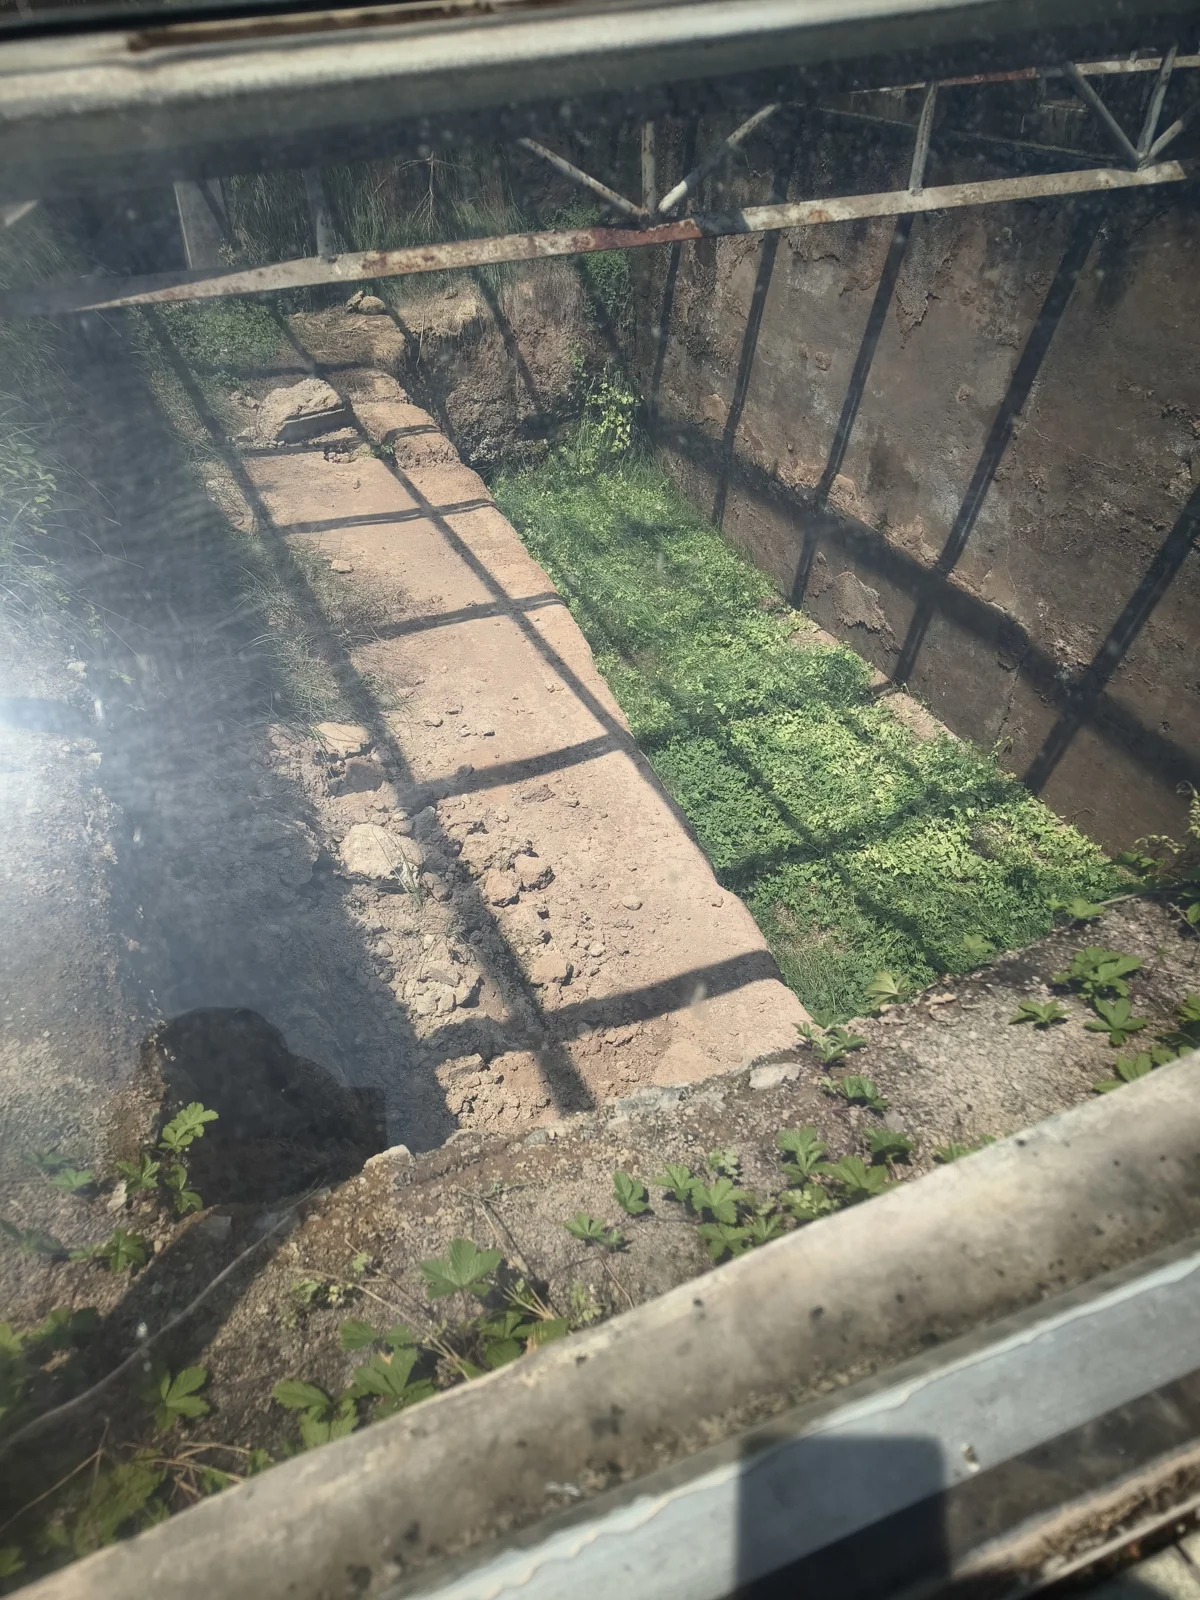
Walking from Pit 3 to Pit 2, we passed the site of Pit 4. Excavations revealed it was completely empty - the trench had been dug, but the rapid collapse of the Qin Dynasty left no time to install any figures.
Terracotta Warriors Pit 2
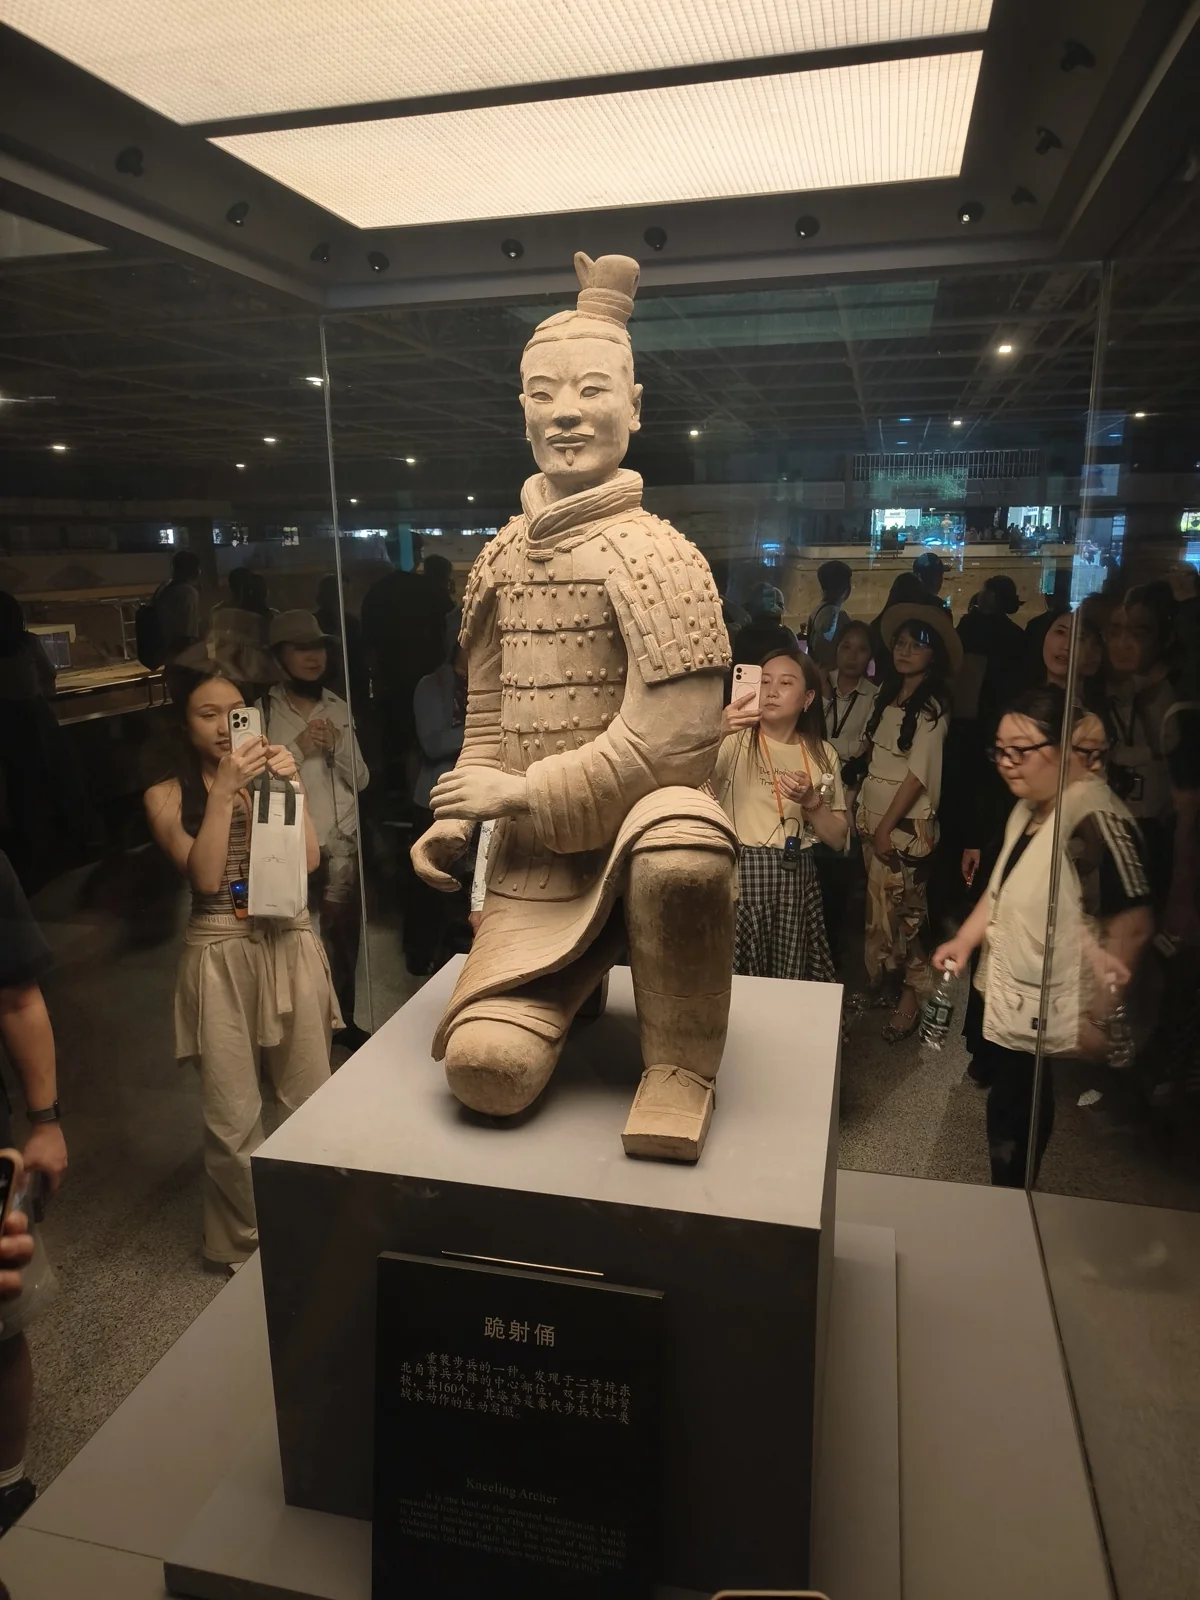
Pit 2 does not showcase vast formations of standing troops, but it houses two premier national treasures. The Kneeling Archer depicts a soldier in the precise posture of operating a crossbow. Because kneeling lowered its profile beneath the falling earthen beams during roof collapses, it was preserved in near-pristine condition. This statue has become the quintessential symbol of Xi’an - instantly recognizable worldwide.
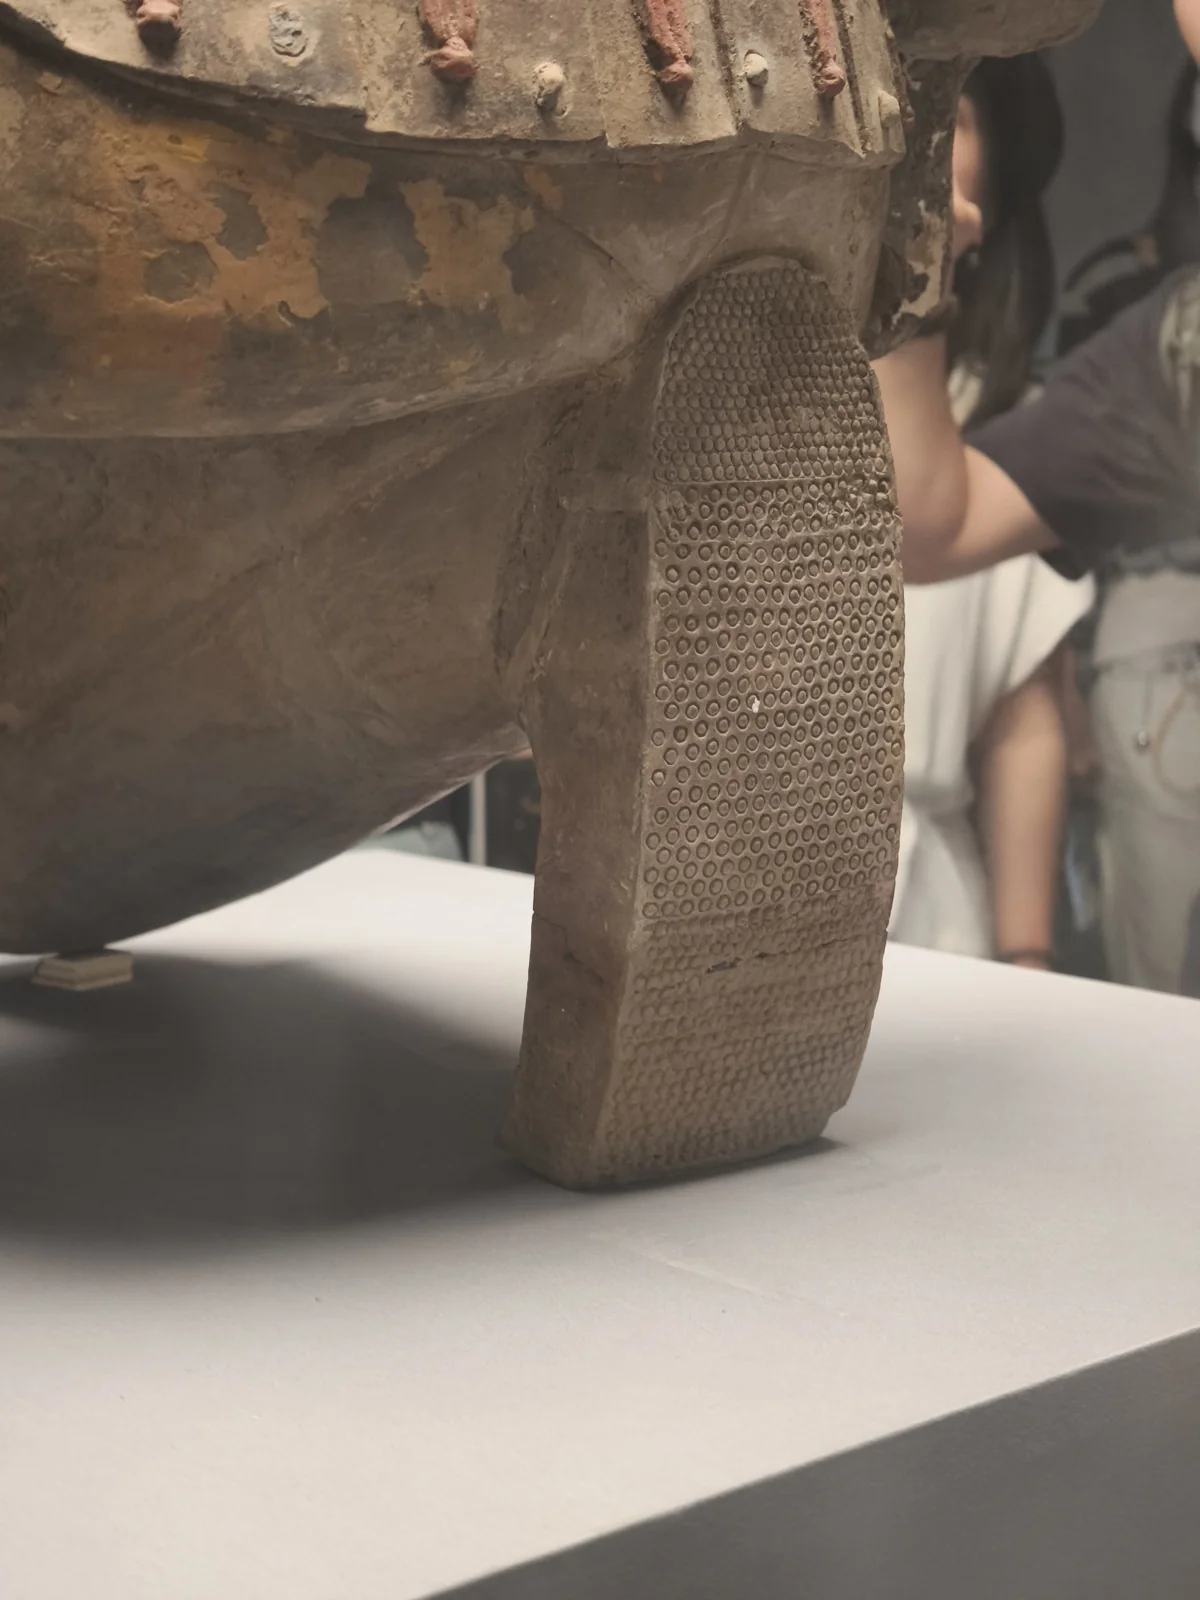
The most astonishing detail on the Kneeling Archer is the hyper-realistic tread on the sole of his shoe, showing the anti-skid pattern issued to Qin infantry. What makes this chilling is not visual density, but the formidable chain of facts it represents.
The Qin unification of China was underpinned by profound technological and organizational superiority. Following Shang Yang’s legalist reforms, the entire Qin state was restructured into an efficient war machine where every facet of society served military expansion. The modular assembly-line production of the terracotta warriors was not an isolated artistic achievement; it was a microcosm of Qin industrial capacity. Qin military equipment achieved a level of standardization that looks breathtaking even by modern criteria. Identical weapons maintained millimeter-level tolerances; if a weapon broke in battle, interchangeable replacement parts could be salvaged instantly from fallen comrades to continue fighting. This manufacturing standard was the prerequisite for such meticulous ceramic realism.
Capability alone is insufficient without motivation. For the artisans, the ultimate motivation to sculpt with such precision was simply survival. From battlefield weapons to imperial tomb figures, every Qin industrial product was stamped with a complete chain of accountability. From the frontline craftsman to the supervising imperial official, every participant was permanently traceable. Under the legal doctrine of Wu Le Gong Ming (inscribing the maker’s name to verify integrity), any structural defect implicated the entire administrative chain, and low-ranking artisans routinely paid with their lives. Compounded by administrative escalation at each bureaucratic level, the exacting quality was inevitable.
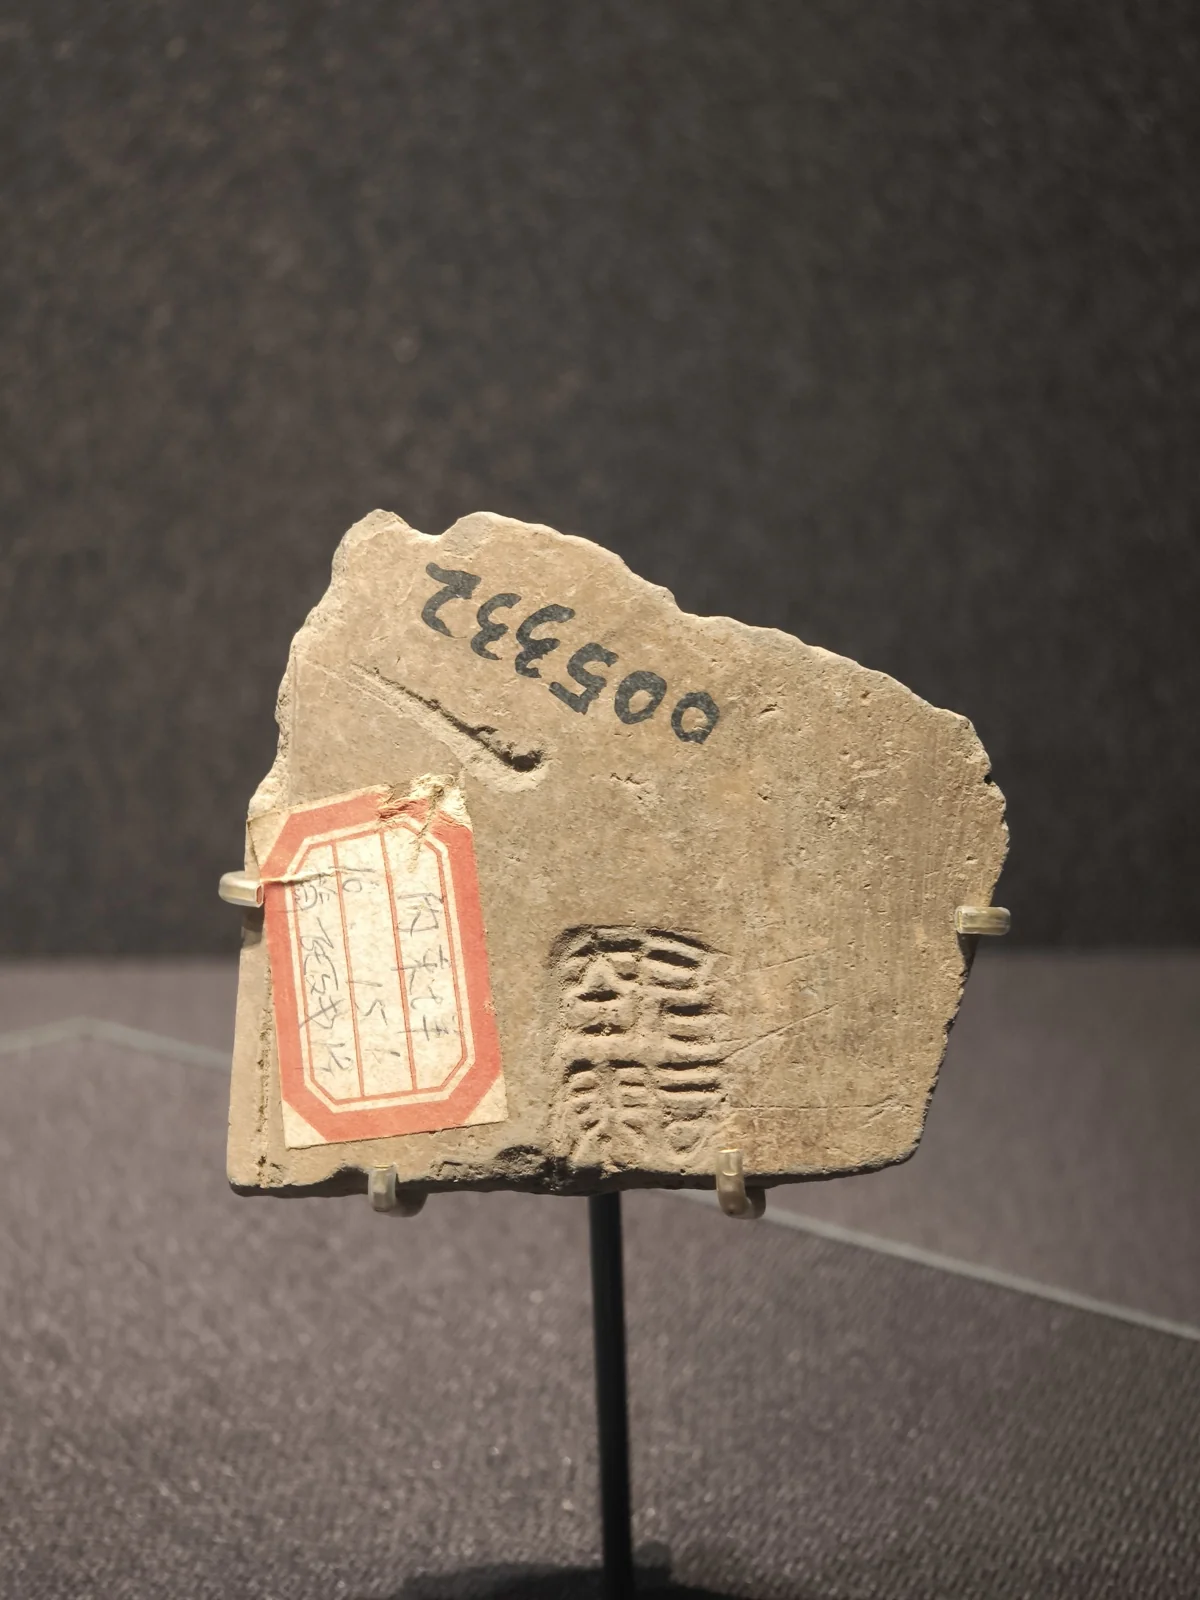
In the Qin Mausoleum Museum, a tile fragment excavated near the eastern perimeter wall bears the stamp Right Sikong Ying. Even on such an ordinary architectural fitting, the official department and artisan are indelibly inscribed - Ying being the craftsman’s personal name.
While artisans worked to save their lives, what drove Qin Shi Huang himself?
One can only imagine his psychological state: the first emperor of a unified China, the first to perform the sacred Fengshan sacrifices at Mount Tai, claiming virtues exceeding the Three Sovereigns and achievements surpassing the Five Emperors. Having vanquished all mortal rivals, he faced only one insurmountable adversary: mortality. In his later years, after exhaustive searches for elixirs of immortality proved futile, he poured his boundless energy into preparing for the afterlife - attempting to pack his conquests, imperial glory, and entire state apparatus into his underground kingdom.
In this mindset, the realm of the living grew increasingly secondary to his eternal reign. He mobilized immense resources to construct a necropolis 1.5 times larger than the subsequent Western Han capital city - the latter built to house at least 240,000 living citizens, the former dedicated to a single deceased ruler. The Great Wall, the Lingqu Canal, the southern conquest of Lingnan, and the northern campaigns against the Xiongnu were outward manifestations of his worldly reign, but the mausoleum was his absolute obsession.
The Qin Dynasty lasted barely a generation, yet the historical record notes that “the realm suffered under Qin for long.” The evidence in the ground explains why.
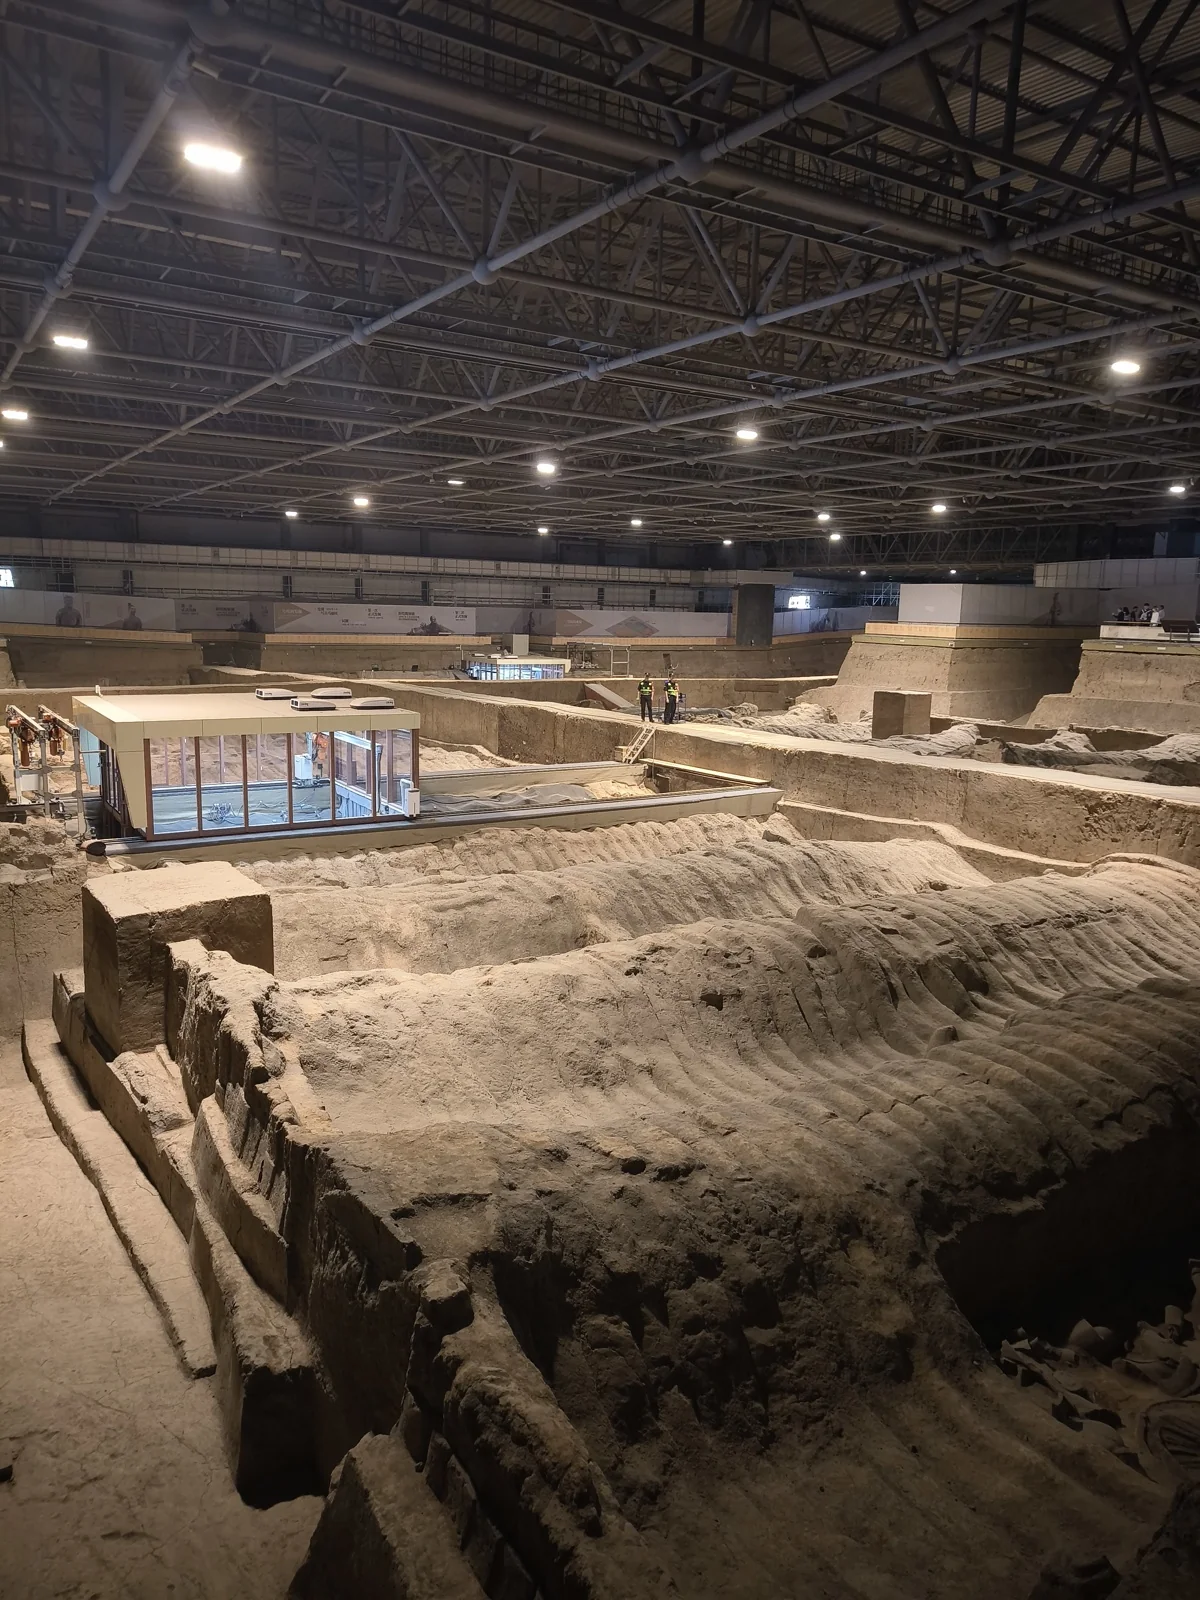
Returning to Pit 2, most of its area remains in this unexcavated state. The ground shows the primary reason the warriors shattered: during initial construction, each trench was roofed with massive wooden beams. As the timber rotted over centuries, the heavy loess overhead collapsed inward, crushing the pottery into fragments while leaving clear impressions of the wooden logs in the clay.
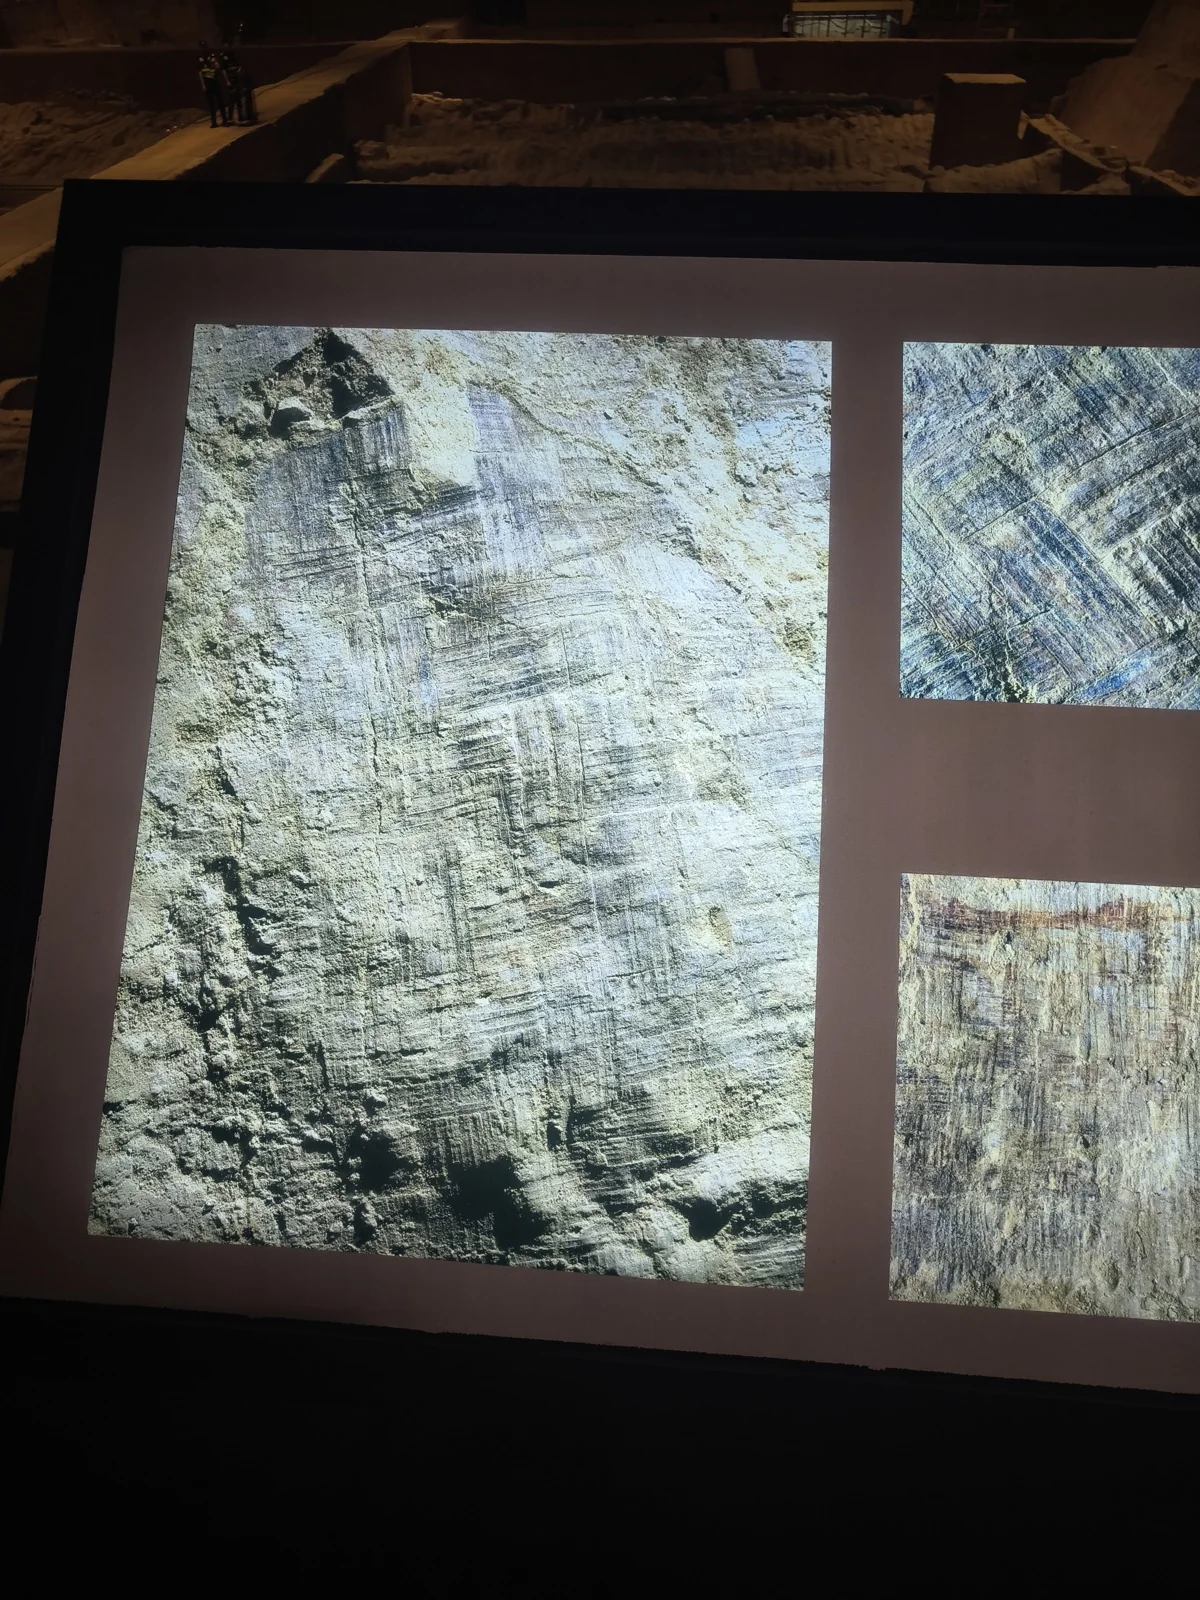
The wooden ceilings were originally covered with woven reed mats. During excavation, archaeologists carefully preserved the impressions of the woven patterns imprinted on the hardened earth.
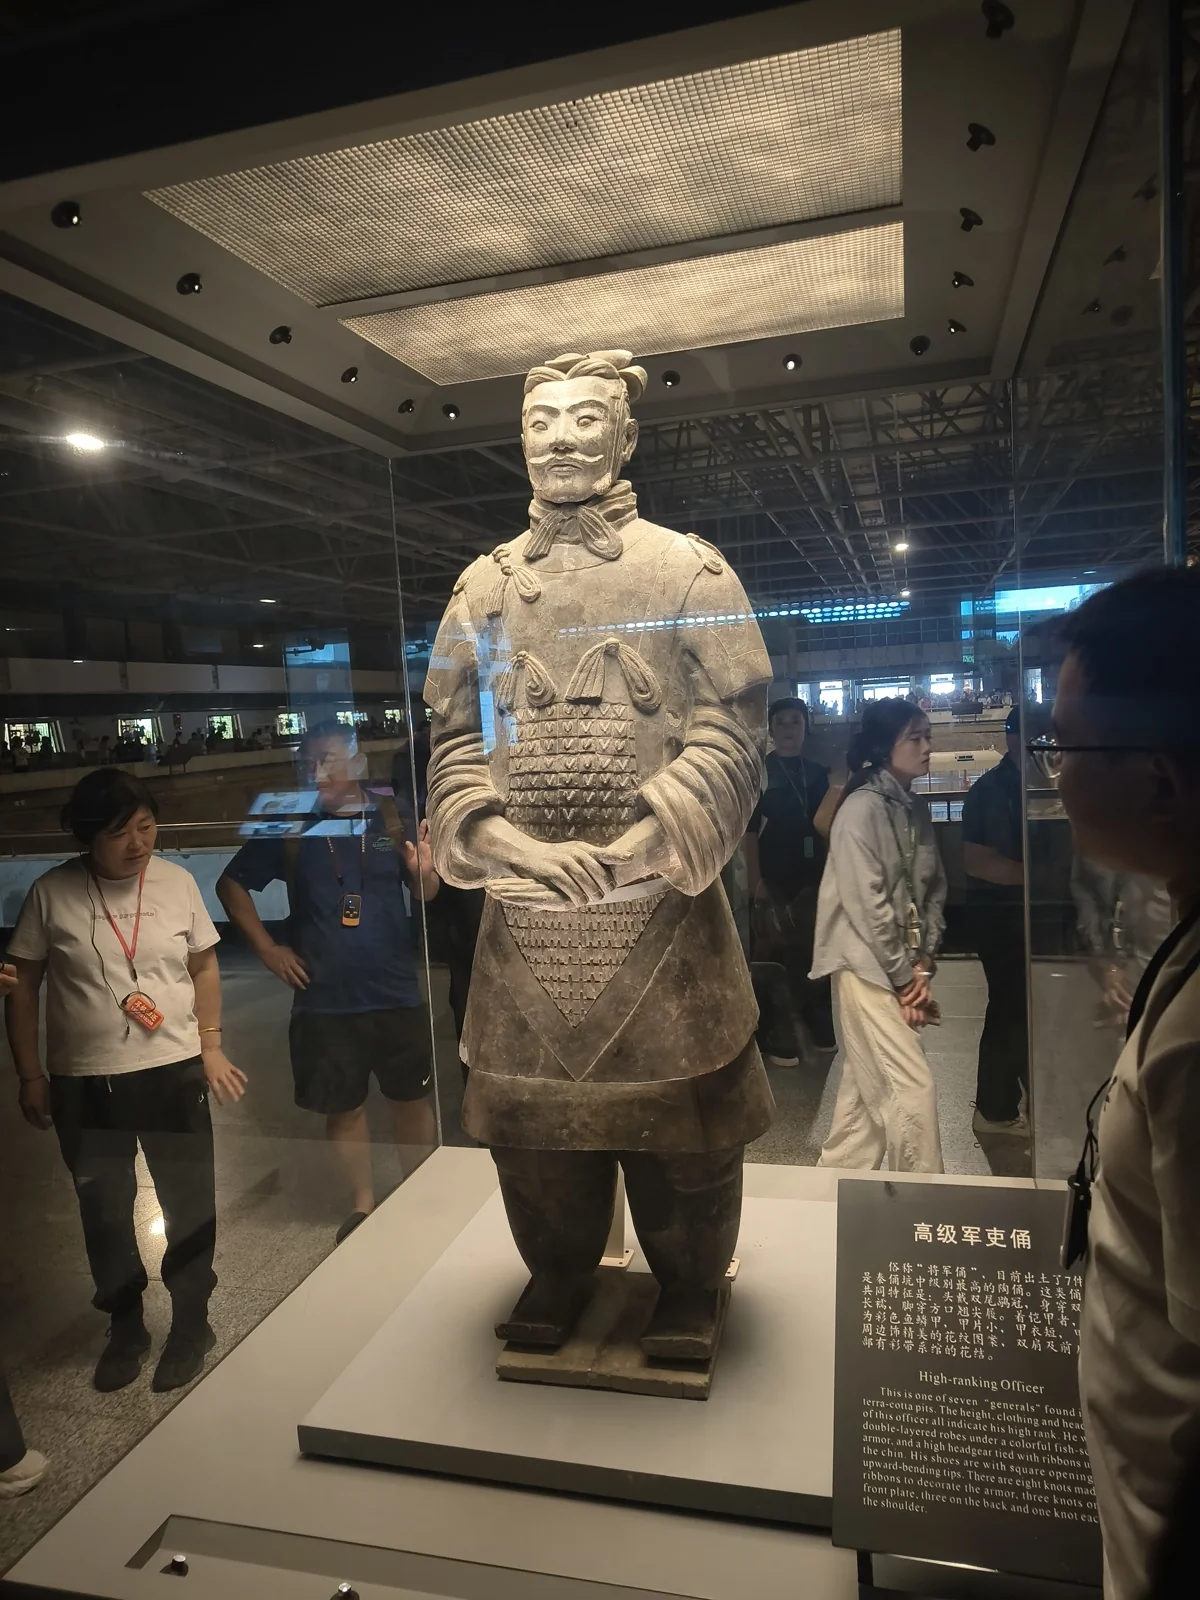
Pit 2 houses another crown treasure: the standing General Figure. His hands rest firmly atop the hilt of a long sword. Up close, his commanding aura and intricate uniform distinguish him instantly from ordinary infantry.
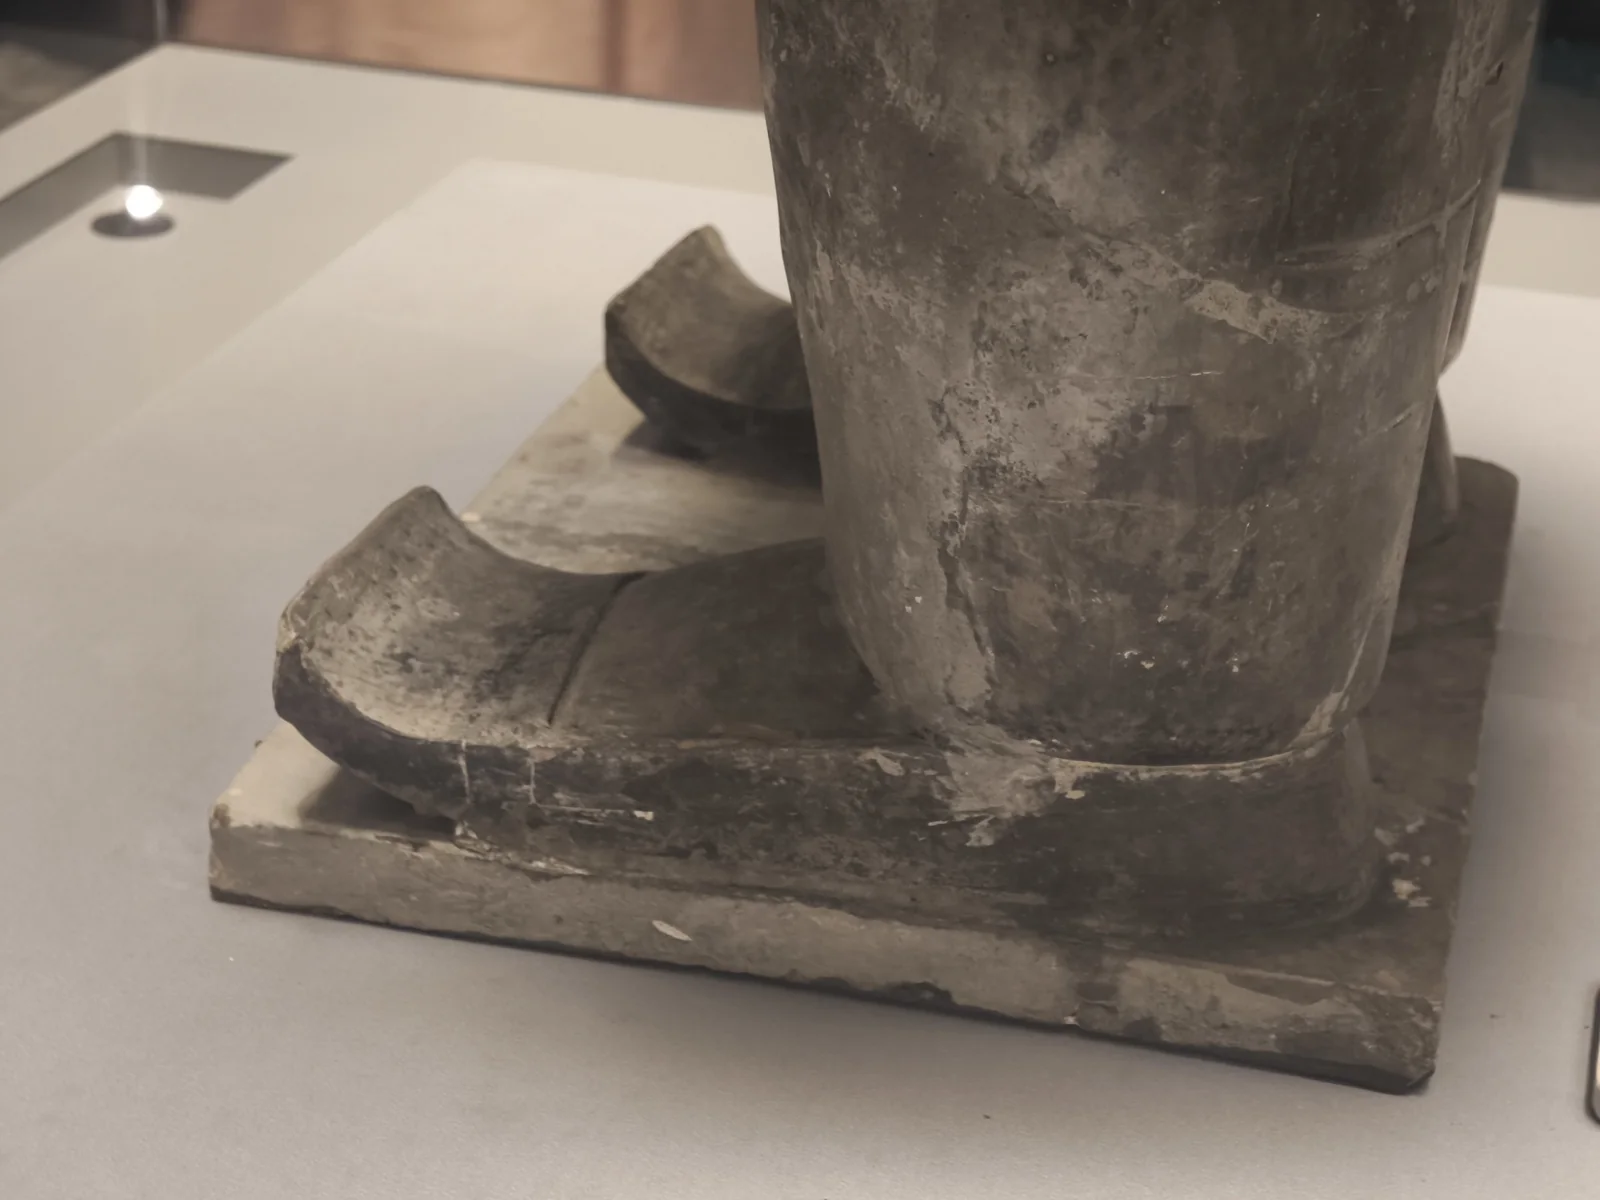
These square-toed shoes were an exclusive privilege reserved for high-ranking military commanders.
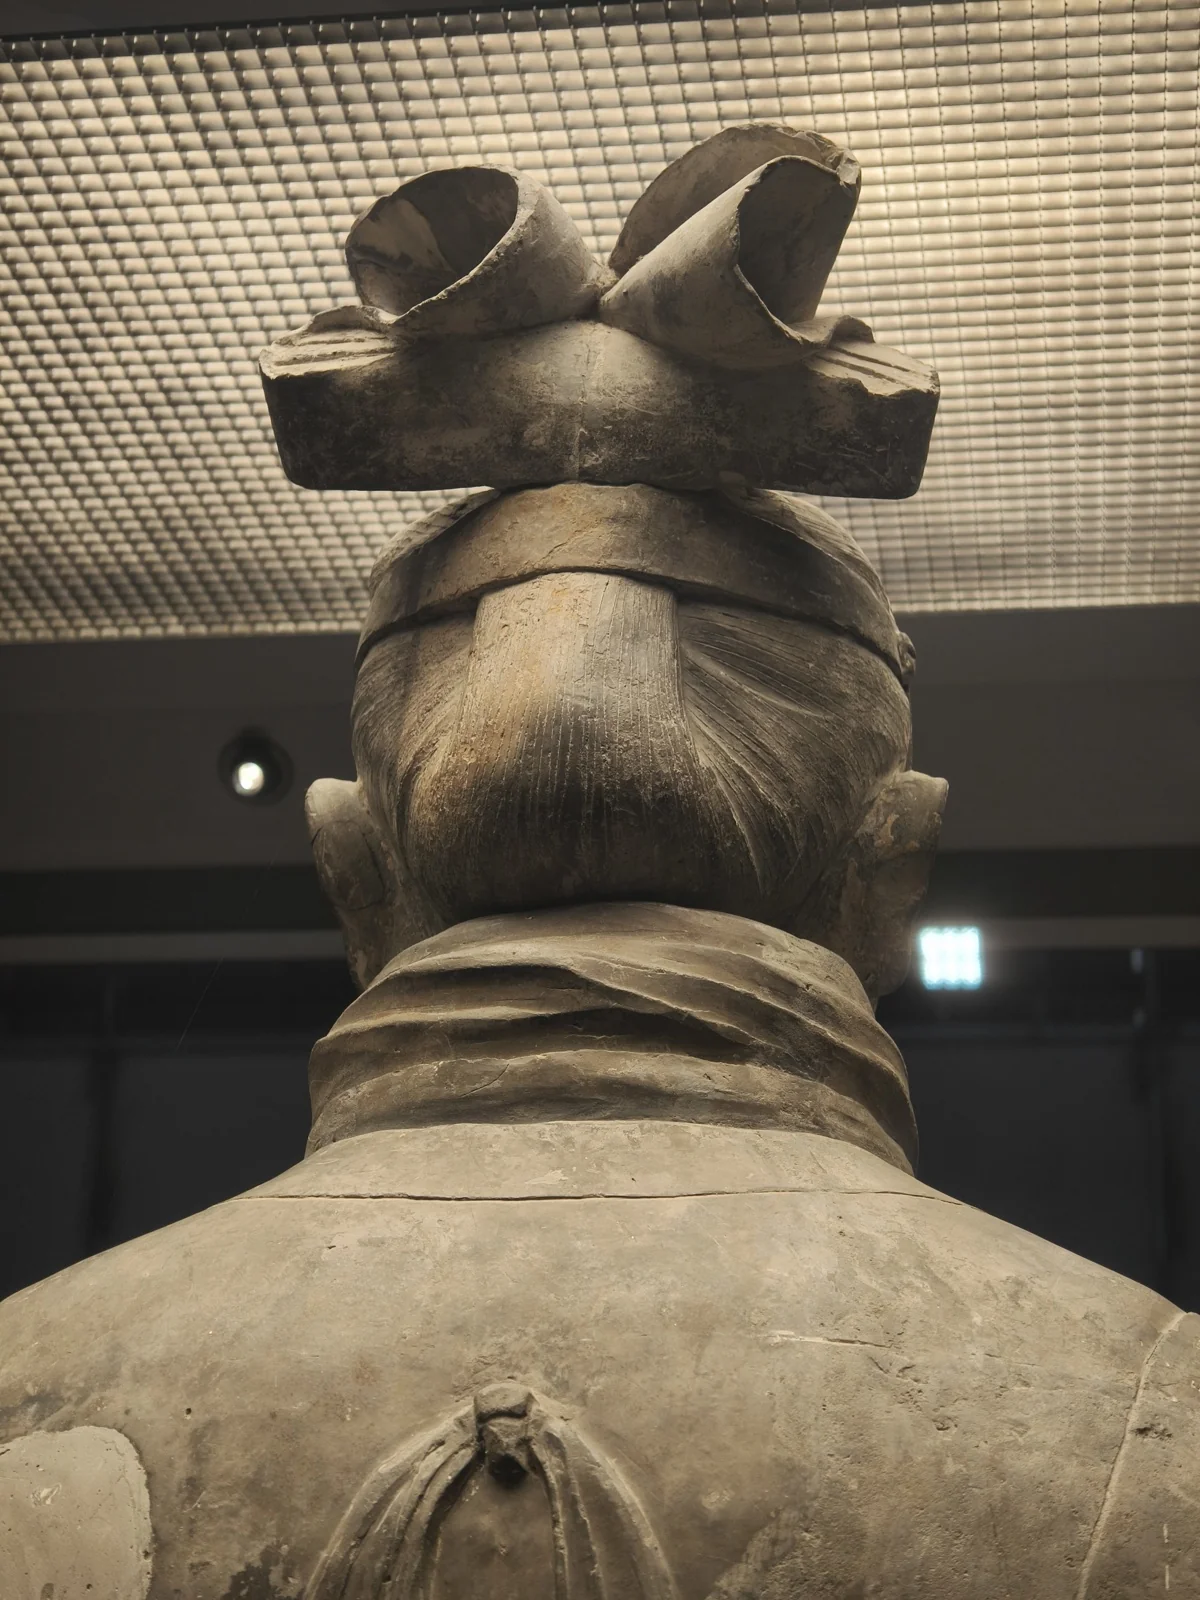
Even individual strands of hair are sculpted with astonishing precision.
Qin Mausoleum Museum
The museum houses numerous outstanding artifacts, though traveling with a preschool daughter made a slow, detailed inspection challenging.
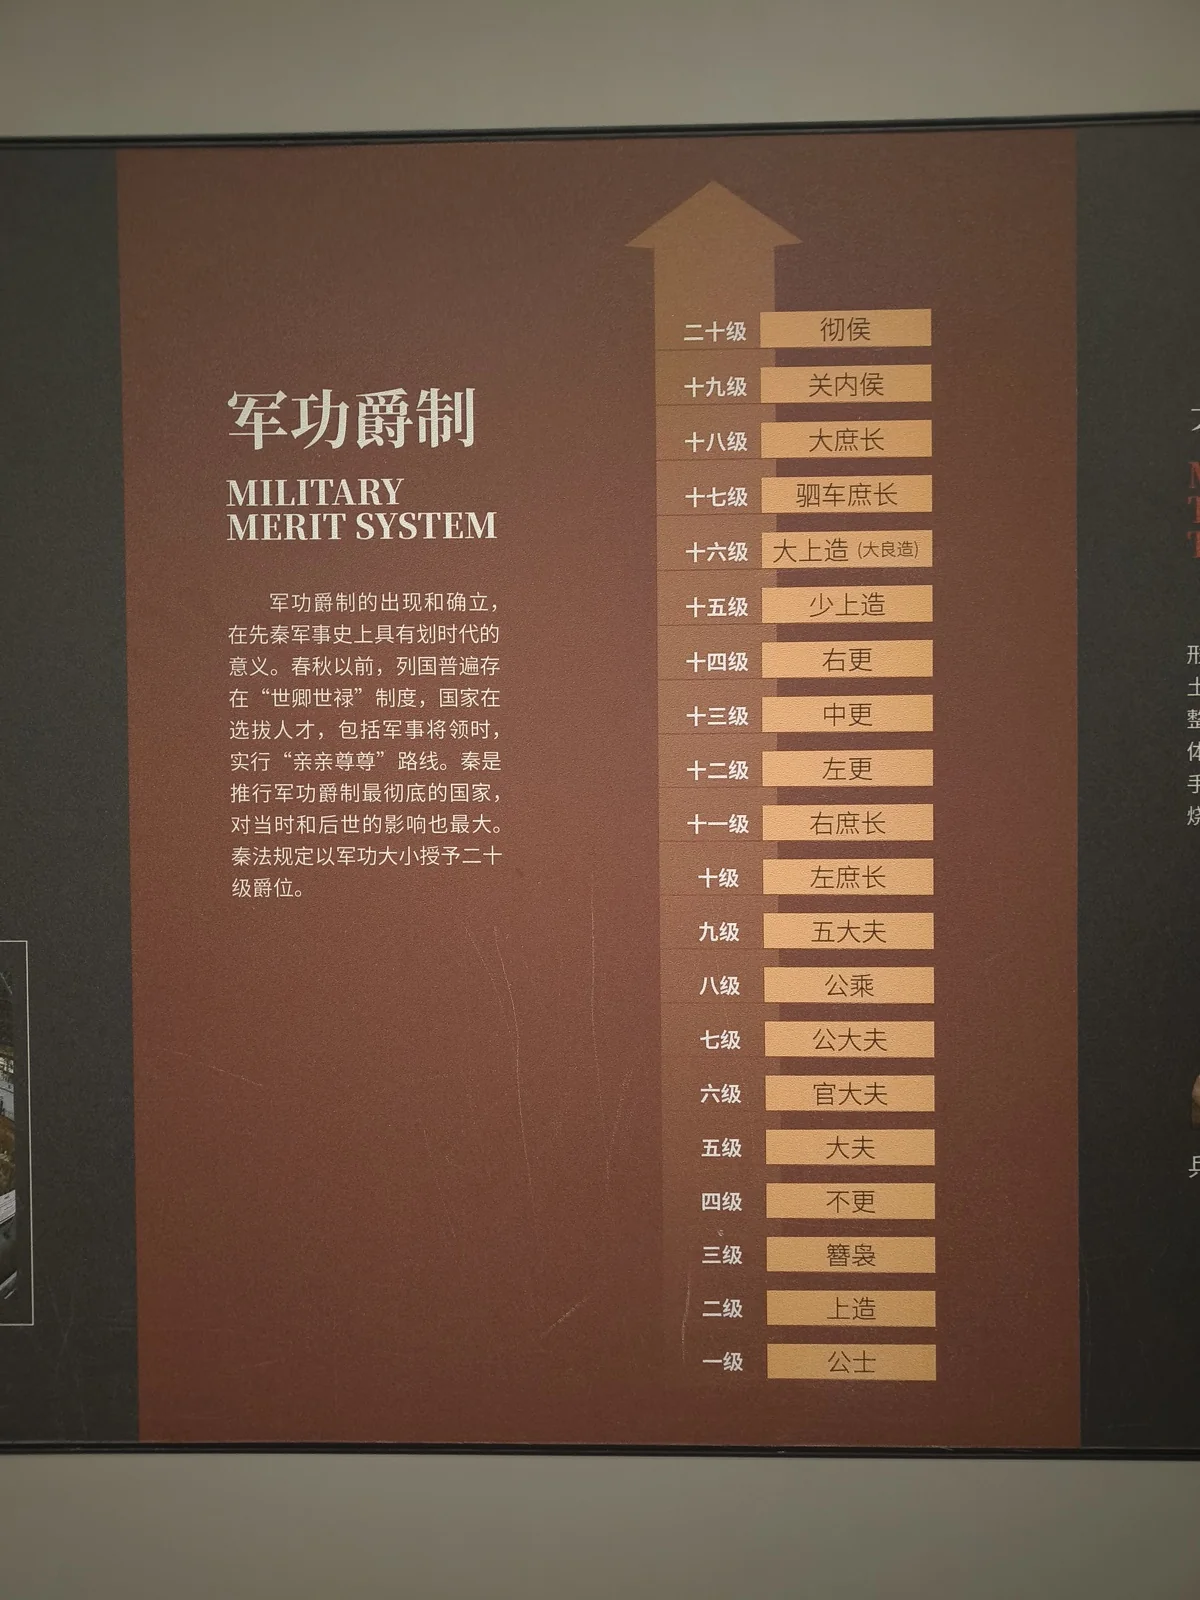
The military merit nobility system (Jun Gong Jue Zhi) was among Shang Yang’s most transformative institutional reforms. It established merit-based upward social mobility tied strictly to battlefield decapitations and conquest. The martial culture of Qin was thereby channeled directly into state power.
Meanwhile, the six rival states largely retained hereditary aristocratic privileges, leaving their mobilization capabilities vastly outmatched during prolonged warfare.
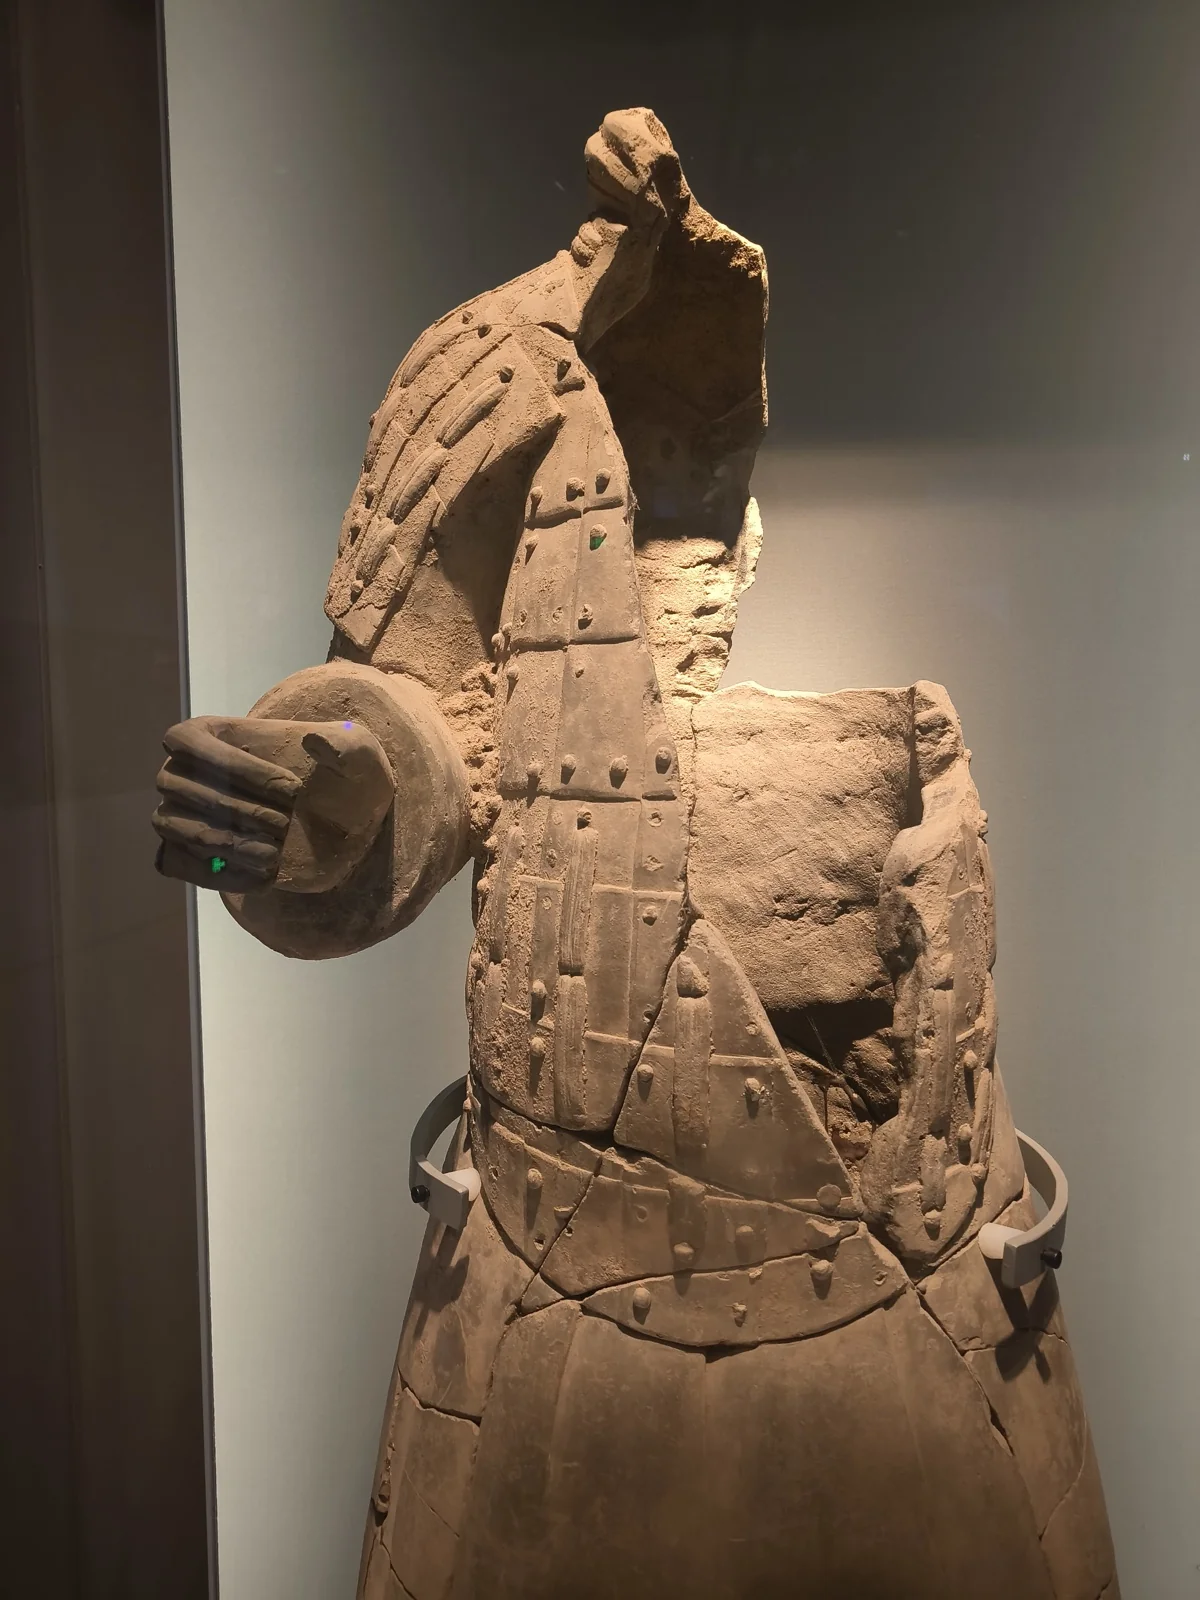
A fractured terracotta torso conveniently reveals its hollow interior structure.
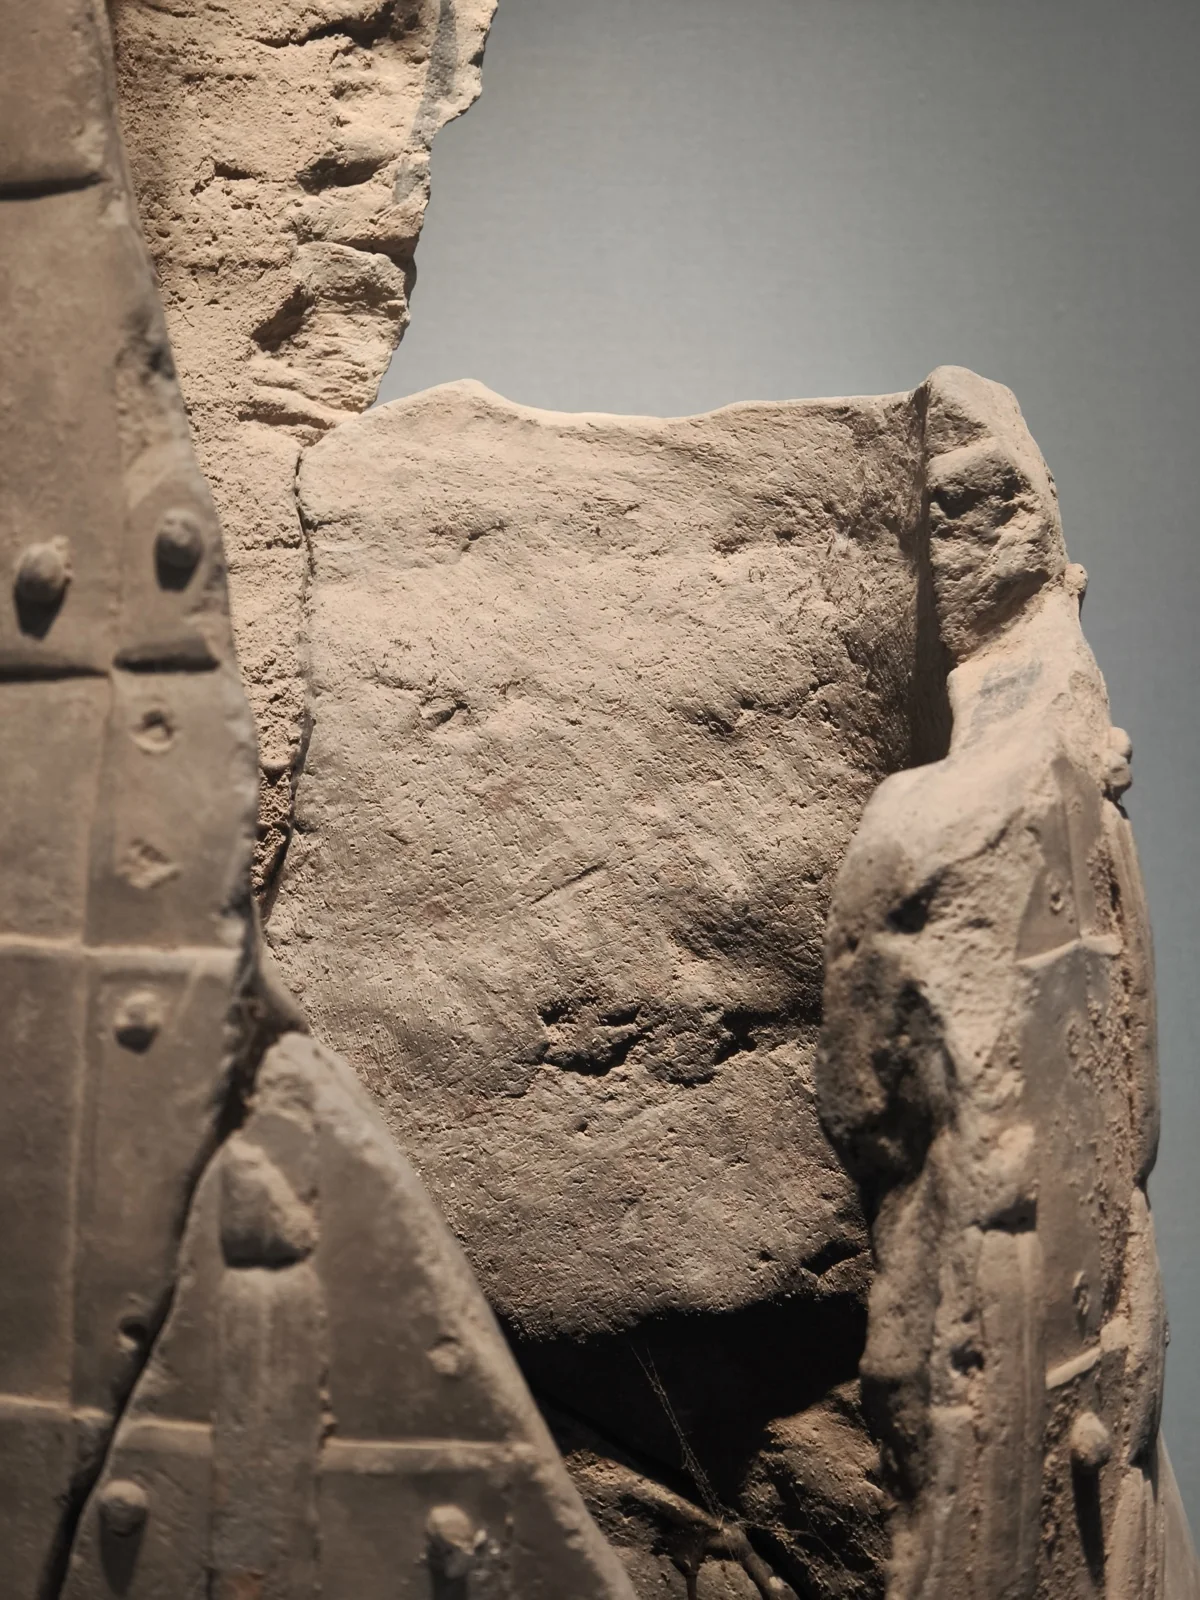
Internal details show the torso was built layer by layer from coiled strips of clay, pounded firm. While the exterior was sculpted smooth, the interior retained raw coiled ridges.
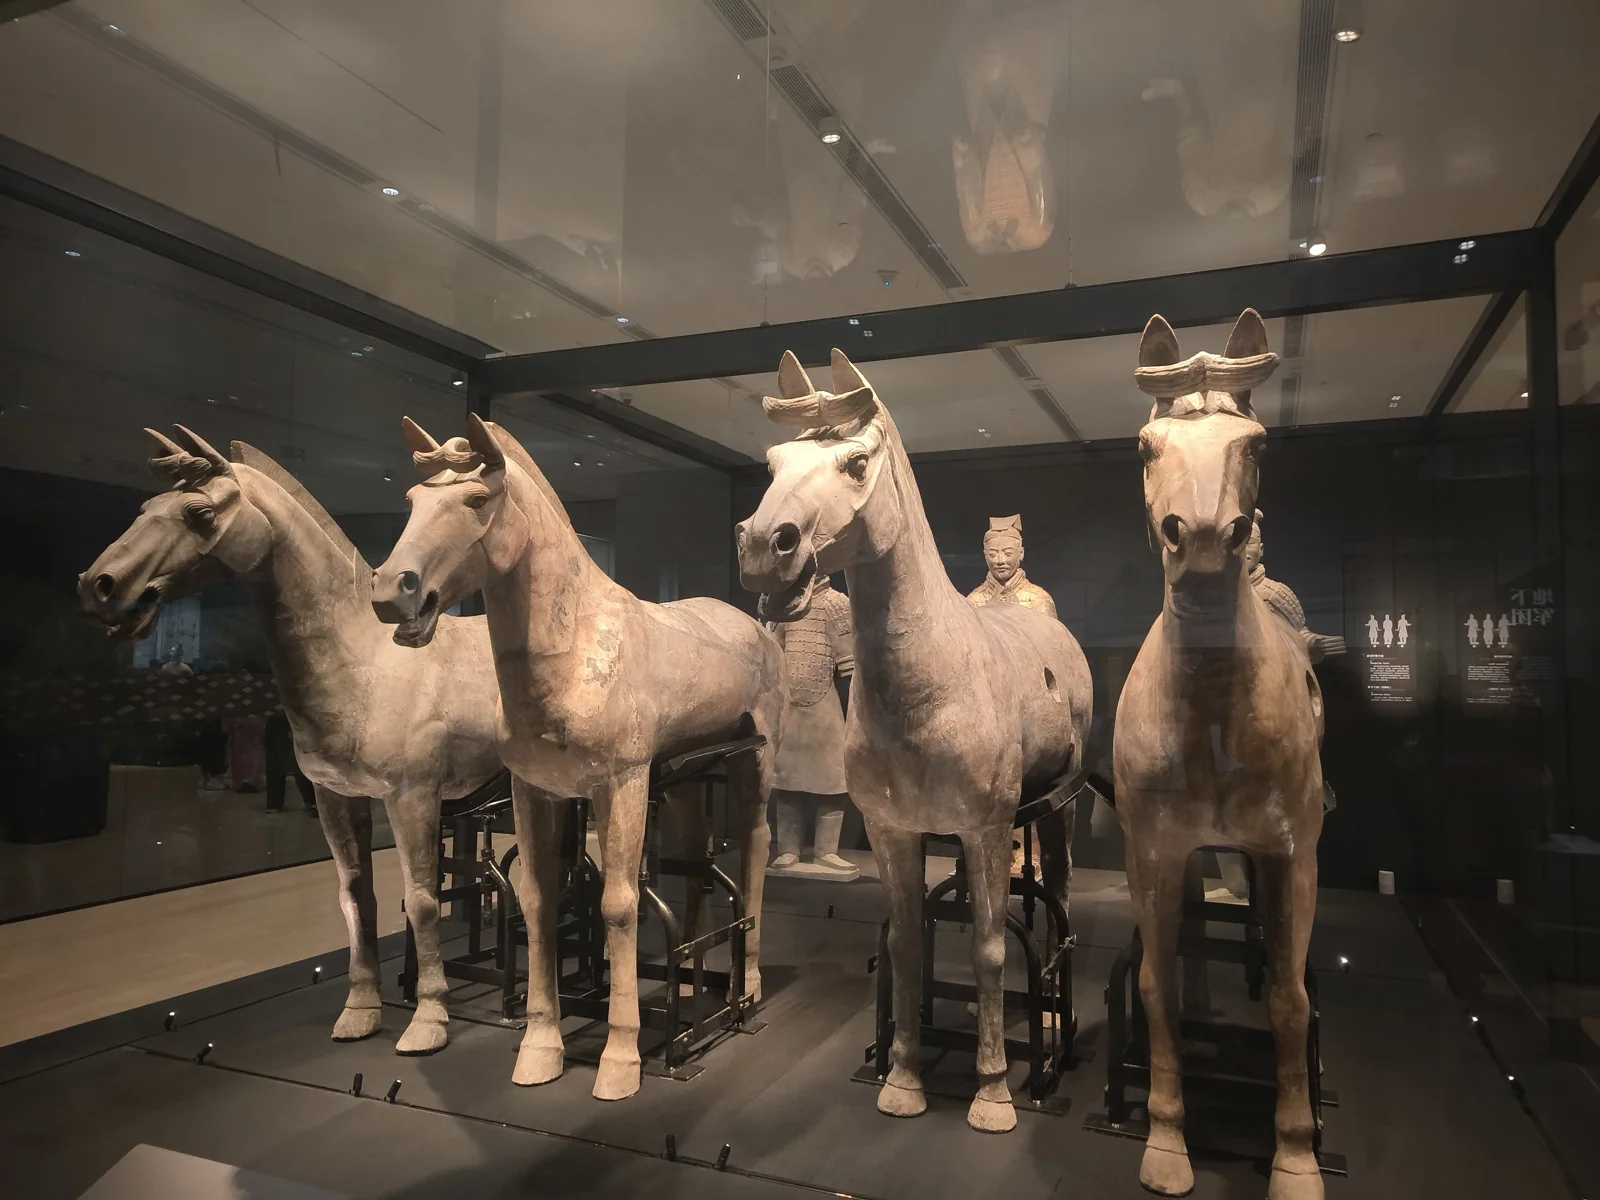
The terracotta chariot horses are equally realistic in anatomical rendering.
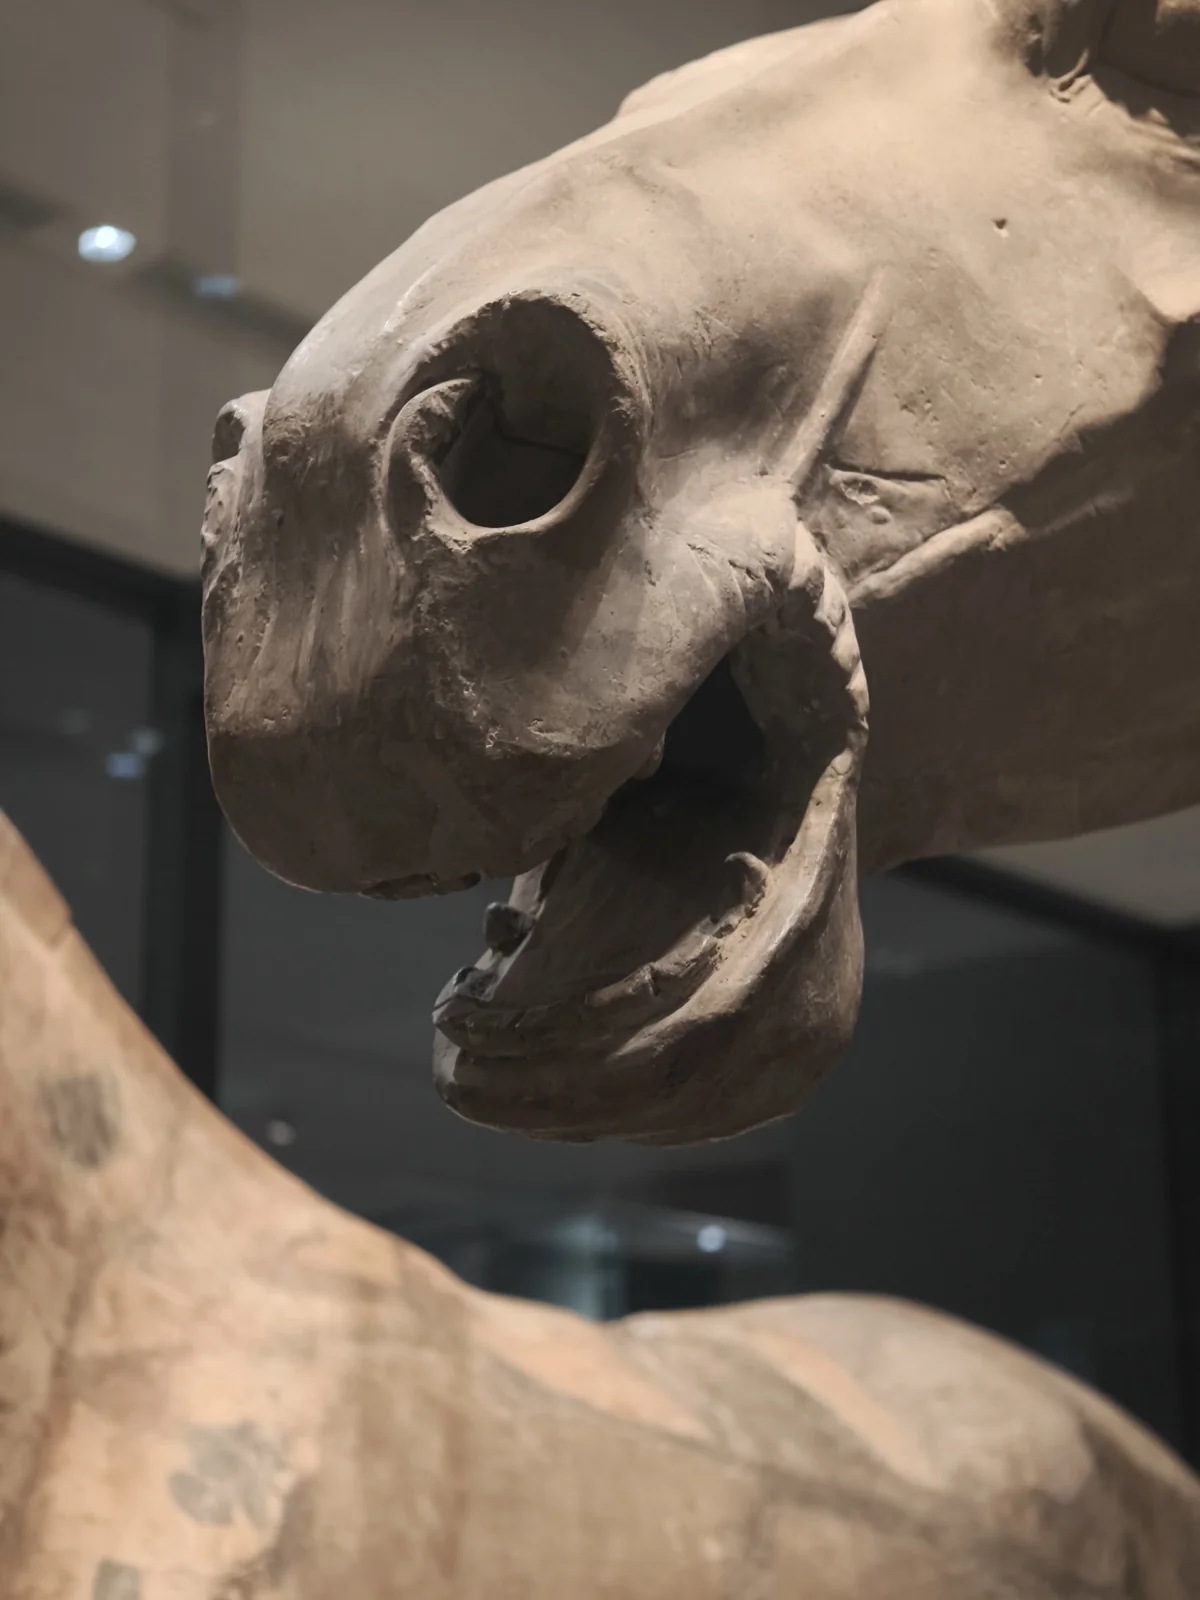
Teeth, nostrils, and skin wrinkles around the neck are rendered with photographic detail.
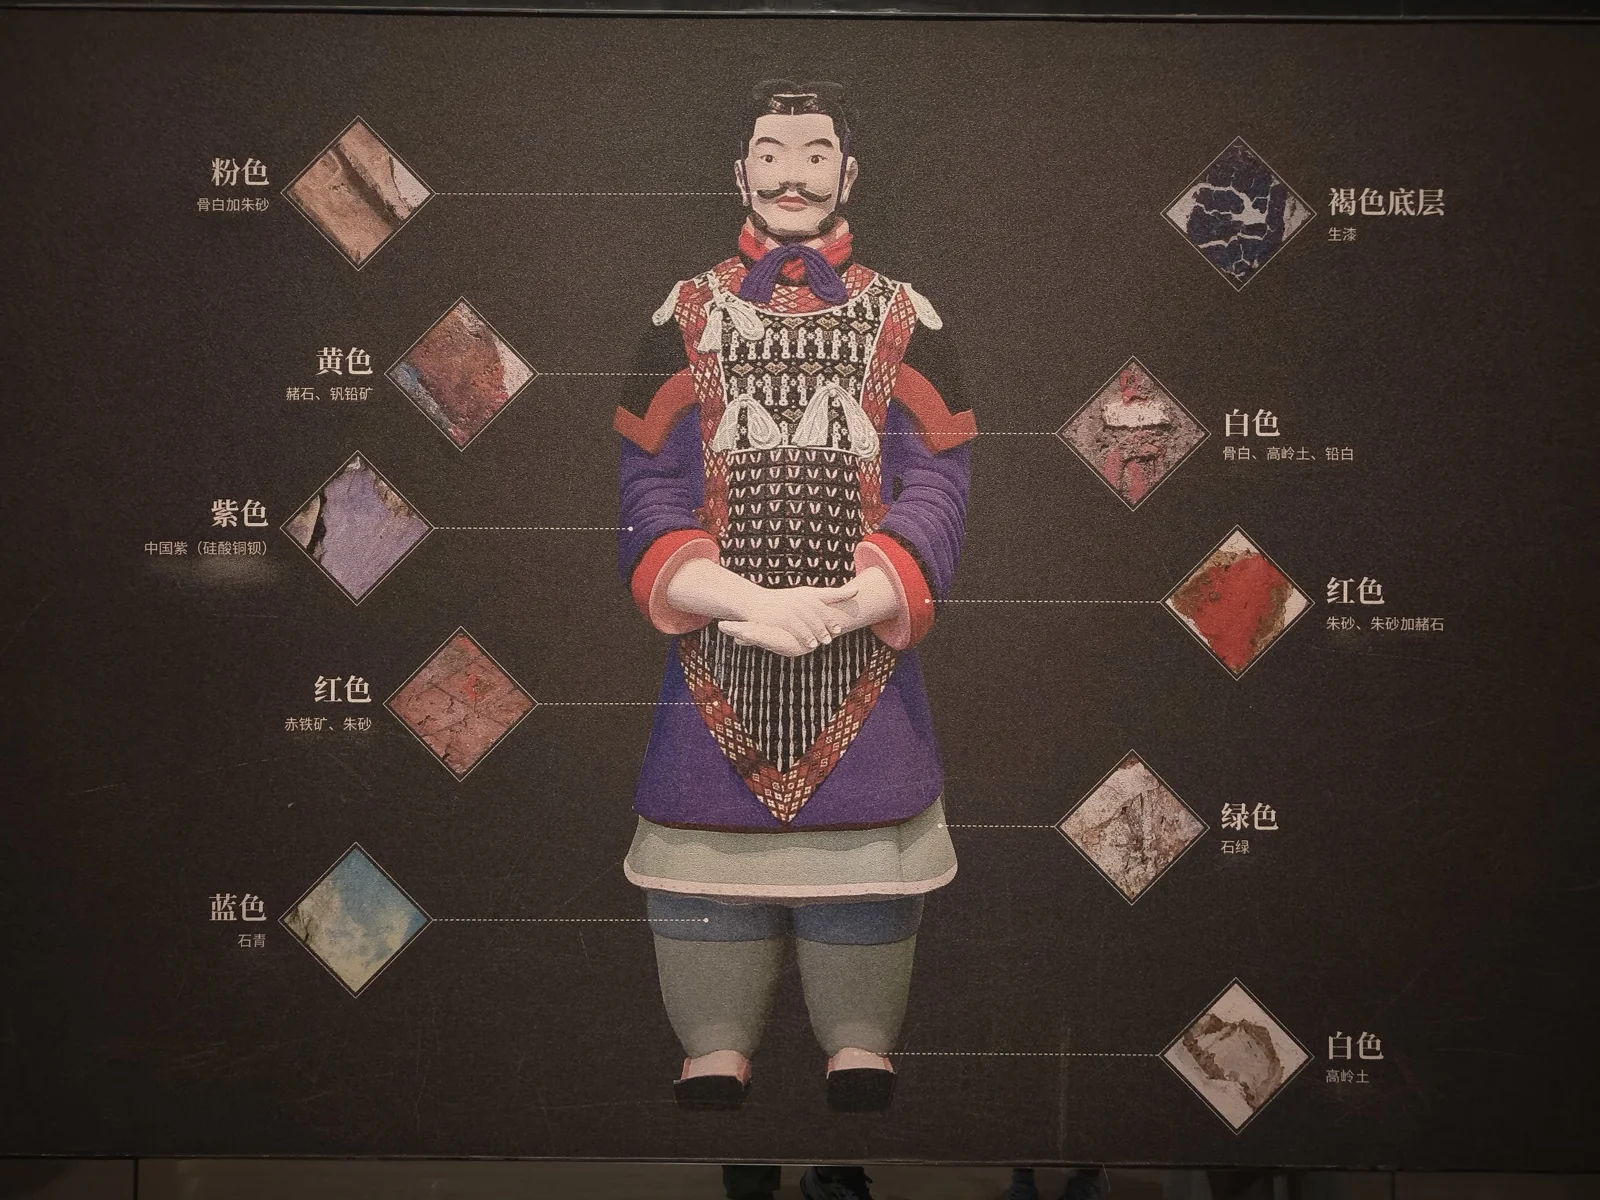
A digital color restoration of the General Figure. This is not modern artistic license; chemical analysis proves the figures were originally painted in vivid hues, including Chinese Purple - a synthetic pigment recognized as a major milestone in ancient chemistry. Tragically, when exposed to air during unscientific early excavations, the lacquer dehydrated and flaked away within a week, leaving the familiar earthen tone.
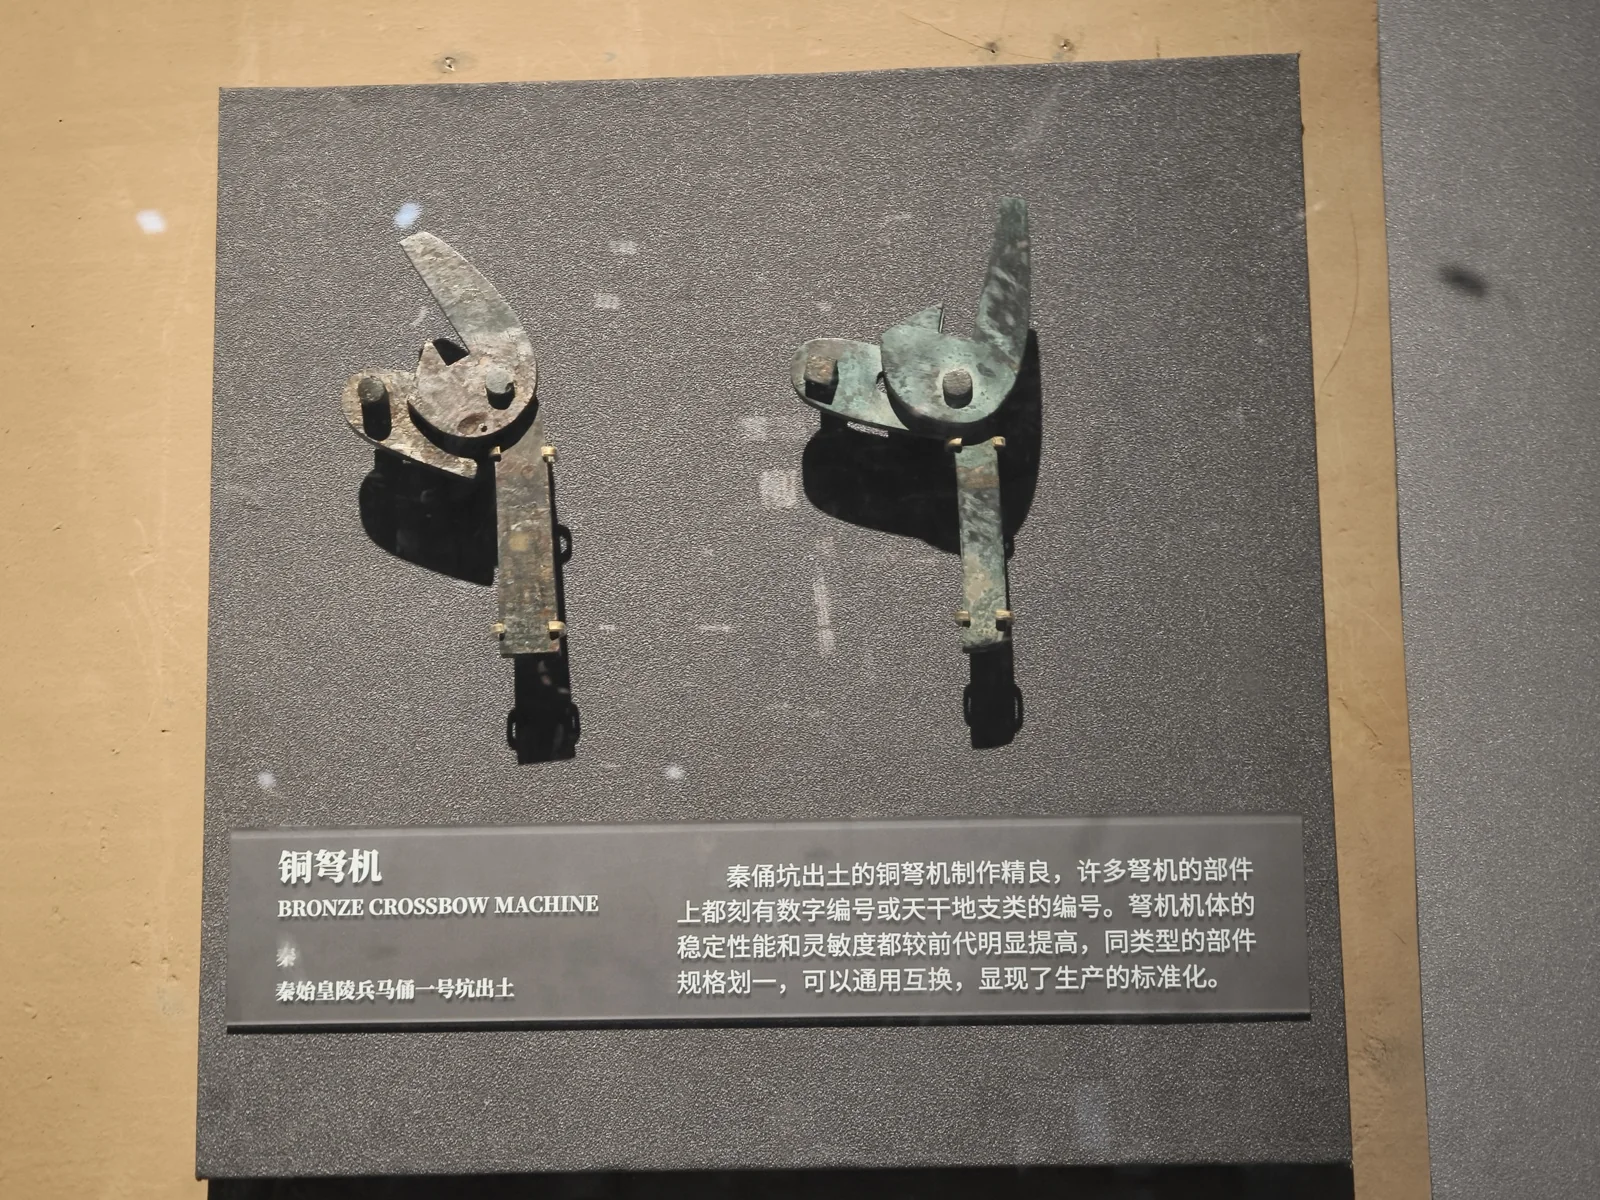
Precision bronze crossbow trigger mechanisms could never be improvised on the battlefield; modular standardization was vital to sustained Qin combat operations.
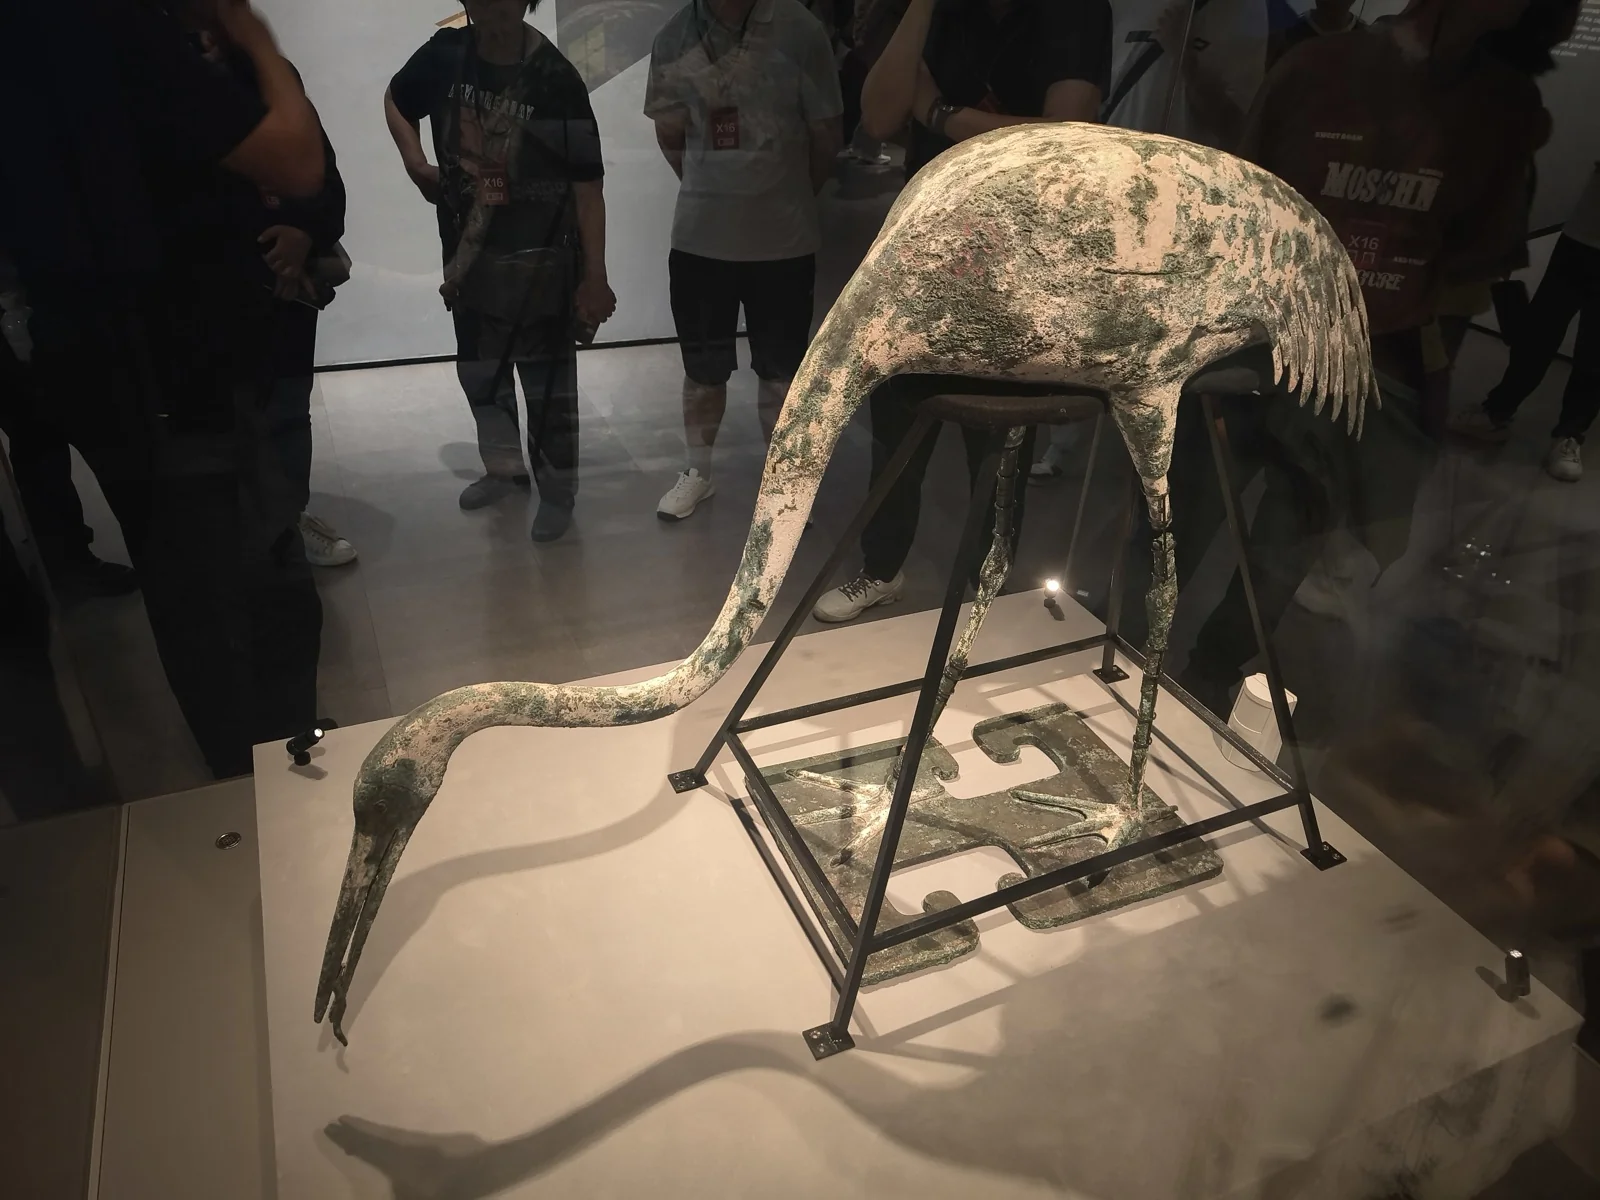
The necropolis encompasses far more than the Terracotta Army, which served merely as the outer vanguard. Qin Shi Huang planned for every aspect of imperial existence: civil administration, court entertainment, and royal gardens. The museum exhibits terracotta civil officials, acrobats, and exotic wildlife.
By this point, my daughter was restless, so we exited without visiting the third gallery.
Lishan Garden
A short 1.5 km taxi ride from the Terracotta Warriors brought us to Lishan Garden, the actual burial mound of Emperor Qin Shi Huang.
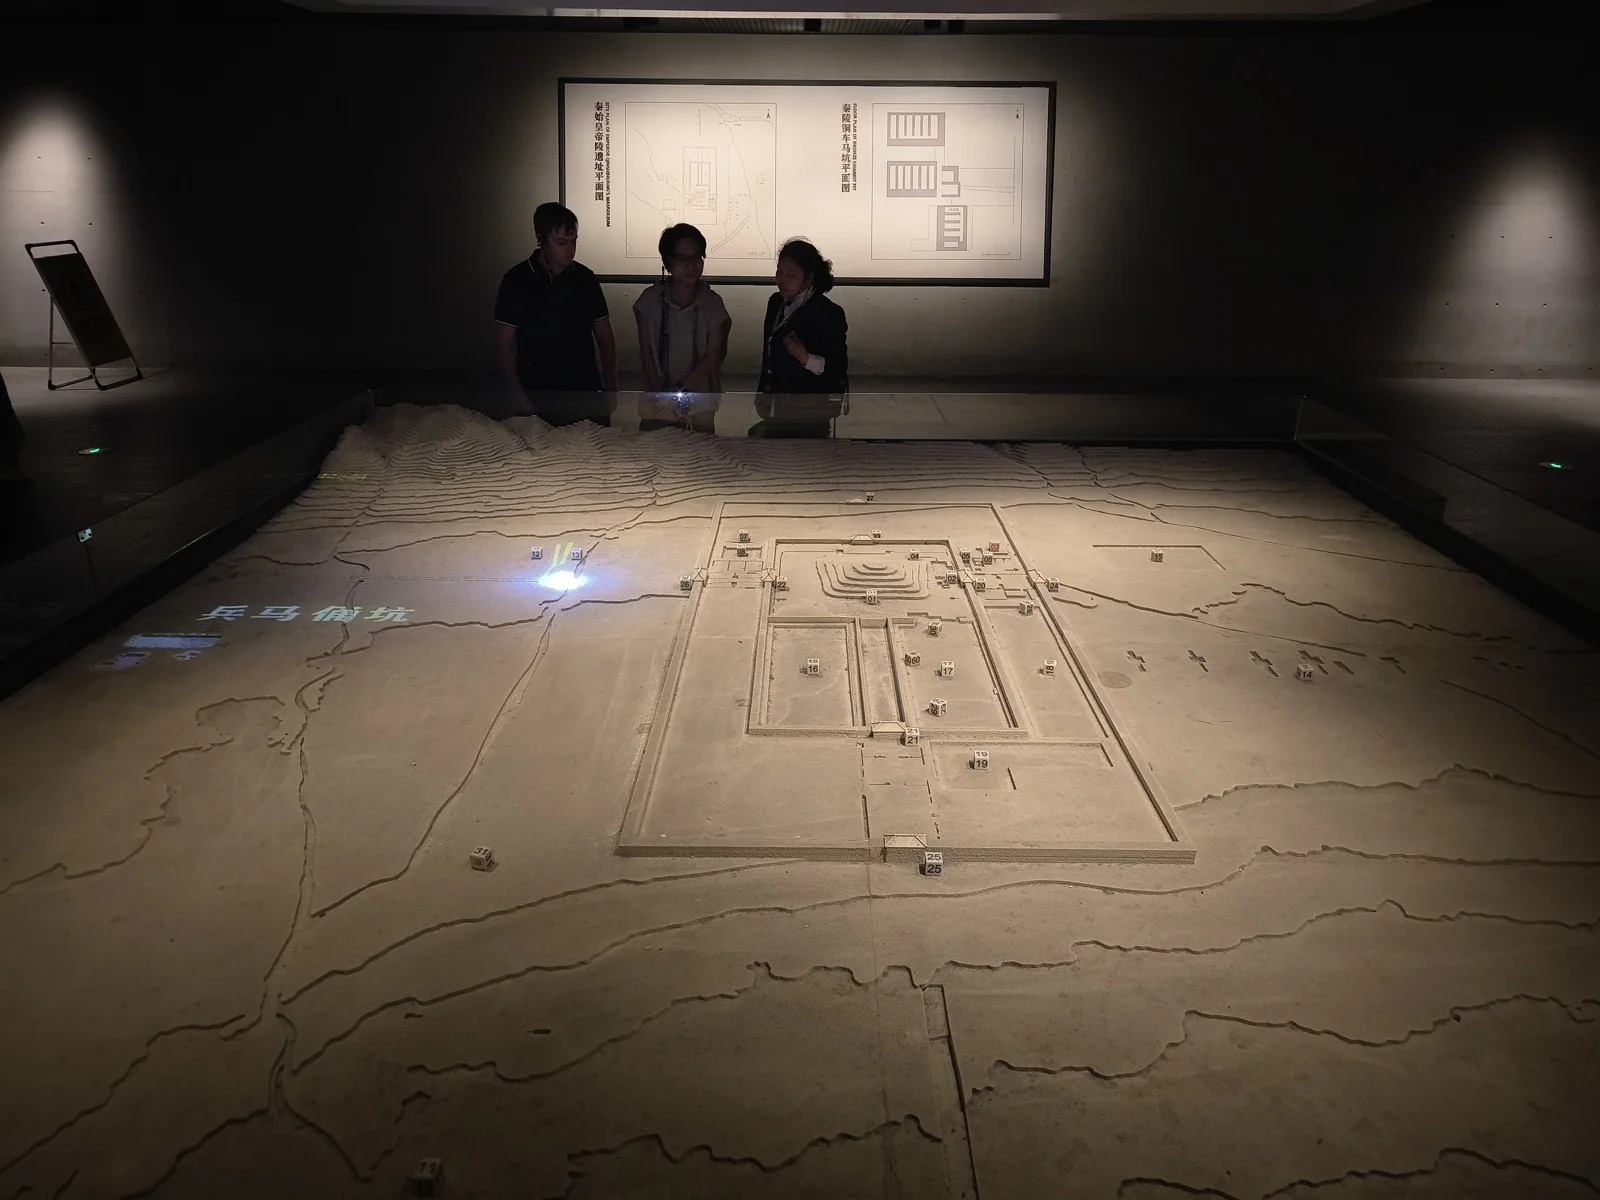
From the perspective of the Qin builders, Lishan Garden was the core necropolis, while the Terracotta Army was simply an eastern outpost. The sand table model shown here is oriented with north at the bottom and south at the top; the illuminated text on the left marks the Terracotta Army facing due east - staring toward Hangu Pass and the vanquished territories of the six eastern states.
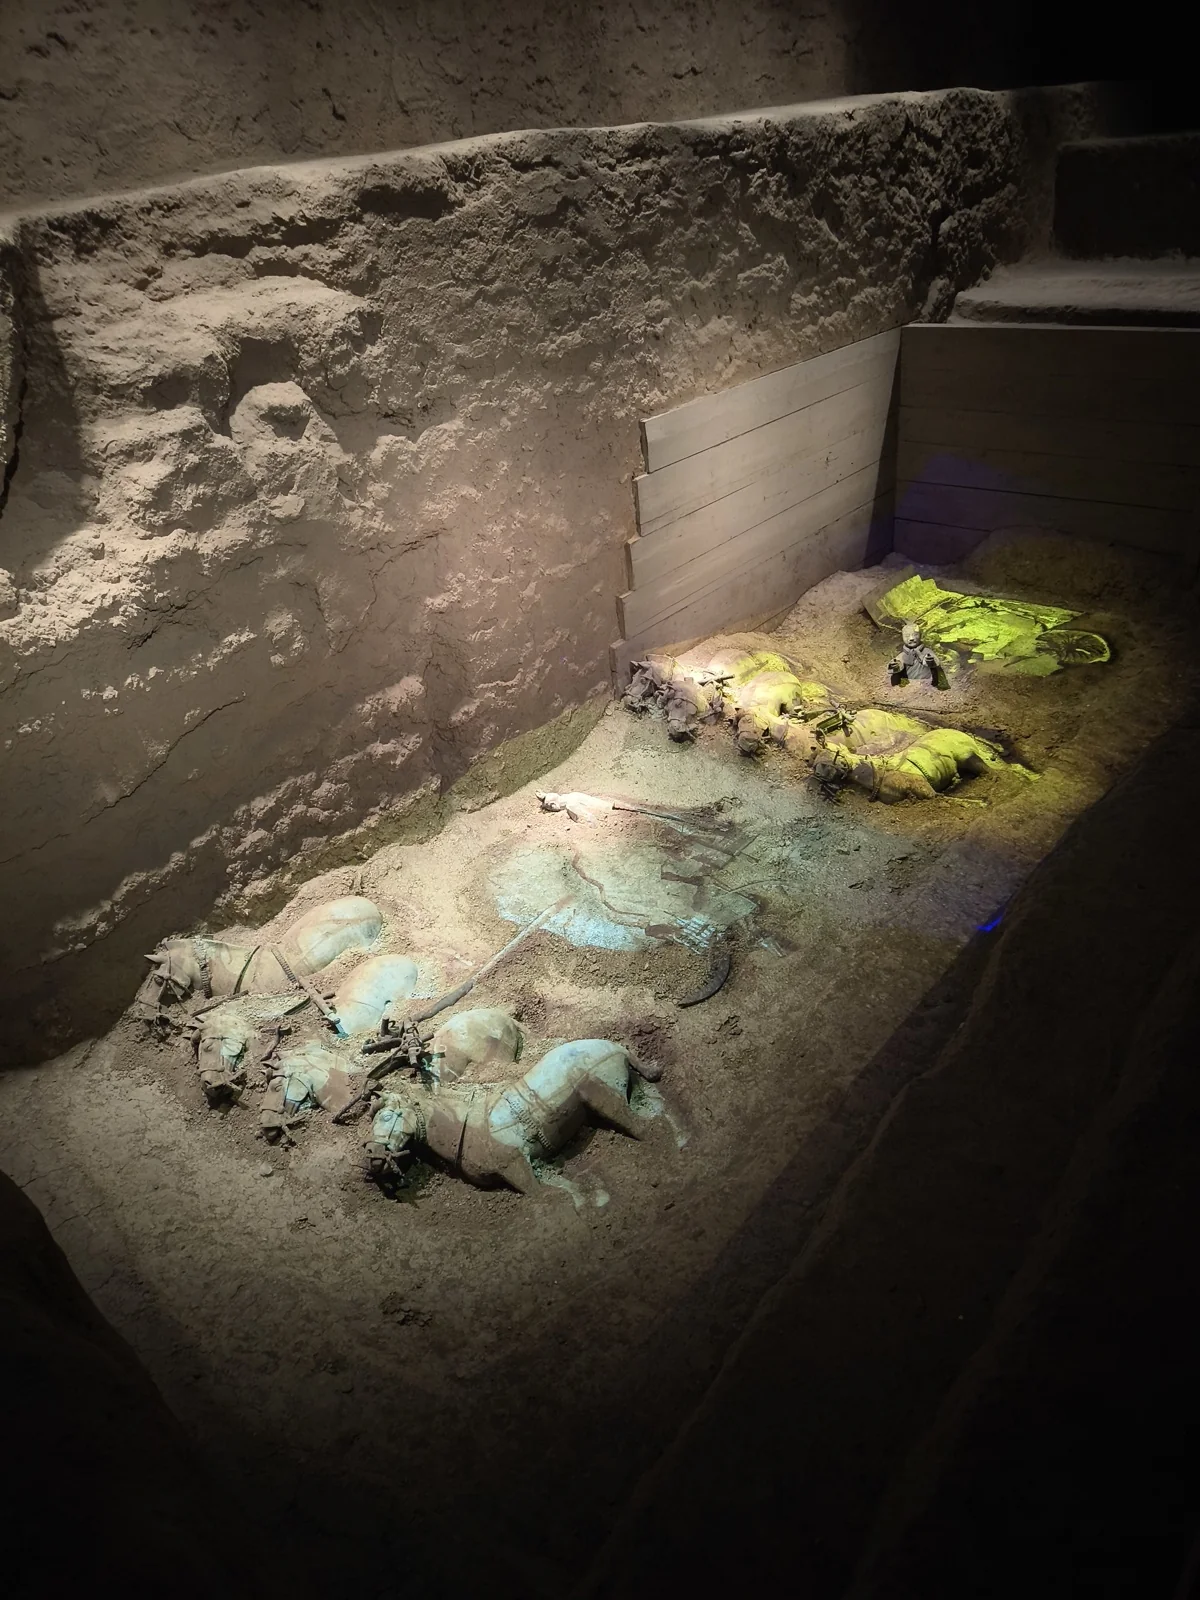
The most prestigious artifacts in Lishan Garden are the Bronze Chariots. In a side gallery, a lighting demonstration simulates the excavation process, gradually unveiling the chariots as spotlights shift across the dig site.
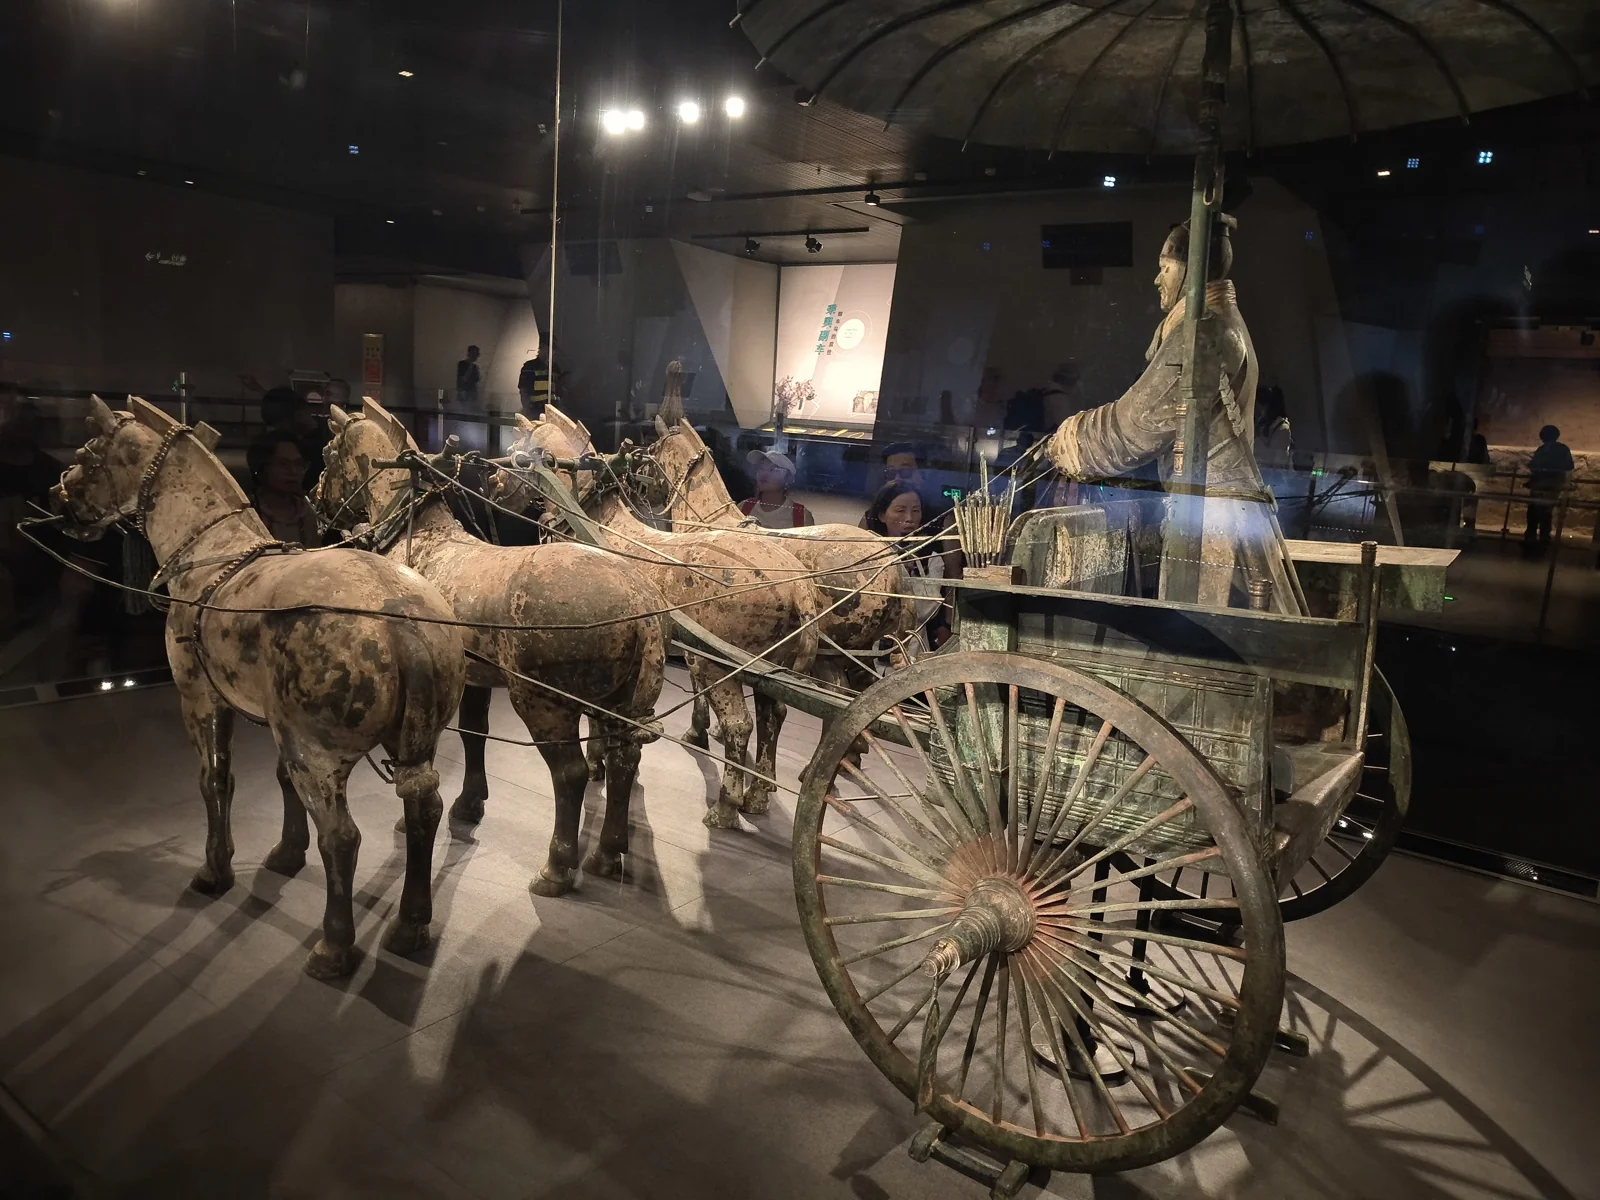
Two bronze chariots were excavated, both crafted at half-scale with extreme mechanical fidelity. Chariot No. 1 served as the lead battle escort.
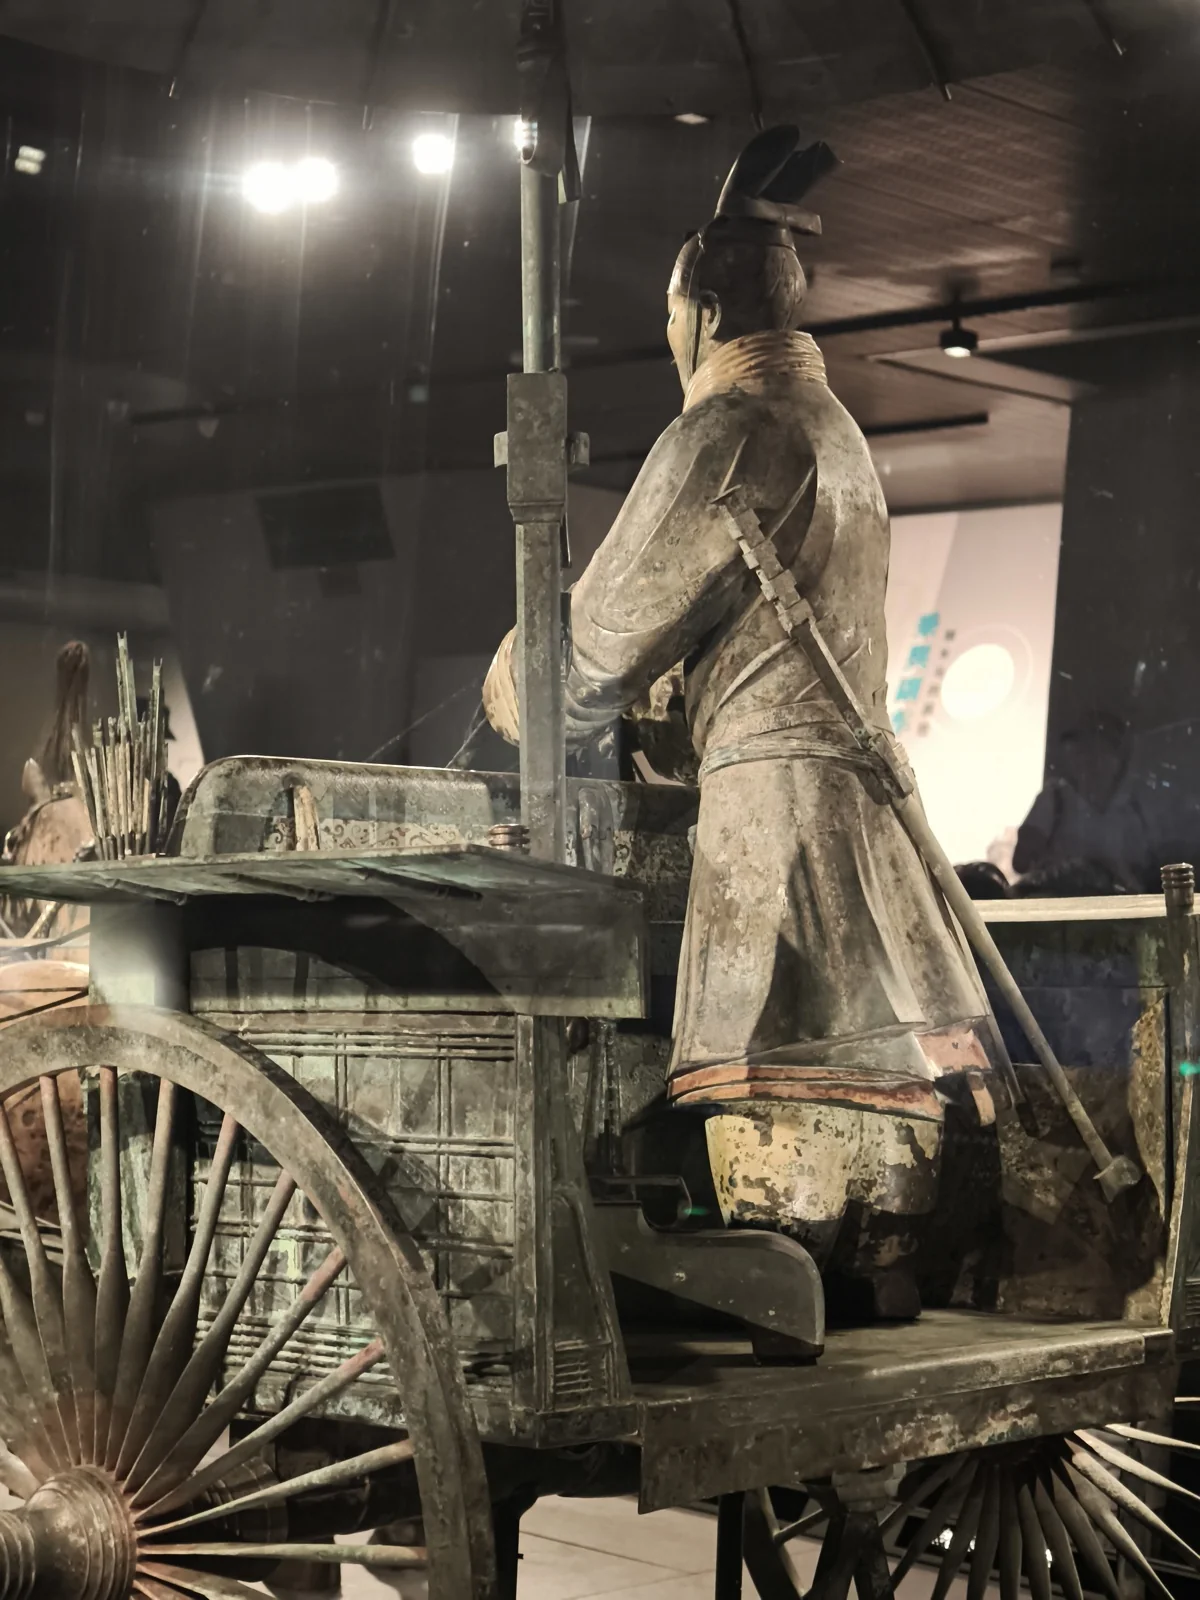
Painted patterns on the interior chariot body remain crisp. The bronze charioteer is armed with a sword and quiver. On the opposite side of the chariot hangs a sharp metal prod called a ce. The classical idiom Ce Ma Yang Bian (whip and spur the horse) refers to using this pointed rod to prod the horse’s flank and spur it into a gallop.
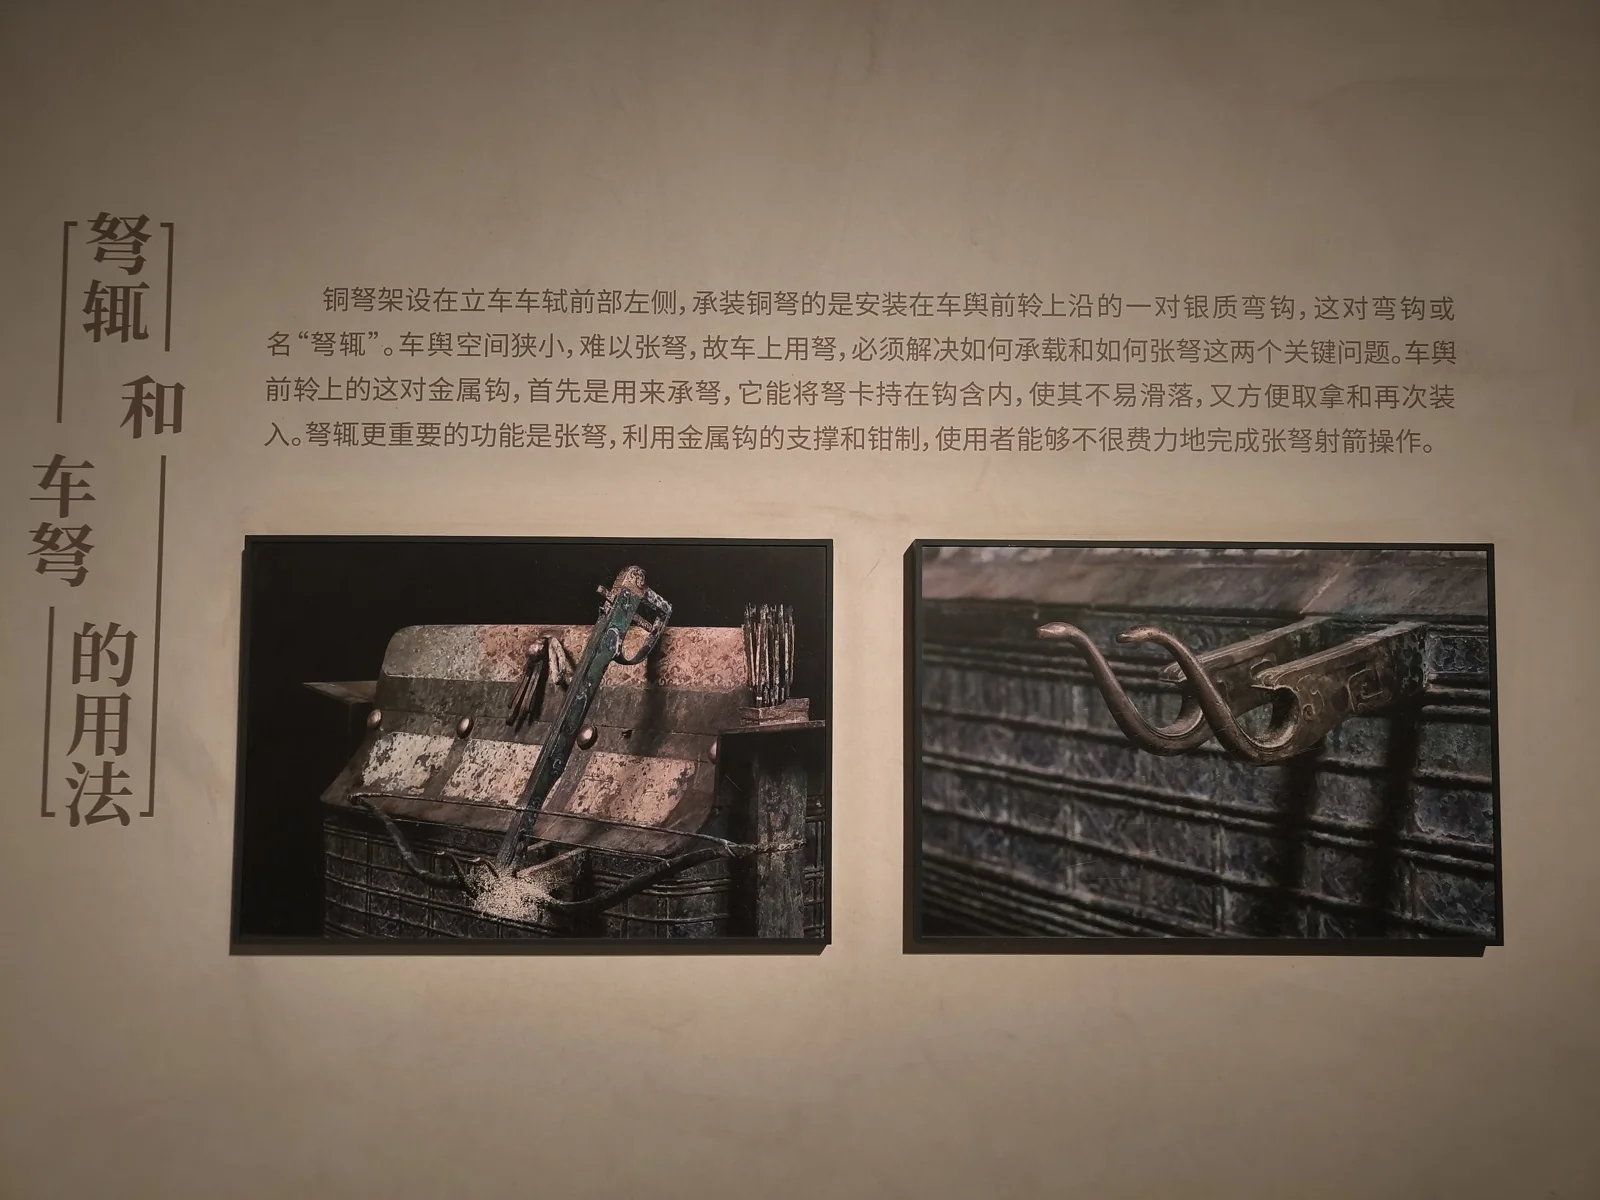
Equipped with arrows, the escort chariot also mounted a bronze crossbow on an articulated silver bracket, functioning as both a resting mount and a cocking lever to accelerate firing cycles.
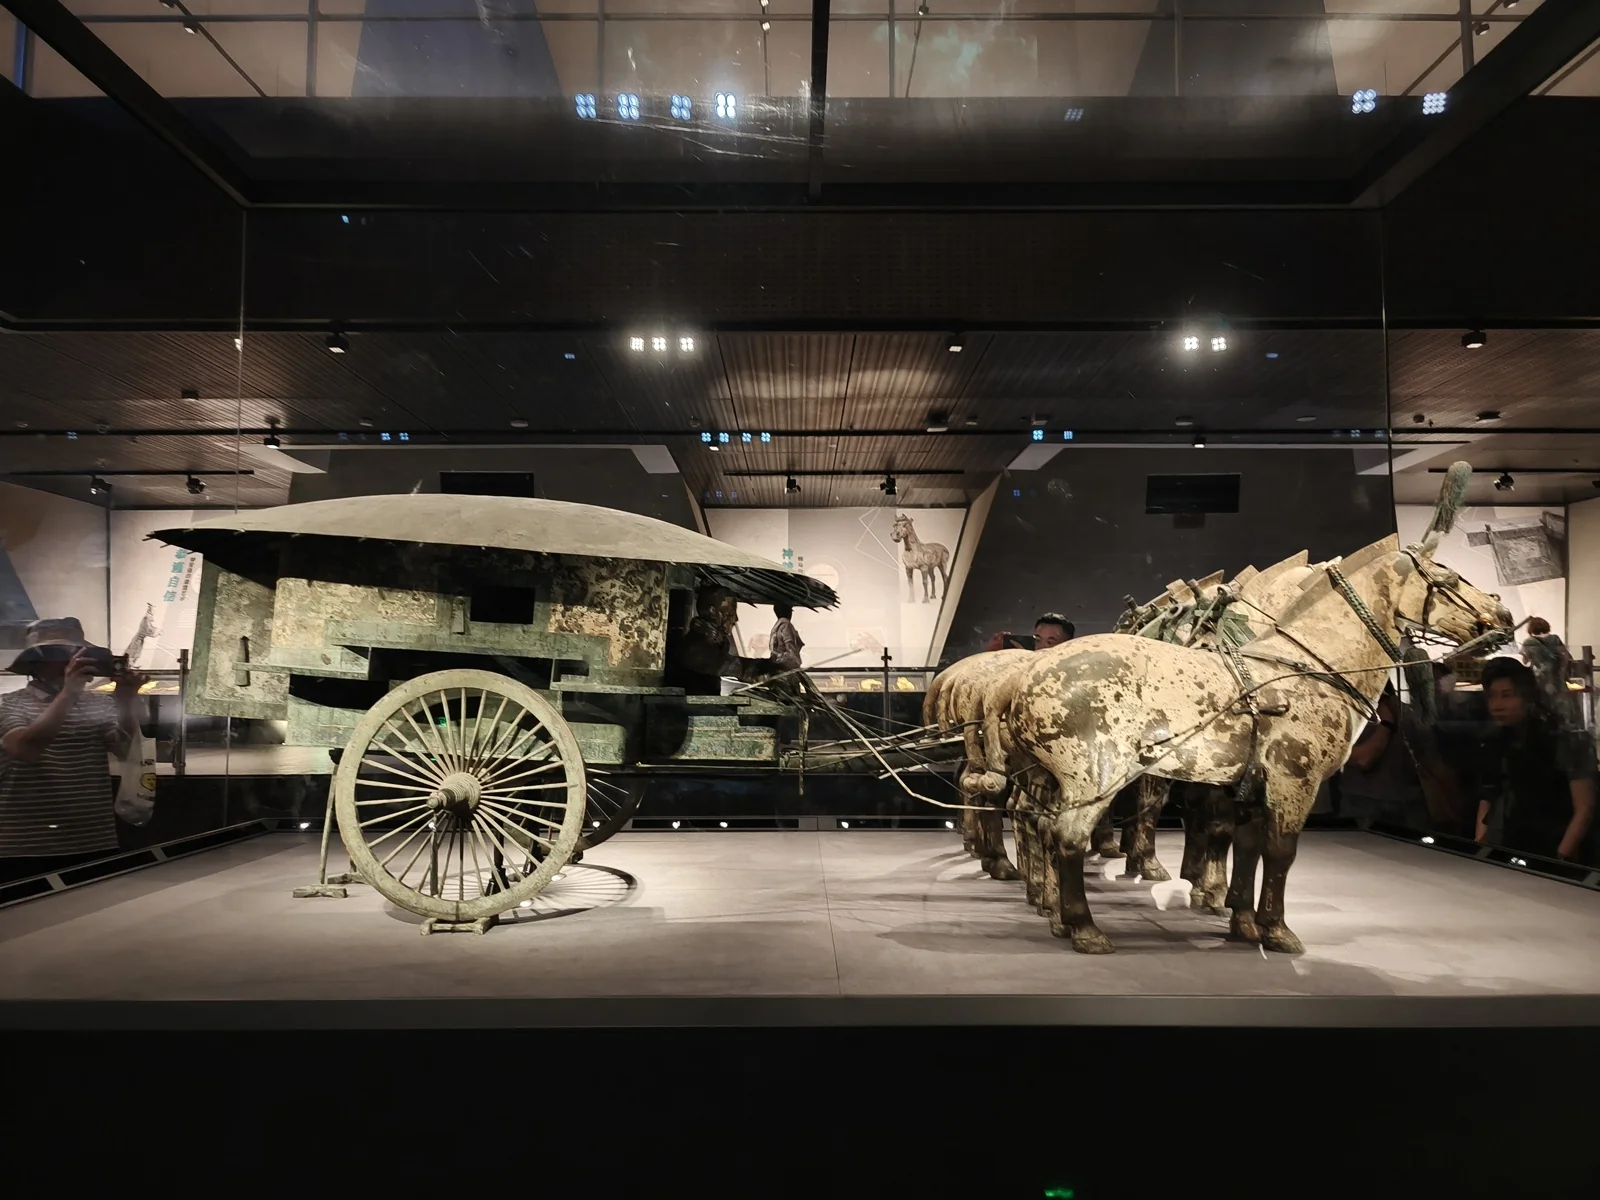
Qin Shi Huang’s personal carriage, Chariot No. 2 (Anche), was fully enclosed with the driver seated outside, adorned with far more intricate decorative patterns.
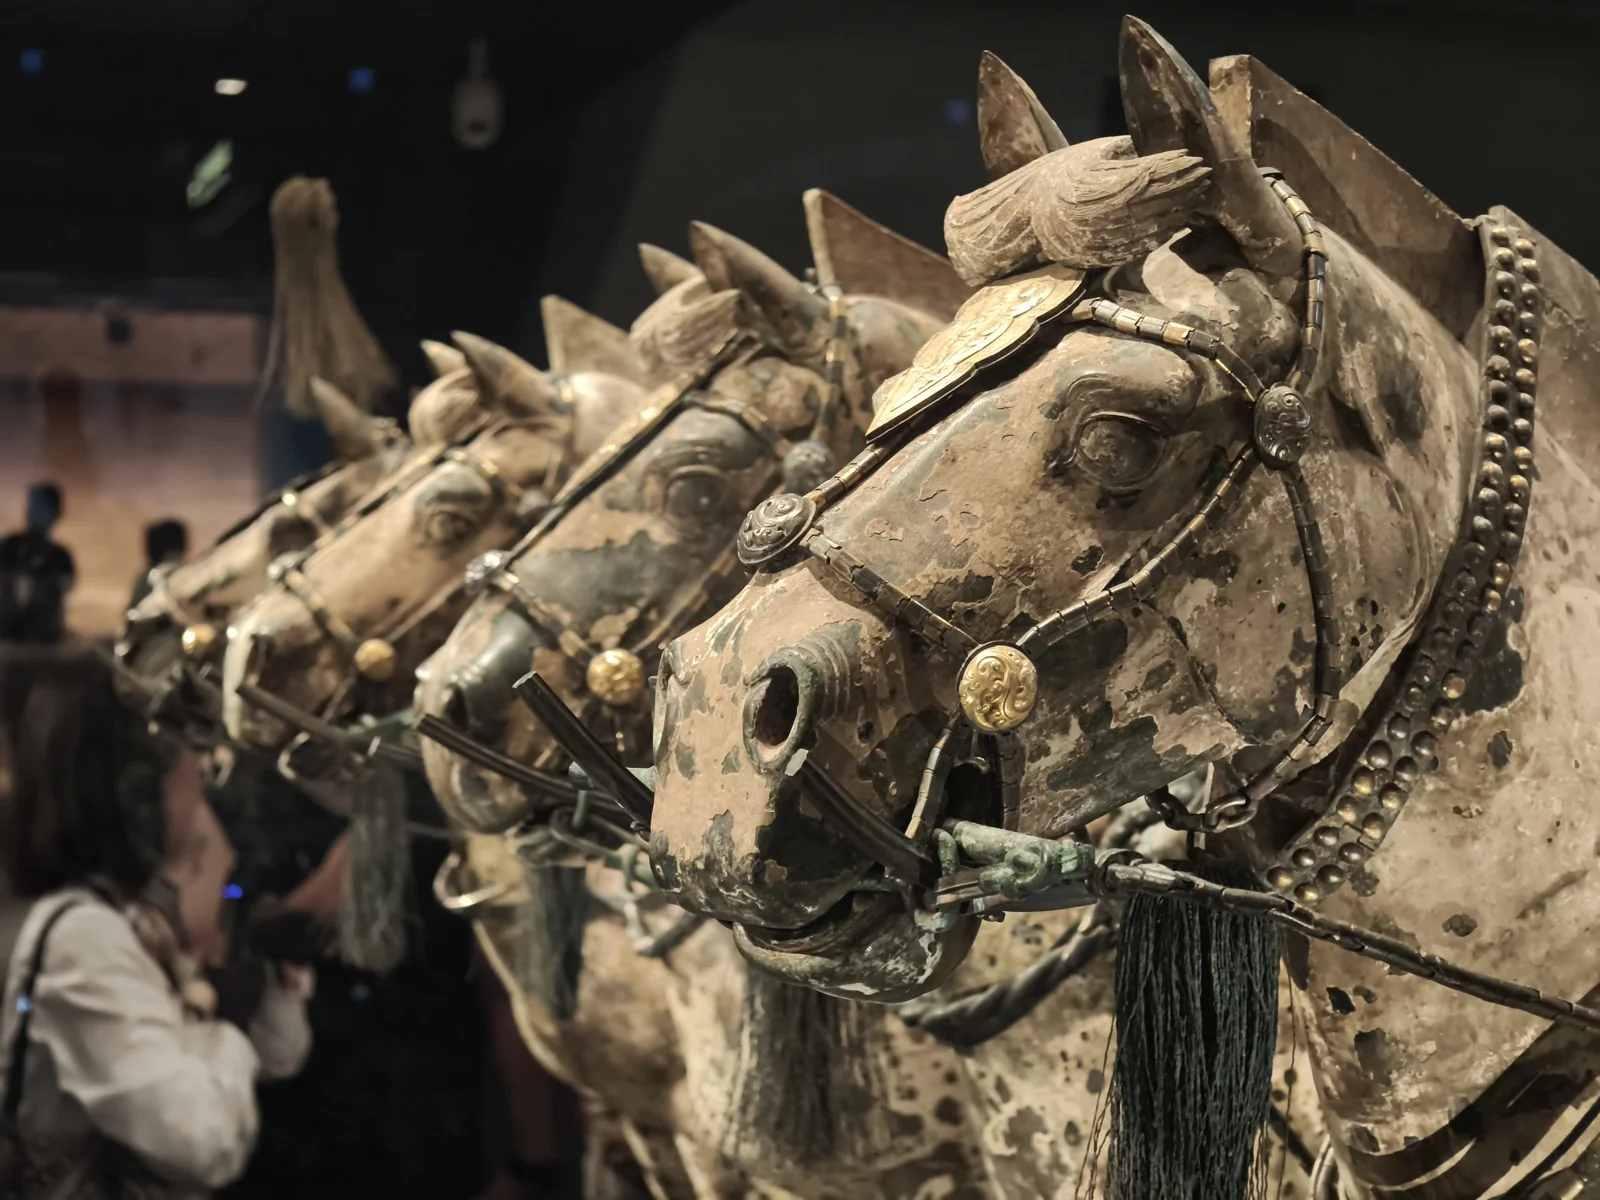
The bronze horses display realism far superior to the outdoor ceramic statues.
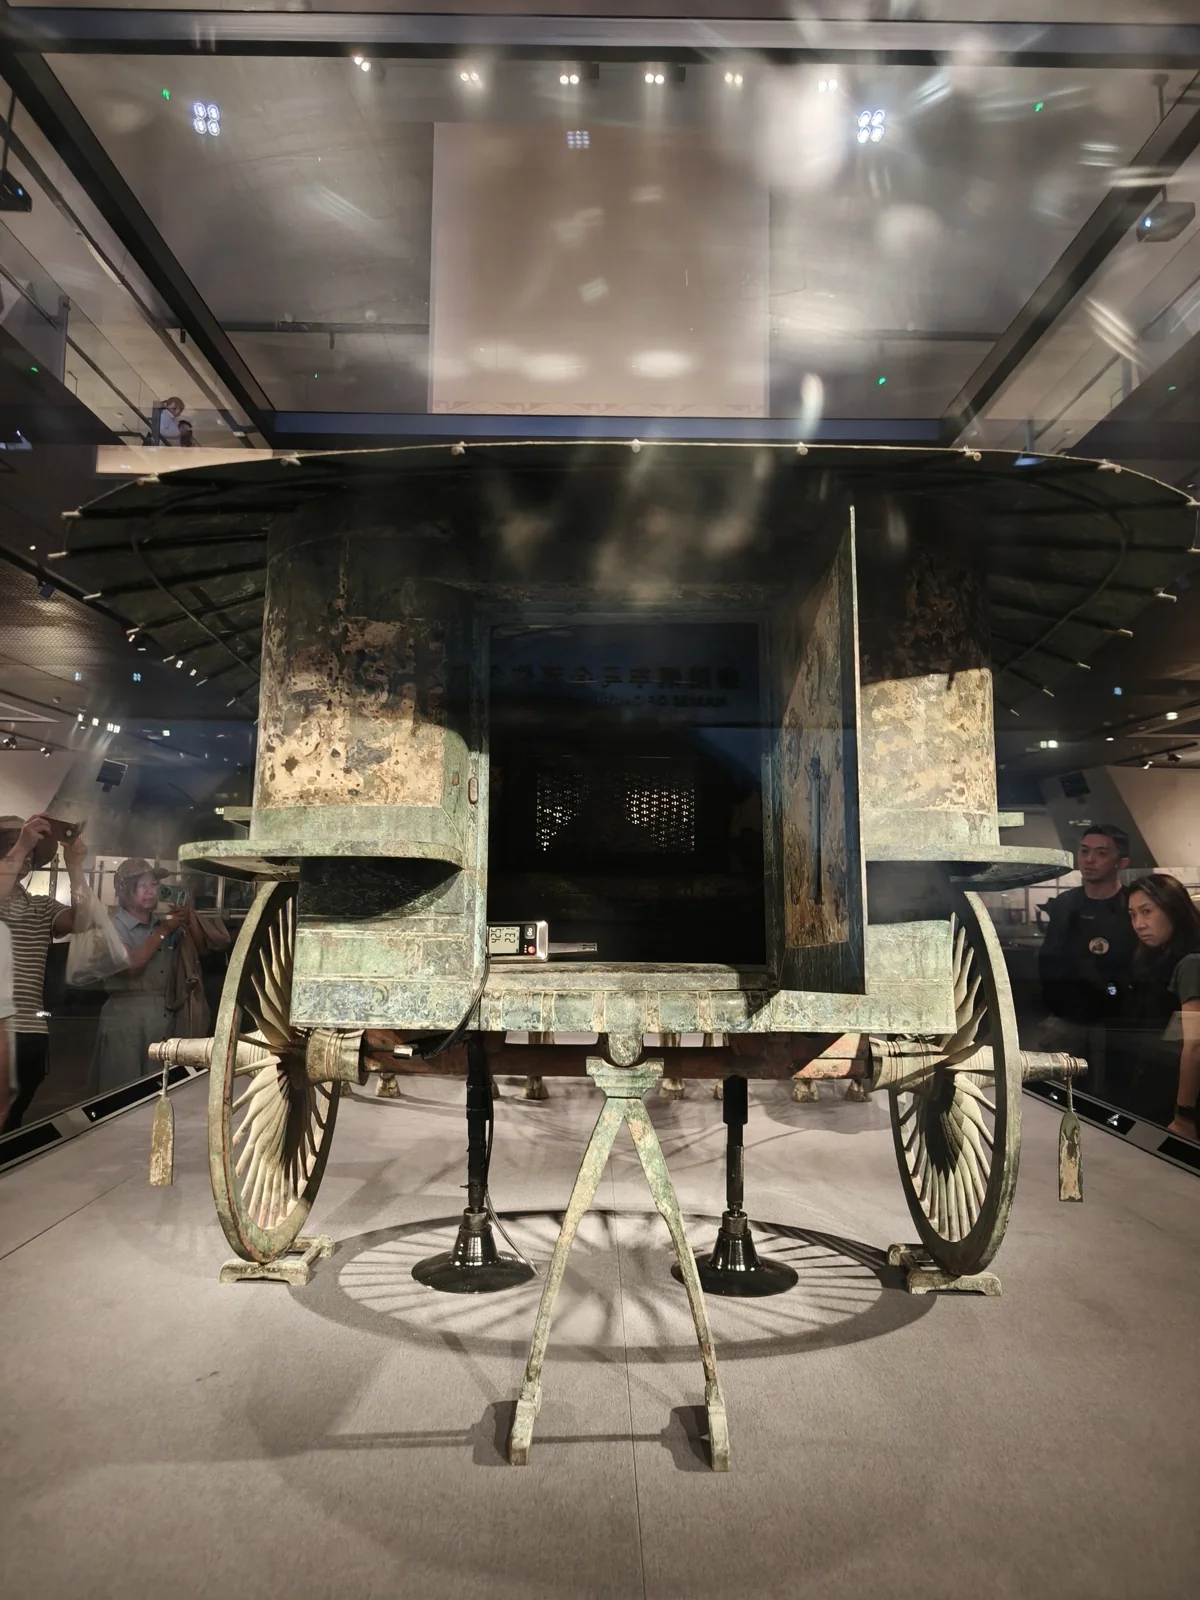
The defining genius of the Bronze Chariots lies in their mechanical functionality: every hinge, lynchpin, and sliding window actually works. The rear carriage door swings open on miniature hinges. If Qin Shi Huang were scaled down by half, he could literally drive this carriage.
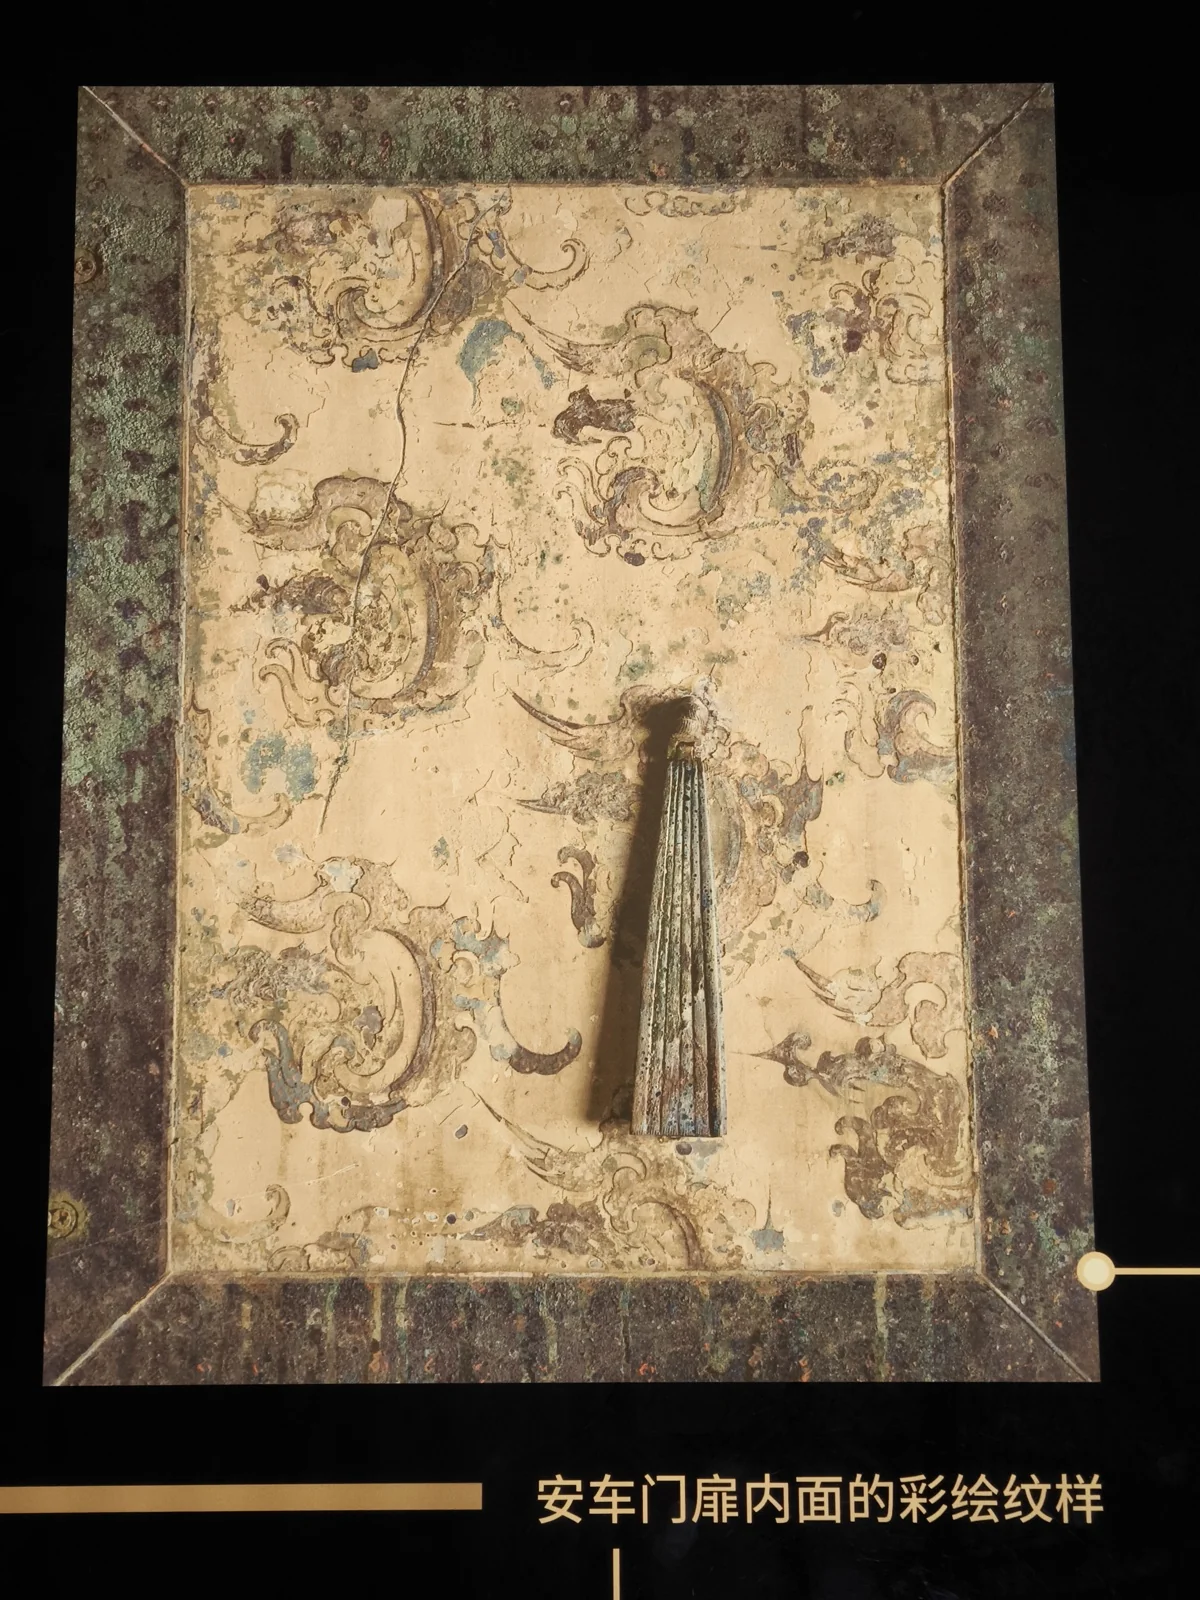
The geometric polychrome lacquer patterns on the inner door face are remarkably preserved.
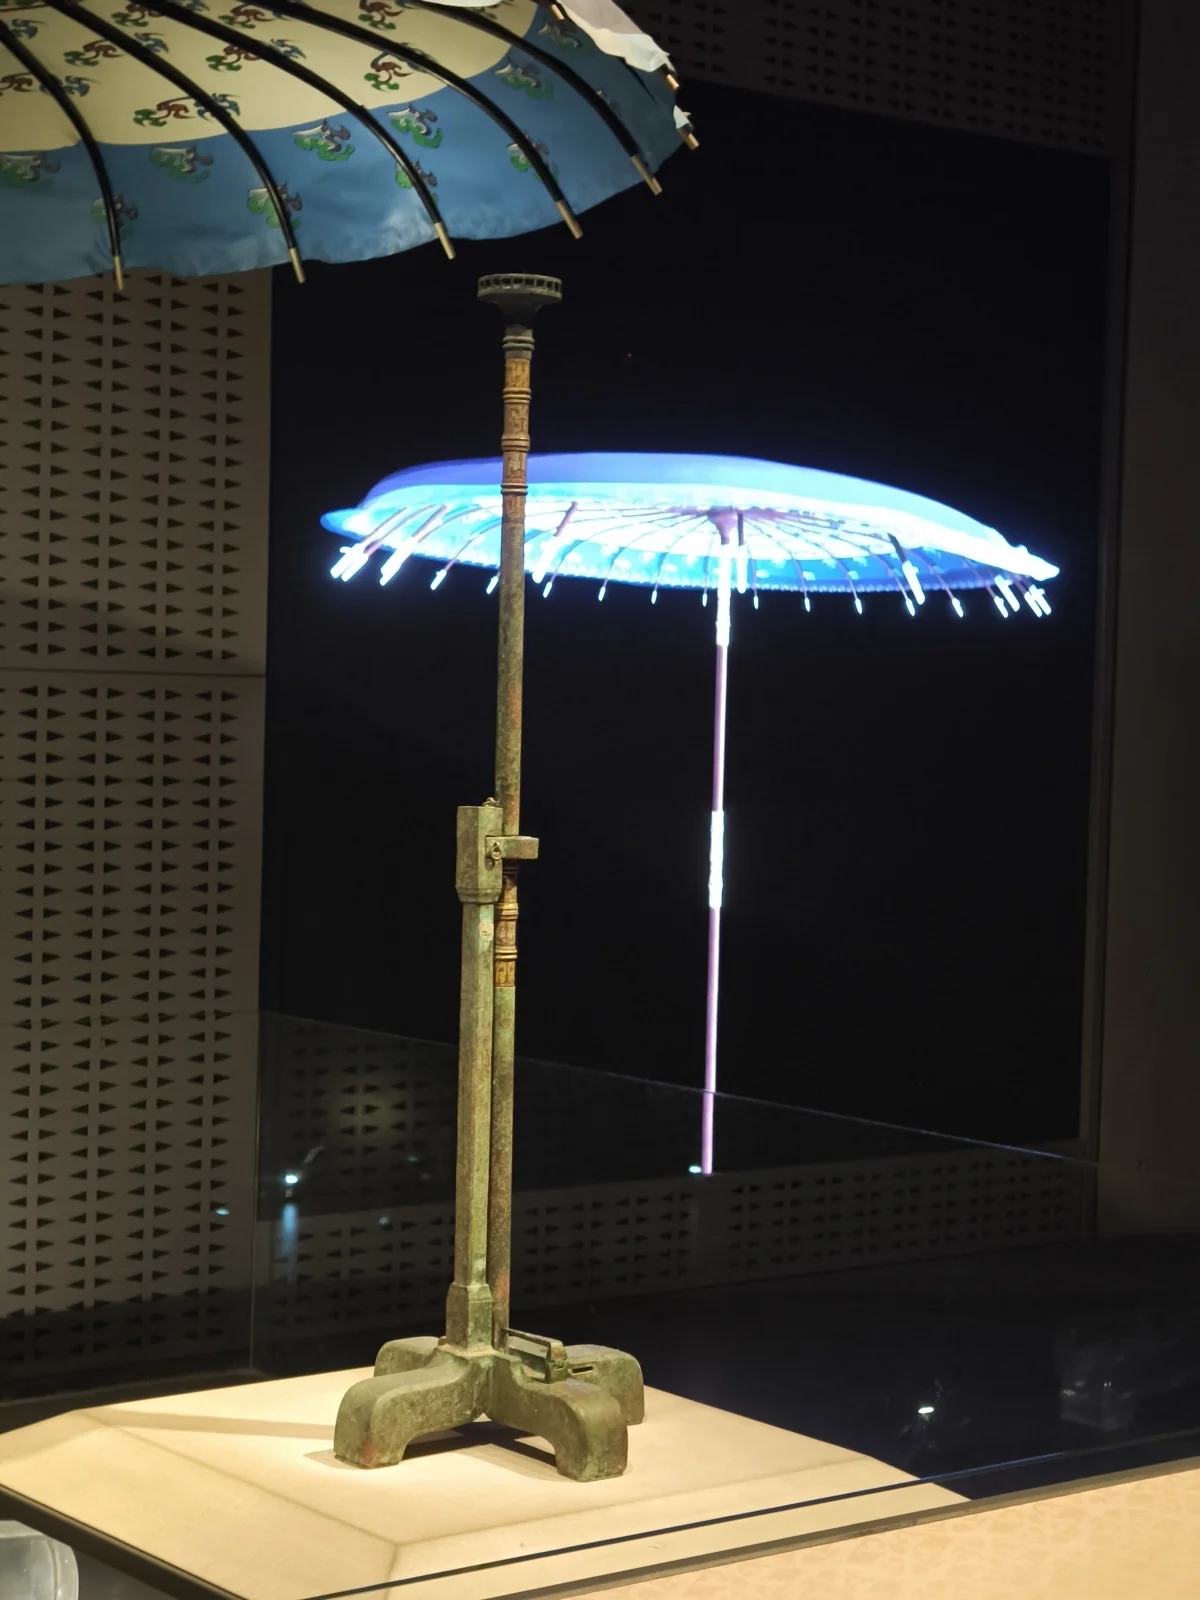
In the Bronze Chariot Museum, accompanying implements unearthed with the carriage were all found to be functional tools. The large bronze parasol shaft can be unlocked from its cross-shaped base via a mechanical clasp; an adjacent screen loops an animation demonstrating its assembly and tactical adjustment against sun and rain.
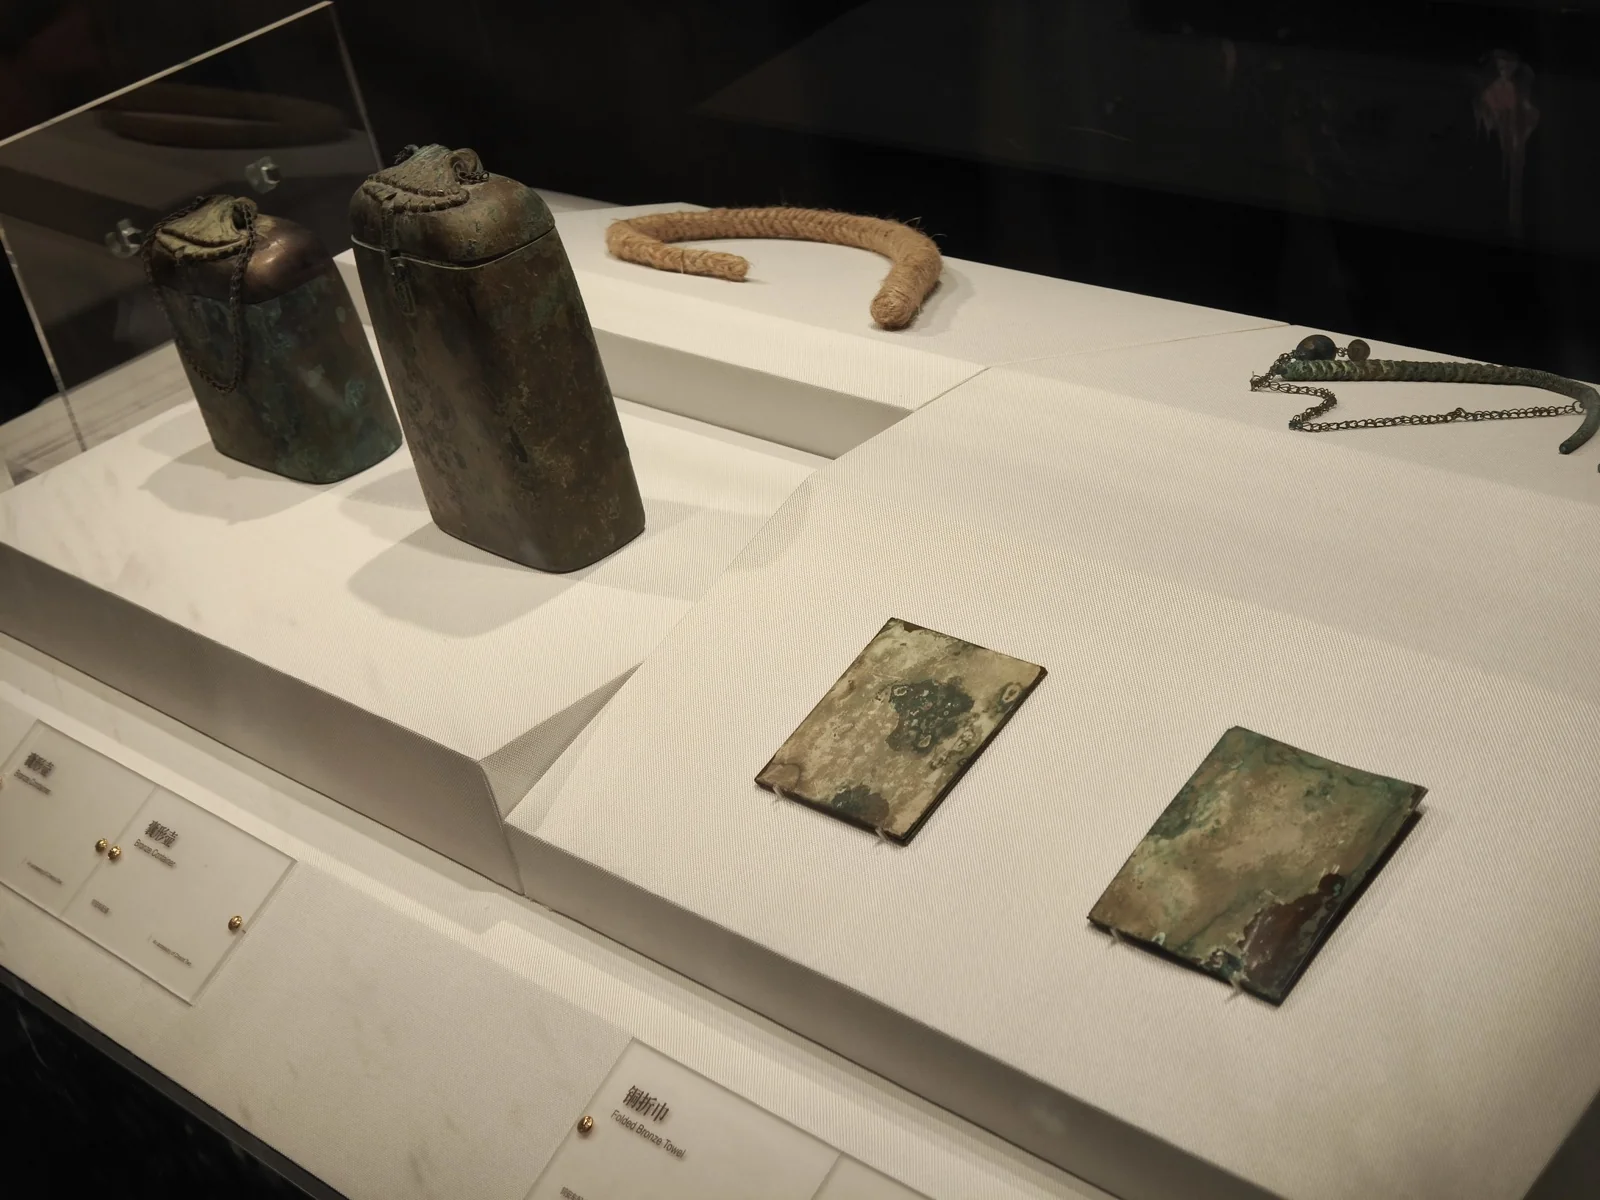
Even miniature cleaning cloths were provided as bronze replicas. Two accompanying vessels are displayed: some suggest they served as water flasks, while others identify them as lubricating oil jars for the carriage axles.
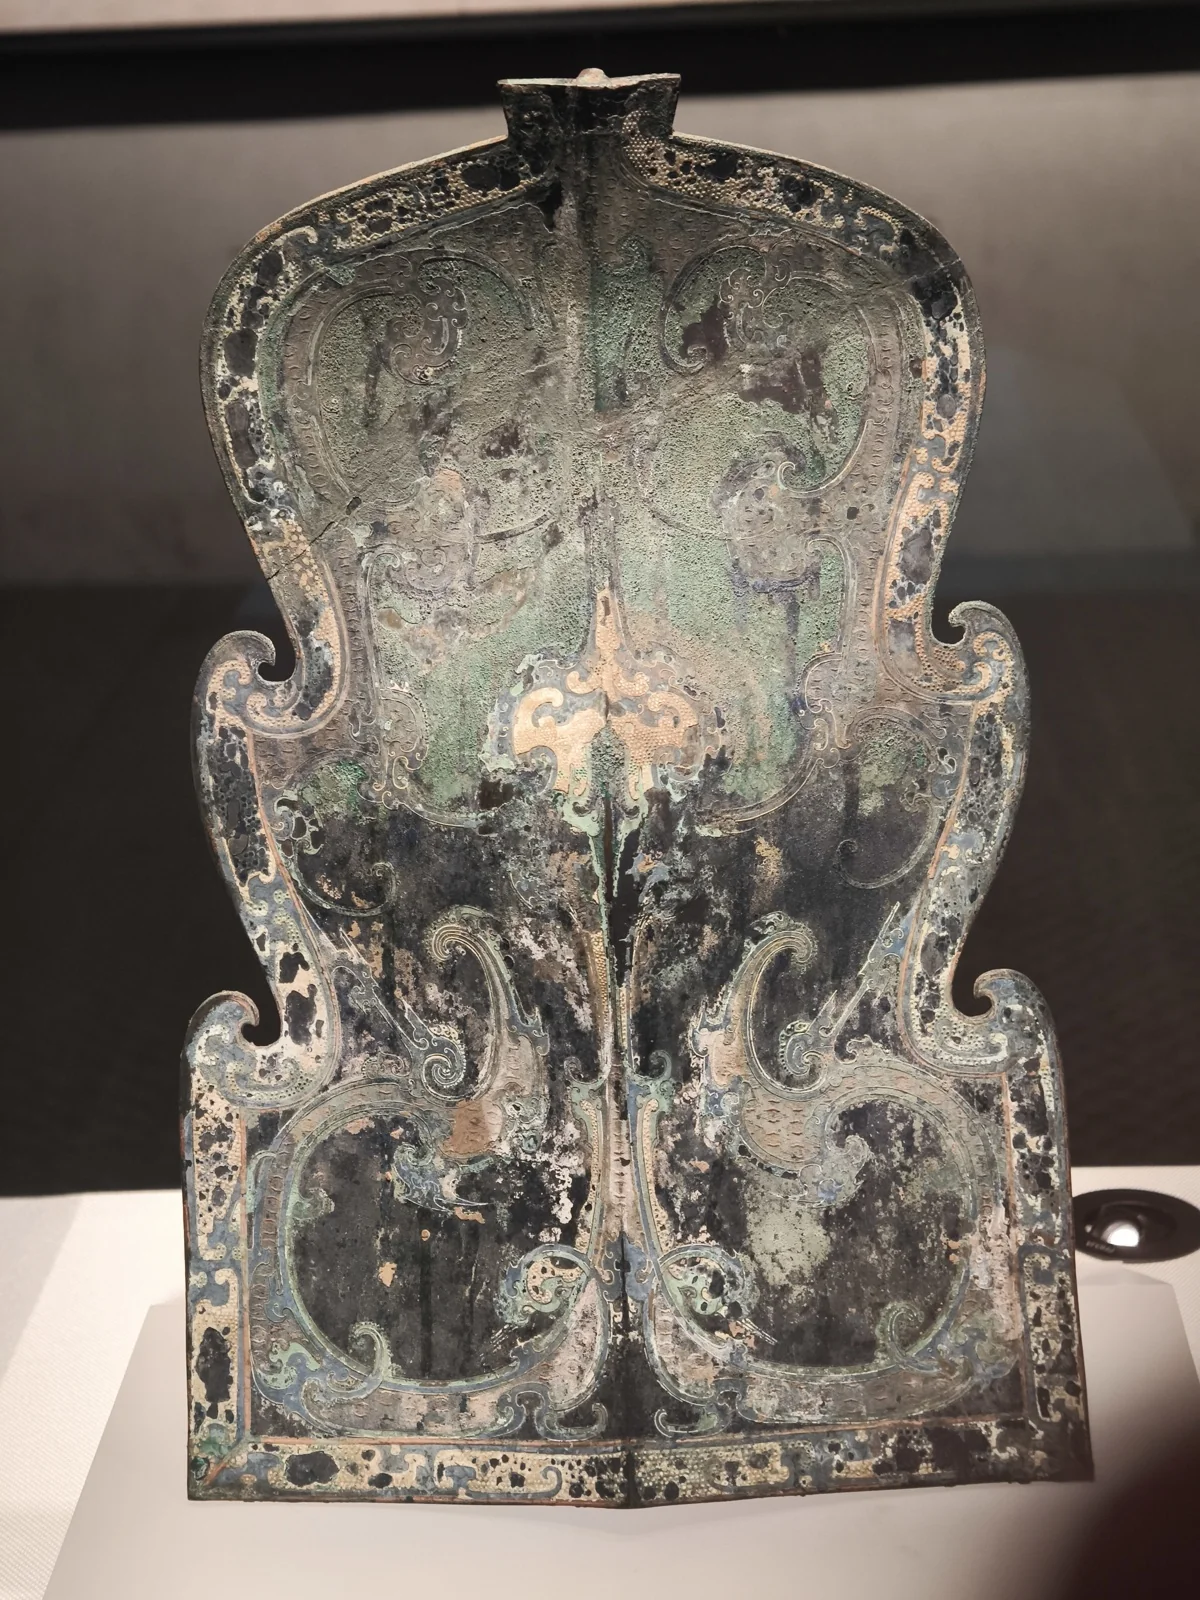
A compact bronze shield still retains remnants of black lacquer. Black was the supreme imperial color under Qin and Western Han cosmology, with royal garments typically pairing black with crimson.
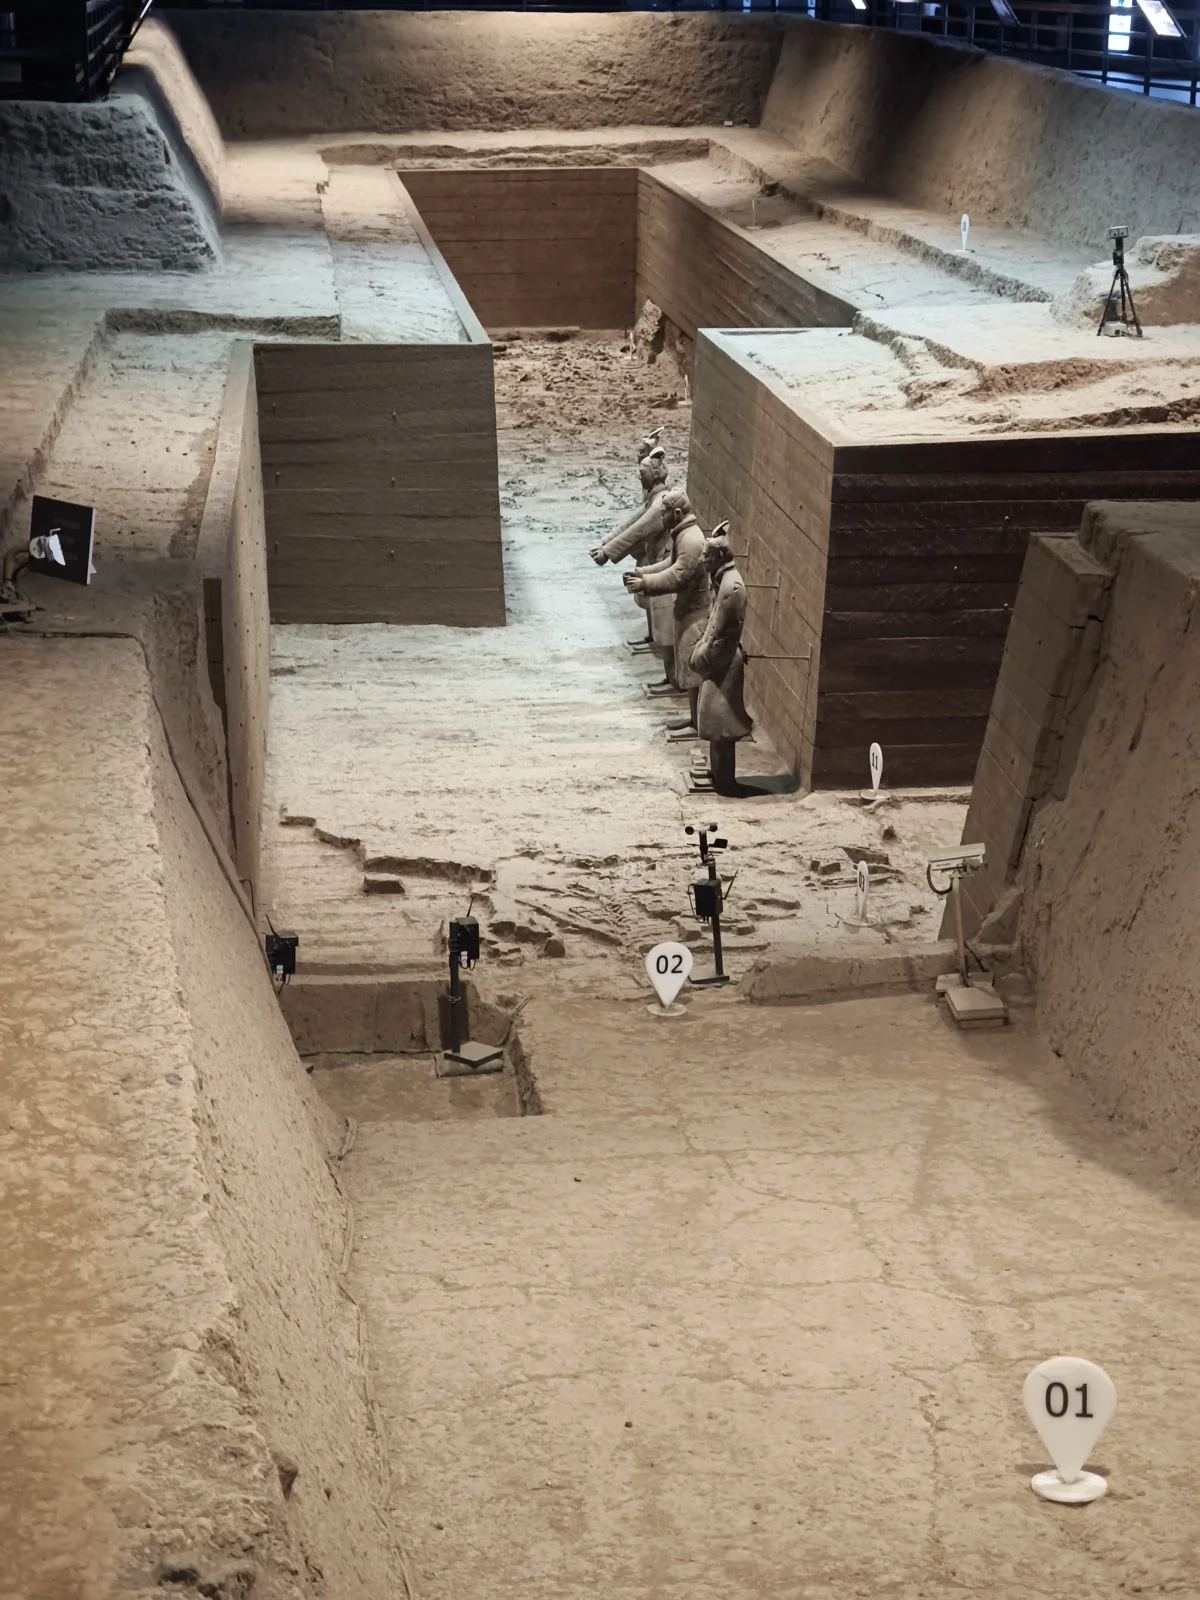
Opposite the Bronze Chariot Museum is an excavation pit museum housing terracotta figures dressed in administrative robes rather than military armor - commonly known as Civil Official figures.
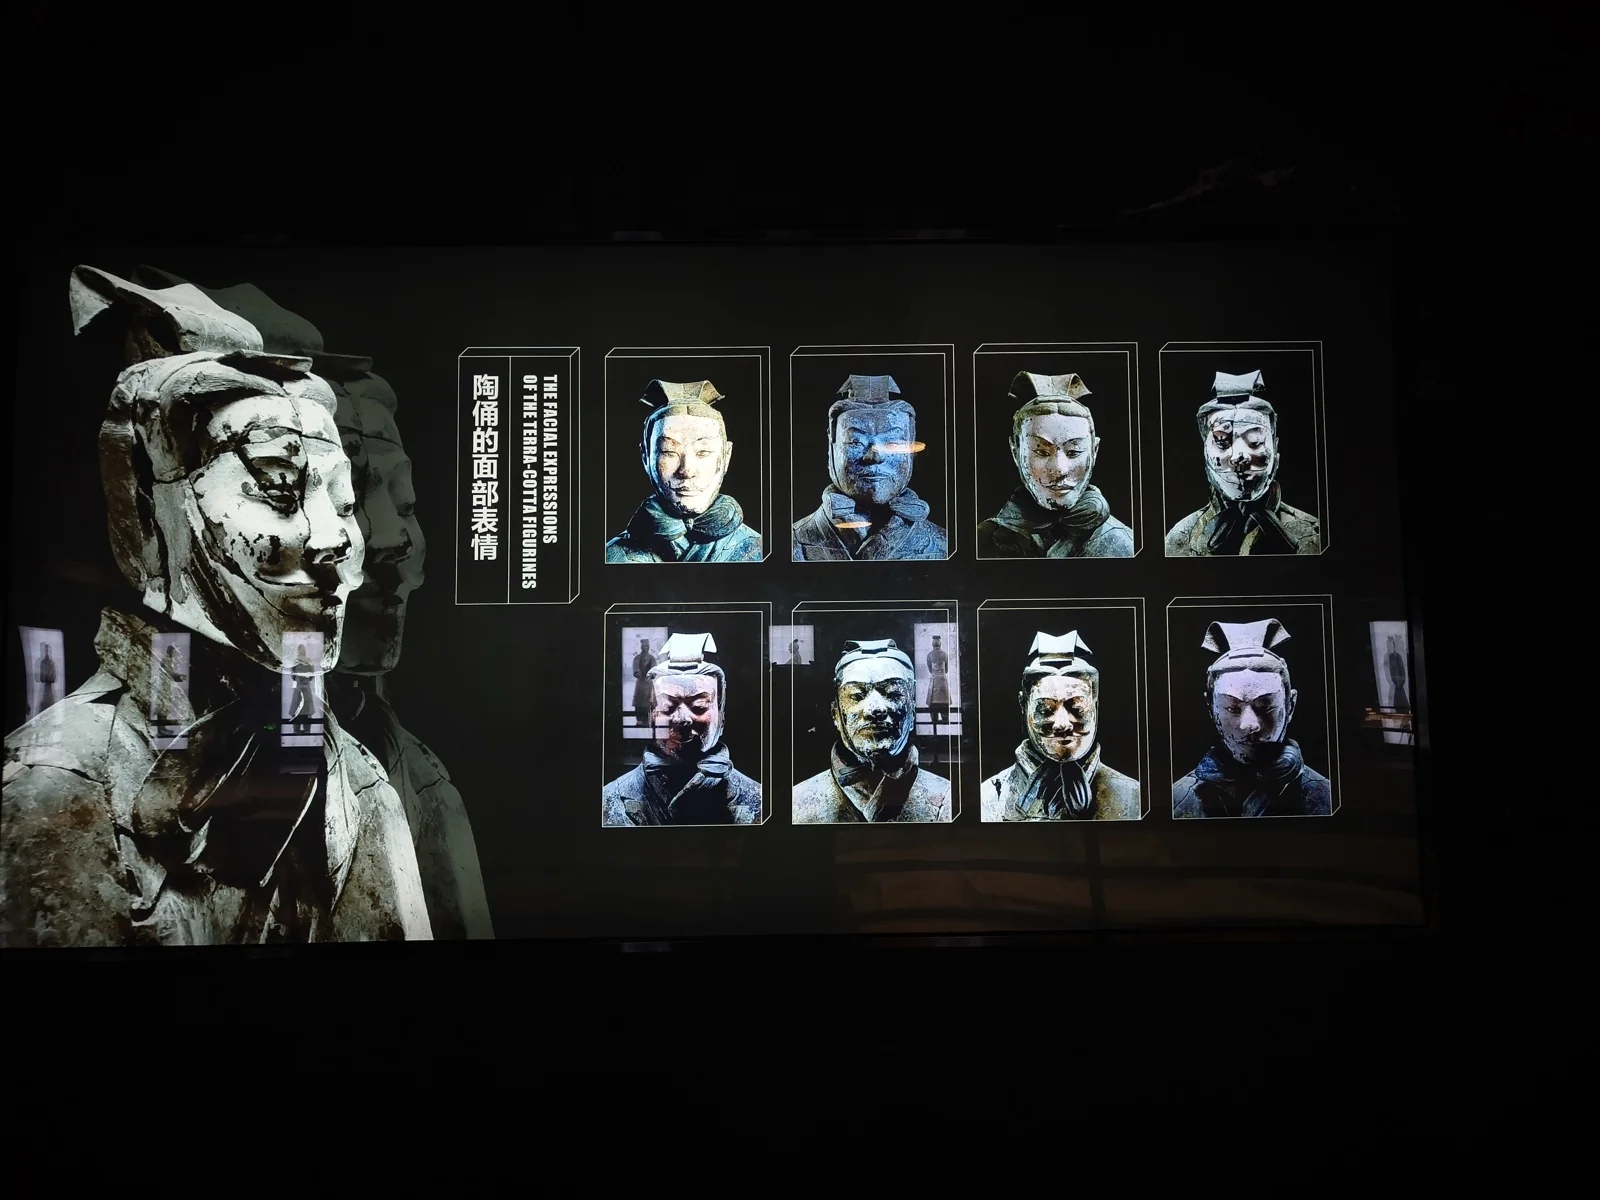
These figures possess diverse facial profiles while wearing bureaucratic robes, representing the administrative cabinet intended to govern his underworld empire.
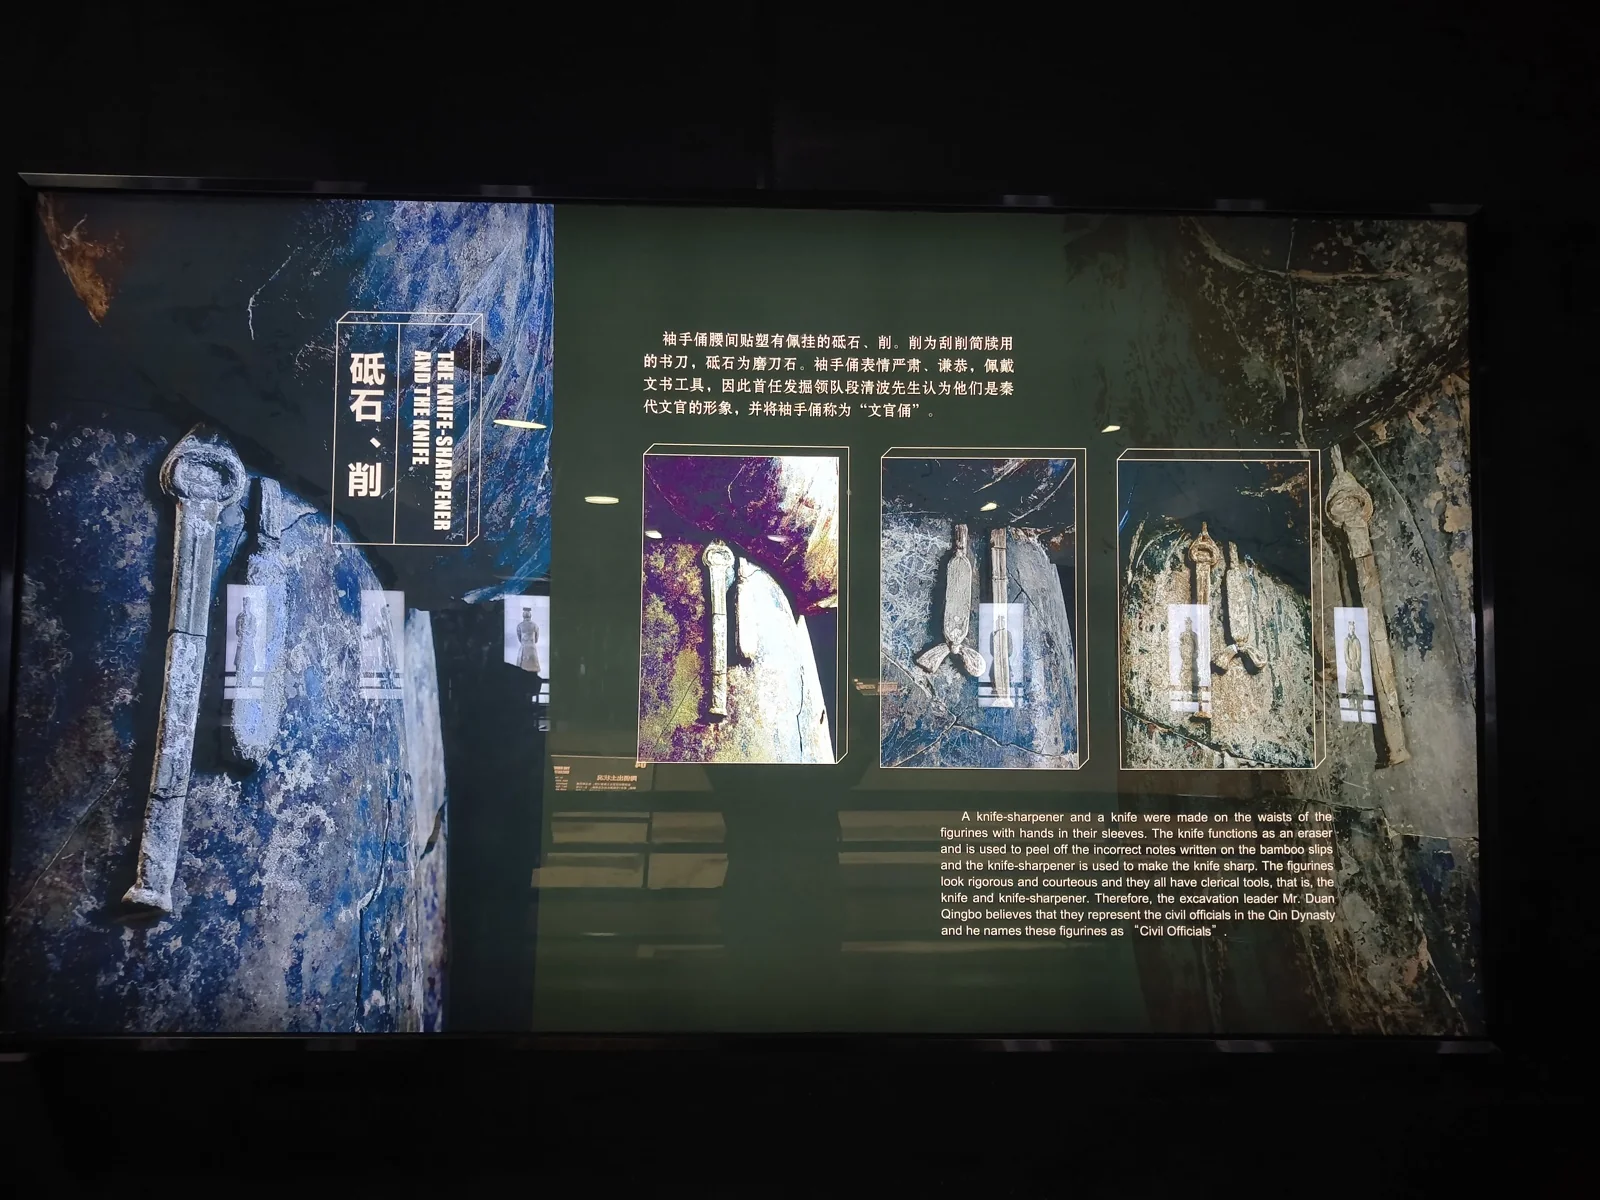
Their identity as civil scribes is corroborated by their equipment: scraping knives (xiao) used to shave errors off wooden bamboo slips, and whetstones (dishi) to keep the blades sharp.
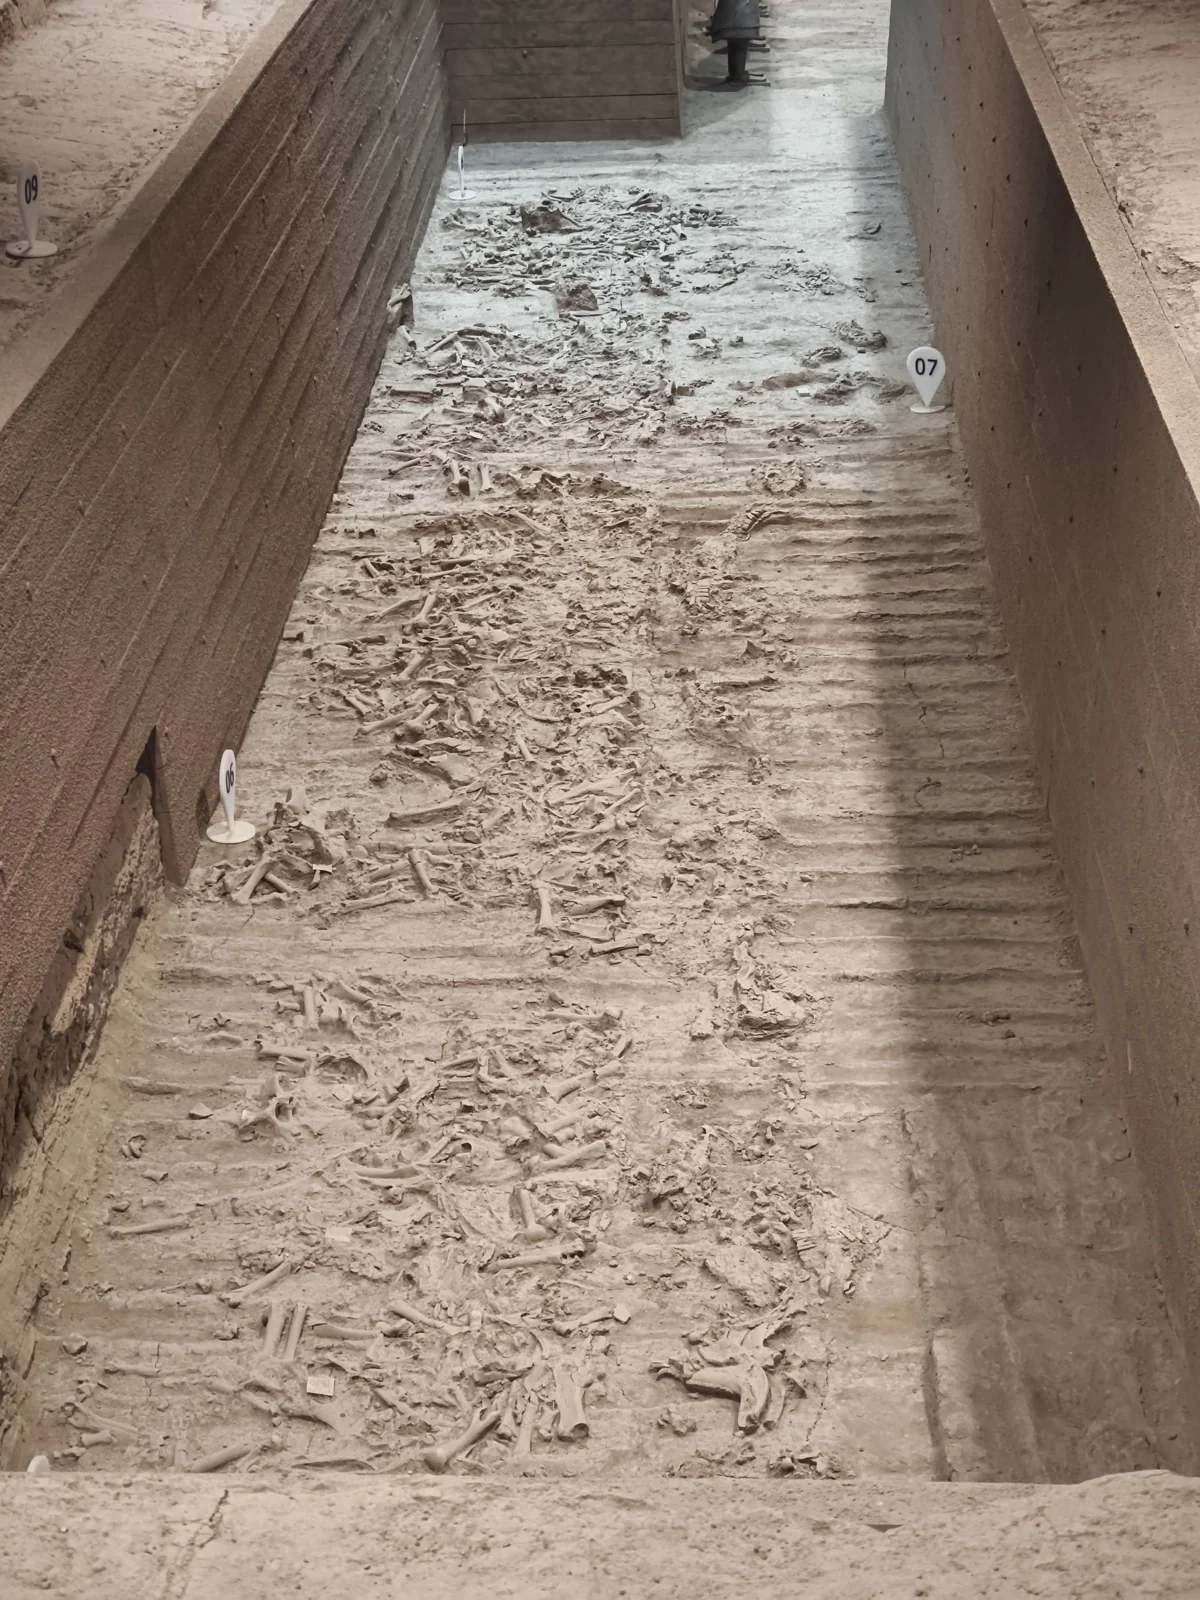
The pit also yielded horse skeletons - not pottery models, but sacrificed live warhorses. In the Qin Dynasty, horses were valuable state assets equivalent to several household servants. While ceramic replicas were used in the outer military pits to avoid depleting the army, live sacrifices were permitted at the core imperial mound.
Armies, civil administrators, and imperial comforts: all coalesce in this necropolis. Qin Shi Huang applied the absolute standards of the living world to replicate his posthumous realm.
Yet he desired far more than a miniature tomb city - he sought to carry his entire empire into eternity. Geological surveys have detected anomalies with extremely high mercury concentrations under the burial mound, mapping the physical contours of rivers and seas. He constructed enduring subterranean rivers of liquid mercury to map the geography of his realm.
Ceramic soldiers, bronze chariots, and mercury rivers: every material was chosen to advance Qin Shi Huang’s ultimate life quest: defying time.
Standing here, one should resist judging historical figures through simplistic moral binaries of good versus evil. When Empress Dowager Cixi diverted naval funds to build the Summer Palace, would withholding those funds have prevented the Beiyang Fleet’s defeat? It is far more insightful to view historical figures as complex living humans with mortal desires and fears, striving to understand their underlying psychological drives.
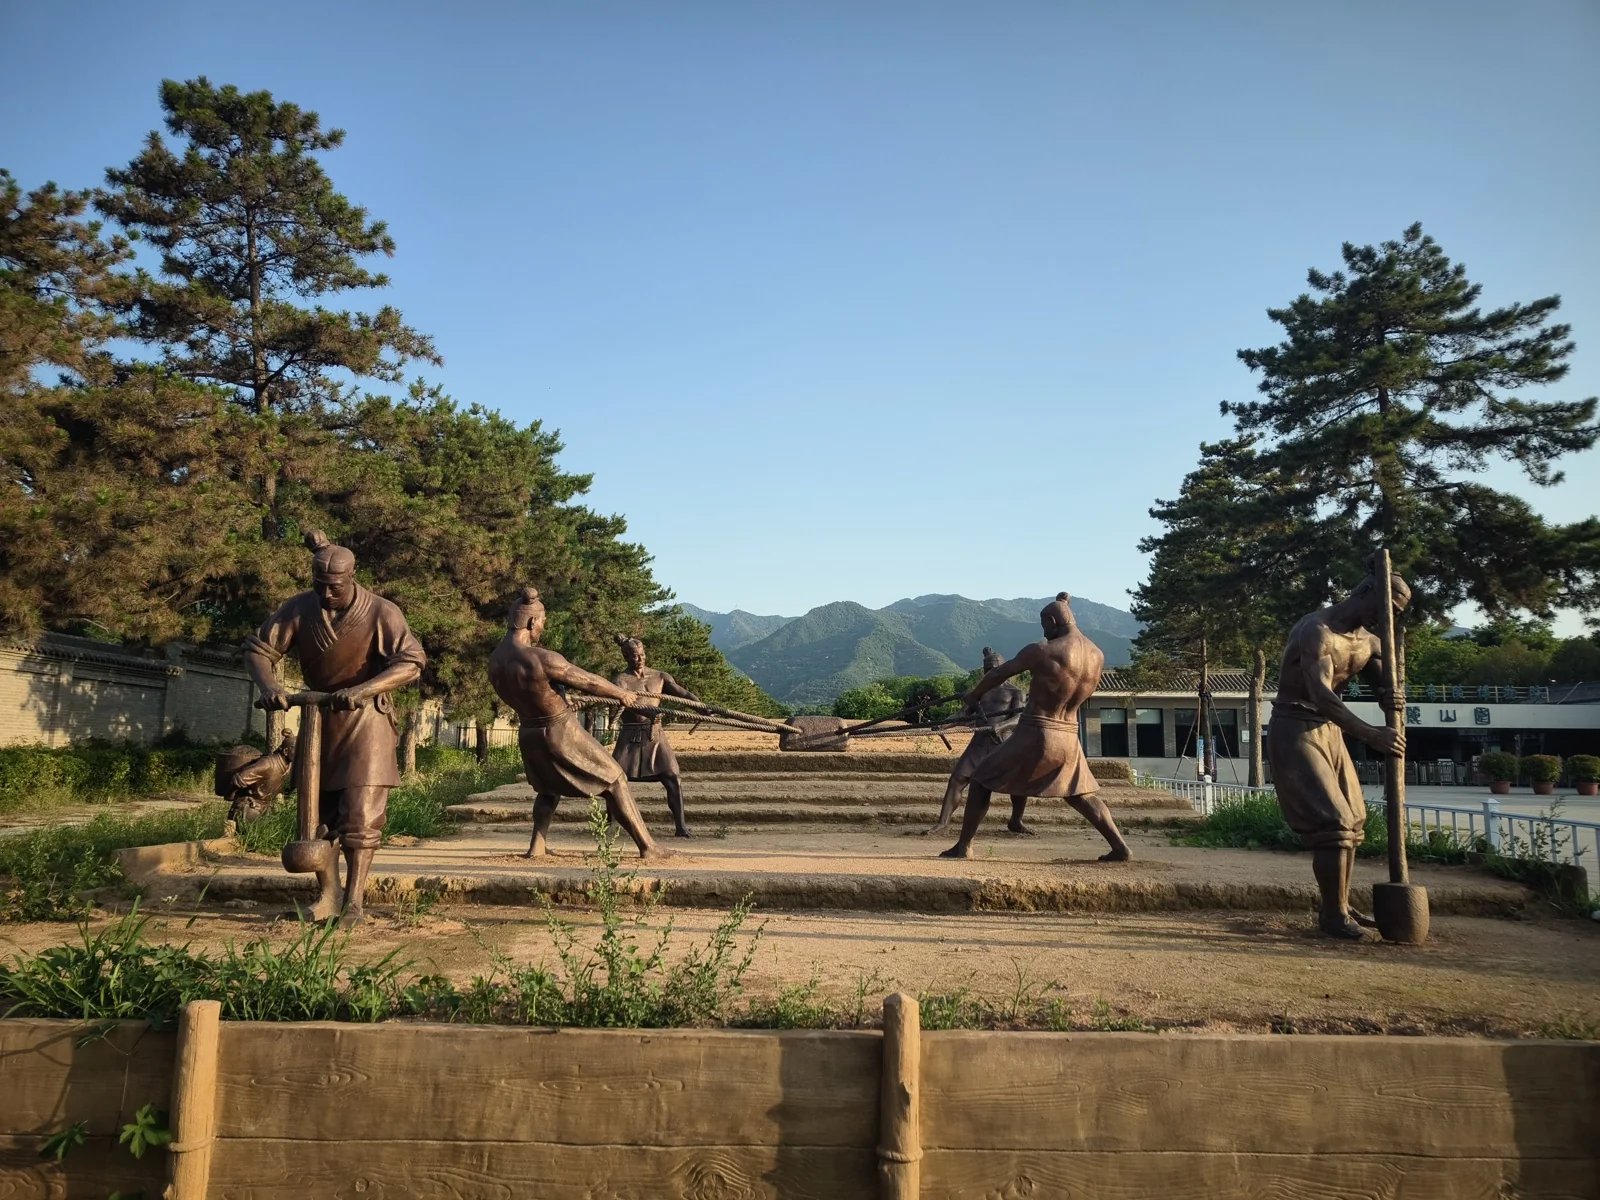
Exiting Lishan Garden, this bronze sculpture group set against Mount Li in the distance formed a fitting scene.
Within the Qin Mausoleum complex, one sees both the structural causes behind Qin’s triumph over the six states and the seeds of its rapid downfall under Qin Er Shi.
Day 3: Tang Paradise
Today was reserved exclusively for a traditional Hanfu photoshoot for my wife and daughter. Between hair styling, makeup, and costume changes, we kept the schedule relaxed and visited only this single location.
When people think of Tang Dynasty makeup, a uniform stereotype often comes to mind: plump figures and heavy cosmetics. In reality, Tang female aesthetics underwent dramatic shifts and cannot be viewed as a static phenomenon.
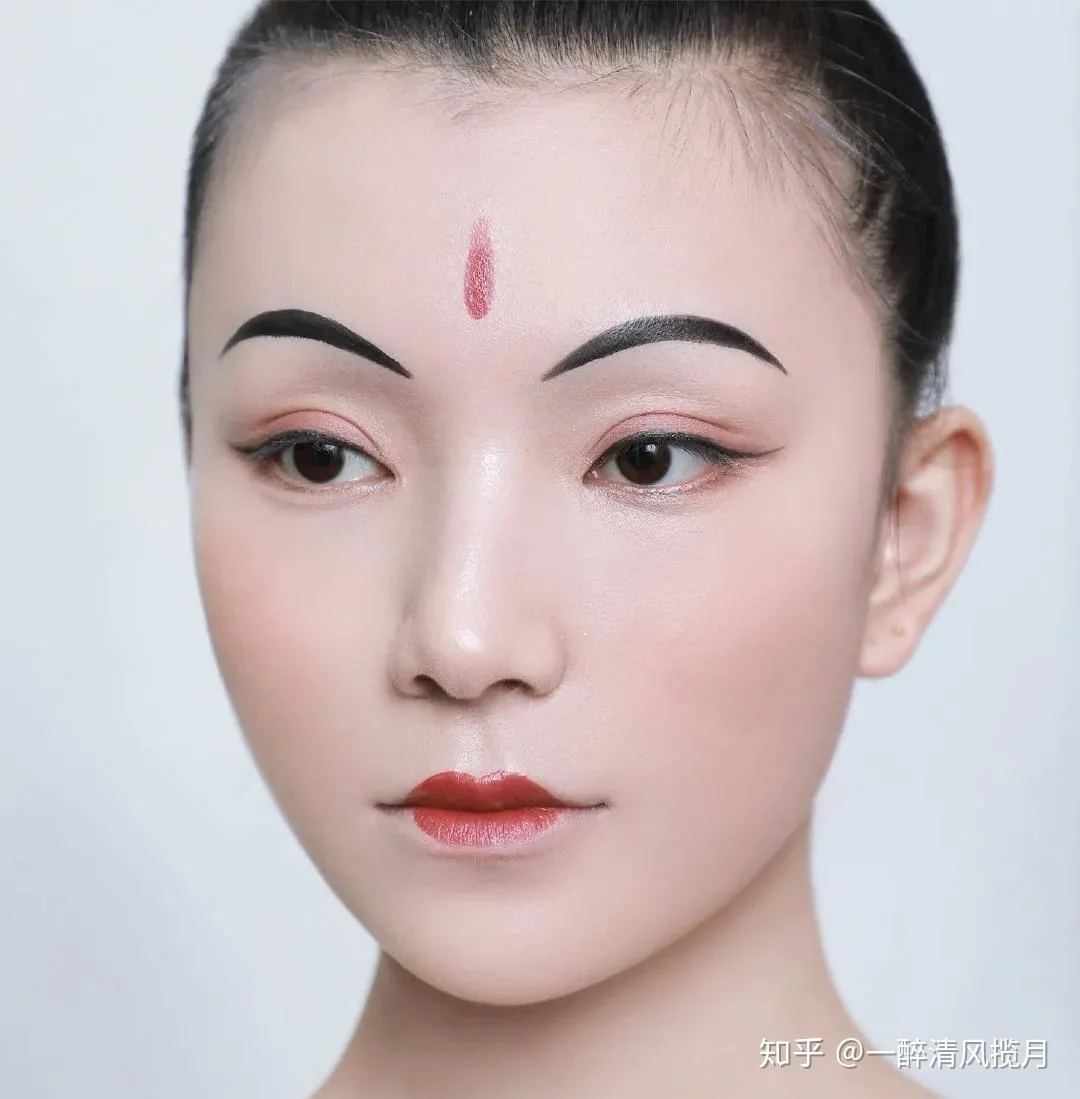
During Emperor Taizong’s Zhenguan era (early Tang), a recovering economy and political confidence favored slender waists, delicate willow-leaf eyebrows, and light, restrained makeup.
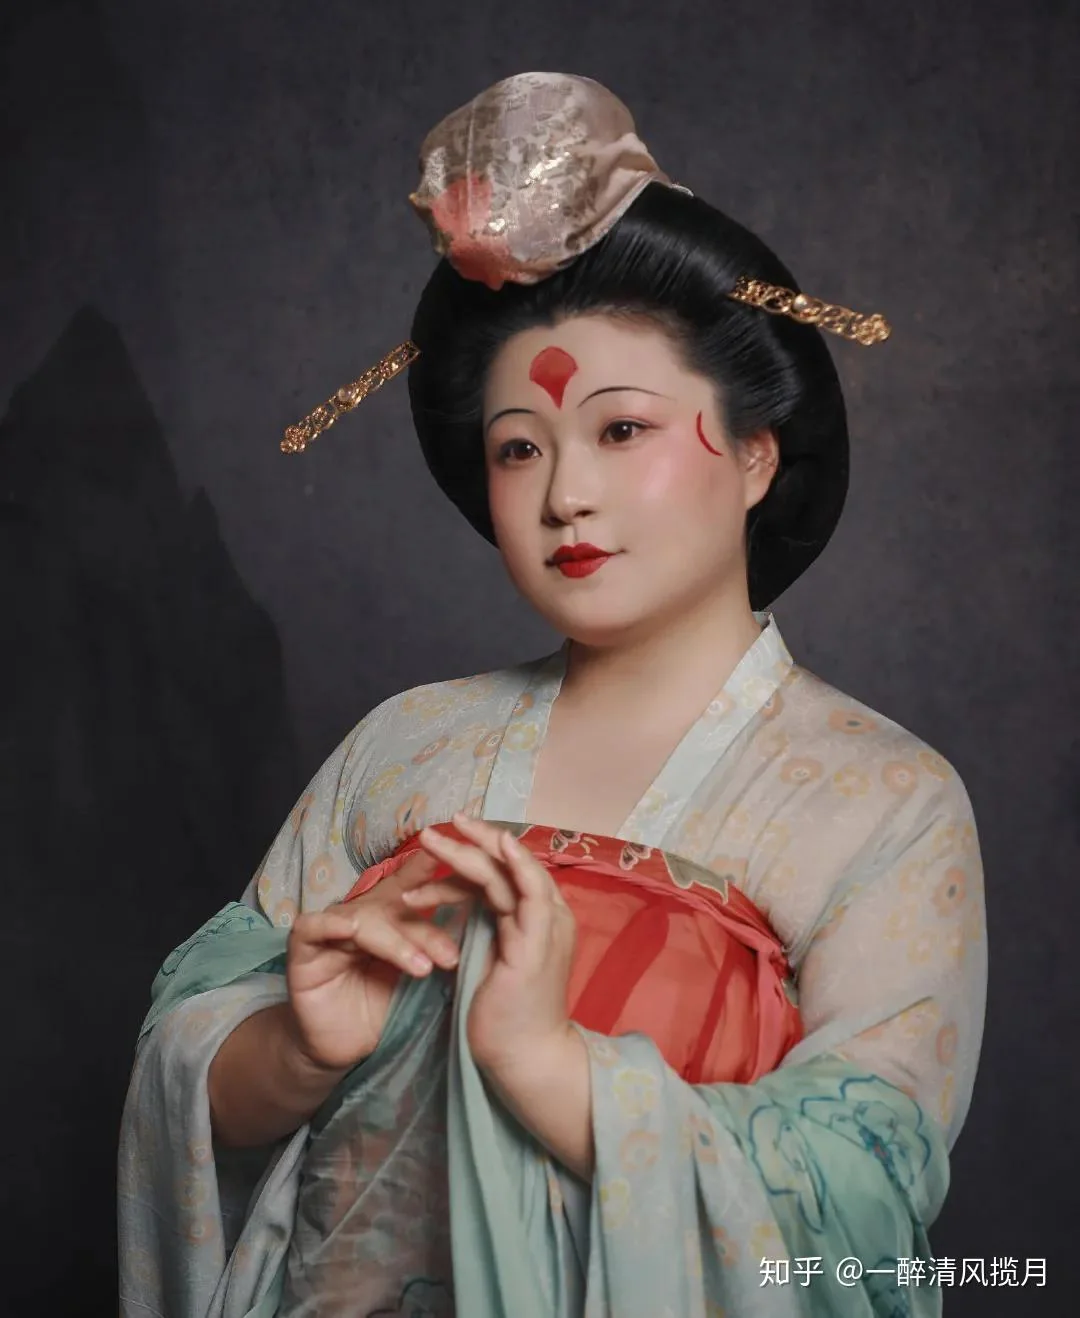
By the High Tang era (Kaiyuan and Tianbao periods under Emperor Xuanzong), imperial wealth, Central Asian cultural influences, and palace fashions gave rise to the bold, flamboyant cosmetics that dominate modern perceptions.
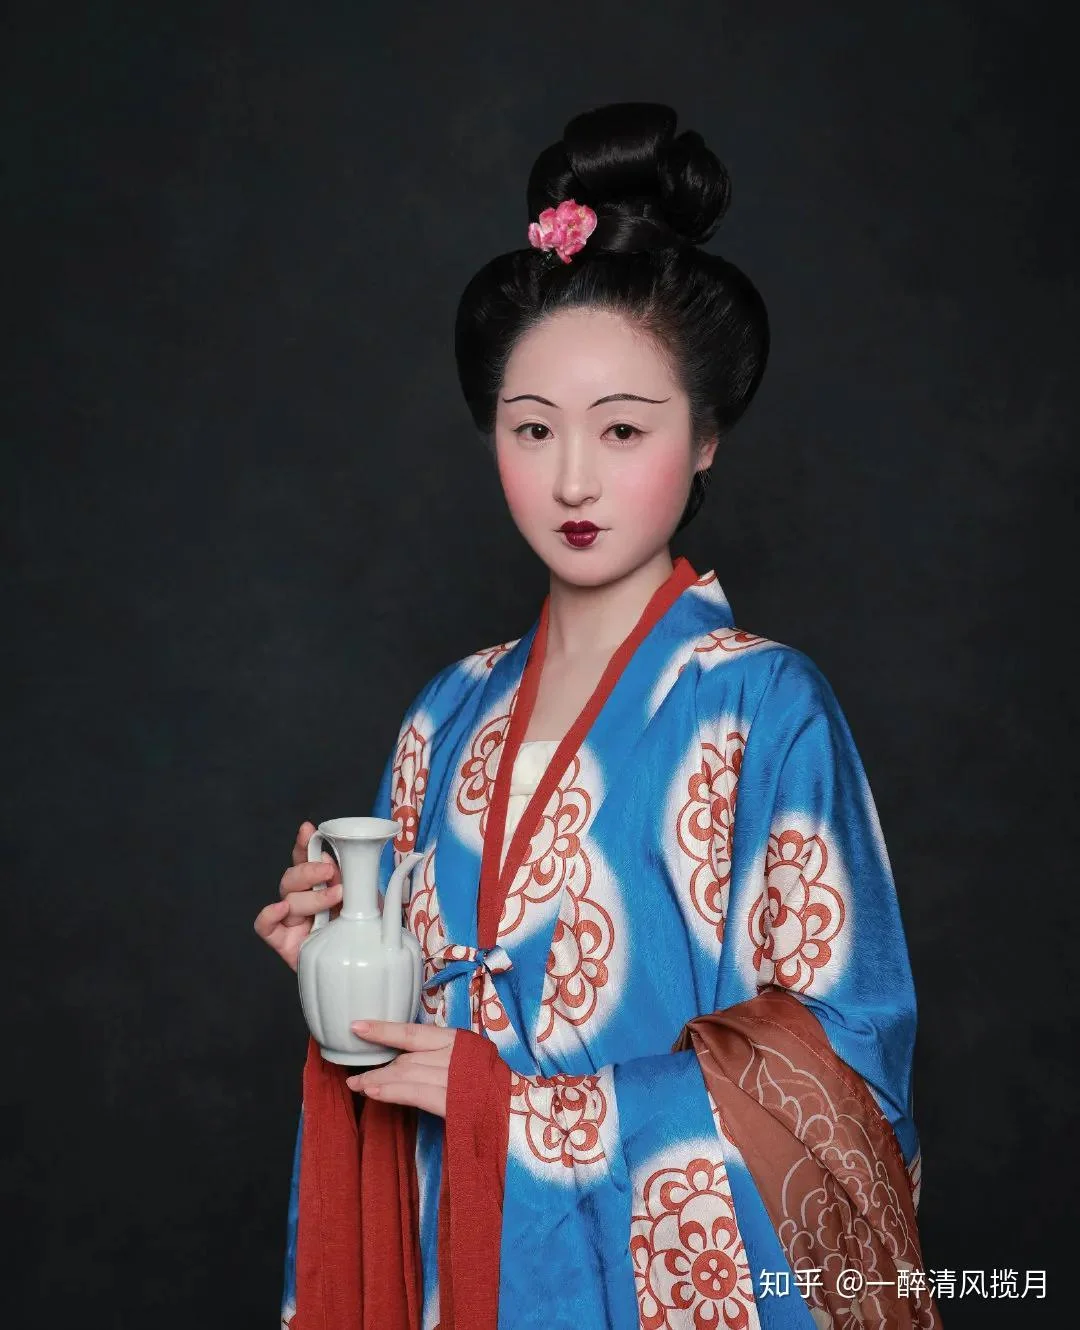
Late Tang aesthetics diversified further, producing eccentric and theatrical styles. Later historians often attributed these shifting fashions directly to dynastic decline, which seems somewhat reductionist.
My wife and daughter wore modern studio adaptations that blended elements freely. Replicating authentic historical Tang makeup with academic rigor is beyond the scope of a standard commercial photo studio.
Common travel photography venues in Xi’an fall into two categories: genuine historical sites (Bell and Drum Towers, Big Wild Goose Pagoda, Yongning Gate) and modern thematic complexes (Grand Tang Everbright City, Tang Paradise, Chang’an Twelve Hours theme block).
Tang Paradise is entirely a modern reconstruction, which surprised me. The original Tang imperial Furong Garden was indeed a royal retreat, but it was situated slightly to the southeast around Qujiang Pool, which is now a free public park.
The Tang garden was divided into private imperial grounds and public sectors. The modern Tang Paradise is a complete modern re-creation in Tang architectural style. However, unlike the free Grand Tang Everbright City, the admission fee here filters out casual crowds, providing a tranquil setting for photography.
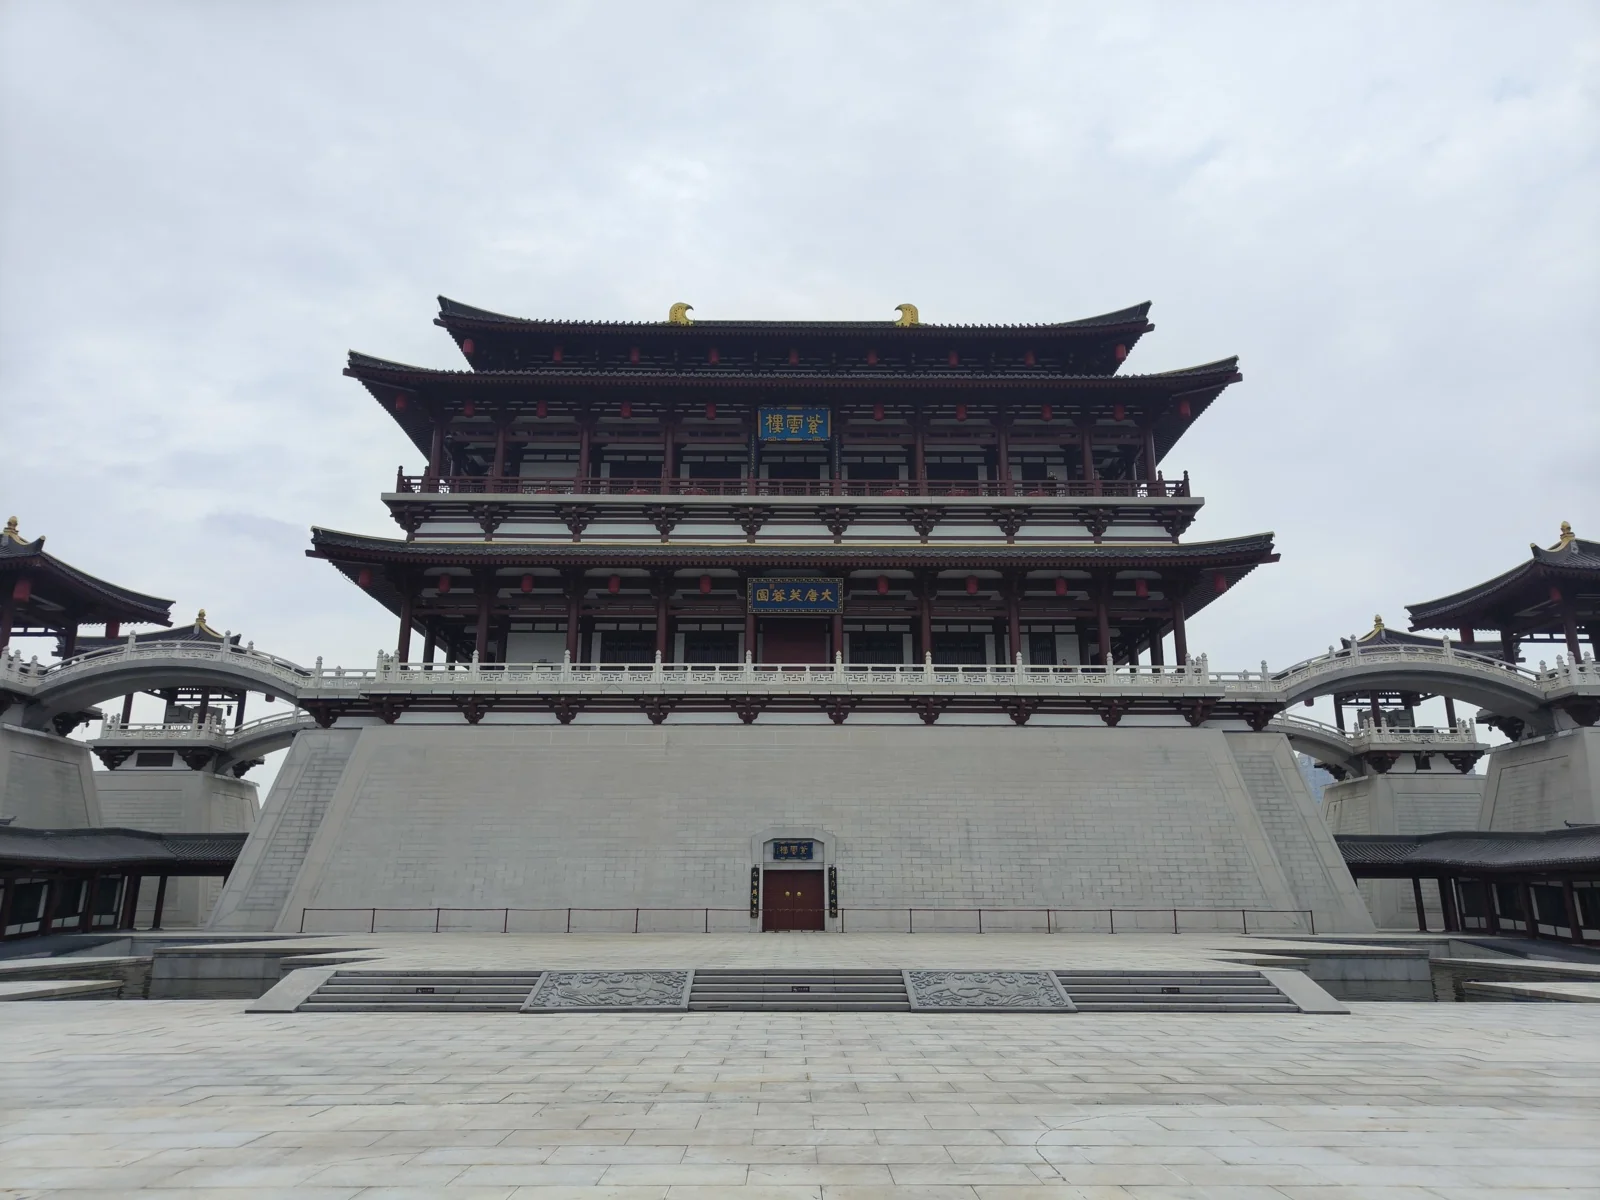
The central landmark is Ziyun Tower (Purple Cloud Tower), named after its Tang predecessor. This is the rear facade.
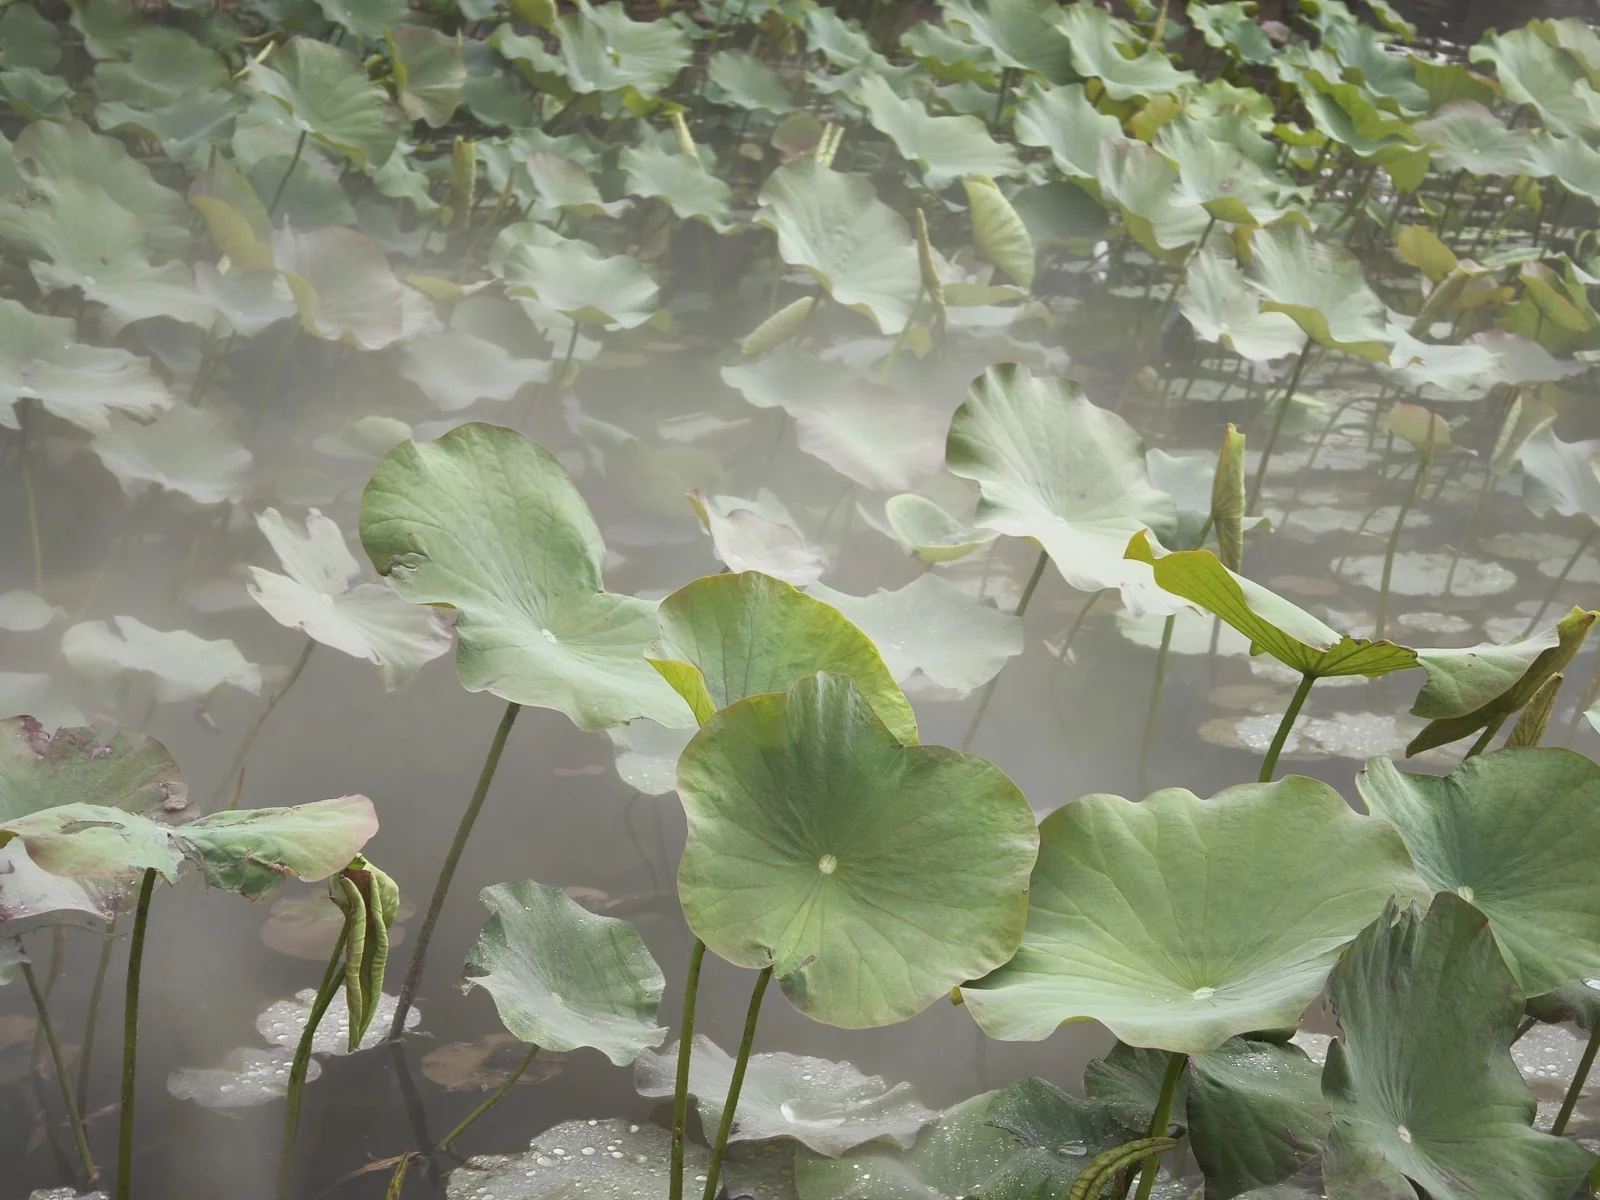
Looping around to the front, we passed a lotus pond shrouded in ethereal artificial mist. Furong is the ancient Chinese poetic name for the lotus blossom (Chushui Furong).
The historical Furong Garden sat upon an elevated plateau dozens of meters above the city grid. How did ancient engineers create expansive water features atop a high plateau without pumping machinery?
This southeastern plateau had been utilized by rulers since the Qin Dynasty, reaching its zenith under Emperor Xuanzong. He ordered the construction of the Huangqu Canal, diverting water from the elevated Qinling Mountains to the south into the garden to create vast lakes. The original intake sluice of the Huangqu Canal can still be seen at Qujiang Pool today.
Yet this engineering triumph carried social costs: diverting water reduced supplies to the rest of Chang’an, forcing city residents to dig deep private wells and endure brackish groundwater.
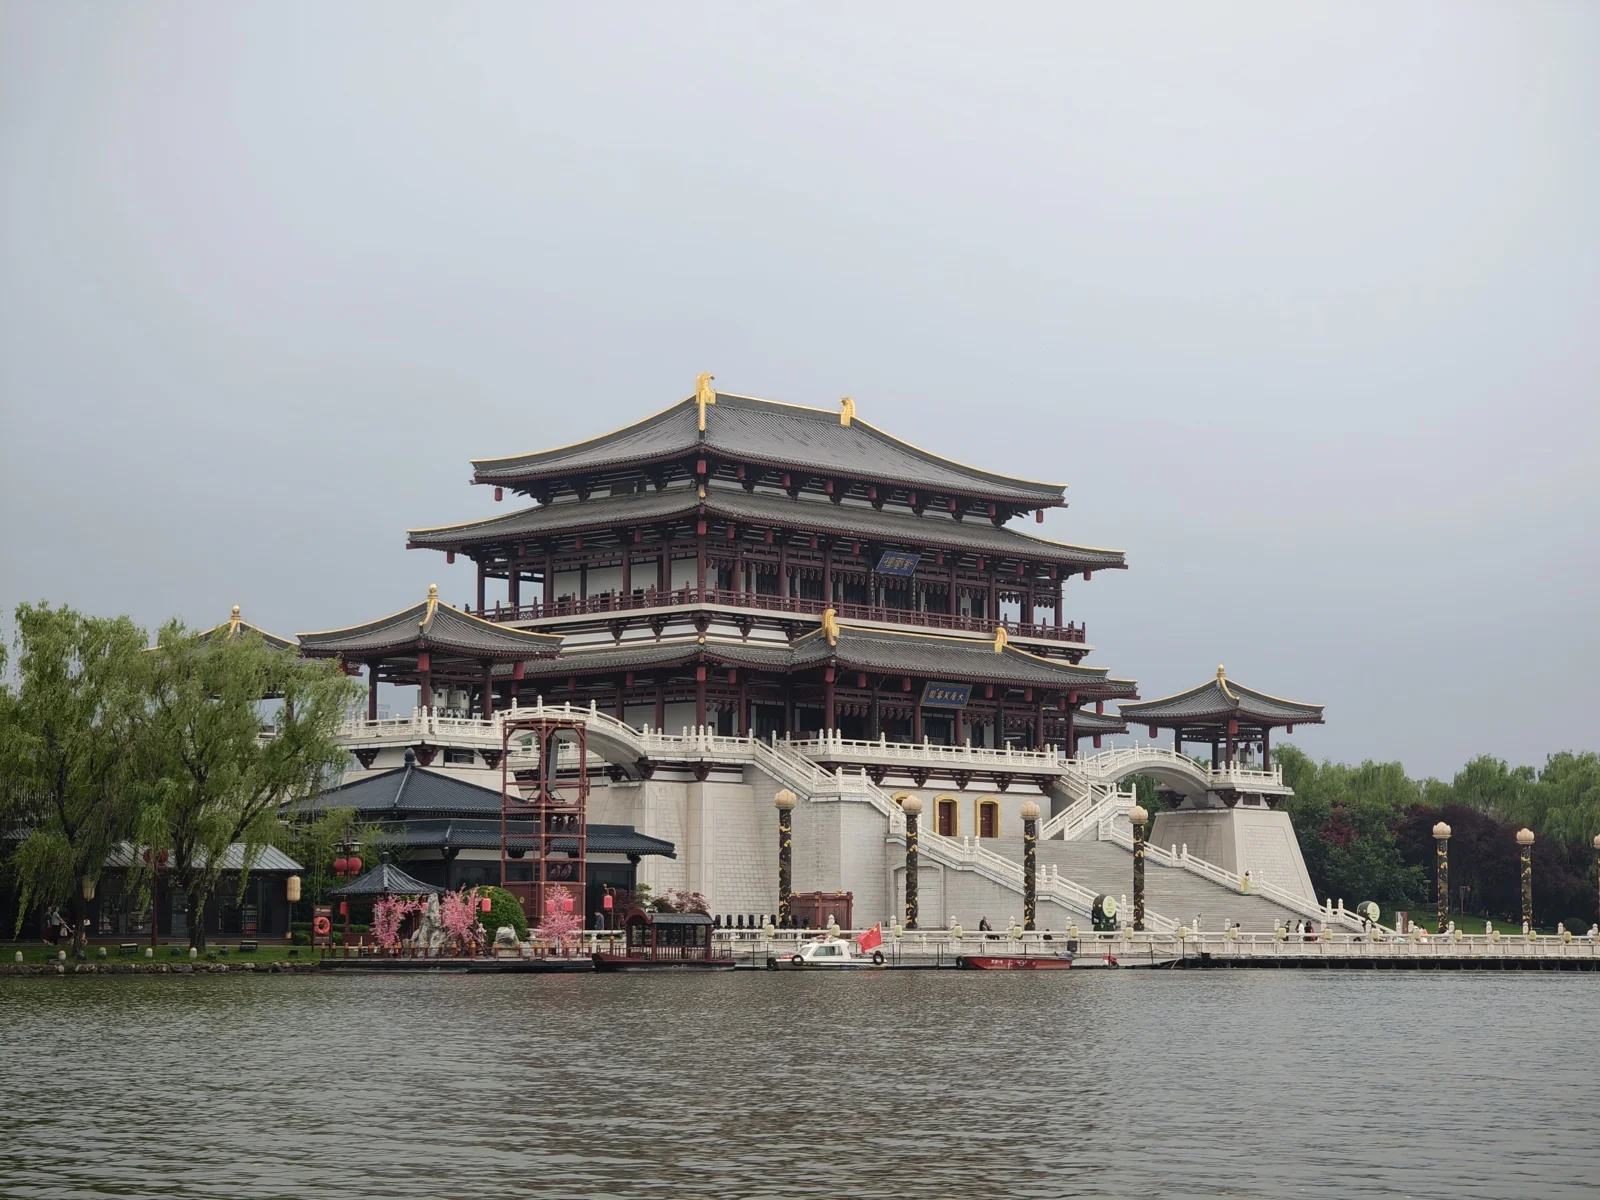
Conversely, Furong Garden reflected the enlightened governance of High Tang. Xuanzong did not monopolize the grounds entirely; he designated annual public open days when commoners could enter the outer garden perimeter while the emperor watched his subjects from atop Ziyun Tower.
Moreover, following imperial civil service exam announcements, successful candidates (jinshi) gathered along Qujiang Pool for ceremonial banquets (Qujiang Liuyin). The emperor then hosted these future statesmen inside Furong Garden, marking their formal debut on the imperial political stage.
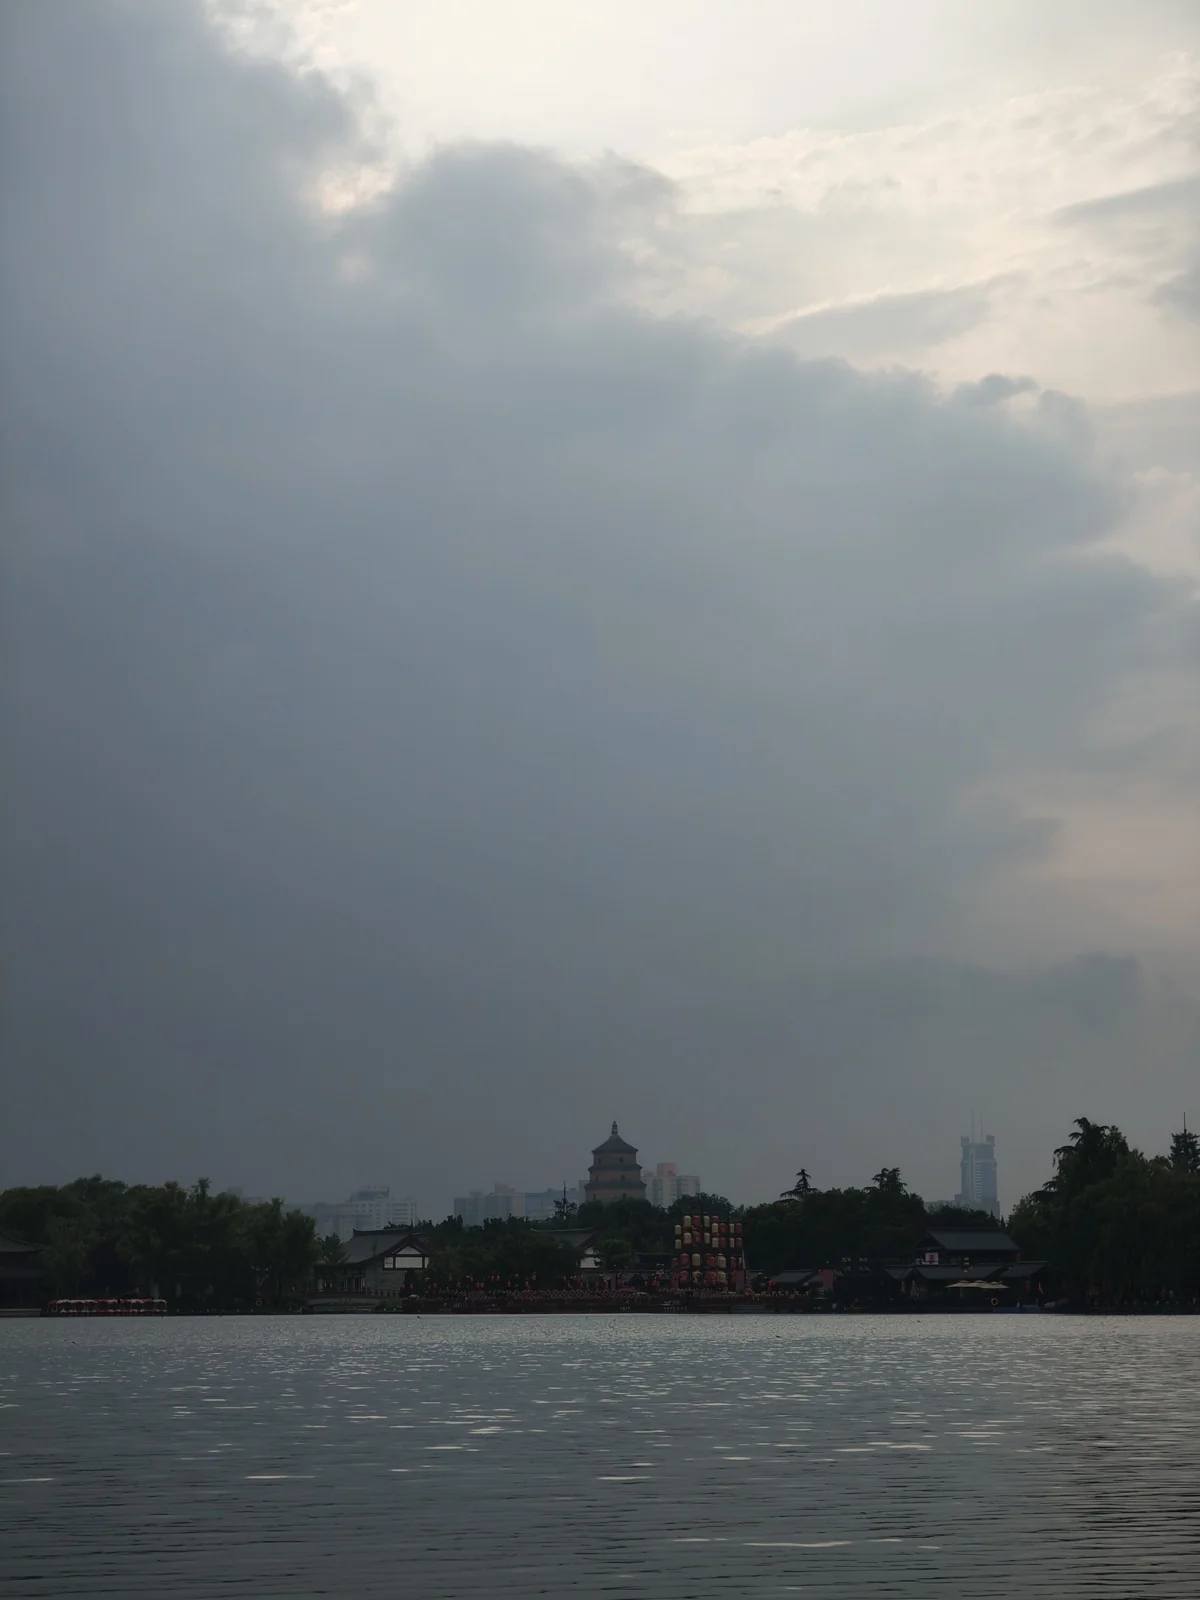
Modern Tang Paradise is less than a 30-minute taxi ride from the inner city walls. Between photo shoots, we rented an electric boat to cruise the lake. My daughter loved the water fountain in front of Ziyun Tower, with the silhouette of the Big Wild Goose Pagoda visible in the distance.
In the Tang Dynasty, traveling from the Daming Palace in the northeast to Furong Garden in the southeast was an arduous royal expedition.
To solve this, Emperor Xuanzong constructed an ancient expressway called Jiacheng (the Enclosed City Corridor). It consisted of a parallel secondary wall flanking the eastern perimeter of Chang’an, allowing the emperor to travel unseen between Daming Palace, Xingqing Palace, and Furong Garden.
Where the corridor crossed major municipal thoroughfares, elevated bridges spanned the streets. The emperor traversed above within enclosed walls while citizens walked beneath without catching a glimpse.
This architectural device reveals Xuanzong’s psychological evolution: after forging a golden age, he sought privileged, insulated enjoyment of its fruits.
In the Late Tang, poet Li Shangyin climbed the nearby Leyouyuan plateau overlooking the public grounds outside Furong Garden, penning his famous lines:
In the dusk, feeling unsettled, I drove my carriage up the ancient plain. The evening sun is infinitely wonderful, only that night is falling so soon.
He sensed the twilight of the dynasty.
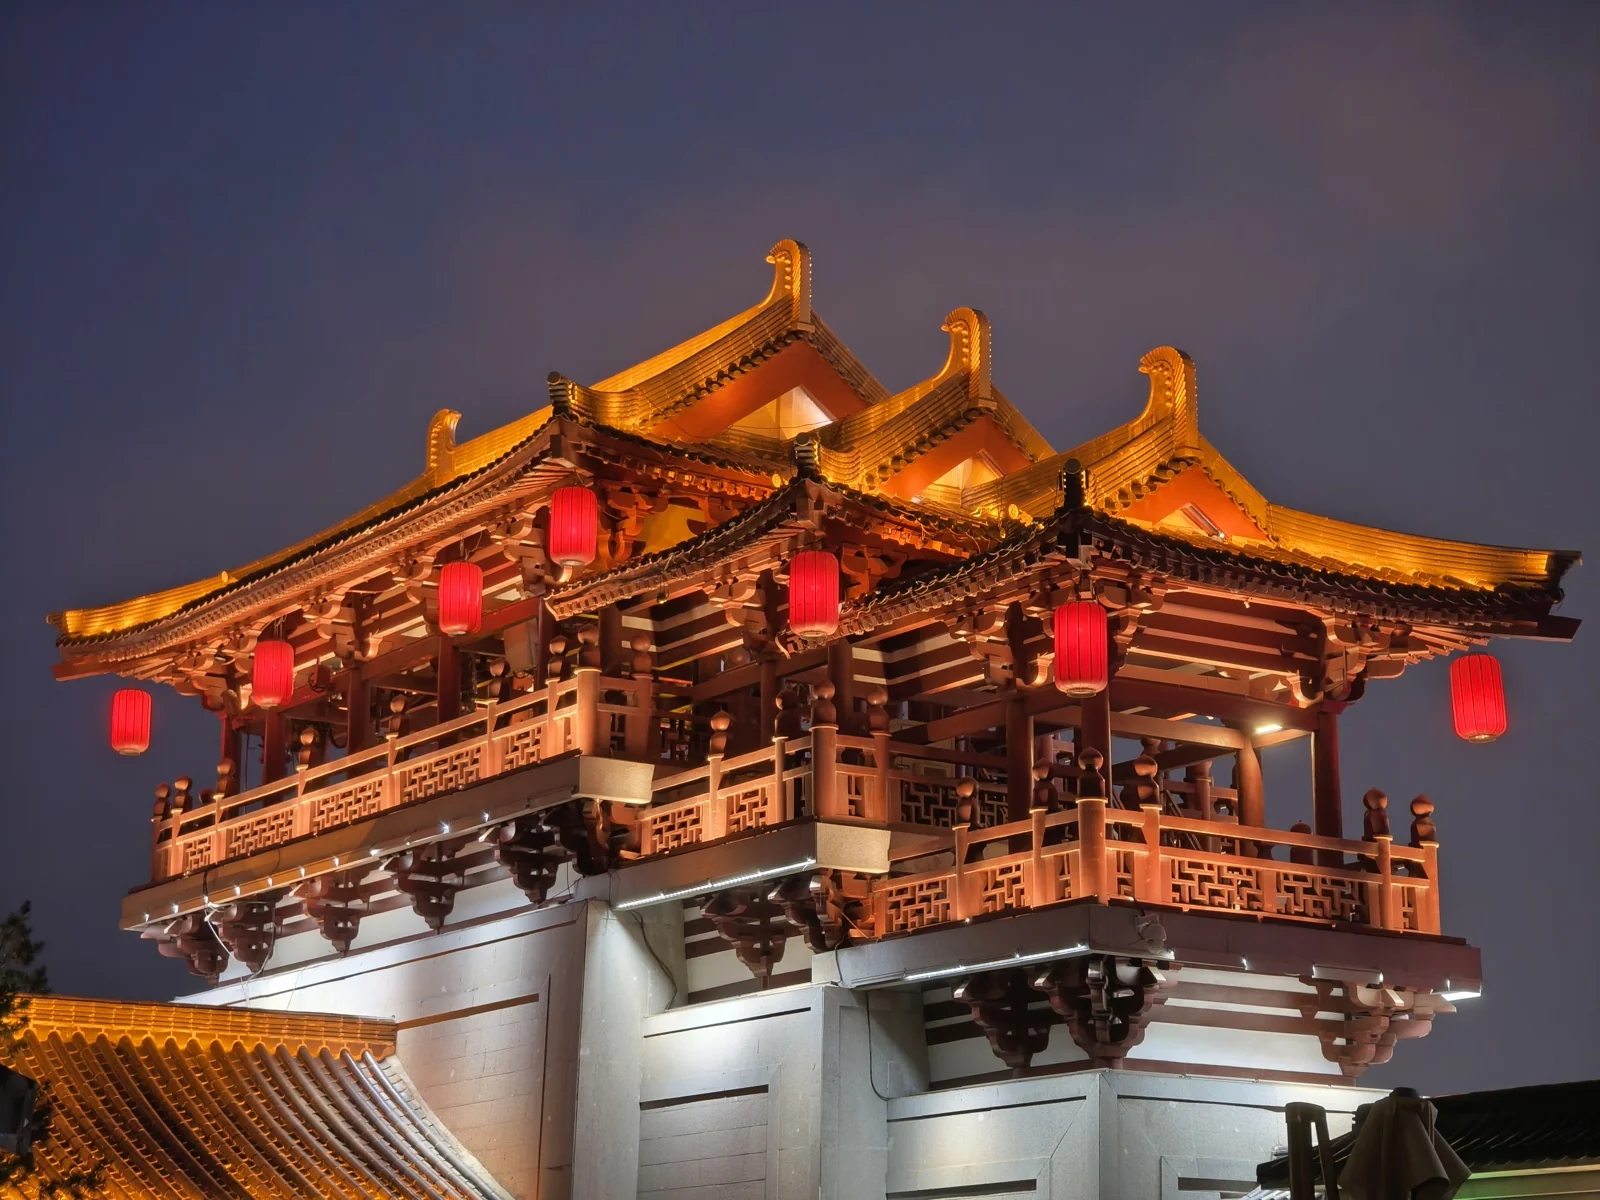
Back in the modern park, the main evening attraction is the night illumination and stage performances, viewed from large passenger barges anchored in the center of the lake facing Ziyun Tower.
Because we needed to remove makeup, return costumes, and rest early, and because the waterborne viewing stands did not permit mid-show exits, we departed ahead of the evening spectacle.
Day 4: Pagodas & Everbright City
Xi’an Museum
Popular imagination of Xi’an centers almost entirely on the Qin and Tang dynasties, with the Han Dynasty receiving far less attention. The sand table on the ground floor of the Xi’an Museum clarifies why: Western Han Chang’an was located outside the core of modern Xi’an.
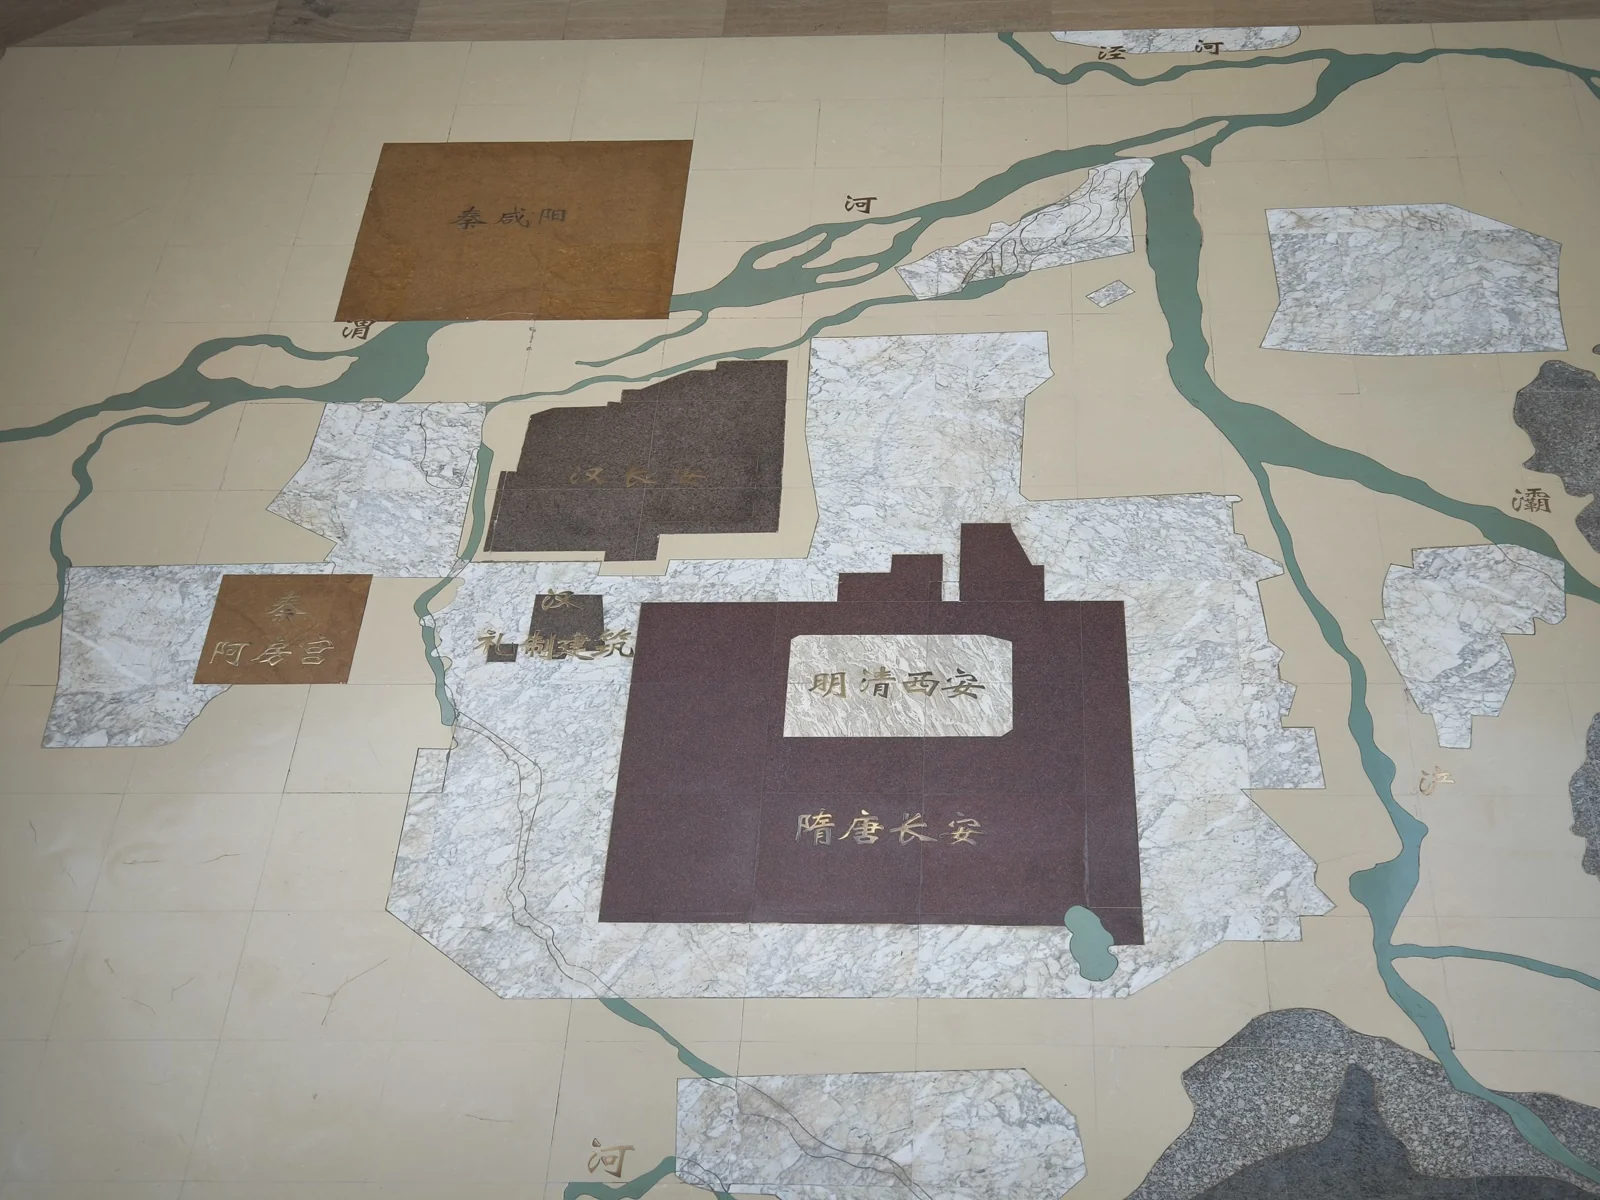
The Qin capital of Xianyang lay north of the Wei River (the large tan area in the upper left). The Epang Palace was the smaller tan patch to the left, which was never finished - Xiang Yu never actually burned it. However, Xiang Yu did incinerate Xianyang Palace. When the Western Han Dynasty was founded, Xianyang was a ruin; expanding existing Qin detached palaces south of the Wei River was far more practical than rebuilding Xianyang. The irregular brown patch represents Han Chang’an. This pragmatic choice alleviated early financial constraints but permanently hobbled the city’s urban layout with severe path dependency, resulting in cramped avenues and suboptimal traffic flow.
Following the Eastern Han relocation of the capital to Luoyang and the chaos of the Six Dynasties, Han Chang’an fell into complete decay with collapsed water infrastructure. When the Sui and Tang dynasties established their capitals, they discarded the old site entirely to construct a brand-new planned metropolis from scratch - the dark red rectangle representing Tang Chang’an, which coincides with the downtown core of modern Xi’an.
Following the fall of the Tang Empire, warlord Zhu Wen sacked Chang’an, dismantling large timber beams and floating them downriver to Luoyang. Chang’an never regained its imperial status. During the Ming and Qing dynasties, the walled city shrank to one-seventh of its Tang predecessor - represented by the white rectangle within the dark red zone.
Nevertheless, as capital of the Western Han for two centuries and secondary capital of the Eastern Han for another two, the Han legacy is indelible. The entire first floor of the Xi’an Museum is dedicated to the Han Dynasty.
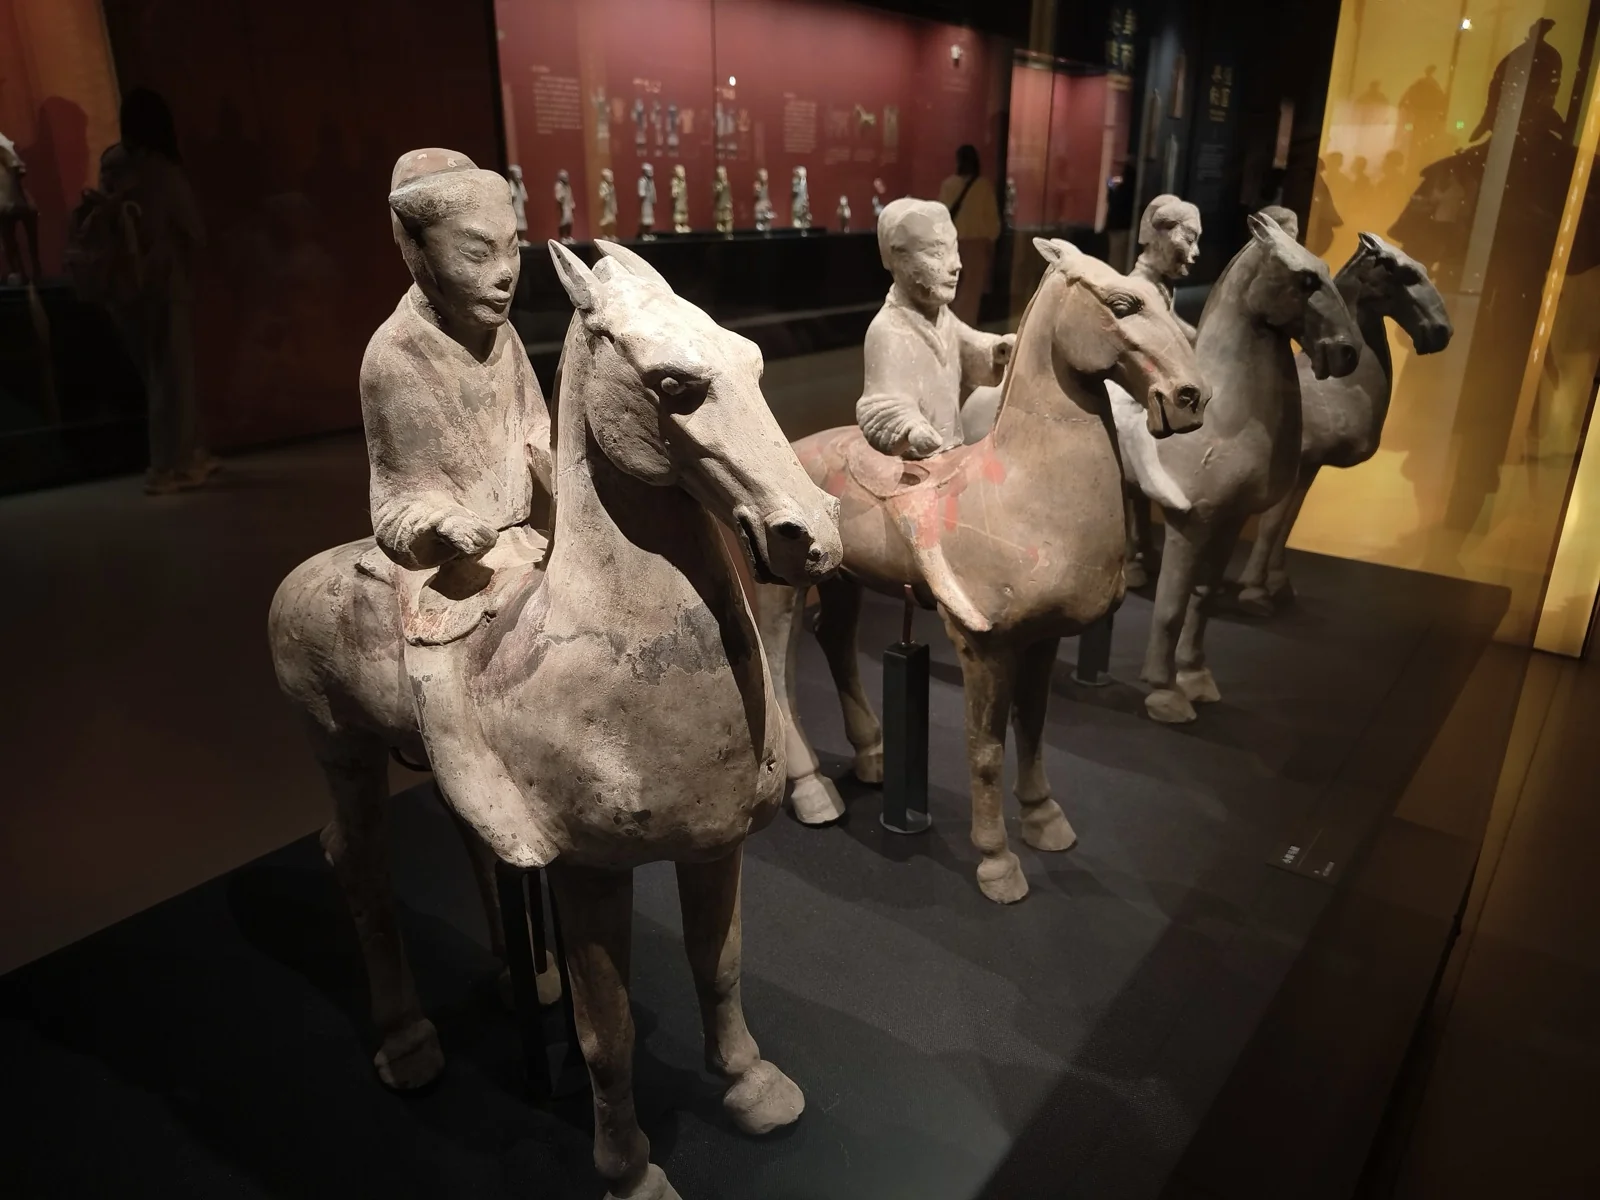
Following Qin precedents, Han royal tombs also yielded terracotta armies.
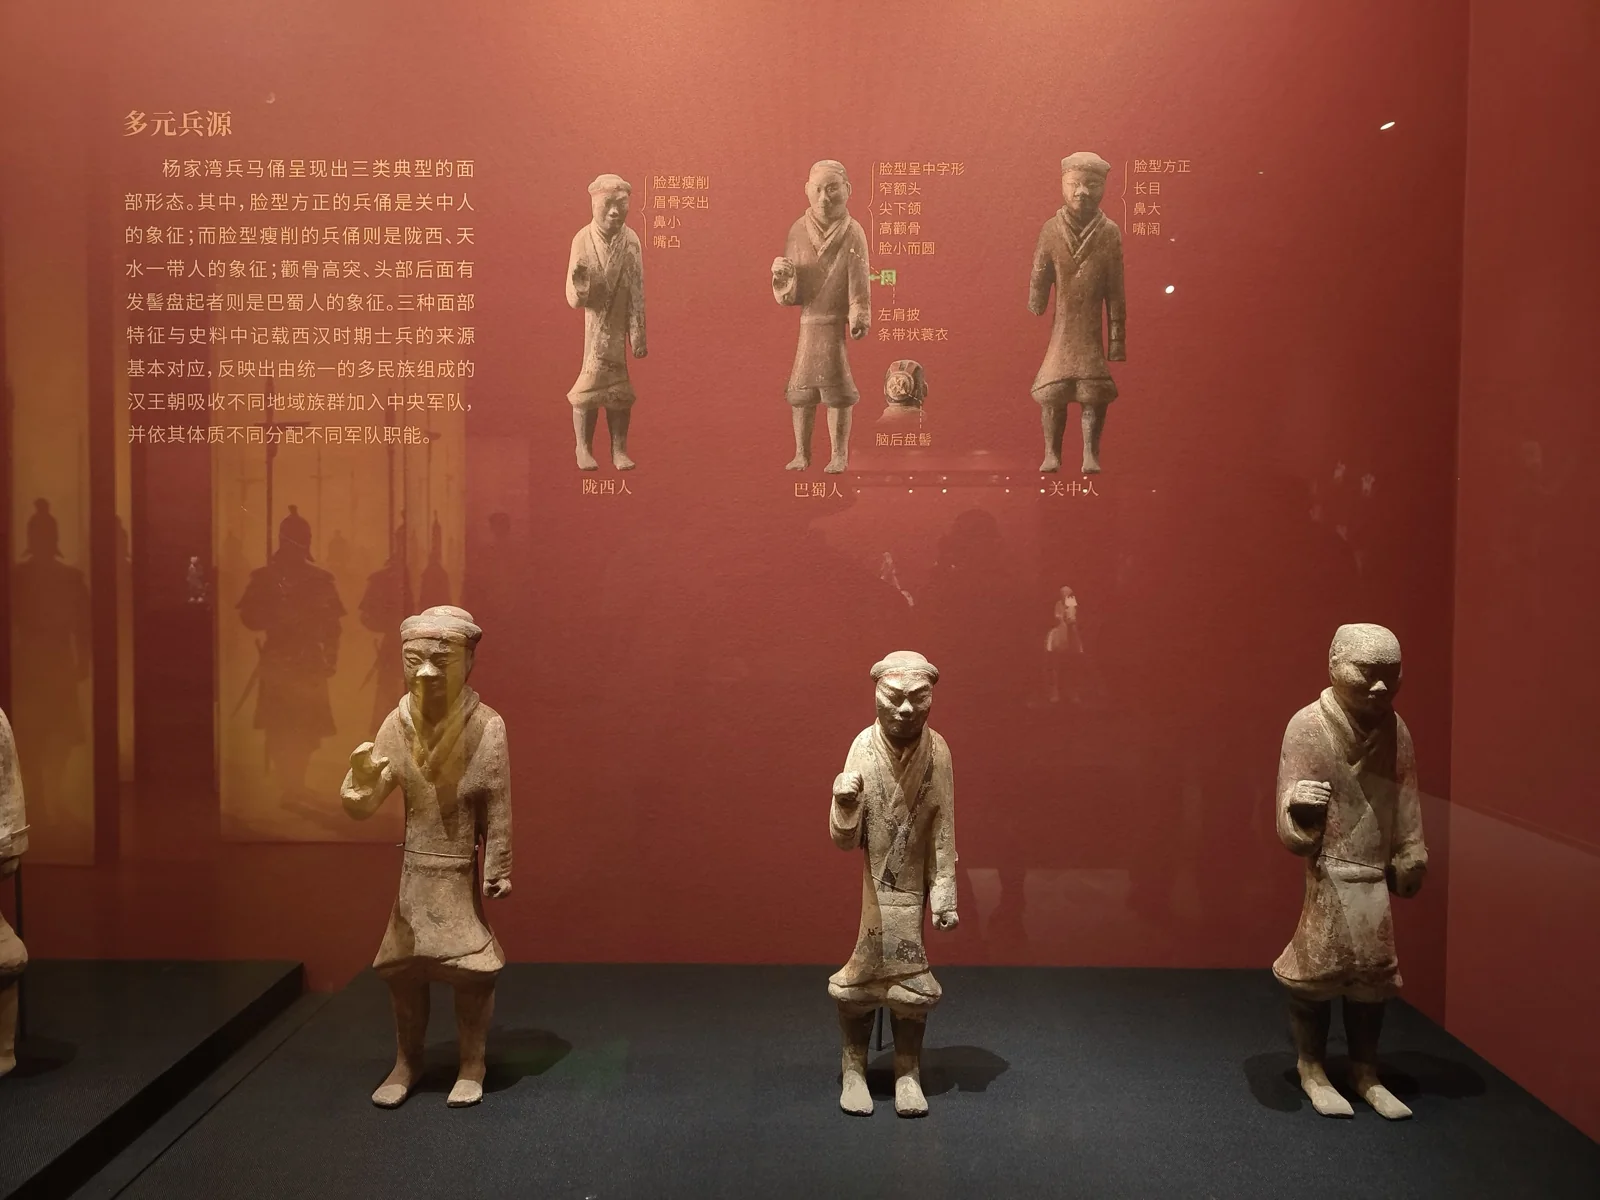
The facial features of these figures reflect varied regional origins from Longxi, Gannan, and Ba-Shu, highlighting the multi-ethnic makeup of the Han military.
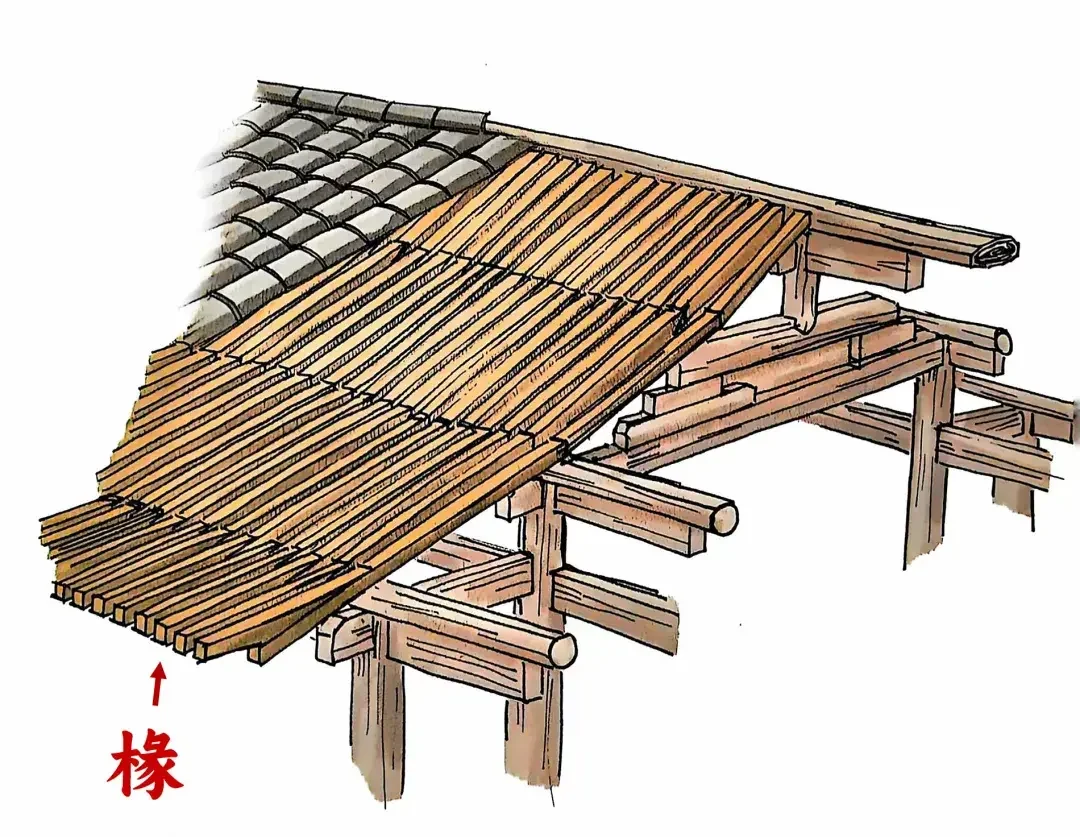
While my daughter could not yet grasp the historical artifacts, she was captivated by a short animated video showing how wooden roof rafters were laid, followed by overlapping rows of flat tiles, semicircular tile tubes, and heavy ridge tiles. Watching it together, I explained the structural sequence of traditional Chinese roof construction.
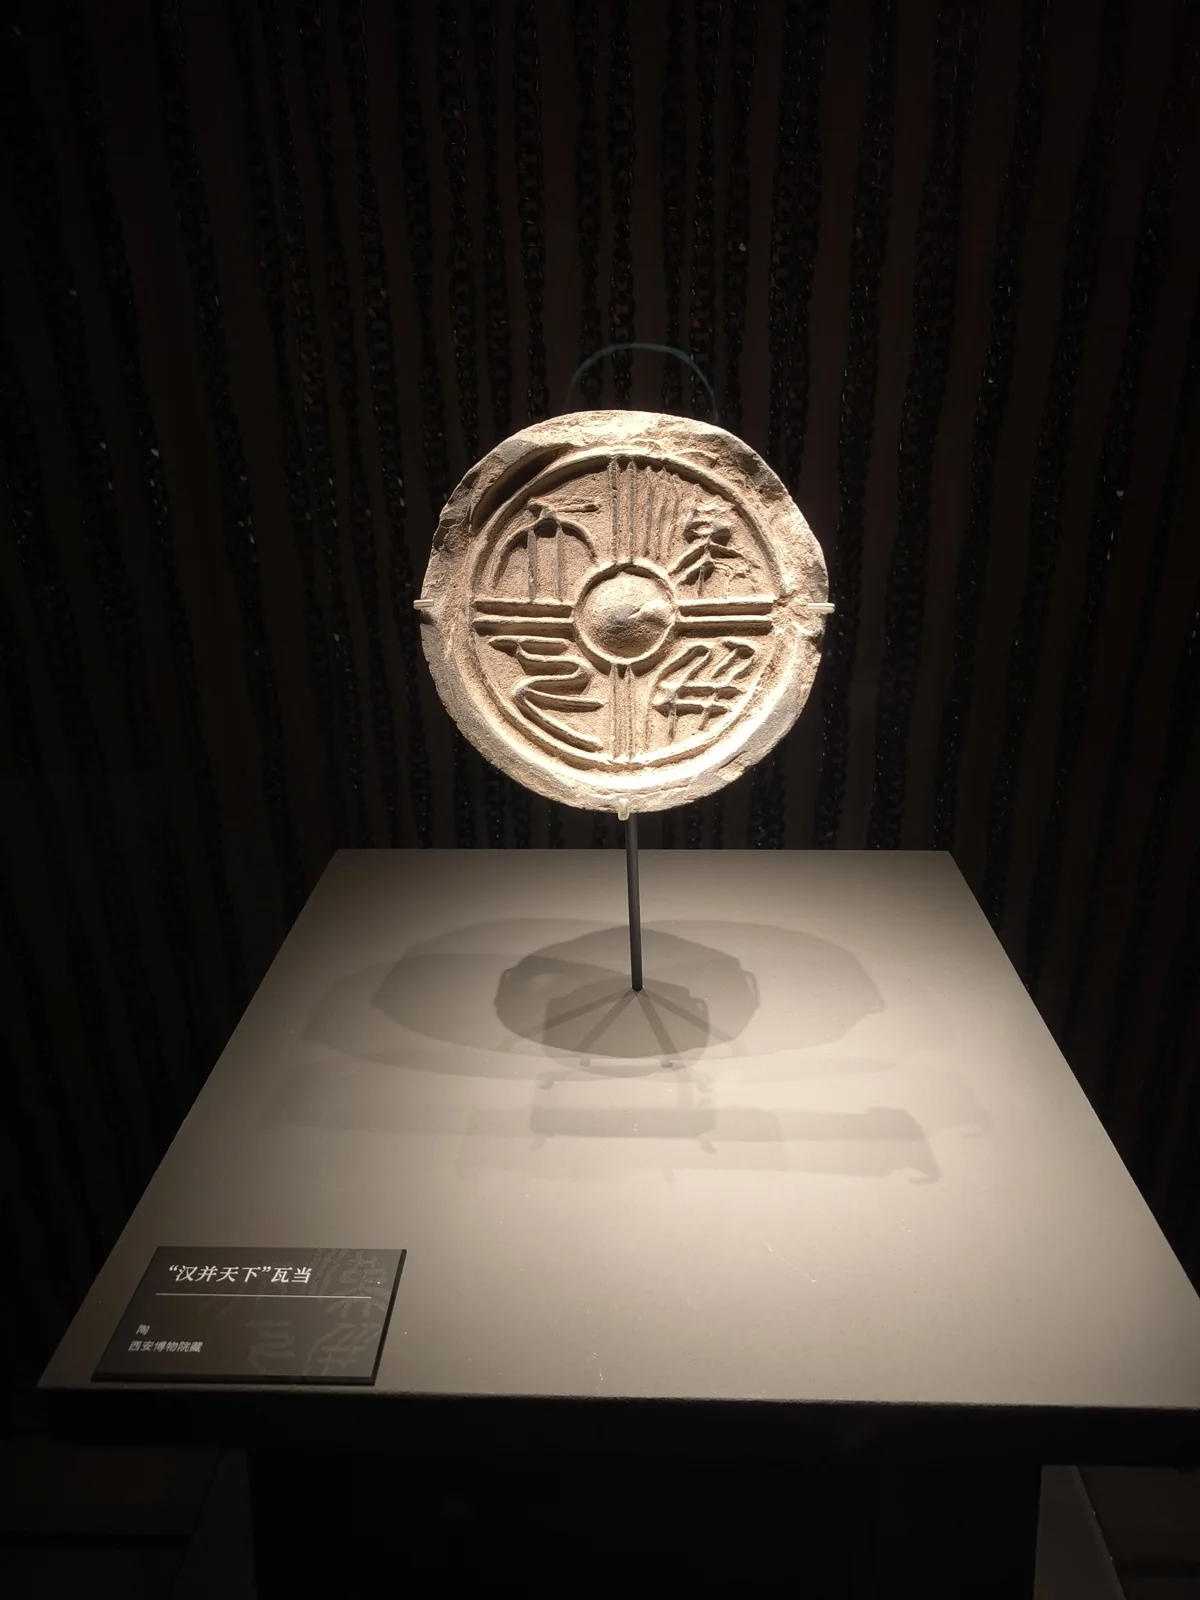
The circular eaves tiles (wadang) at the ends of tile rows were often stamped with auspicious motifs and calligraphy. This tile inscribed with Han Bing Tian Xia (Han Unifies All Under Heaven) reflects the imperial self-confidence of the Han Dynasty, serving as the thematic title of the exhibition hall.
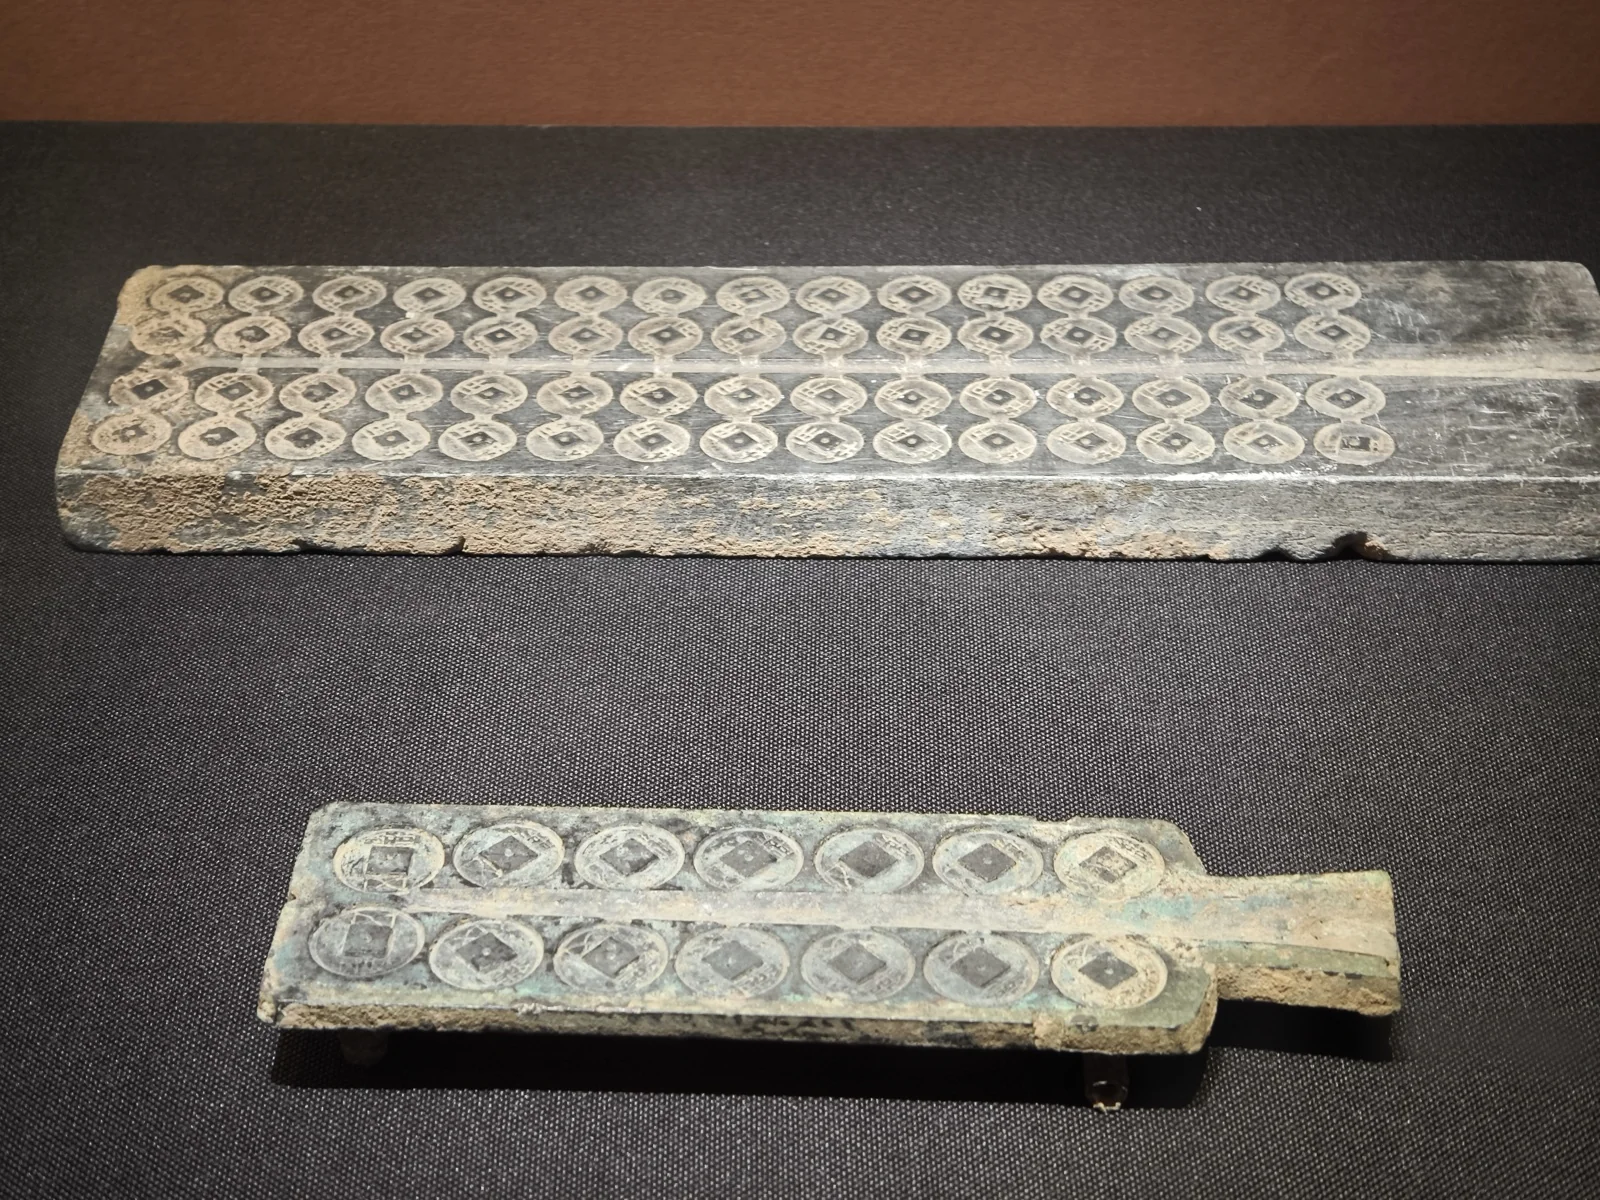
Han Dynasty coin molds (fan). The Chinese word fan (mold) gave rise to modern terms like guifan (standard/norm) and jiufan (conformity).
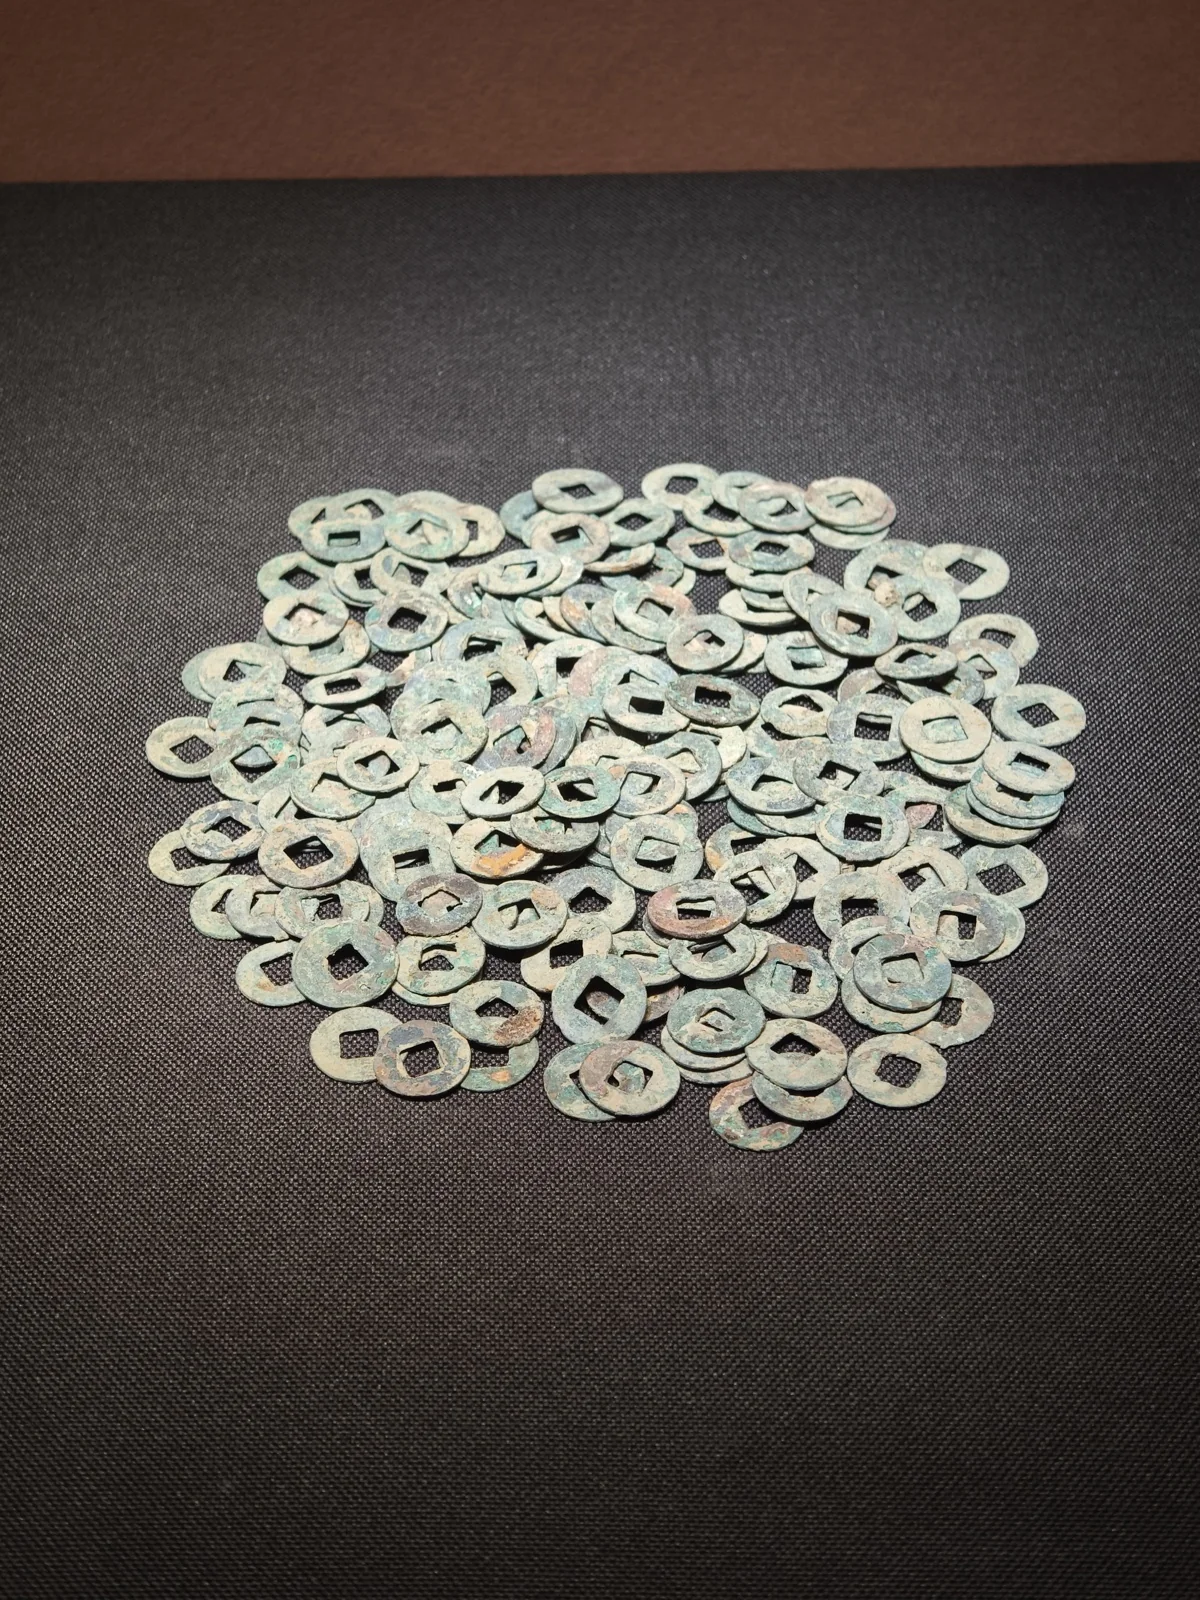
Bronze Wu Zhu coins cast from such molds.
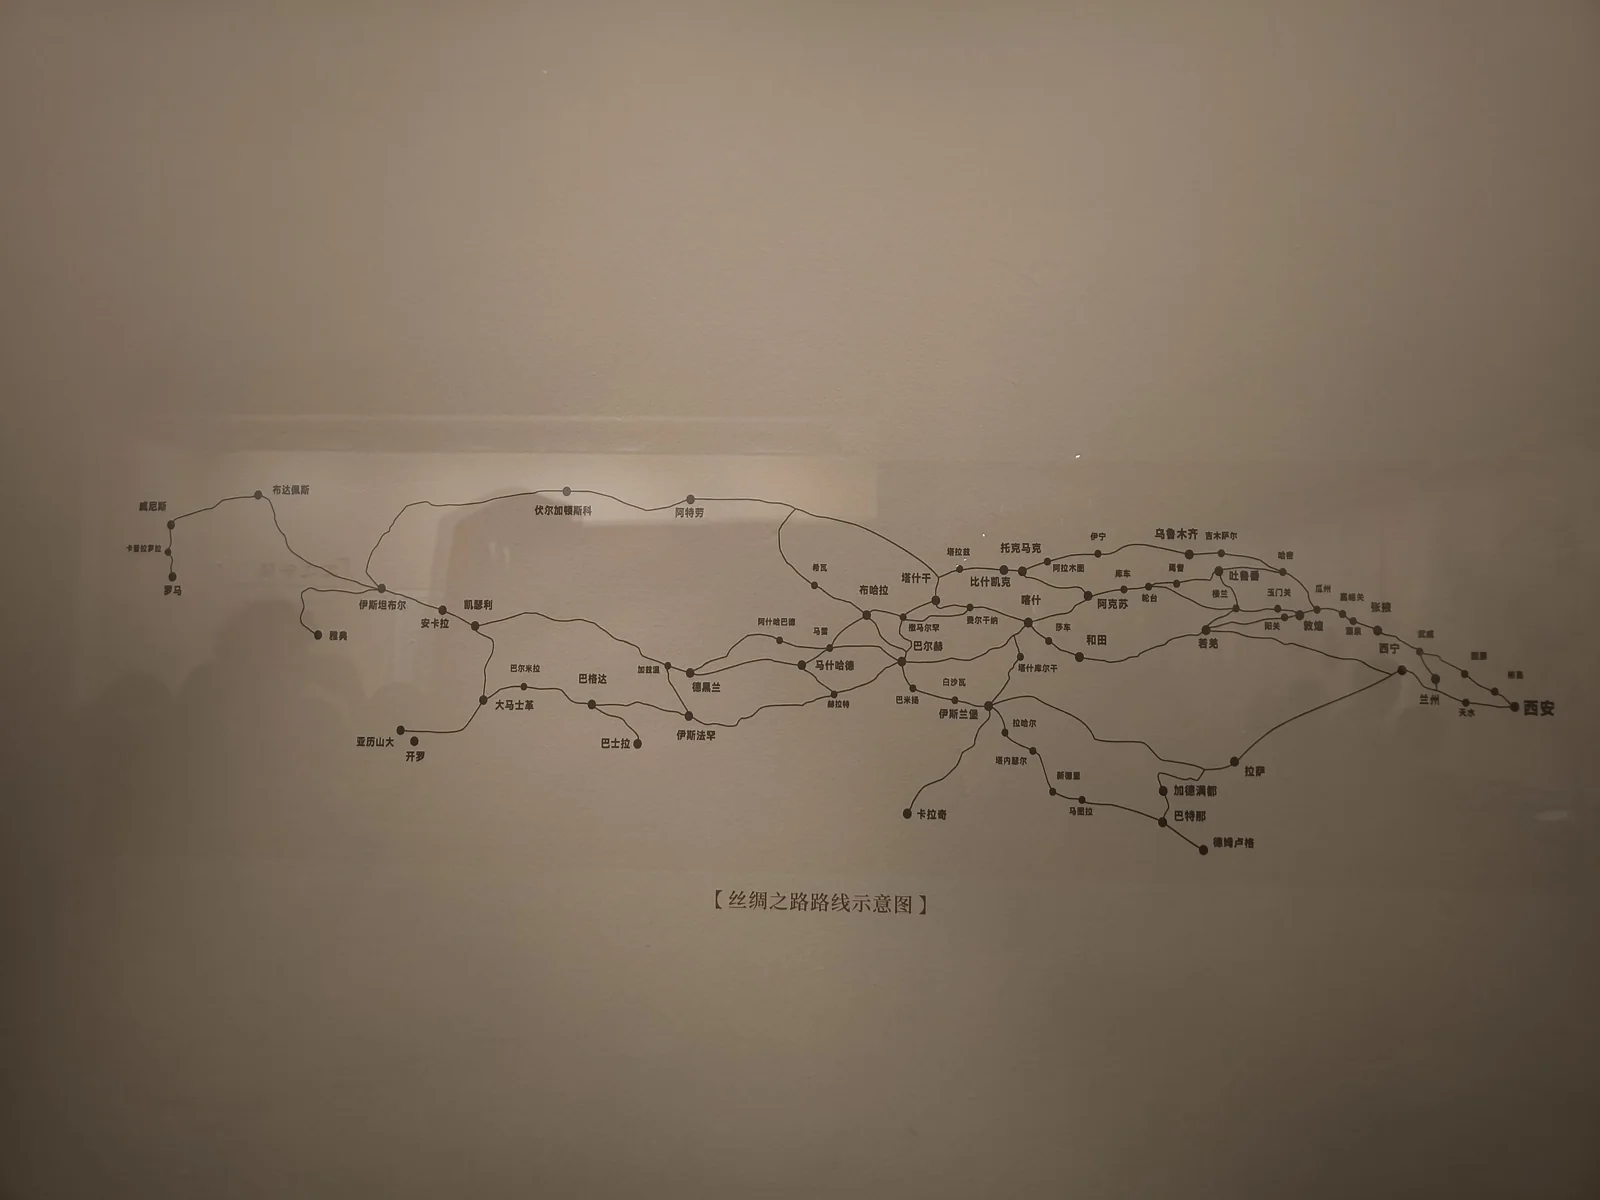
Throughout museums, stage shows, and tourism promotions in Xi’an, this Silk Road route map is ubiquitous - stretching east from Chang’an to Rome. The ancient Silk Road was pioneered by Zhang Qian’s diplomatic missions during the Han Dynasty and peaked during the Tang. While Xi’an’s Han narrative is often overshadowed by the Qin and Tang, one can experience rich Han cultural connections as I did during an earlier trip to Dunhuang.
After a brief tour of the first floor, I took my daughter down to the basement gallery focused on the urban history of Xi’an.
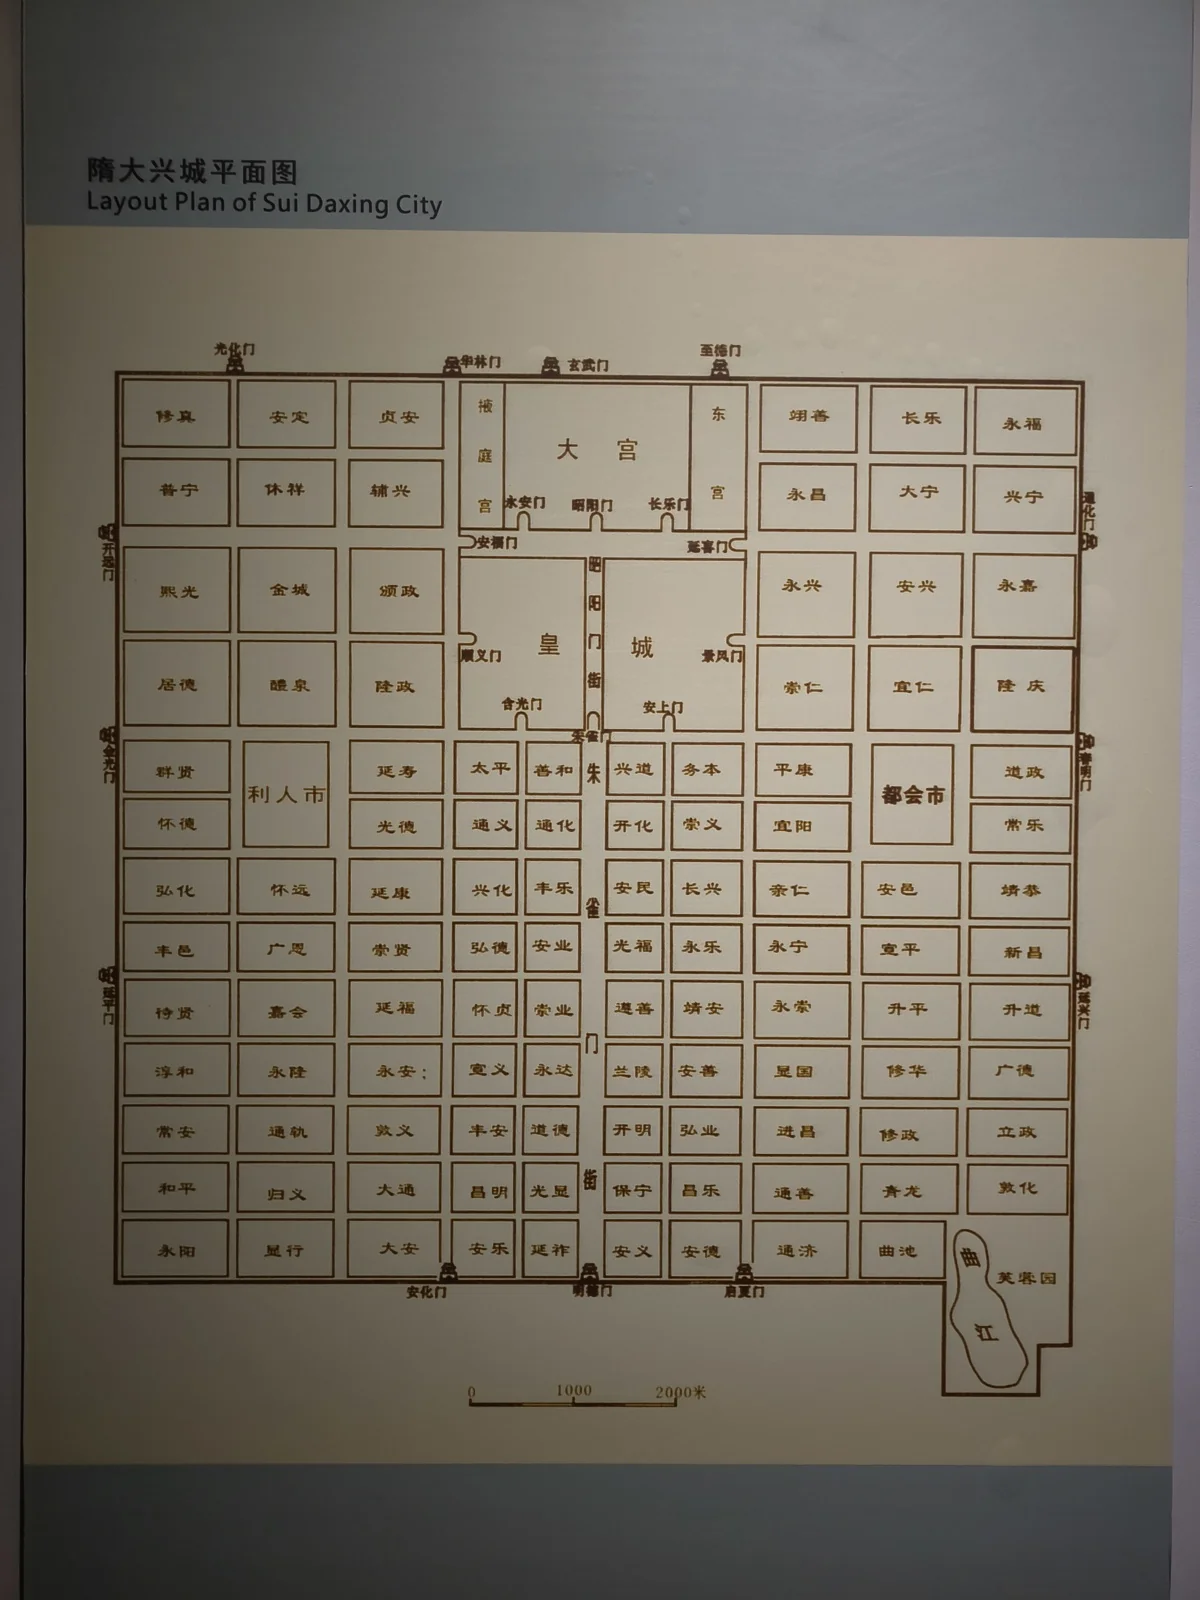
The layout of Sui Daxing City already established over 80% of what became Tang Chang’an. The city was partitioned into 108 residential wards (fang) - a number derived from Daoist cosmology representing 36 heavenly spirits and 72 earthly fiends. Because the North Star (Ziwei) remains fixed at the cosmic apex while constellations revolve around it, the emperor’s palace was placed at the extreme northern center of the city axis.
South of the Palace City lay the Imperial City, containing central administrative ministries. Wards closest to the imperial quarters housed nobility and high officials, while commoners resided in peripheral wards.
The elevated plateau of Qujiang and Furong Garden occupied the southeastern high ground. In imperial protocol, high ground could not be left to commoners and was reserved for the emperor, hence the creation of the exclusive imperial park. Under the Sui, Furong Garden remained an inaccessible forbidden ground.
Another striking feature is Zhuque Avenue. The north and south gates of the palace and imperial cities were named after the four mythological beasts: Azure Dragon (East), White Tiger (West), Vermilion Bird / Zhuque (South), and Black Tortoise (North). The avenue extending south from Zhuque Gate formed the grand central axis of Daxing City, spanning an astonishing width of approximately 150 meters - equivalent to nearly one and a half standard football pitches. This immense scale imposed psychological awe upon citizens, reinforcing the majestic authority of imperial rule.
One can imagine an ordinary citizen crossing Zhuque Avenue feeling as though the emperor’s stature was proportional to the colossal street.
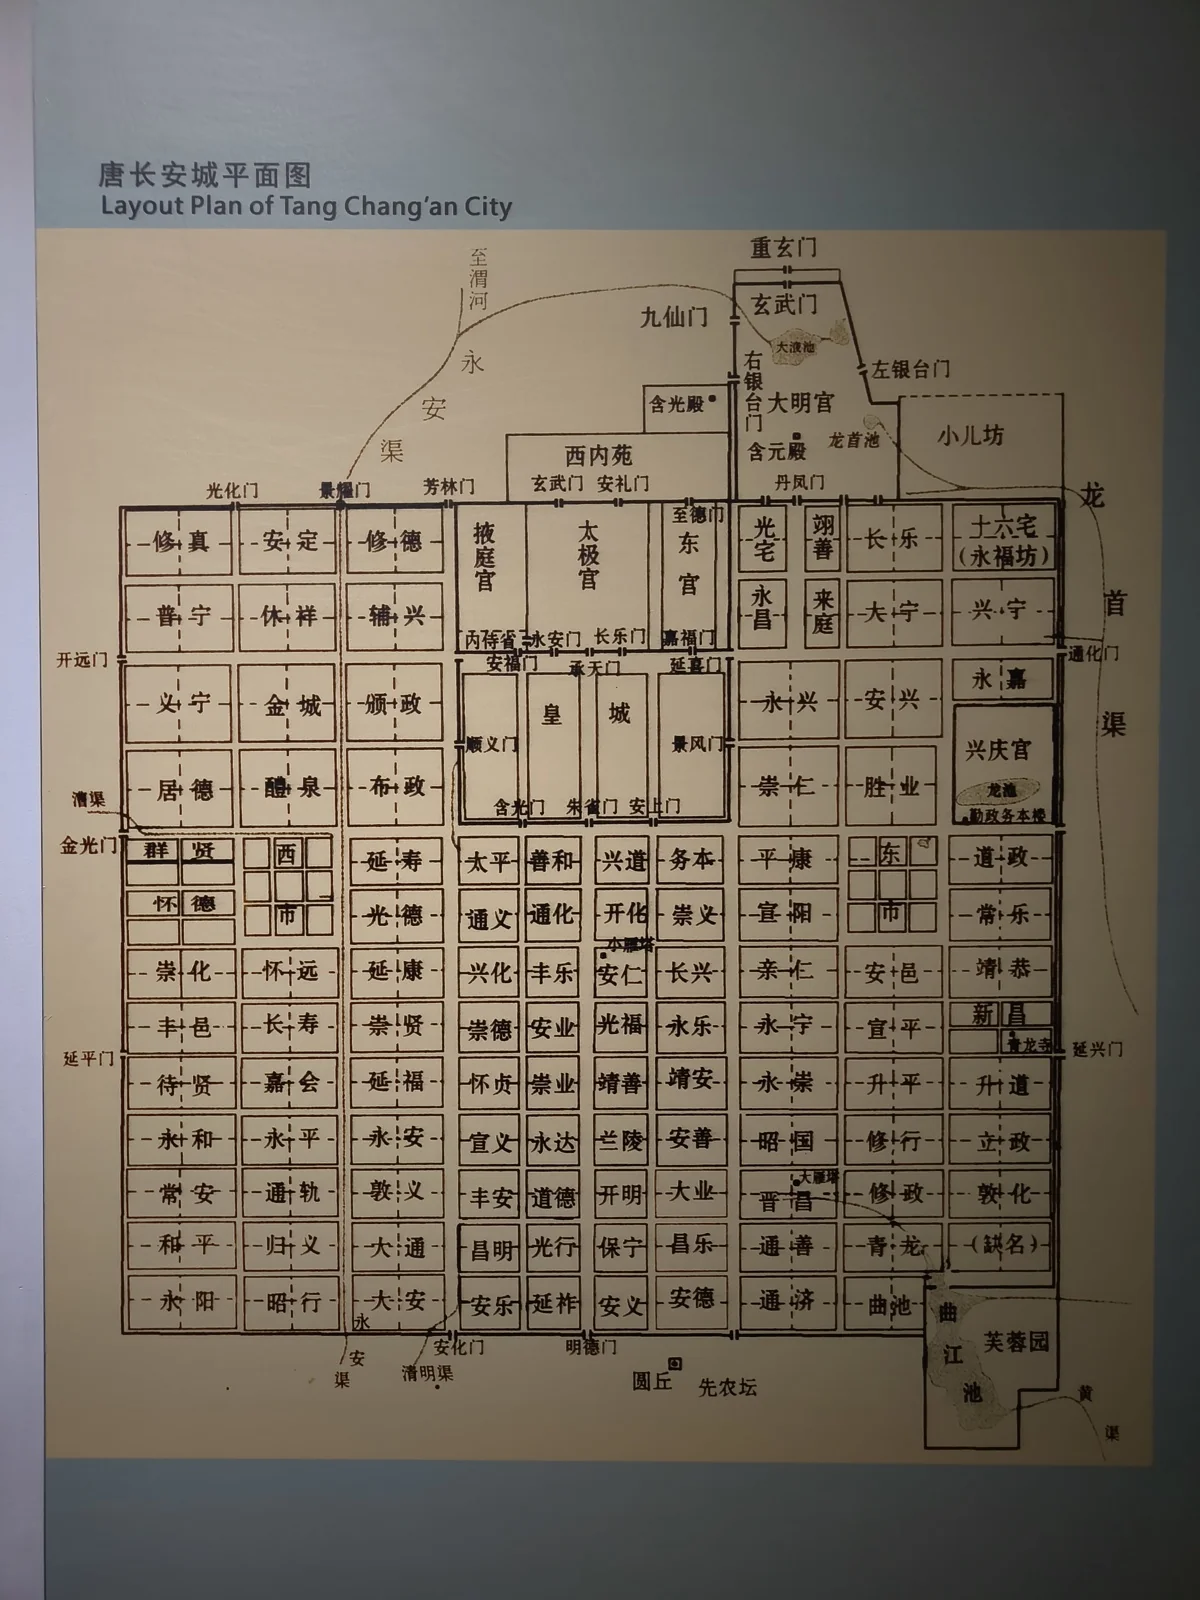
Tang Chang’an incorporated several major urban additions.
The commercial markets were organized into nine-block grids and designated as East Market and West Market - giving rise to the Chinese term for buying things: Mai Dongxi (literally “buying east and west”).
Notice the Longshou Canal east of the city wall, an engineering work designed to channel clean drinking water into the metropolis. In a feudal society without egalitarian water rights, the canal flowed directly to the Daming Palace and the aristocratic estates in Yongxing Ward. Today, Yongxingfang is a bustling food street, but it was originally the residence of chancellor Wei Zheng. The celebrated partnership between Emperor Taizong and his outspoken minister did not prevent Wei Zheng from enjoying privileged imperial water access.
The palace complex was renamed Taiji Palace. Although properly situated according to cosmological protocol, it was low-lying, damp, and poorly ventilated. Emperor Taizong constructed the Daming Palace atop the elevated Longshou Plateau northeast of the city as a summer retreat for his father, Li Yuan. Later, Emperor Gaozong (Li Zhi), suffering from chronic rheumatism, expanded Daming Palace and made it the permanent seat of government.
This move physically and psychologically distanced subsequent emperors from the populace. Looking down upon the city grid from dozens of meters above on the plateau, commoners appeared like ants on a sand table. I suspect this marked a rupture in imperial empathy: moving from shared urban living to detached observation.
Following the An Lushan Rebellion, Chang’an was repeatedly captured by rebel warlords or Tibetan forces, forcing emperors to flee. During Emperor Dezong’s flight, civil officials dispersed or defected while palace eunuchs defended him faithfully. Concluding that ministers were unreliable and military governors (jiedushi) treacherous, Dezong entrusted command of the tens of thousands of elite Shence Army guards to court eunuchs - granting them operational control, administrative power, and payroll management.
For the remainder of the Tang Dynasty, the imperial court never regained military command from the eunuchs, plunging the empire into a dark chapter. Eunuch dominance in the late Tang surpassed anything seen in the Ming or Qing dynasties: over ten reigns, eunuchs enthroned nine emperors, deposed three, and murdered two. Whenever emperors and cabinets attempted to reclaim military command, the outcome was catastrophic.
Emperor Wenzong attempted the Sweet Dew Incident (Ganlu Incident), plotting to lure eunuch leaders to the southern administrative halls to execute them. Due to flawed execution, the eunuchs detected the trap and whisked Wenzong back to their fortified northern quarters. Severing contact between the emperor and his ministers, the eunuchs deployed the Shence Army in a multi-day purge across Daming Palace, executing over a thousand court officials and confining Wenzong until his death.
Yet the late Tang produced one remarkable exception: Emperor Xuanzong (Li Chen). Recognizing that eunuch power could not be eradicated by force, he exercised immense personal authority and statecraft to check their influence while governing with diligence, engineering a brief renaissance. His tragic, heroic struggle remains deeply moving.
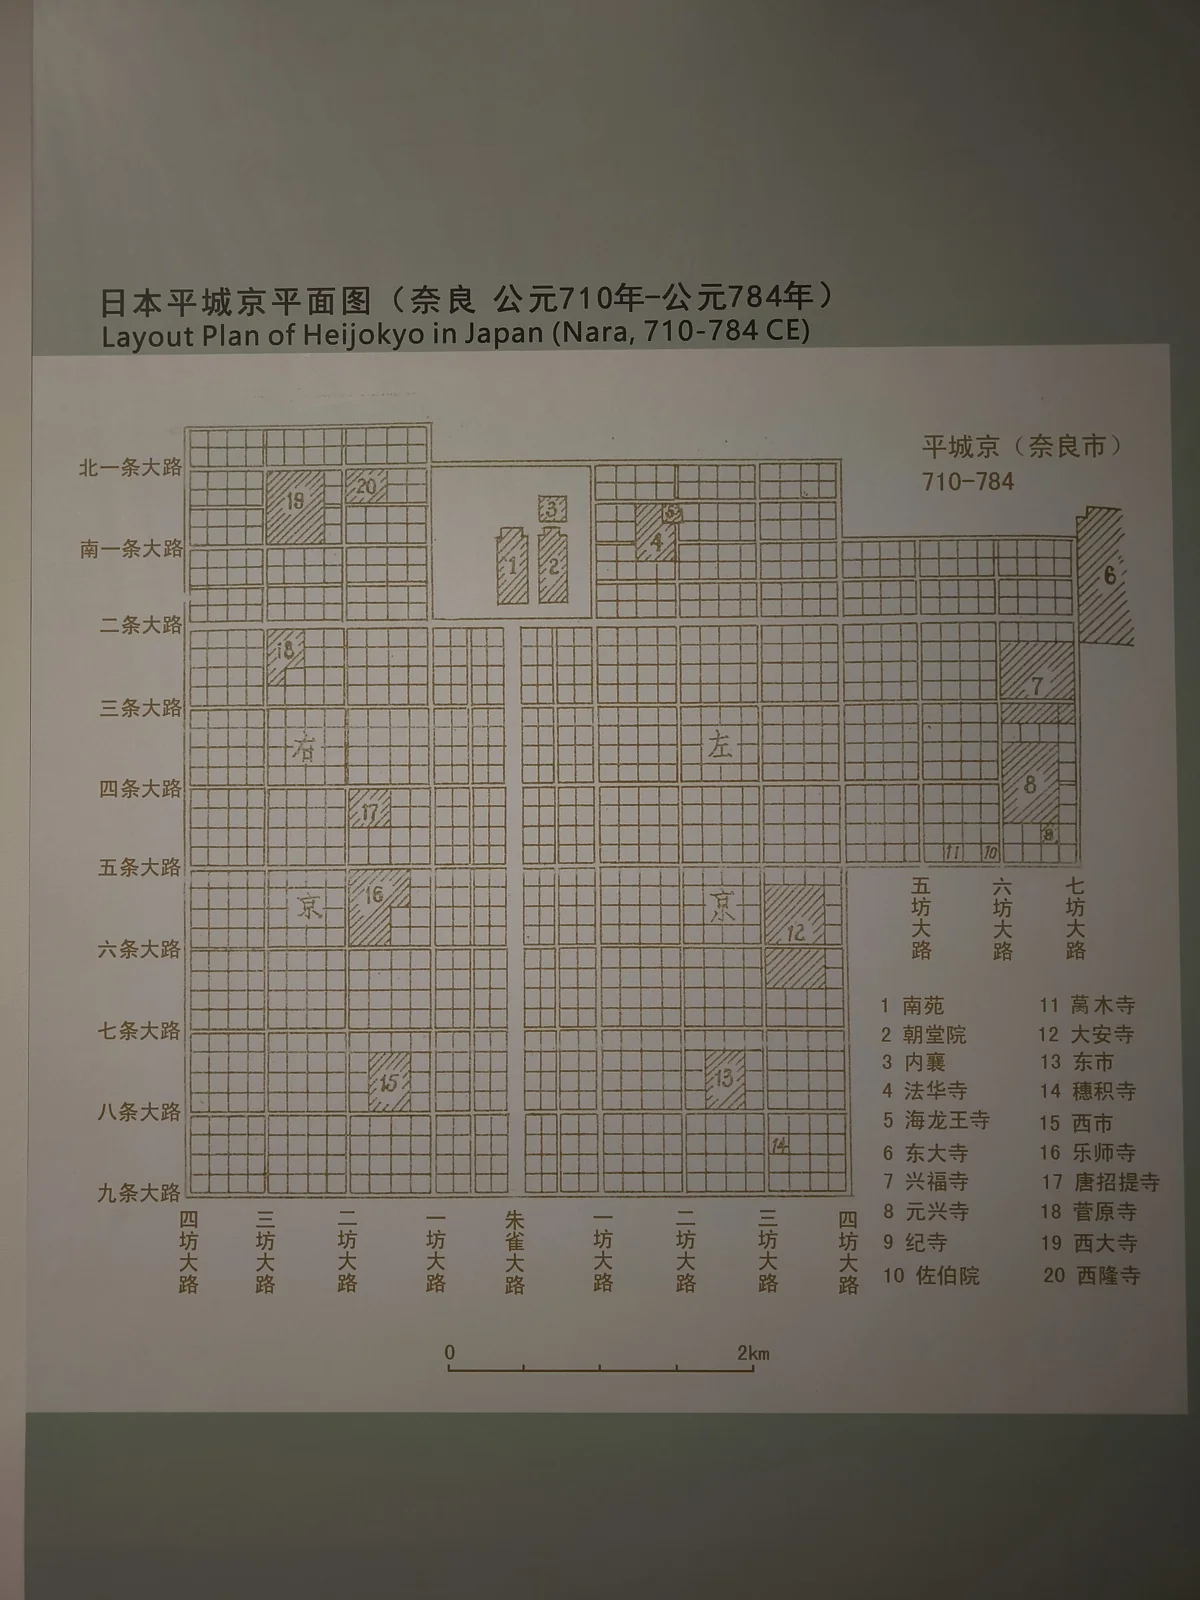
The urban geometry of Tang Chang’an exerted profound influence abroad, particularly on Japan. The historical plan of Heijo-kyo (Nara) shows the identical northern palace placement, central axis, and grid-ward layout.
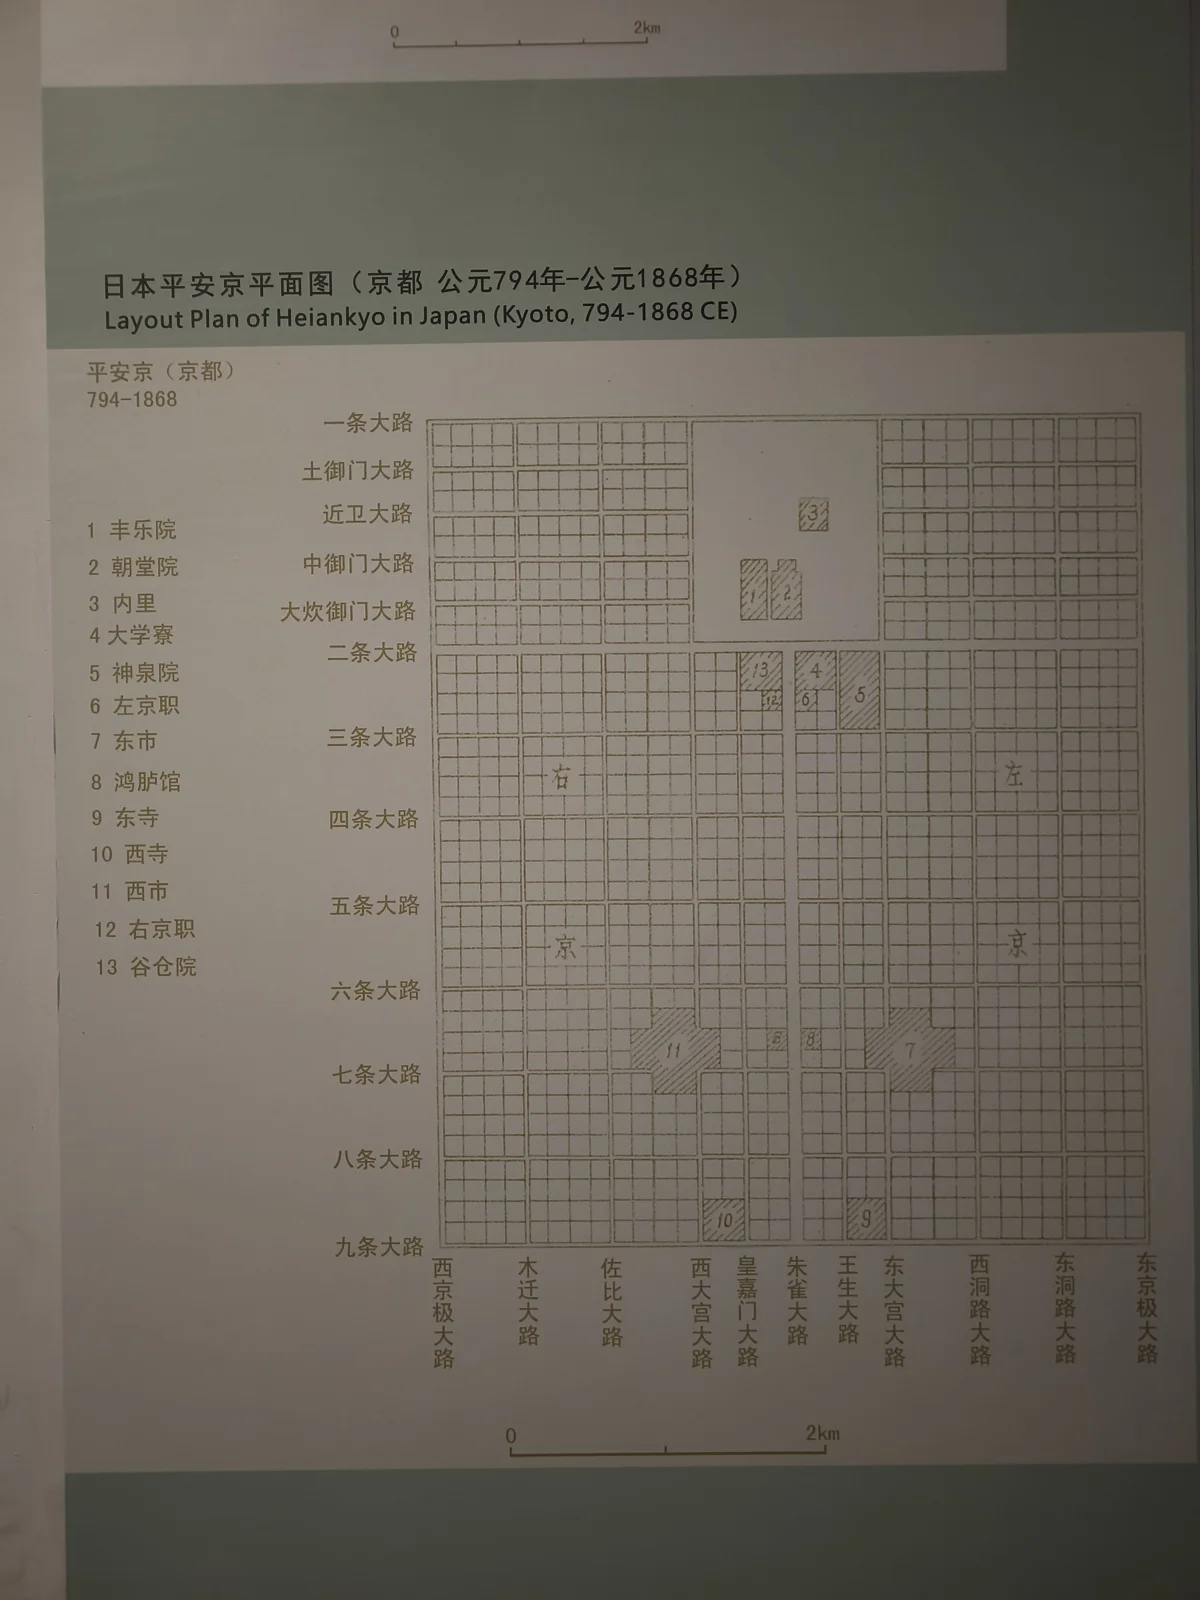
The plan of Heian-kyo (Kyoto) achieved an even closer replication.
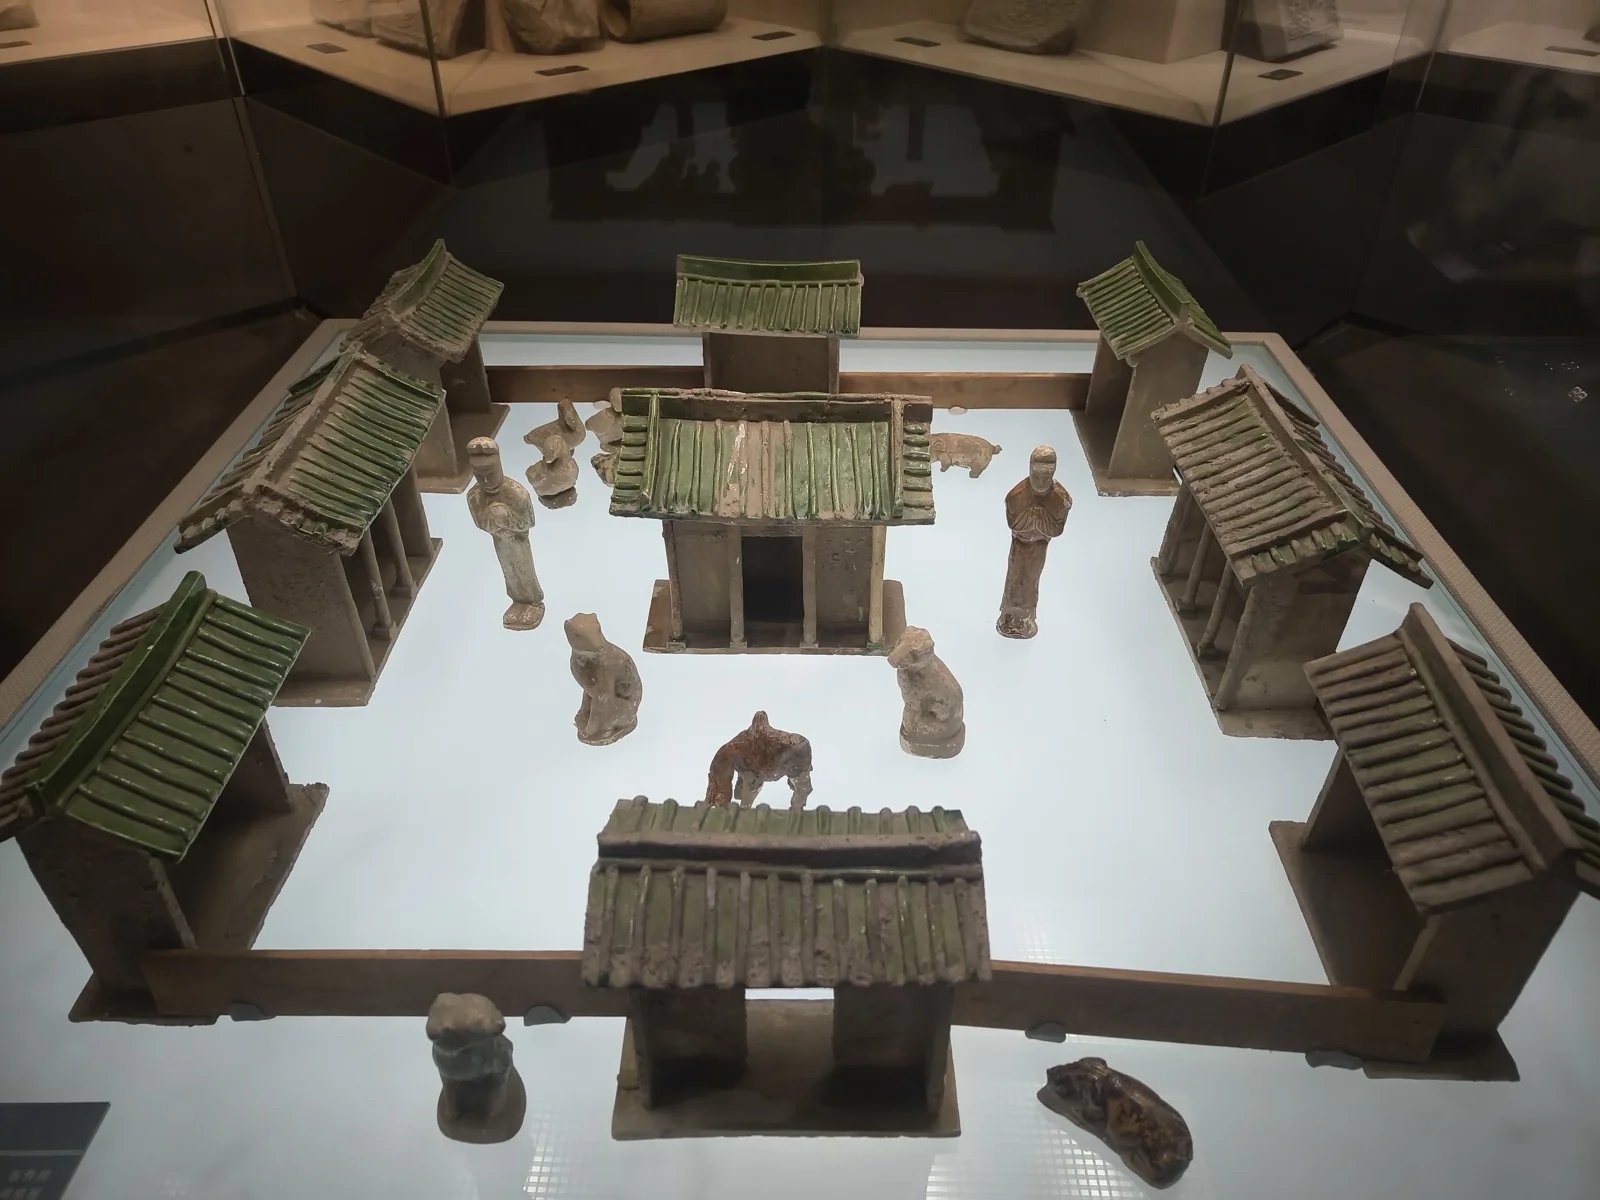
Square cities and square wards: even ordinary residential courtyards in the Tang Dynasty followed square geometries.
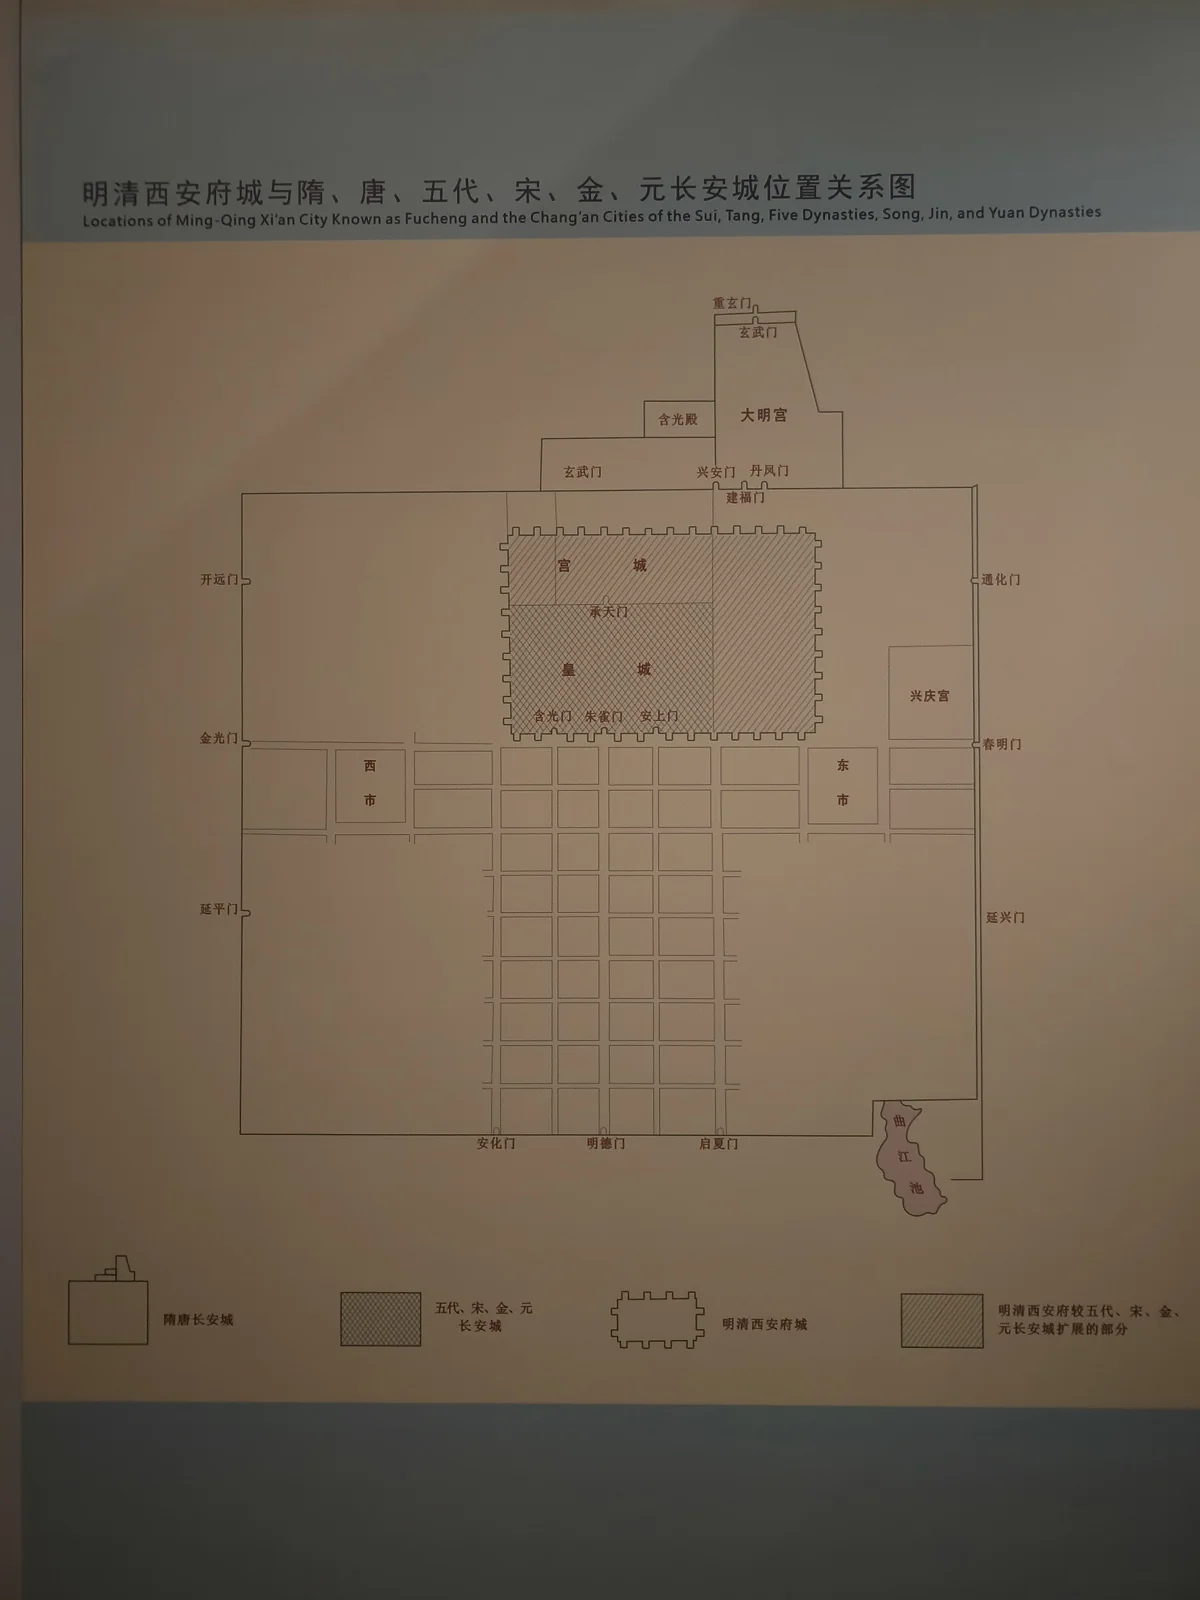
This diagram illustrates the successive contraction of Chang’an since the Tang Dynasty. Five Dynasties, Song, Jin, and Yuan cities shrank to the footprint of the Tang Imperial City. Under the Ming Dynasty, the perimeter expanded slightly eastward and northward to incorporate Yongxingfang and half of Taiji Palace. As a result, the primary south gate shifted from Zhuque Gate to Yongning Gate.
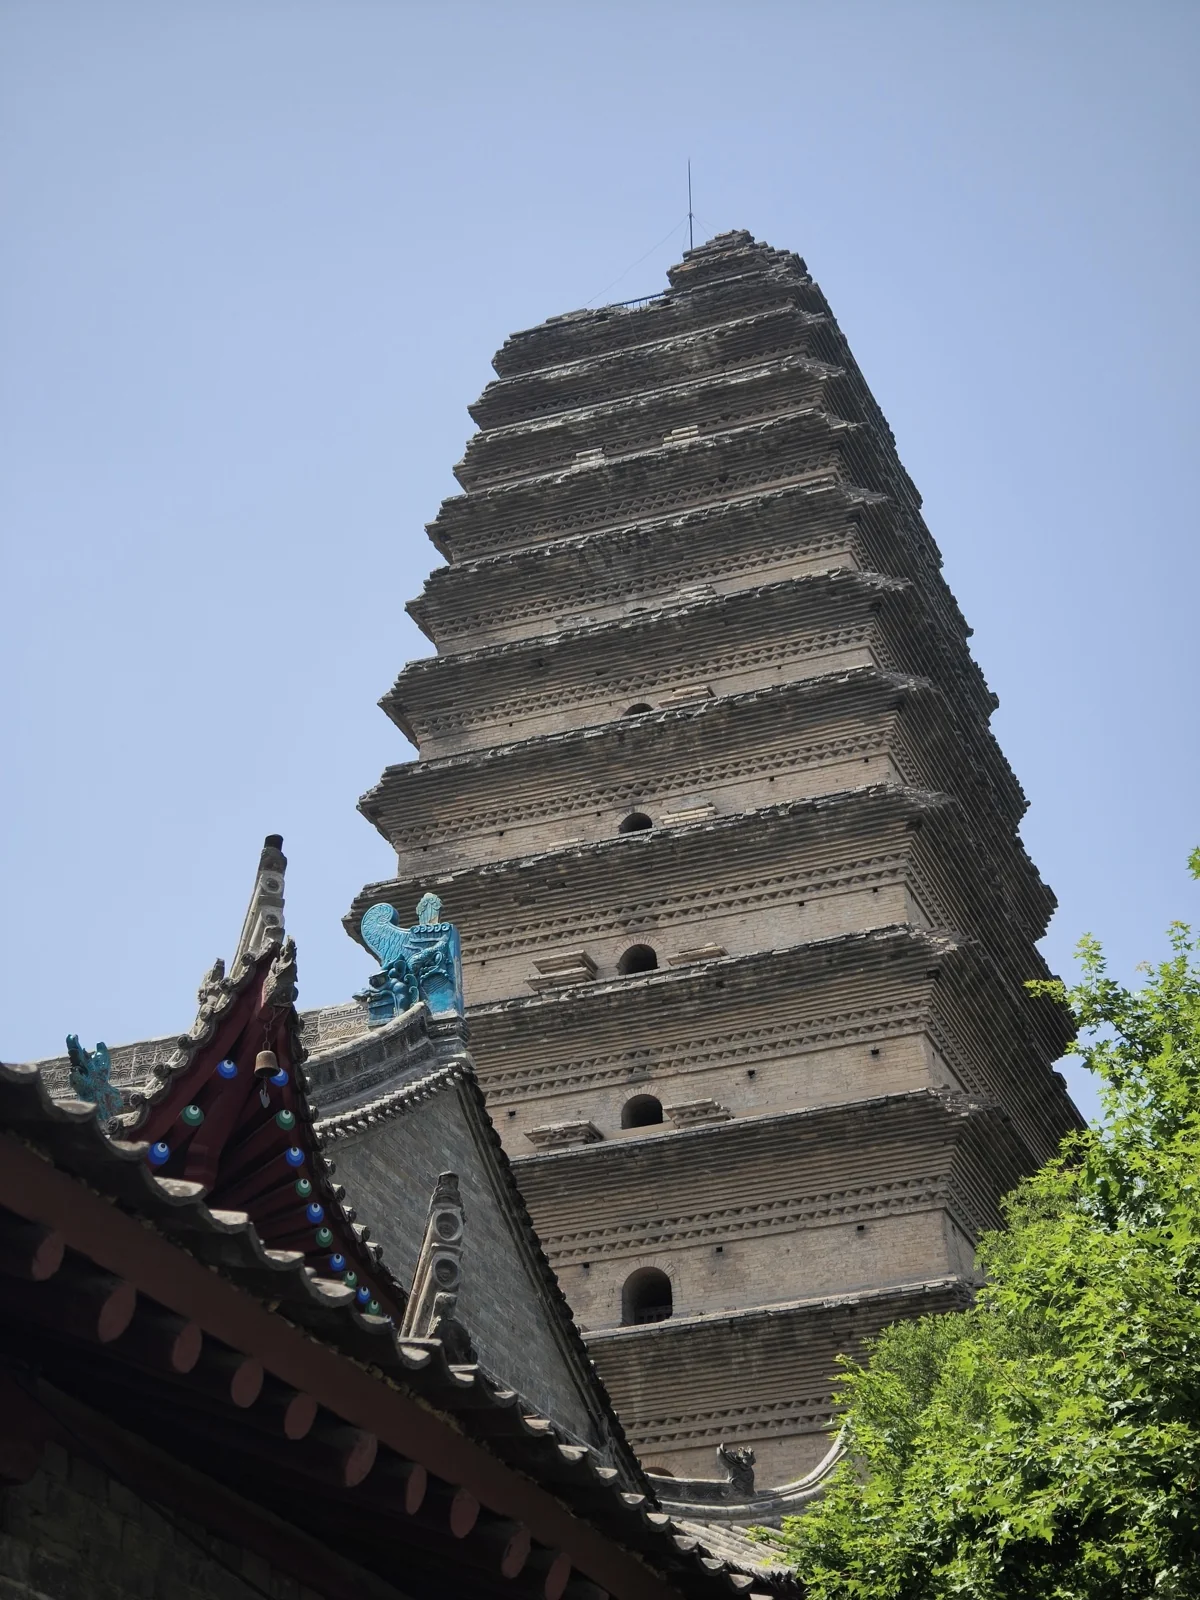
Outside the museum stands the Little Wild Goose Pagoda. Geologically, the Guanzhong Plain lies along a tectonic fault zone. In the Ming Dynasty, a catastrophic magnitude-8 earthquake caused devastating casualties in Xi’an; the top of the Little Wild Goose Pagoda was damaged, yet the structure remained standing.
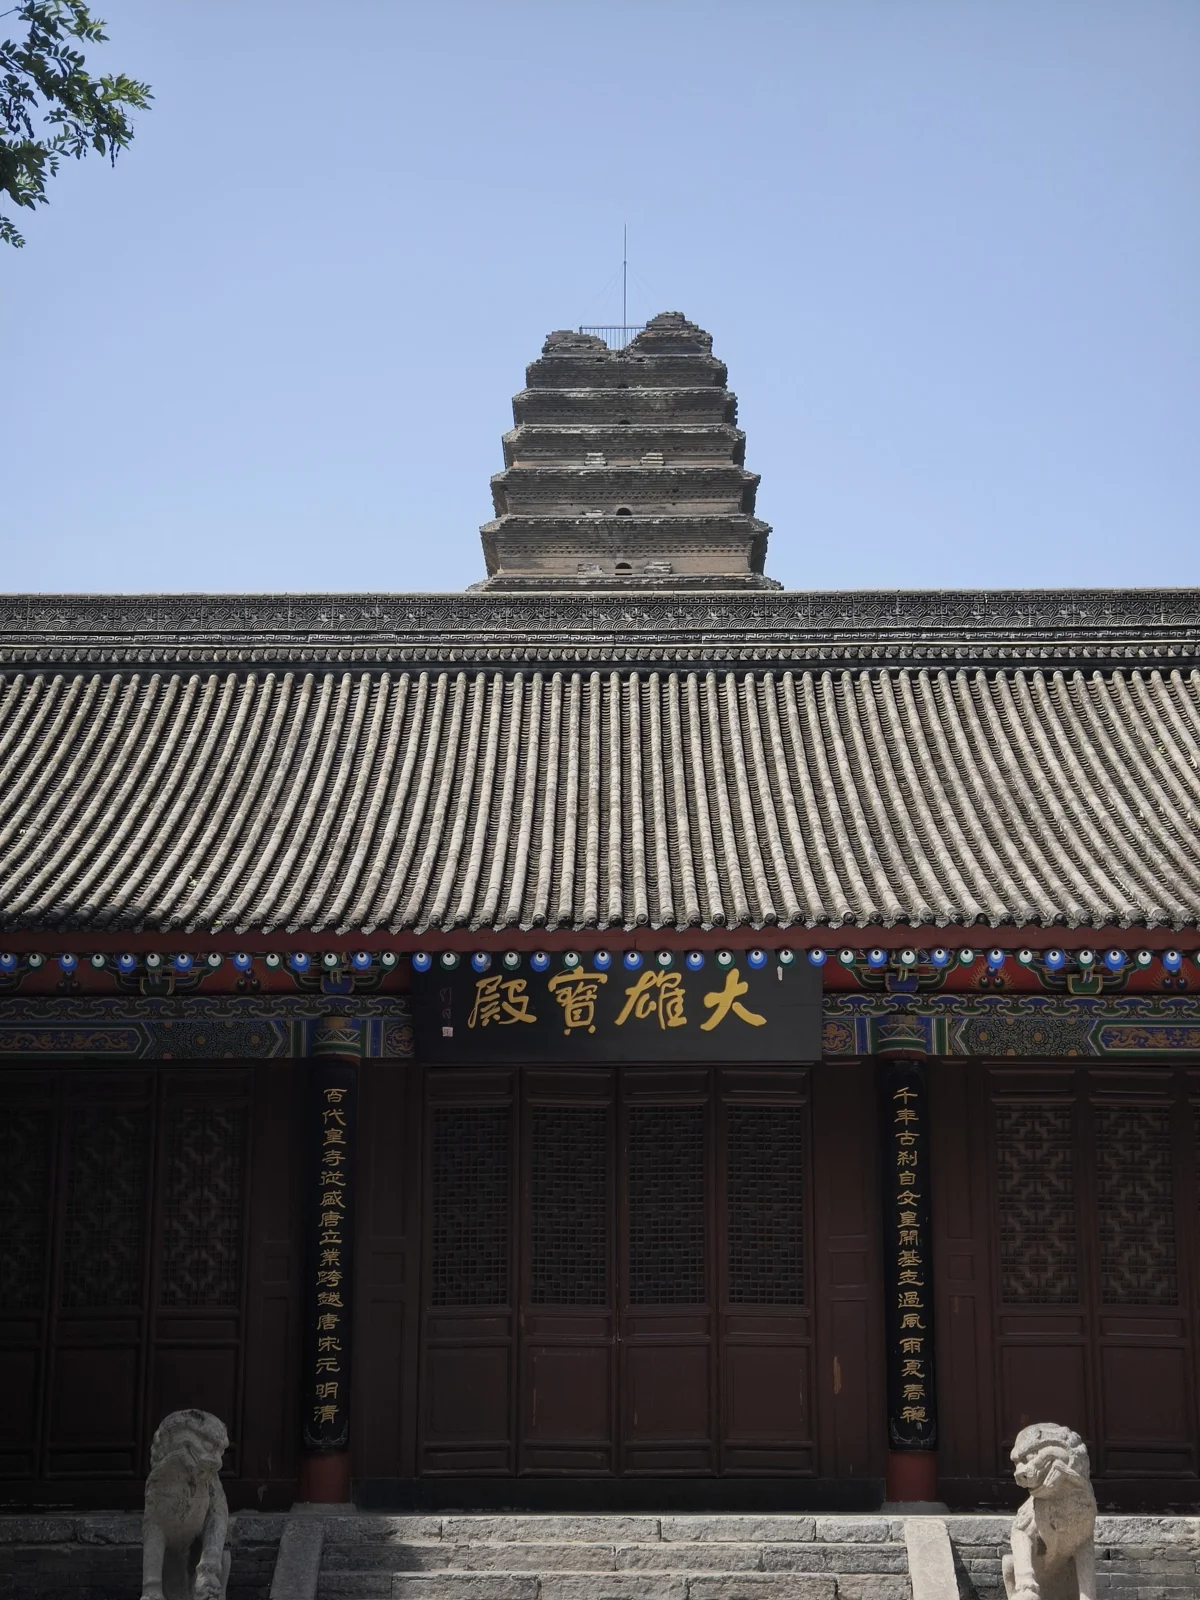
The Little Wild Goose Pagoda is located within Jianfu Temple, though the ancient temple now functions solely as a historical site without active religious worship.
Big Wild Goose Pagoda
We took a short taxi ride to the nearby Big Wild Goose Pagoda, situated inside Da Ci’en Temple.
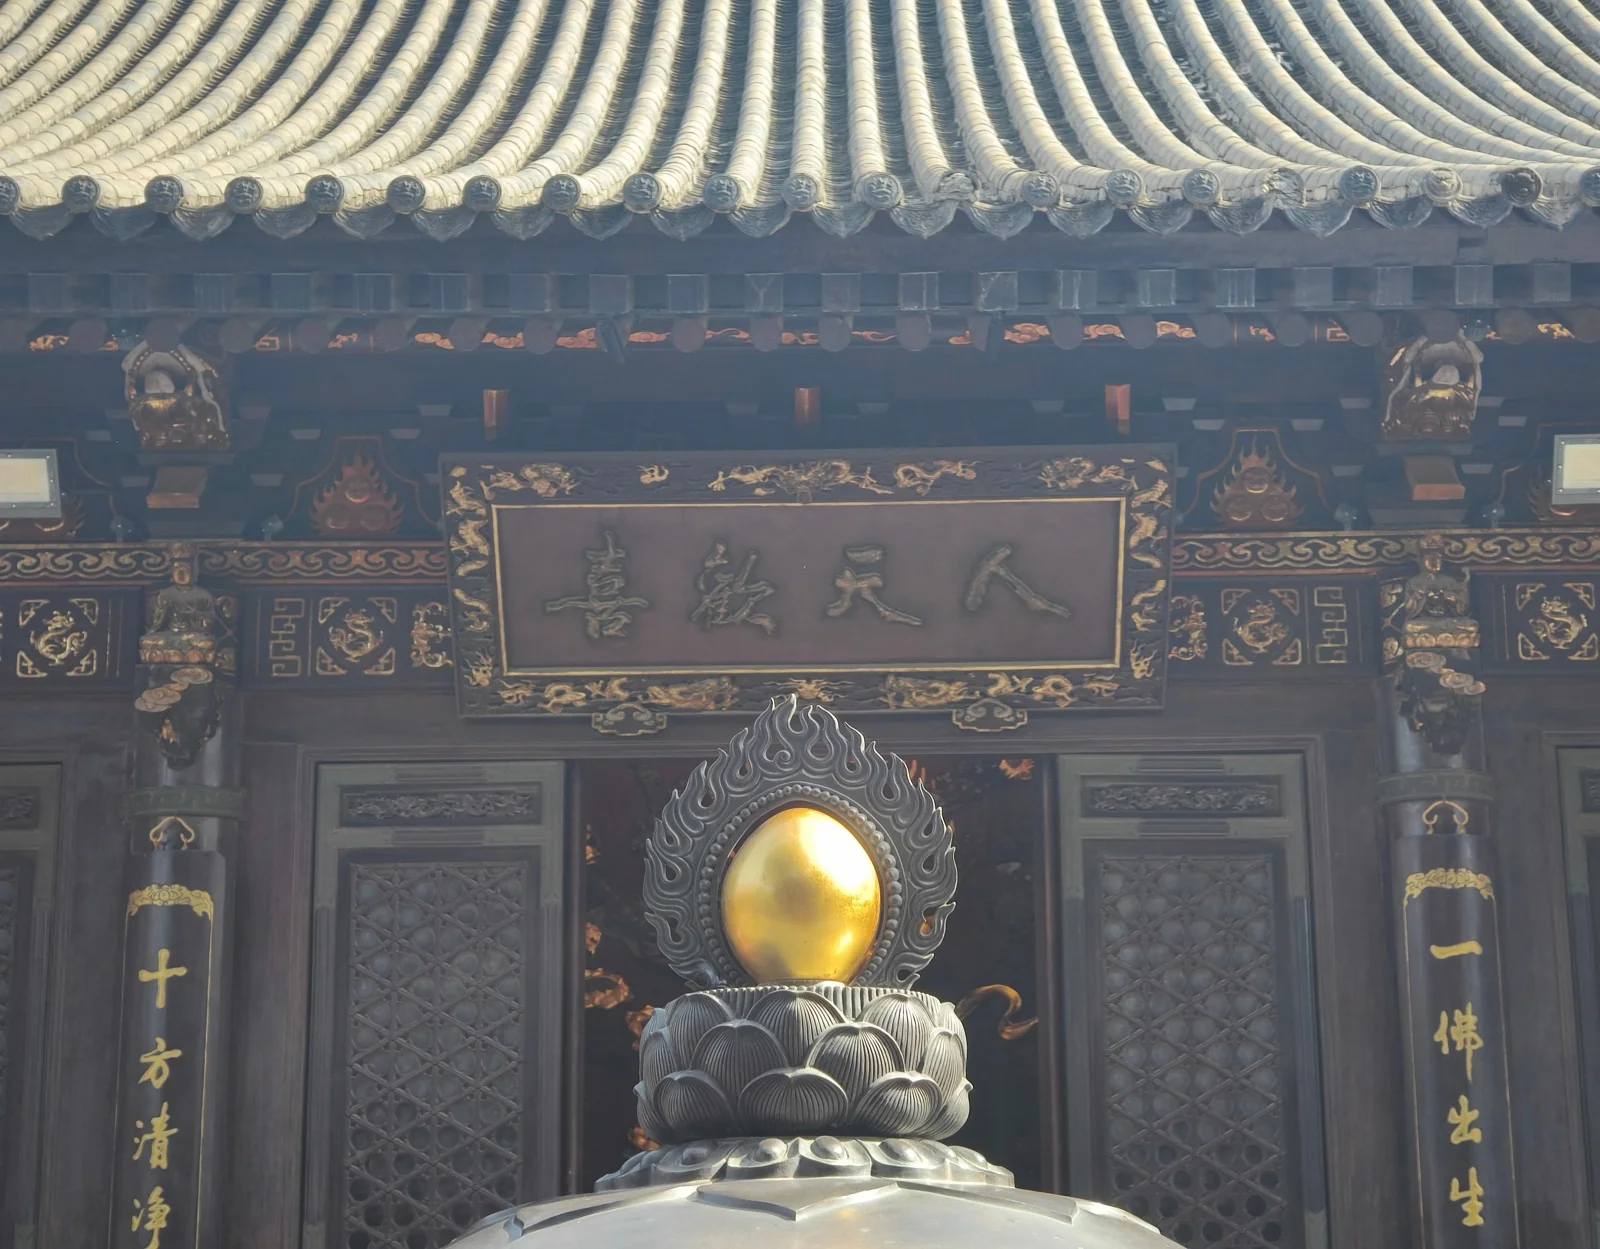
Da Ci’en Temple remains an active Buddhist temple with regular worshipers and pilgrims.
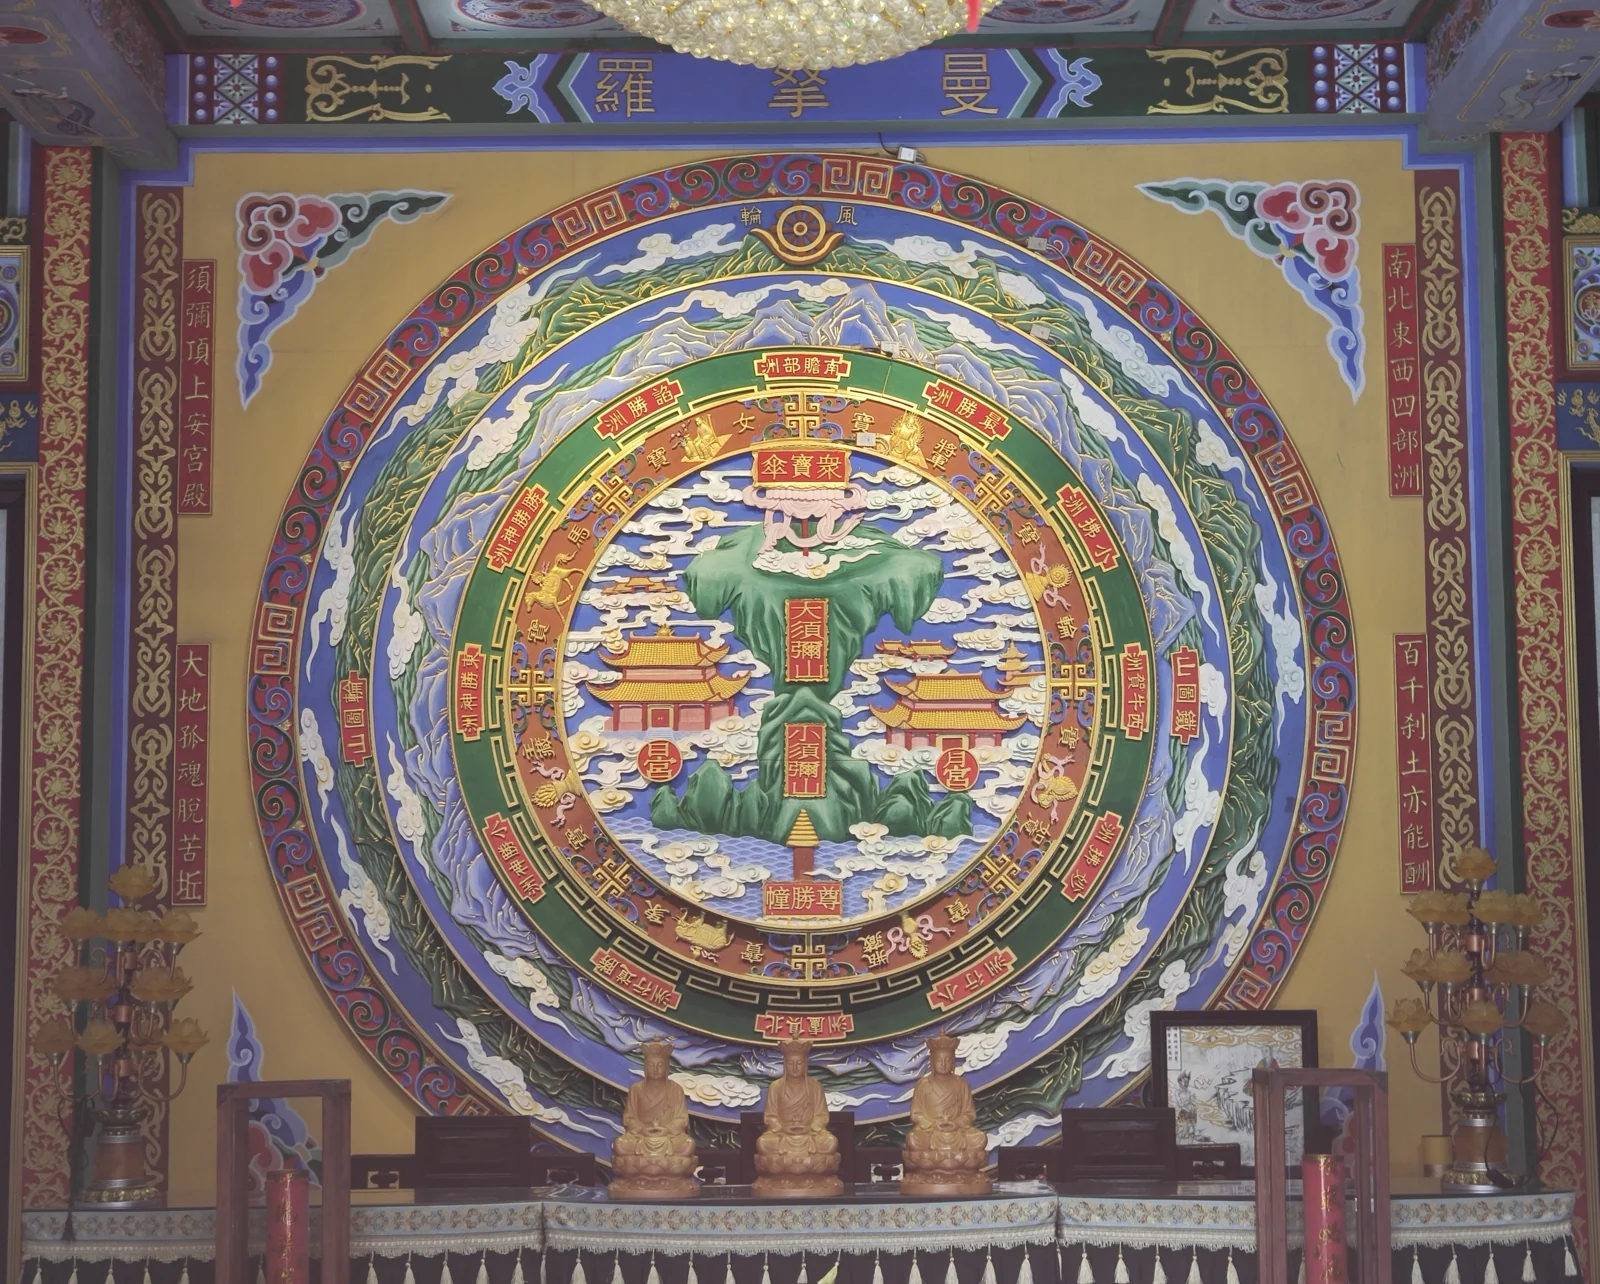
Inside the temple, I photographed an intriguing mural depicting Buddhist cosmology. Greater and Lesser Mount Sumeru anchor the center of the universe, encircled by the sun and moon palaces that generate day and night. The outer upper tier depicts Jambudvipa (the Southern Continent) - the human realm of mixed joy and suffering, considered the most fertile ground for spiritual cultivation.
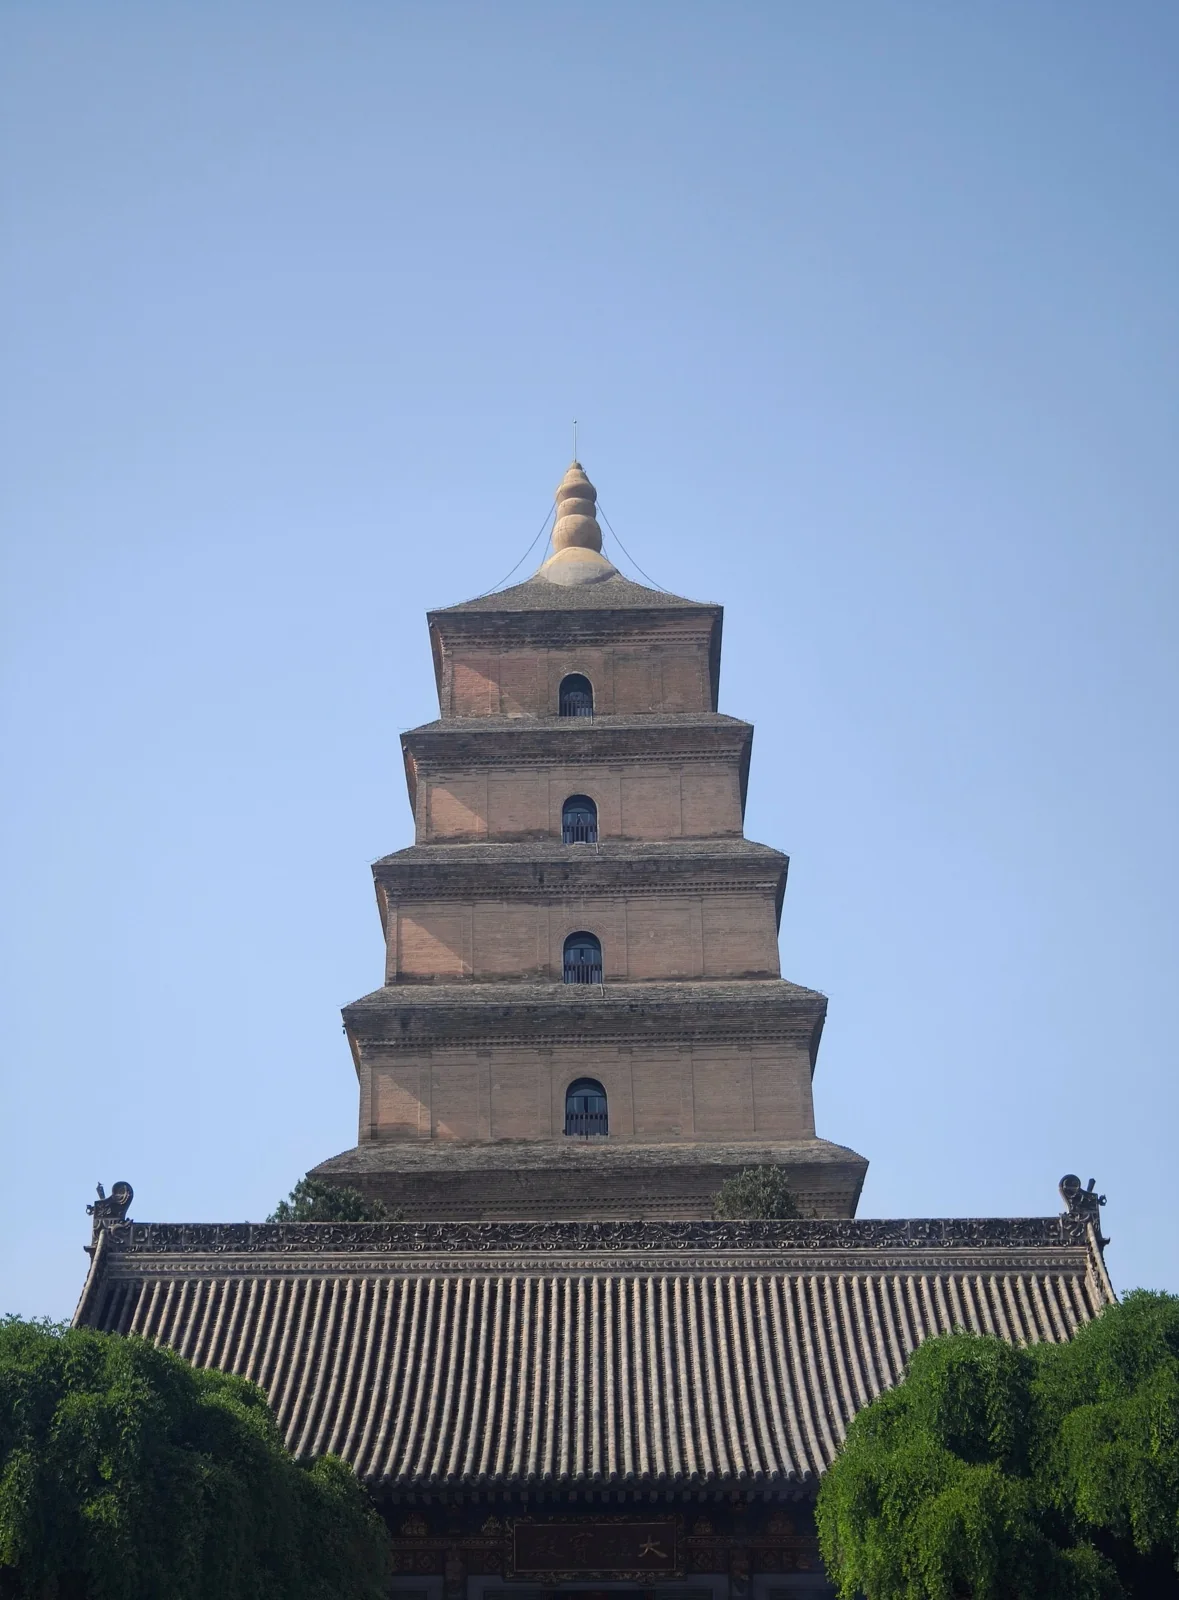
Looking closely at the Big Wild Goose Pagoda, one notices a slight tilt. This inclination resulted from rapid modern urban growth, where excessive groundwater extraction in the city center caused loess soil subsidence. Because subsidence was uneven and concentrated downtown, the pagoda in the southeast tilted toward the northwest. With the cessation of excessive extraction and groundwater recovery, the pagoda is gradually stabilizing.
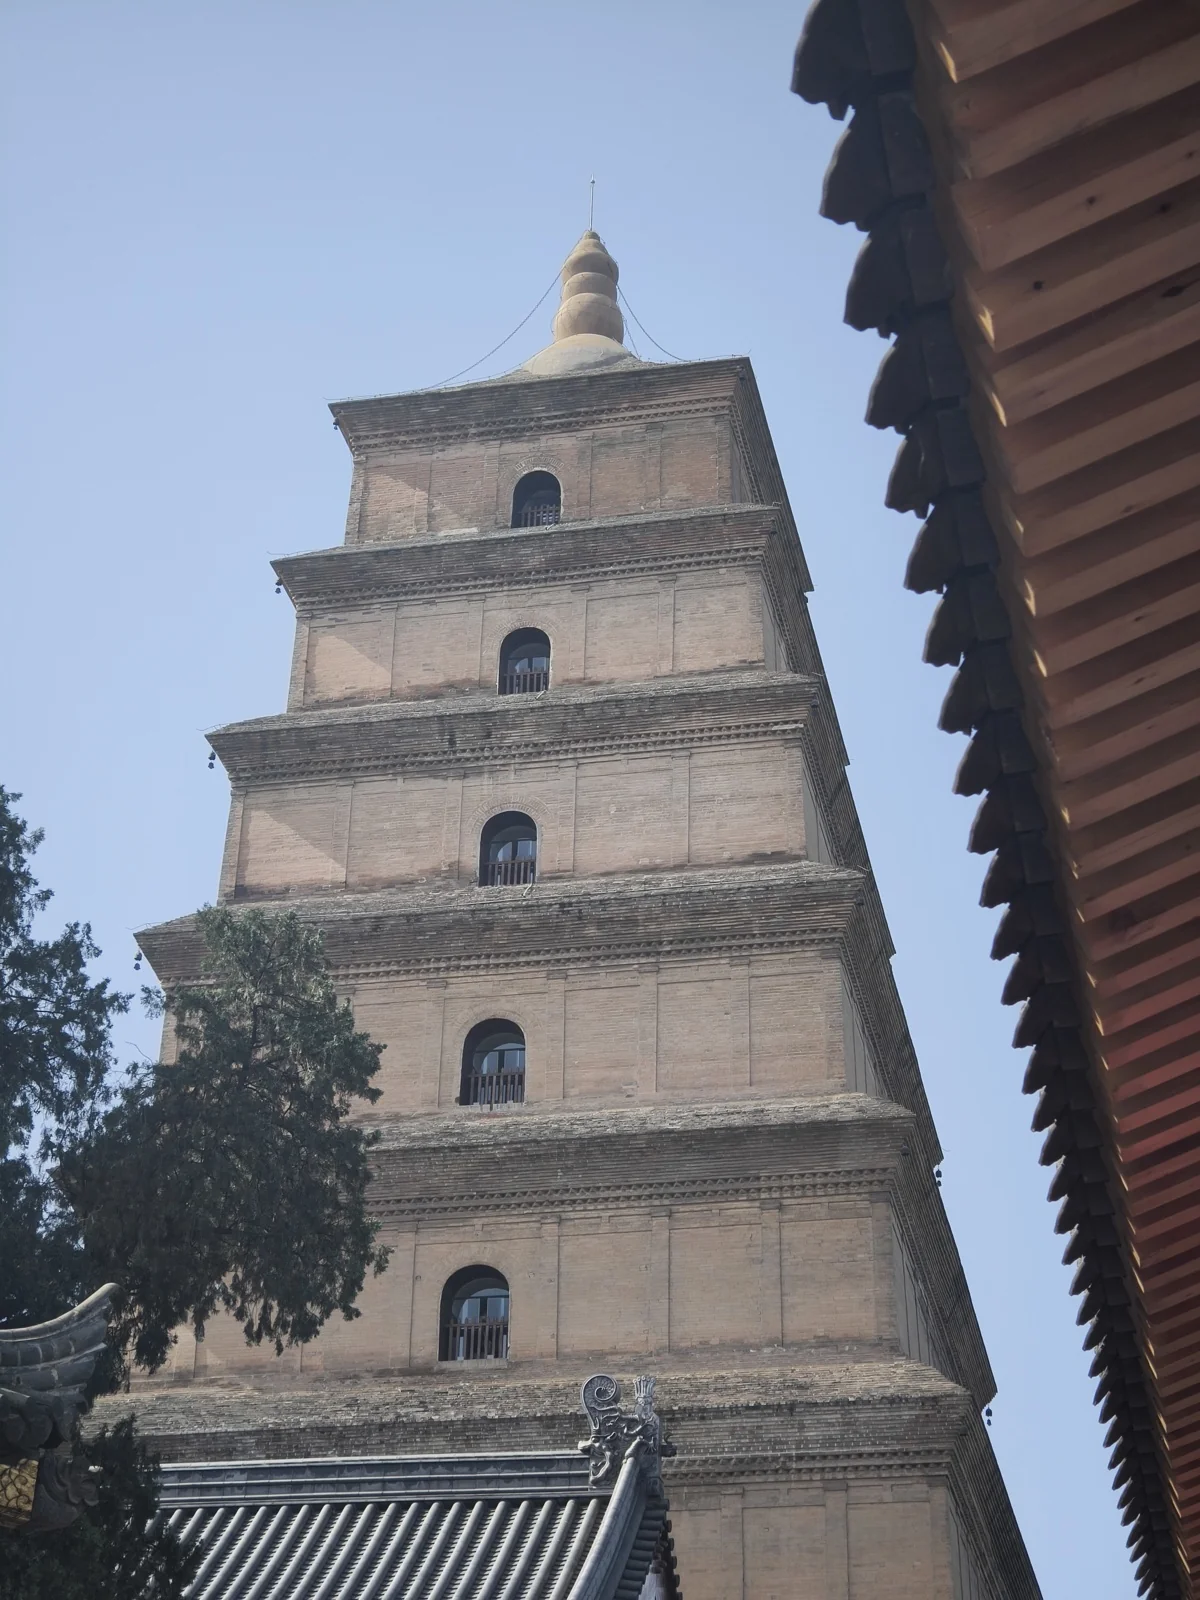
Surviving the same historic earthquakes, the stockier square shape of the Big Wild Goose Pagoda provided greater structural resilience than the Little Wild Goose Pagoda.
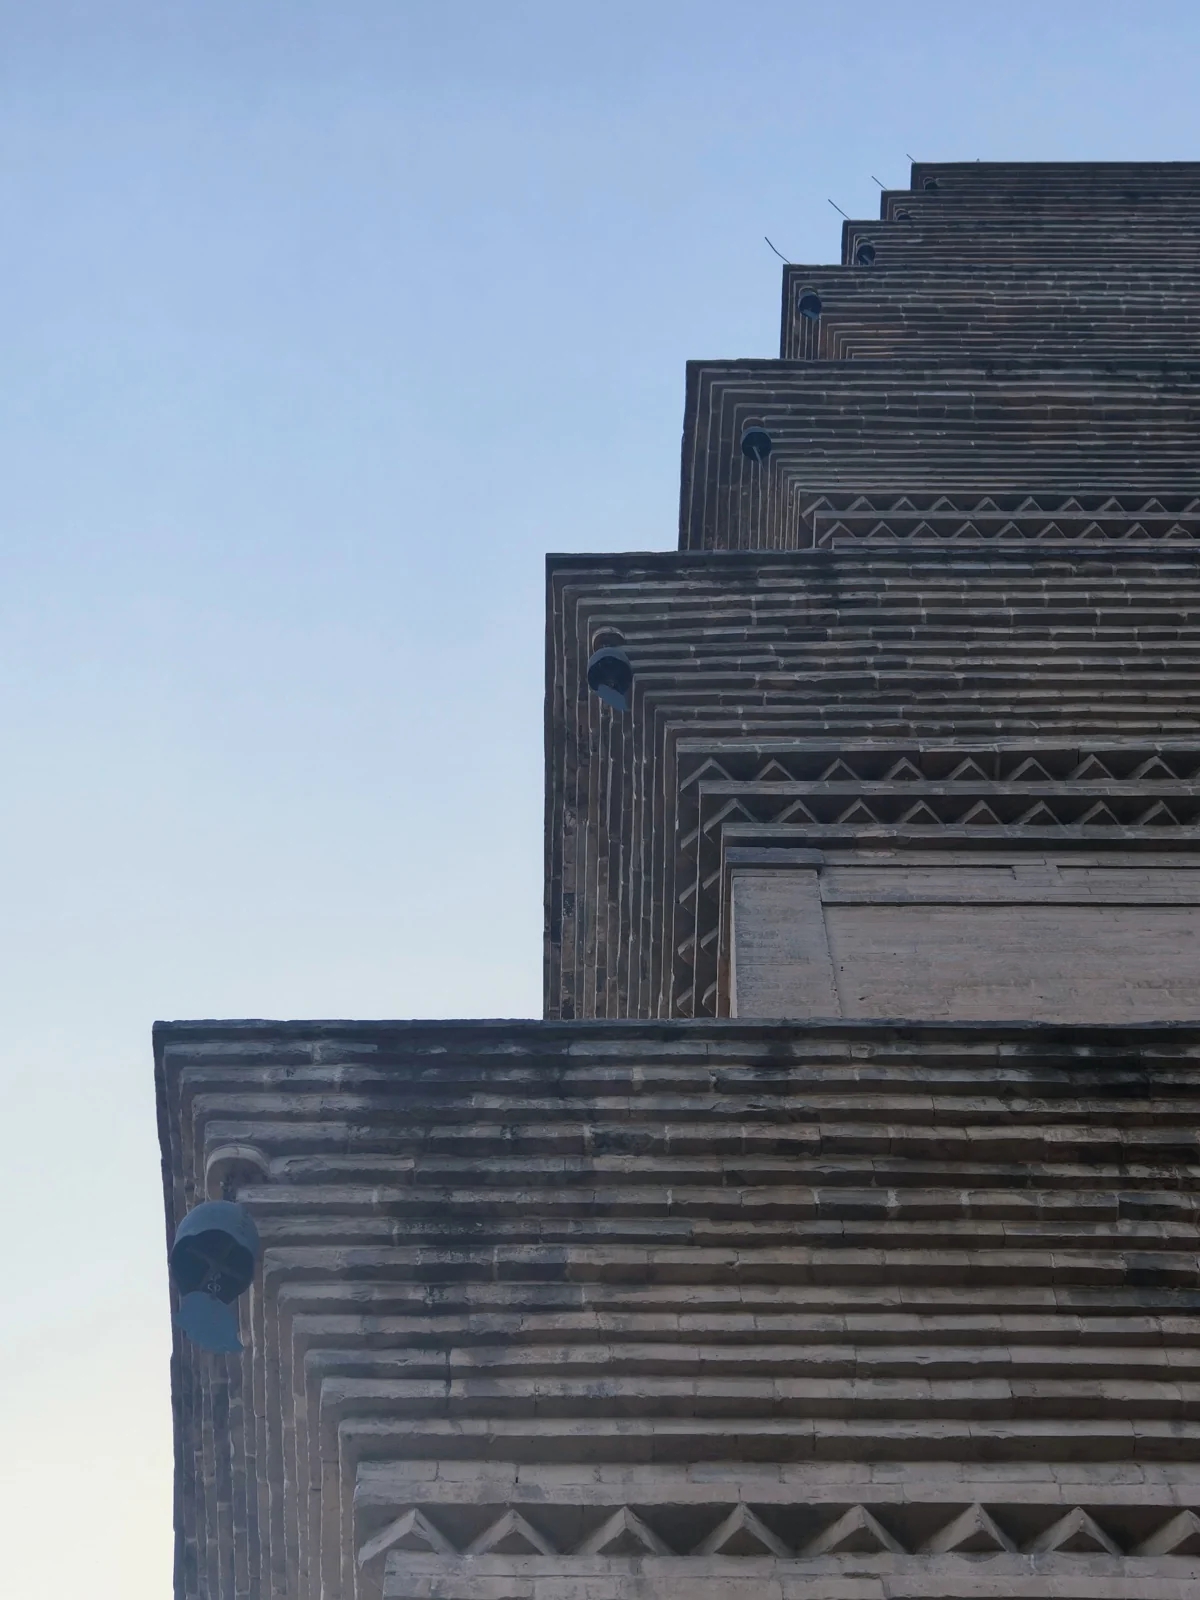
The Big Wild Goose Pagoda was built upon the petition of monk Xuanzang following his return from India, designed to house sacred Buddhist scriptures securely against accidental fires that threatened wooden temples.
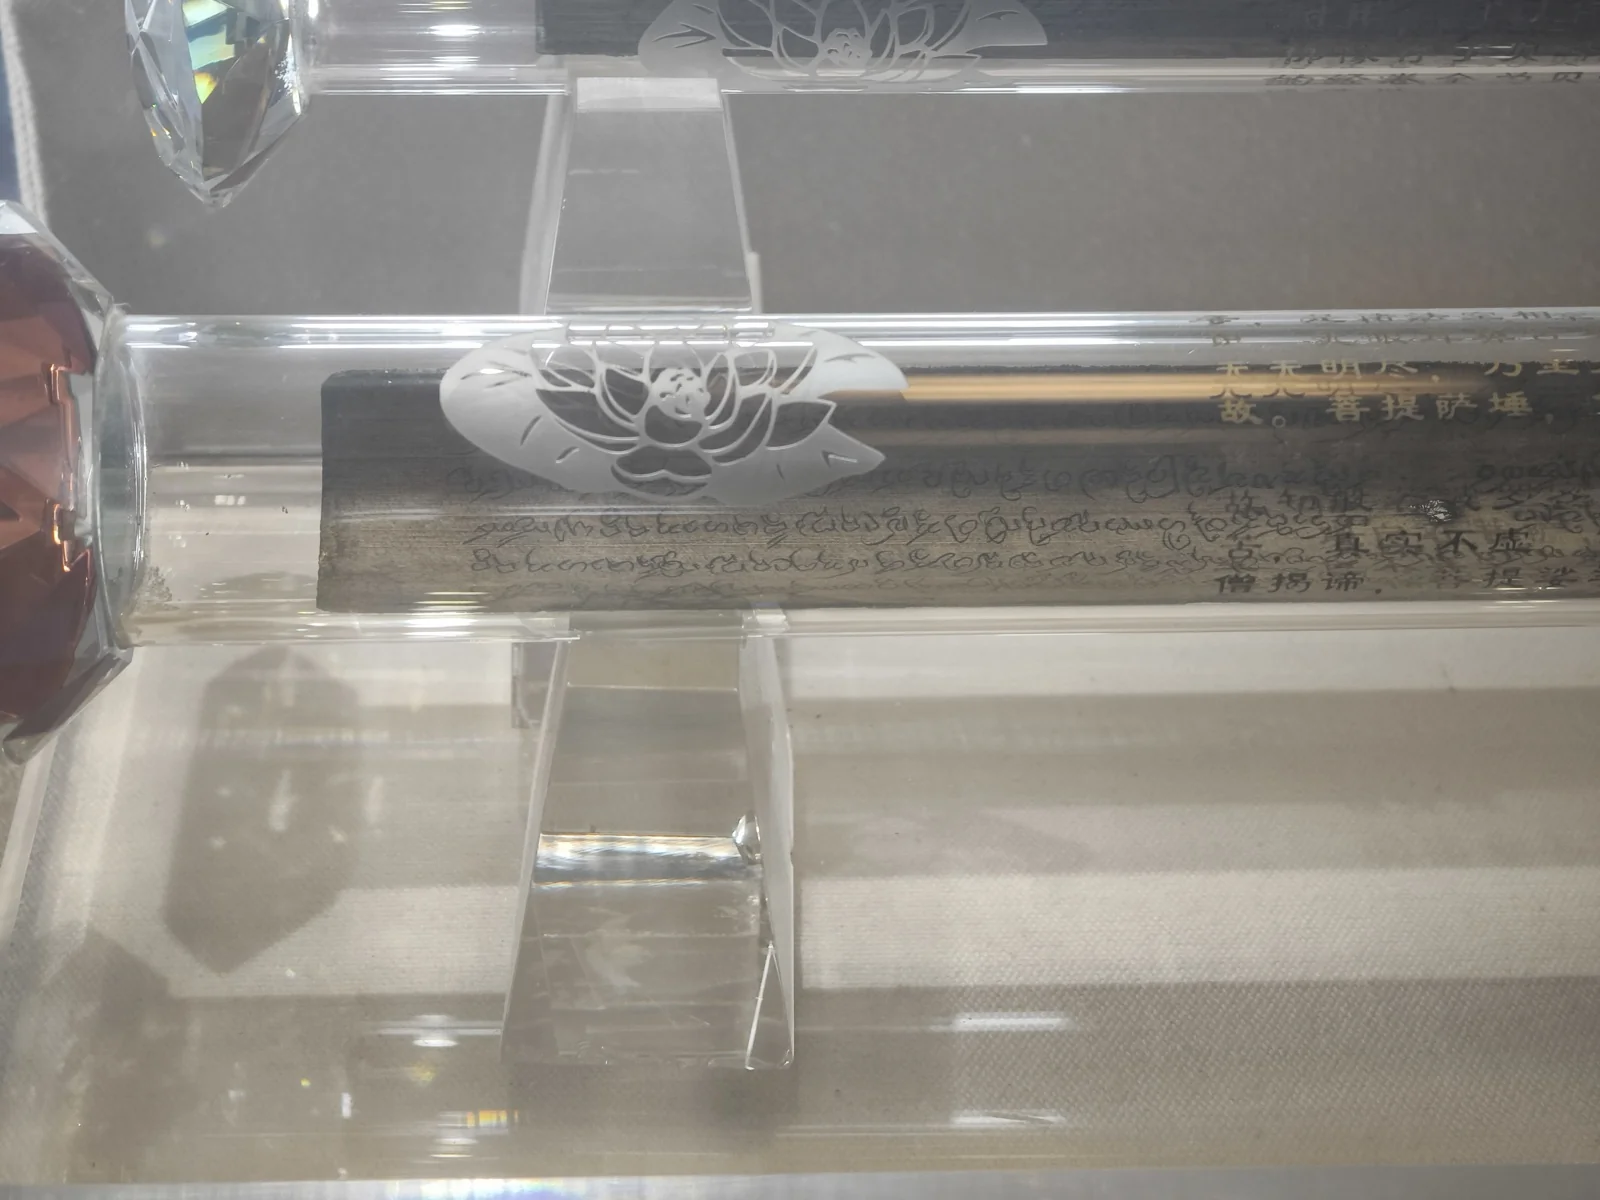
Ascending the pagoda, the interior exhibits artifacts related to Xuanzang’s journey. These include pattra leaf manuscripts - scriptures etched on dried palm leaves, widely used in ancient India before papermaking flourished.
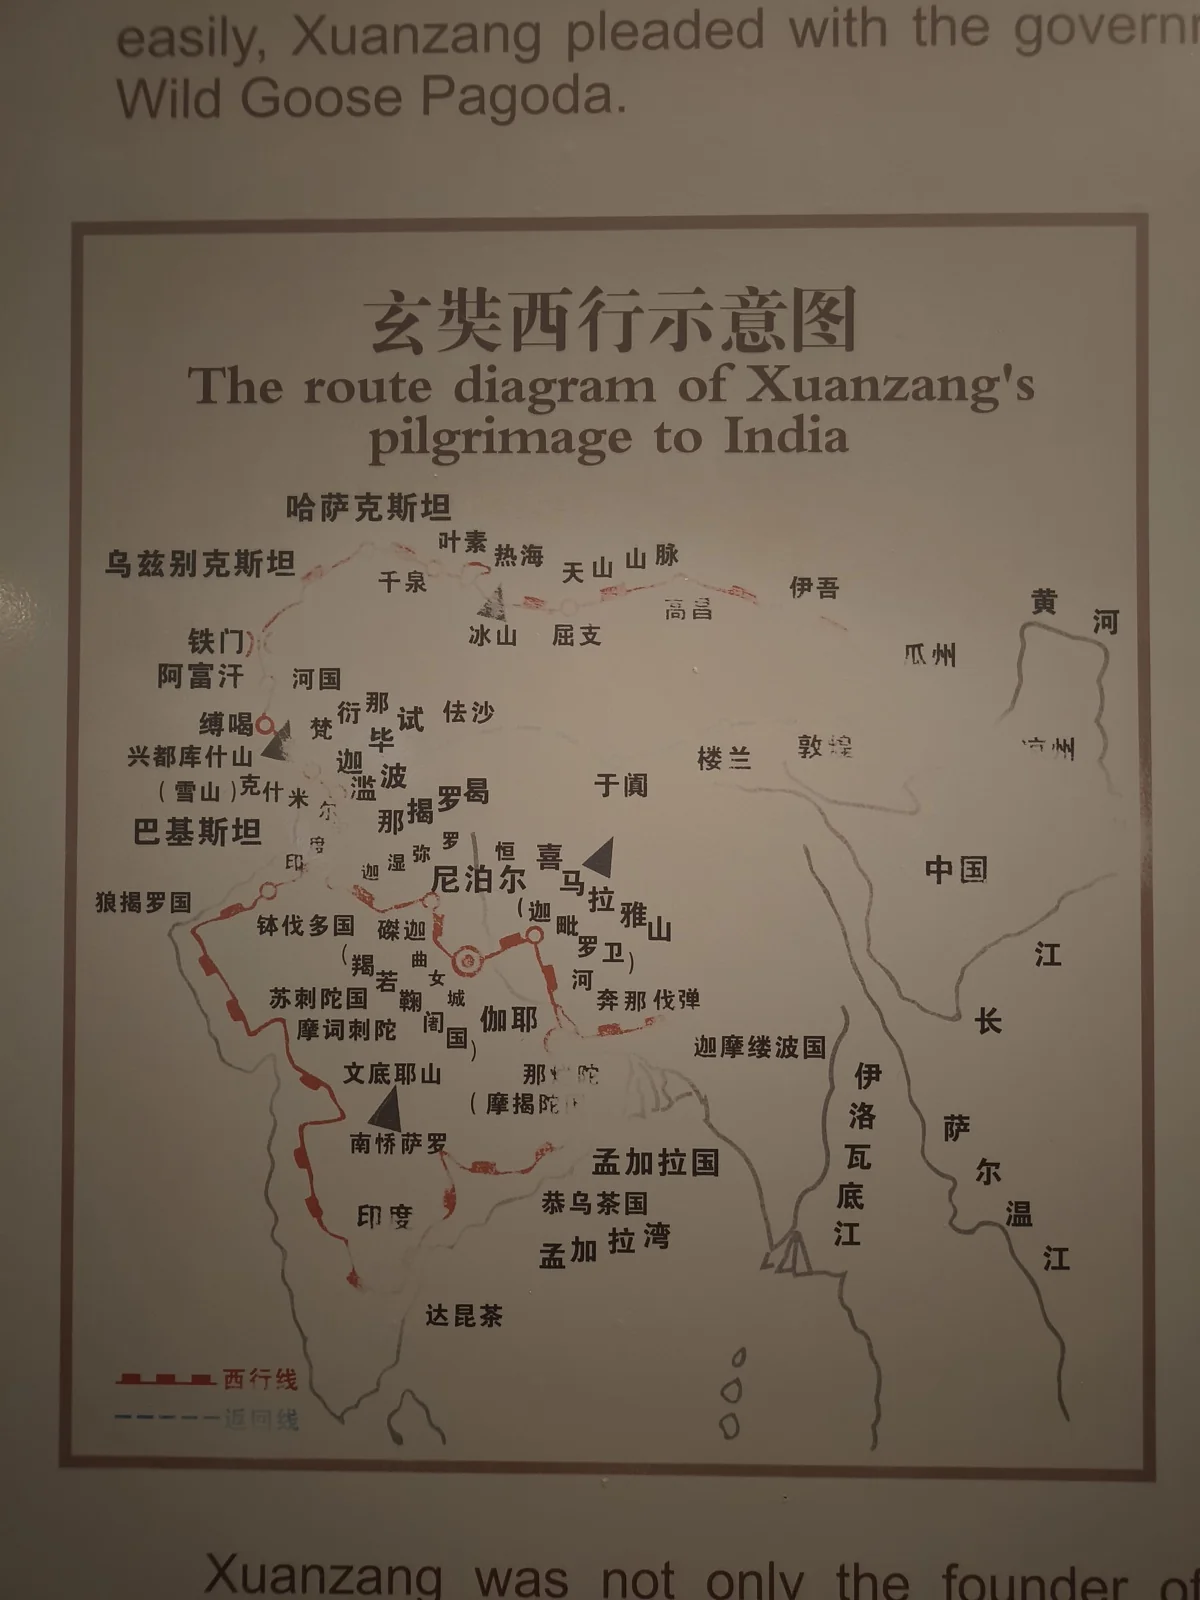
The map illustrates Xuanzang’s pilgrimage route. Rather than crossing the Tibetan Plateau or Yunnan-Burma trails, he chose the extensive northwestern loop through Central Asia. This was not merely a matter of distance: the northwestern Silk Road featured established Buddhist communities capable of supplying his expedition. Furthermore, King Ju Wentai of Gaochang admired Xuanzang deeply and provided letters of introduction to the Western Turkic Khagan - the suzerain power across Central Asia - elevating a personal pilgrimage into a state-recognized diplomatic mission that granted him safe passage with caravan protection.
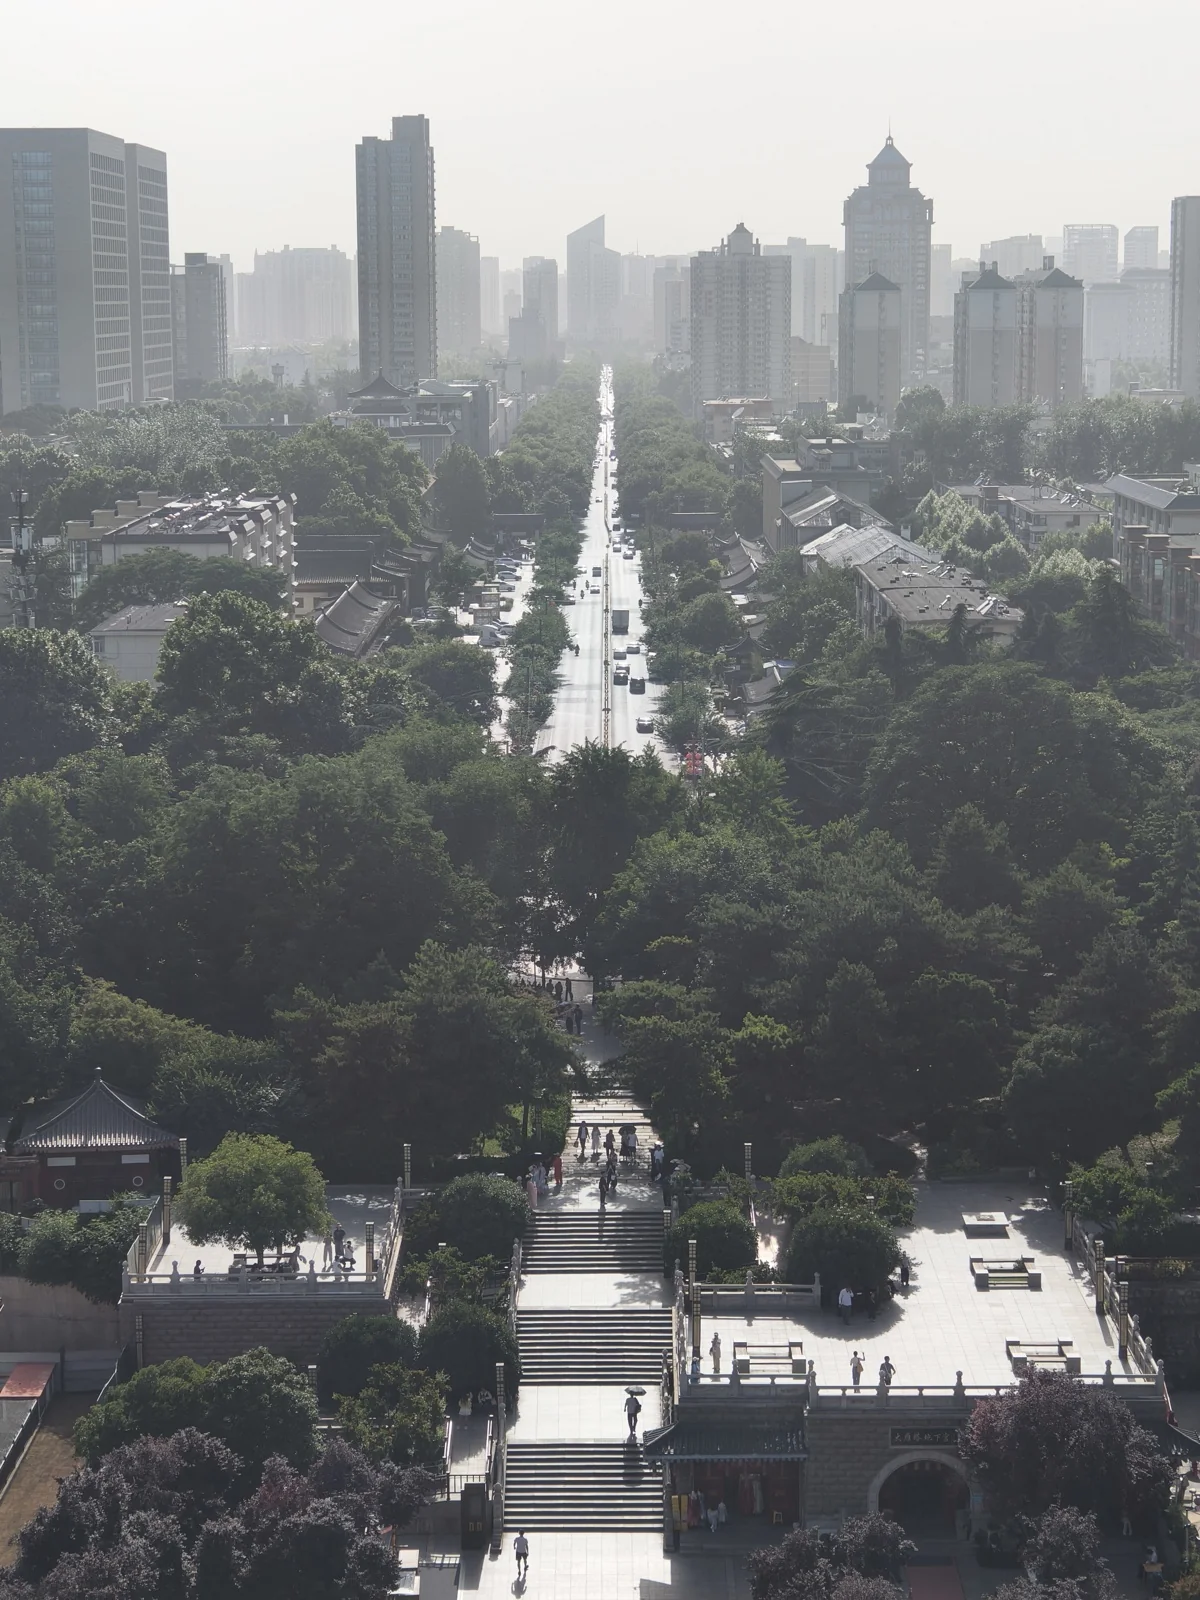
Looking out from the upper levels of the pagoda in all four directions, the sweeping view down the city axis mirrored the majestic vista from the Bell Tower.
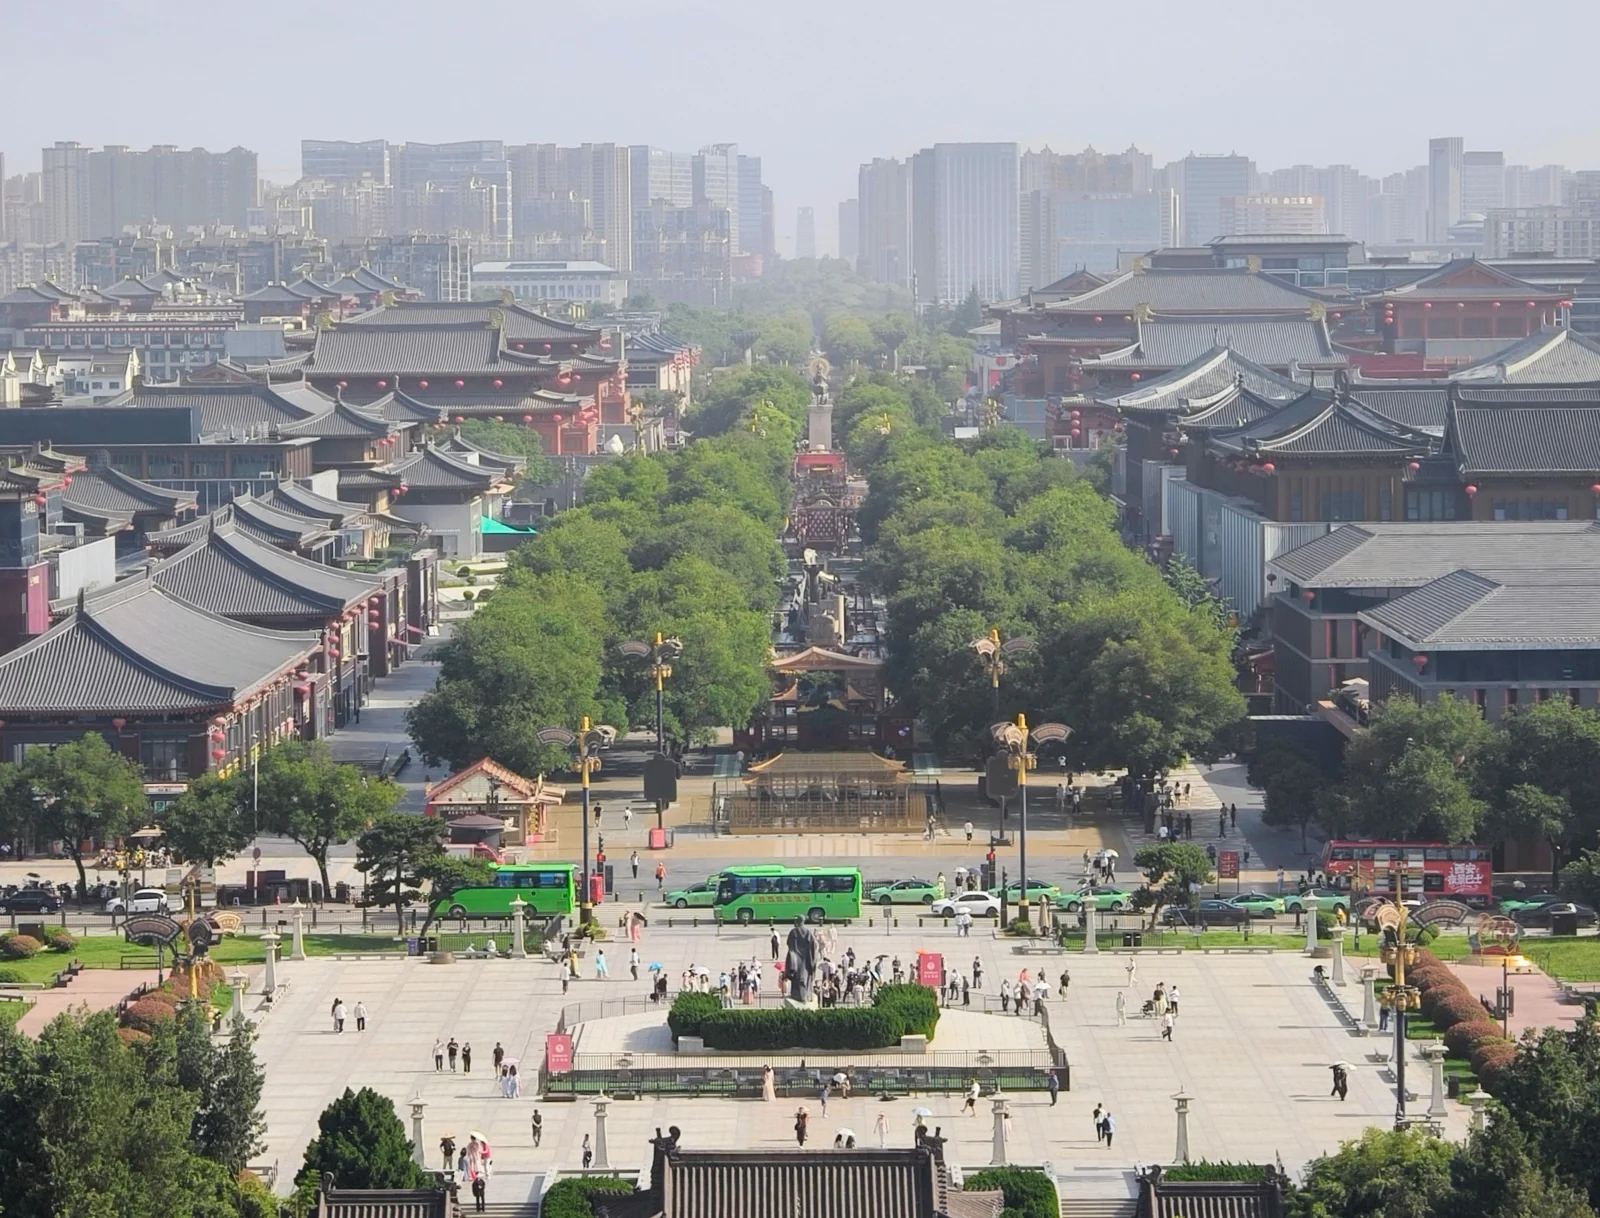
To the south lies Grand Tang Everbright City, our destination for the evening.
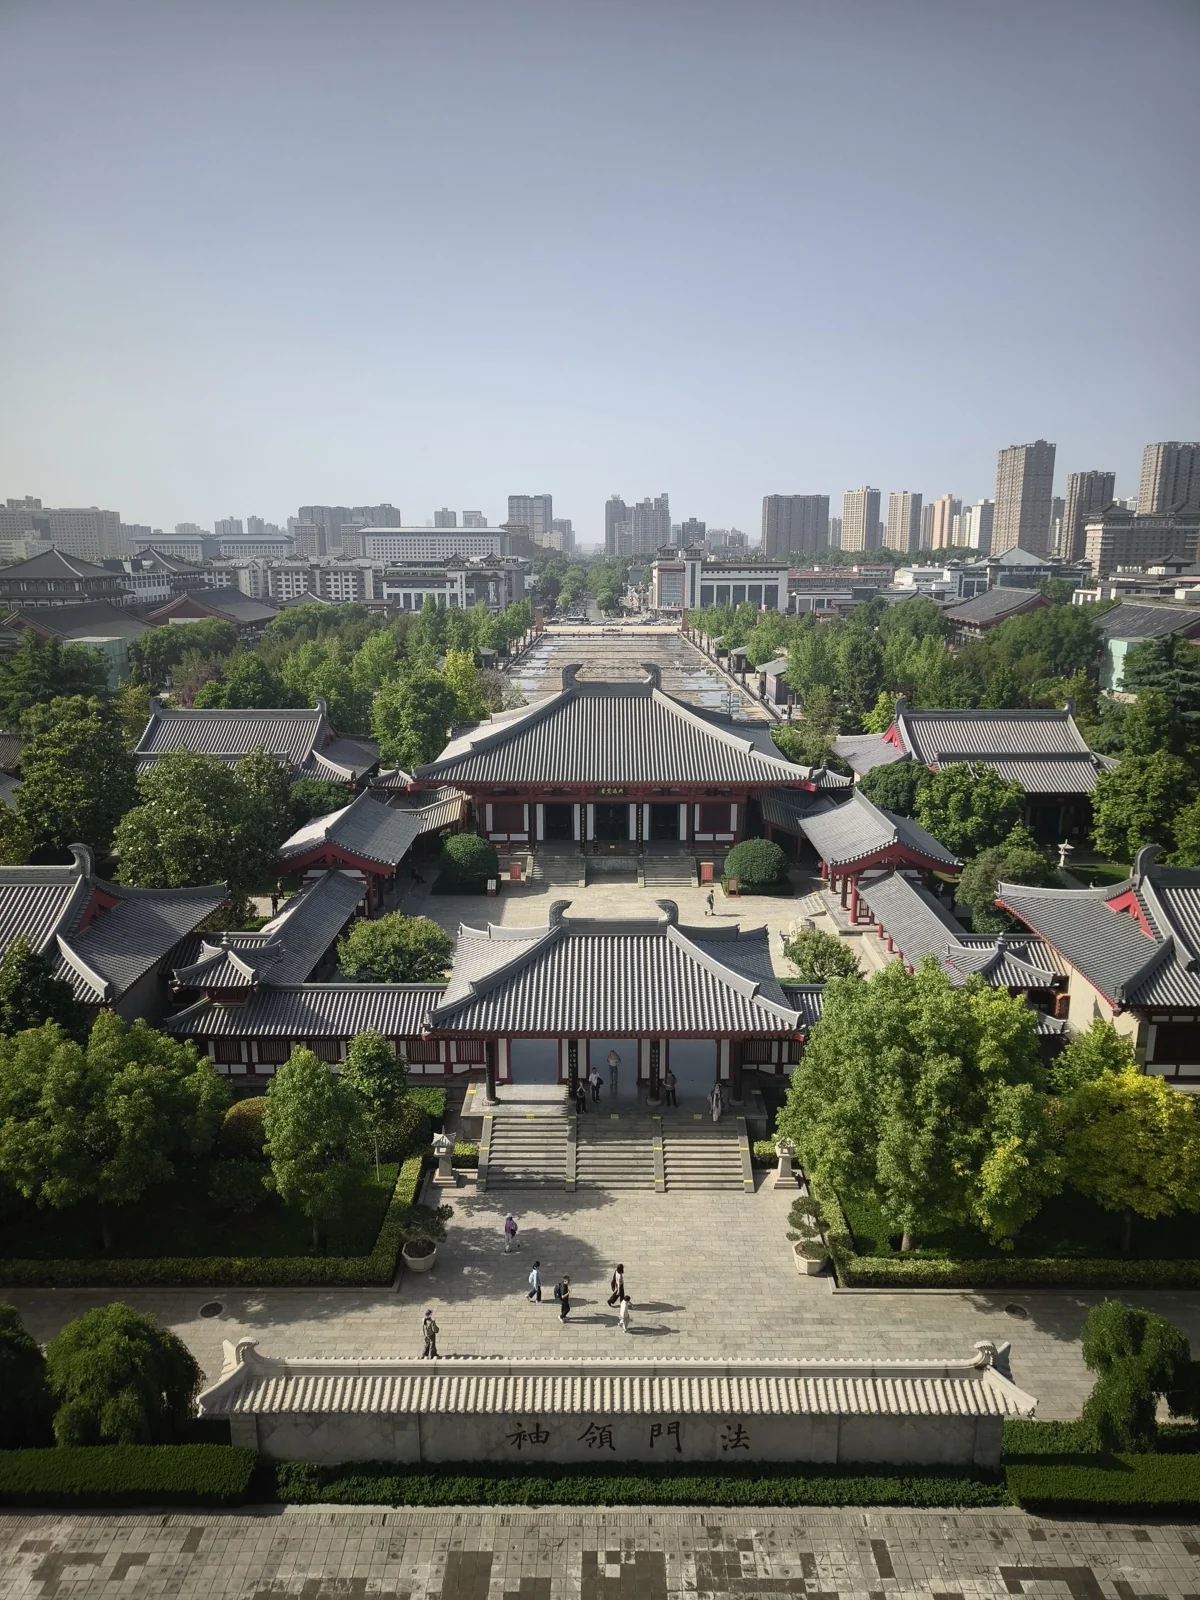
The northern courtyard complex of Da Ci’en Temple.
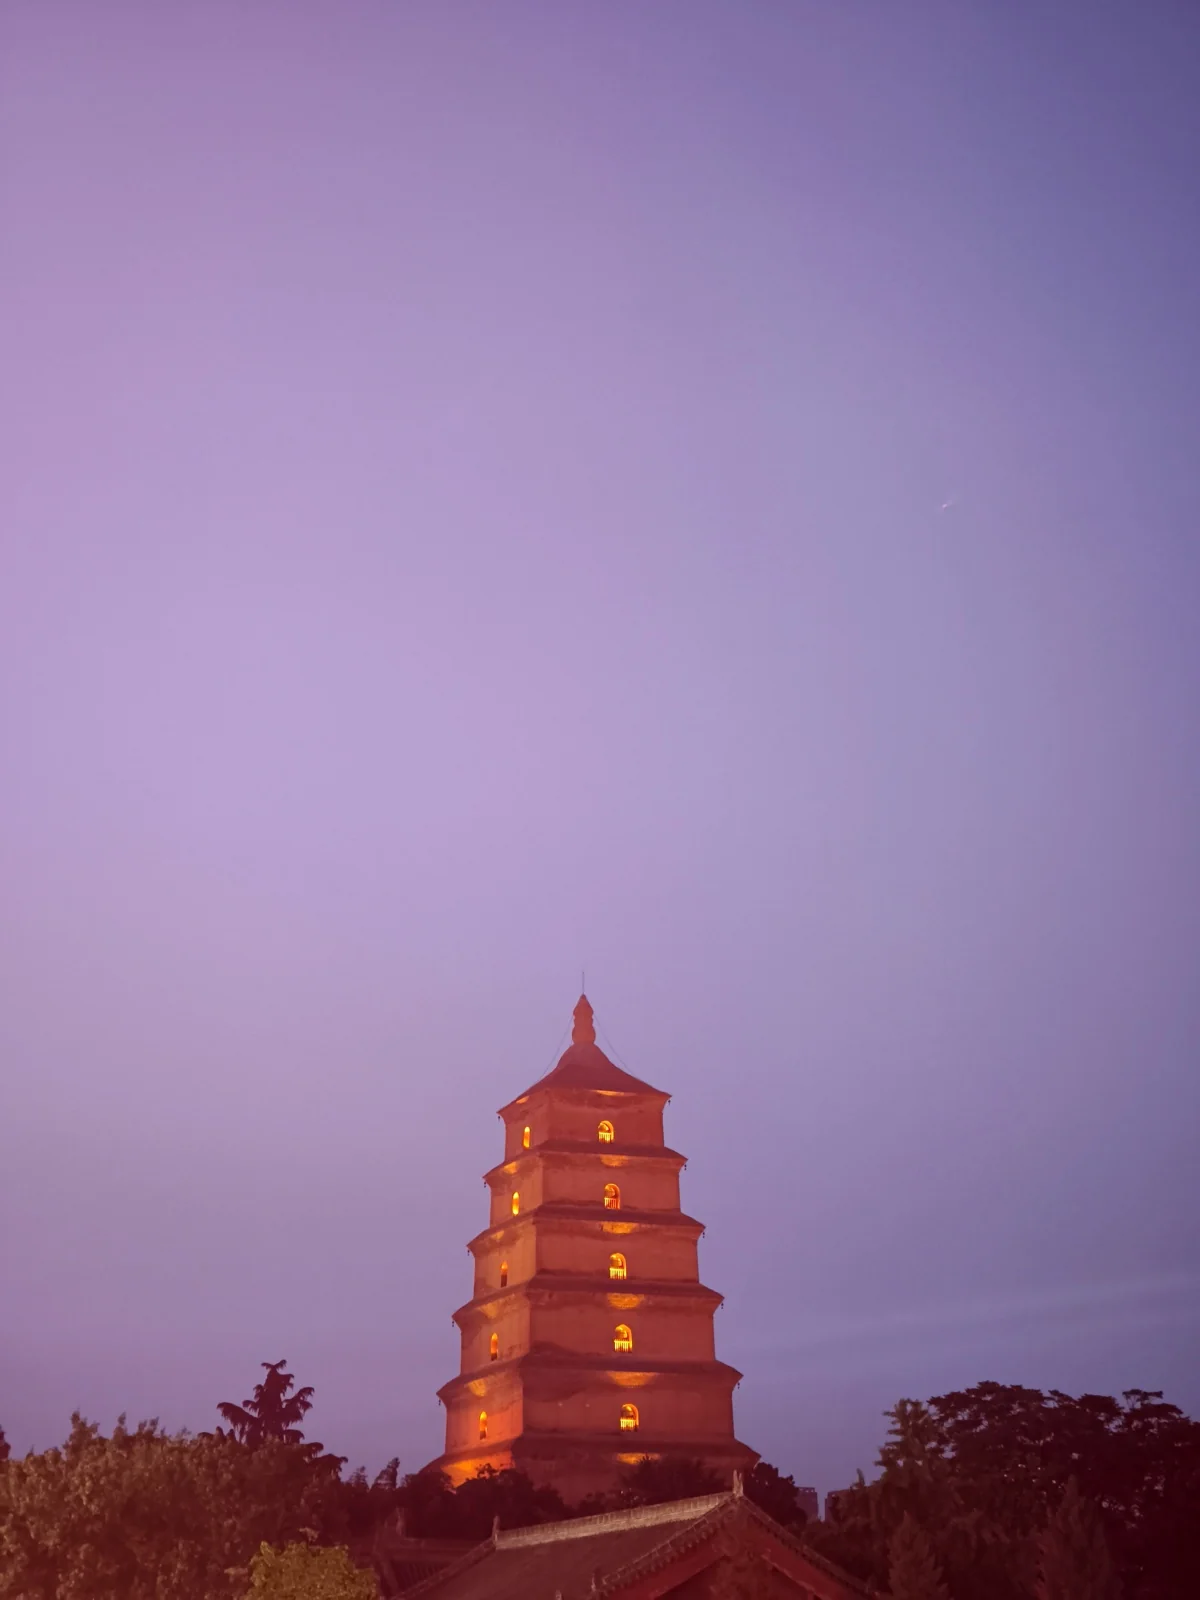
Inside the pagoda, the floor on each level slopes downward toward the window apertures. In an era without glass window panes, this slope provided natural drainage during rains, protecting the rammed-earth core from moisture and preserving the stored scriptures.
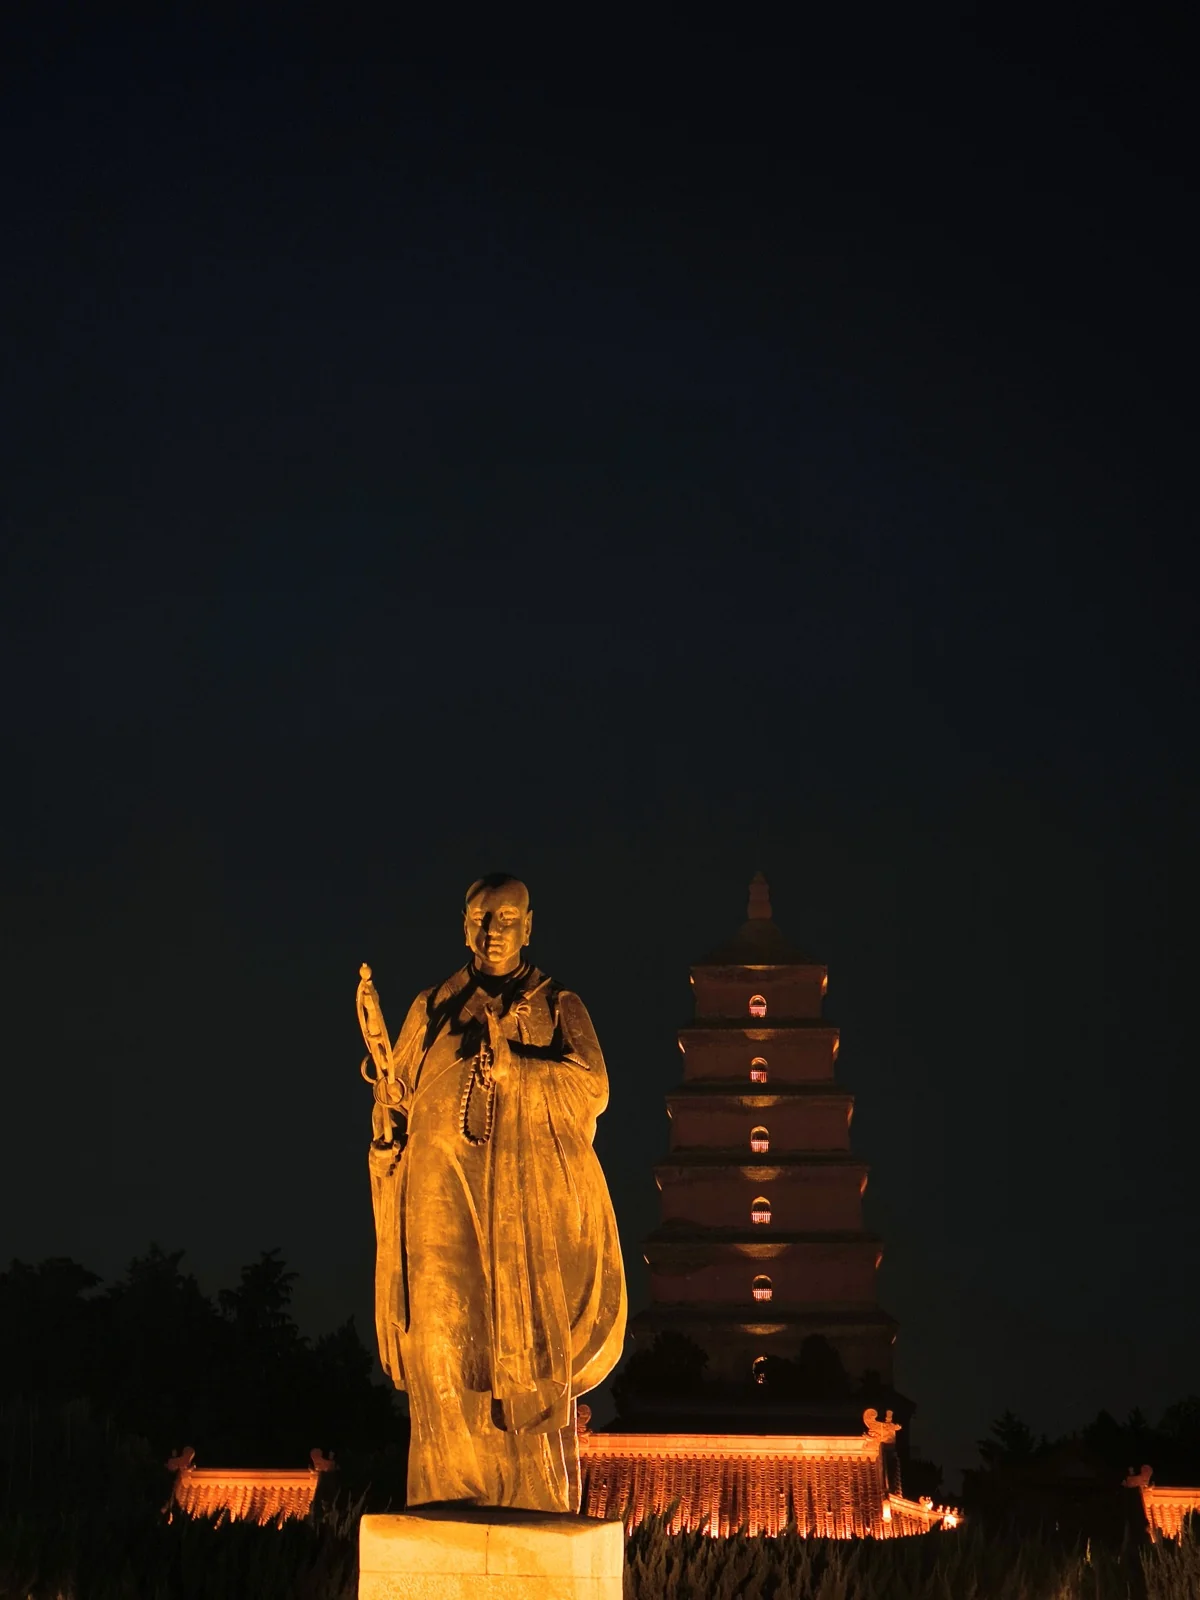
As night fell, the illuminated bronze statue of Xuanzang on the South Square framed the glowing pagoda - a journey of ten thousand miles began here.
Grand Tang Everbright City
We visited Grand Tang Everbright City in the evening, though we took few photos. It is a bustling modern pedestrian mall in Tang architectural styling with open-air theatrical performances.
On a May weekday night, crowds were moderate. After watching an interactive street performance depicting poets Wang Wei and Li Guinian exchanging verse, we took a taxi back to our hotel.
Day 5: City Wall & Guangren Temple
Xi’an City Wall
Yongning Gate (South Gate) is the most developed tourist entrance on the Xi’an City Wall, forming a cultural park integrating archaeological ramparts, live performances, and civic plazas. We took a taxi directly here to ascend the wall.
Not all gate names on the modern wall date from antiquity. Xiaonanmen (Wumu Gate) honors the late Qing and early Republican revolutionary Jing Wumu, while Yuxiang Gate commemorates General Feng Yuxiang, who relieved the historic siege of Xi’an.
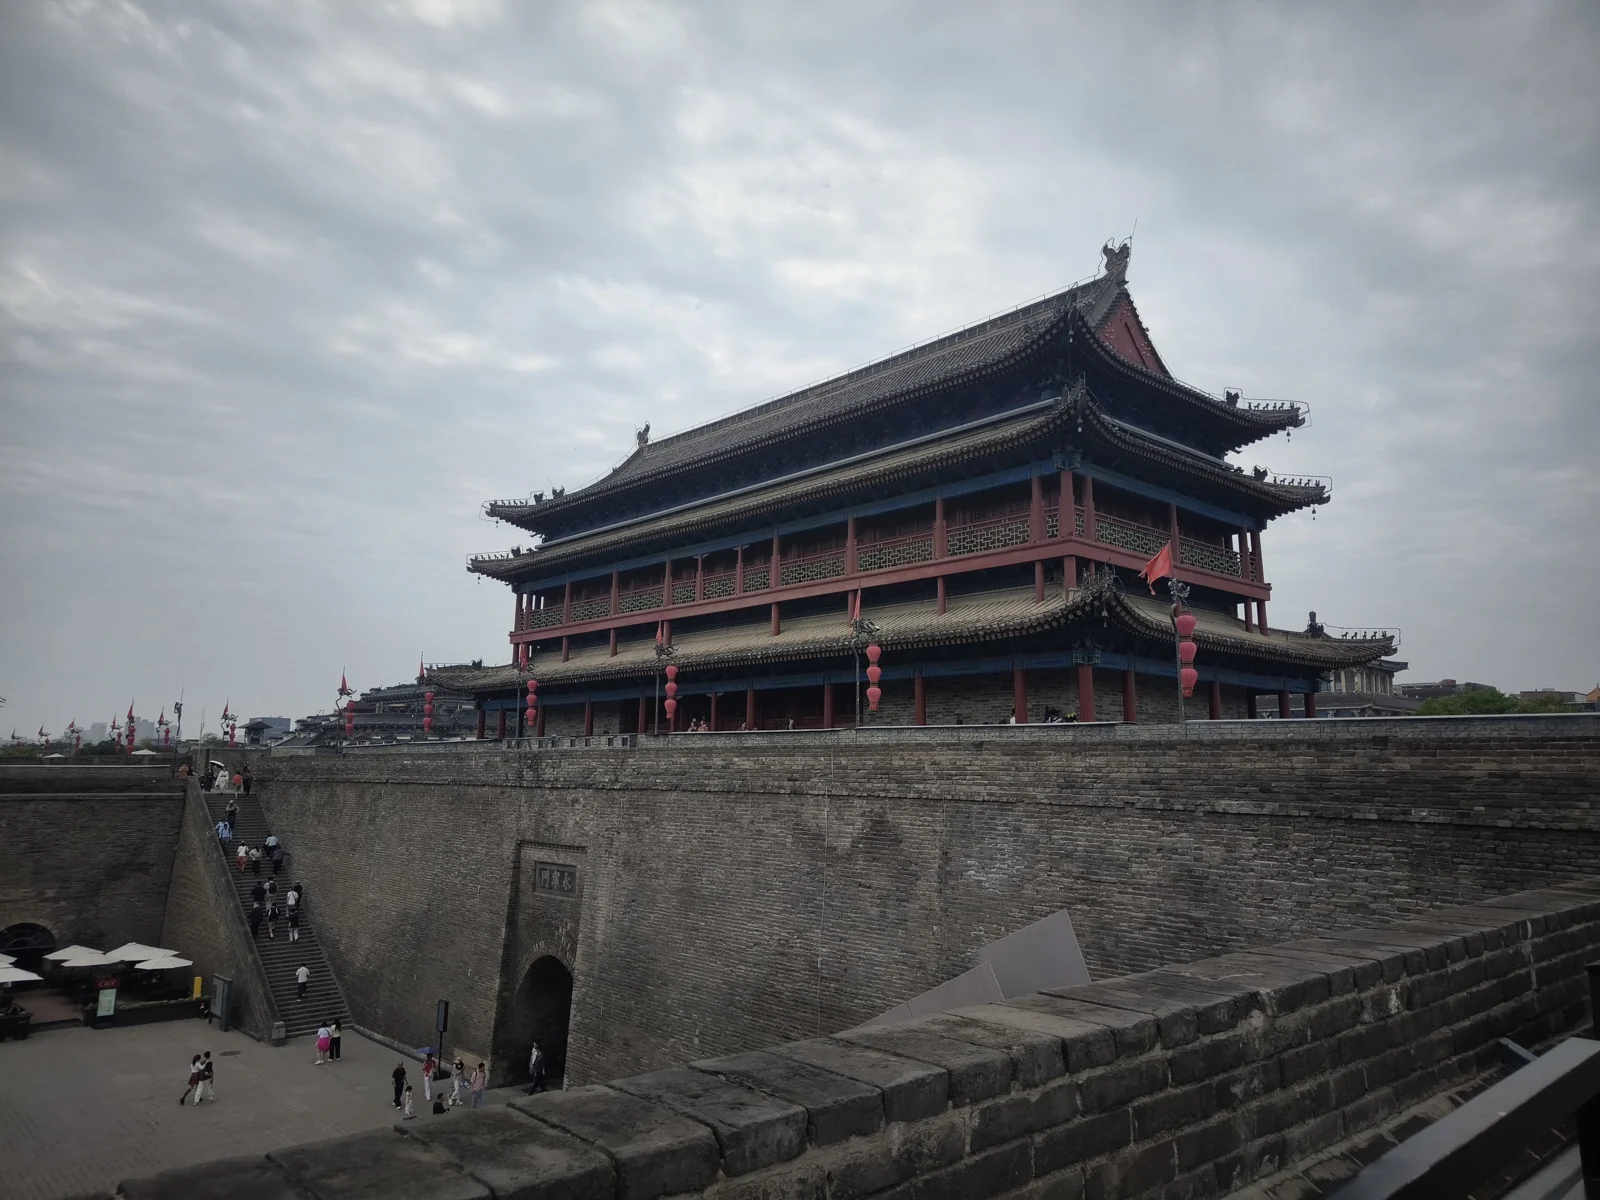
Minor gates typically feature only simple arched openings. Major gates like Yongning Gate possess a three-tier defensive structure consisting of an inner Main Gate Tower (Chenglou), an intermediate Arrow Tower (Jianlou), and an outer Sluice Tower (Zhalou). This is the outer facade of the main tower.
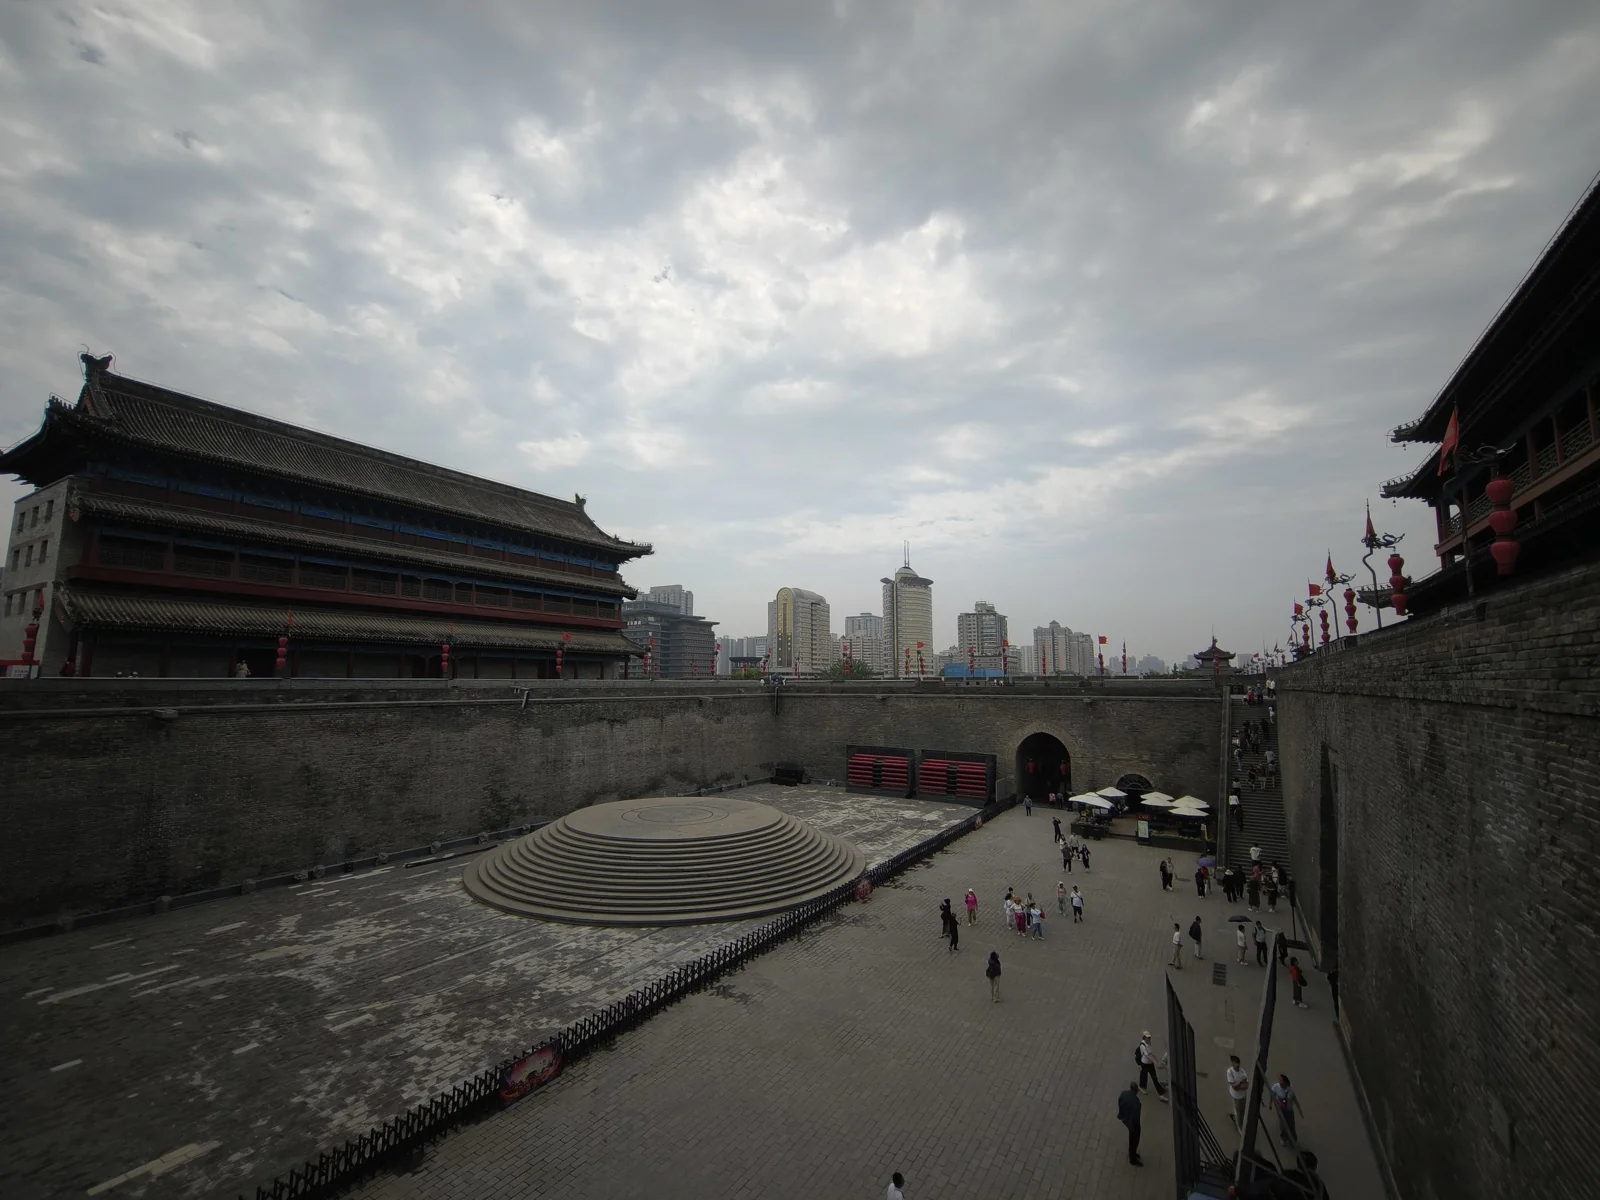
Between the main tower and arrow tower lies the fortified barbican (Wengcheng), forming a secondary defensive kill zone.
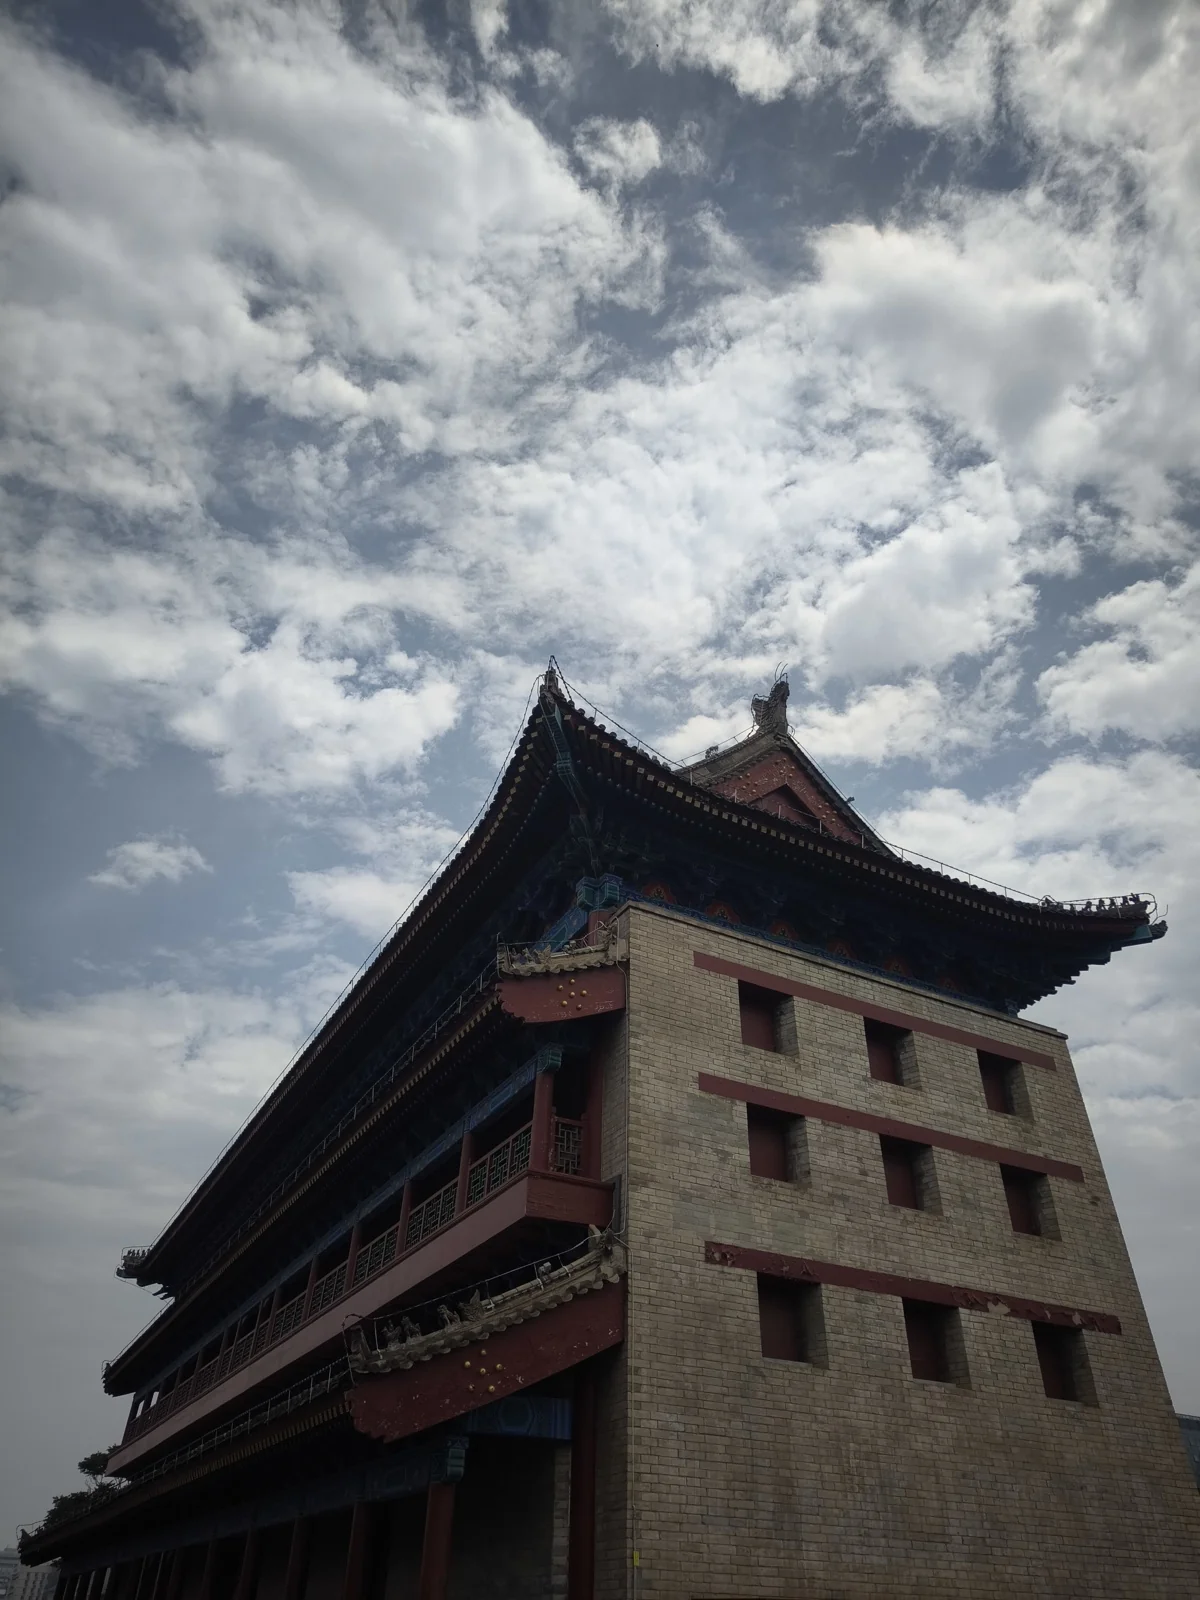
The Arrow Tower features embrasures on three sides, delivering immense defensive firepower when fully garrisoned.
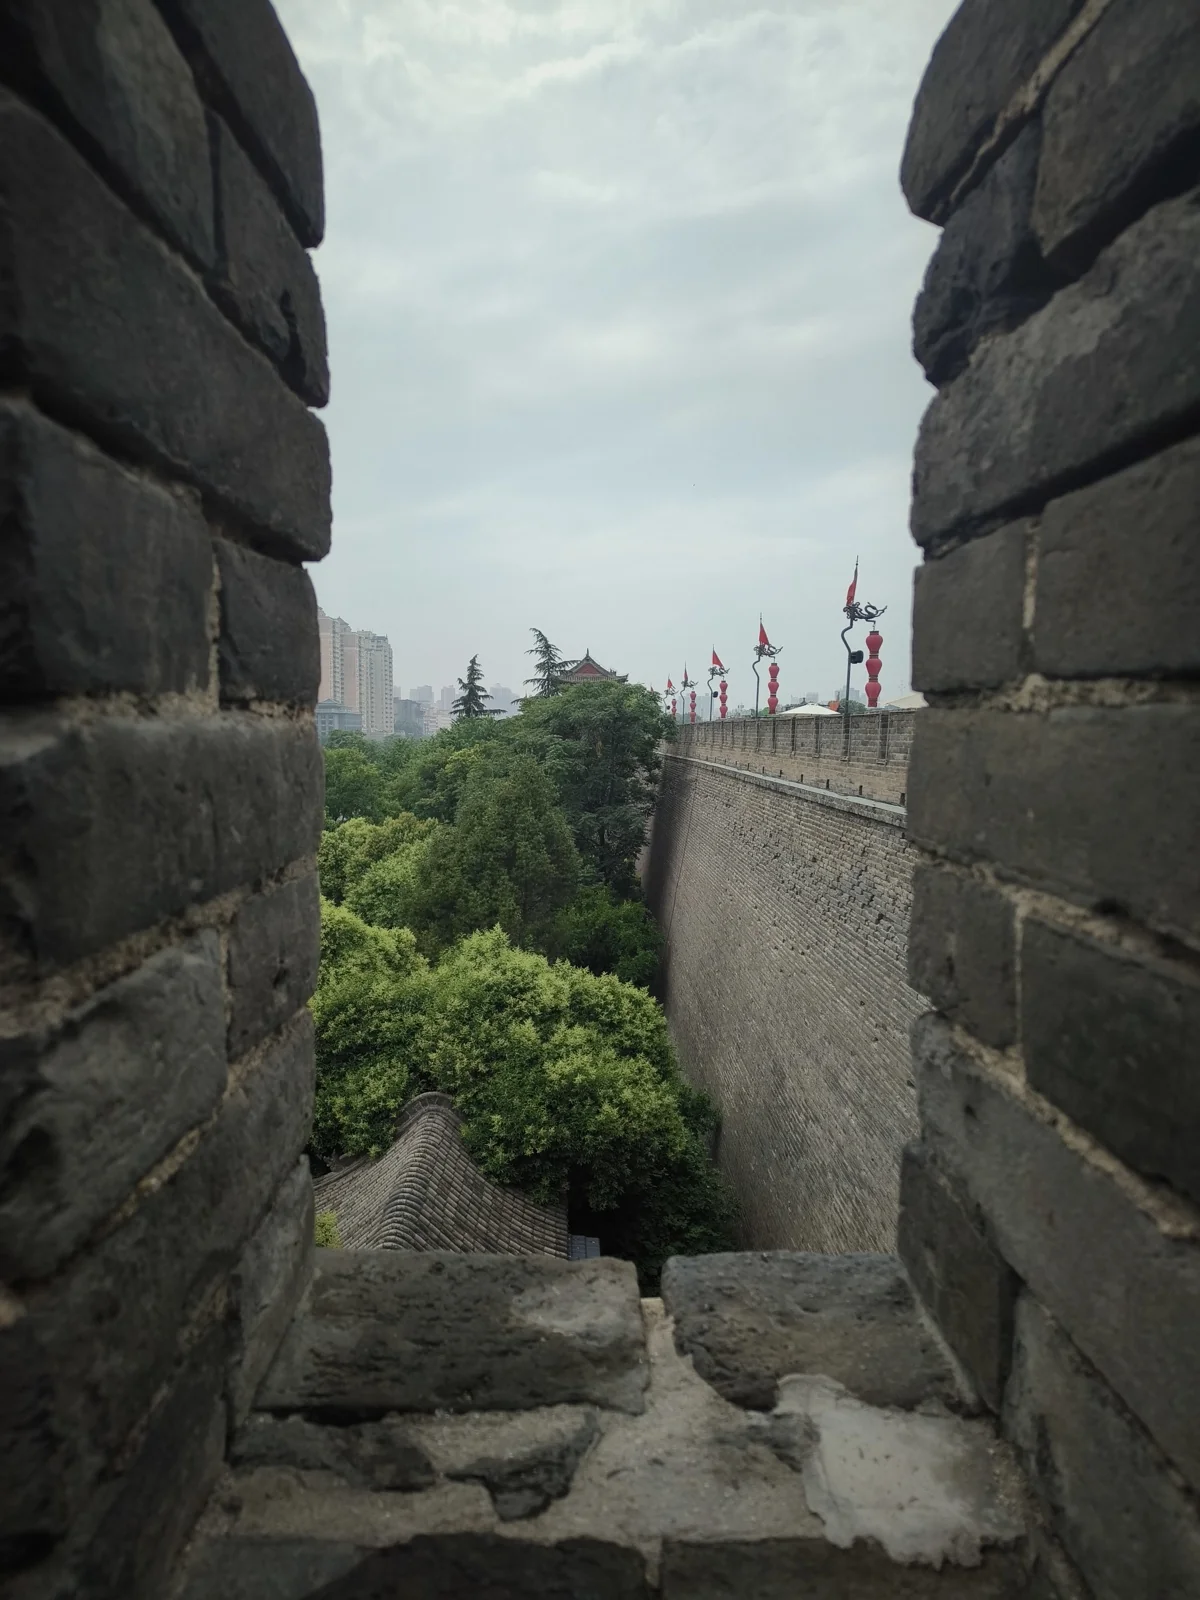
The perimeter wall does not run completely flat; it features projecting rectangular bastions at regular intervals known as “horse-faces” (Mamian), designed to eliminate blind spots and flank attacking forces.
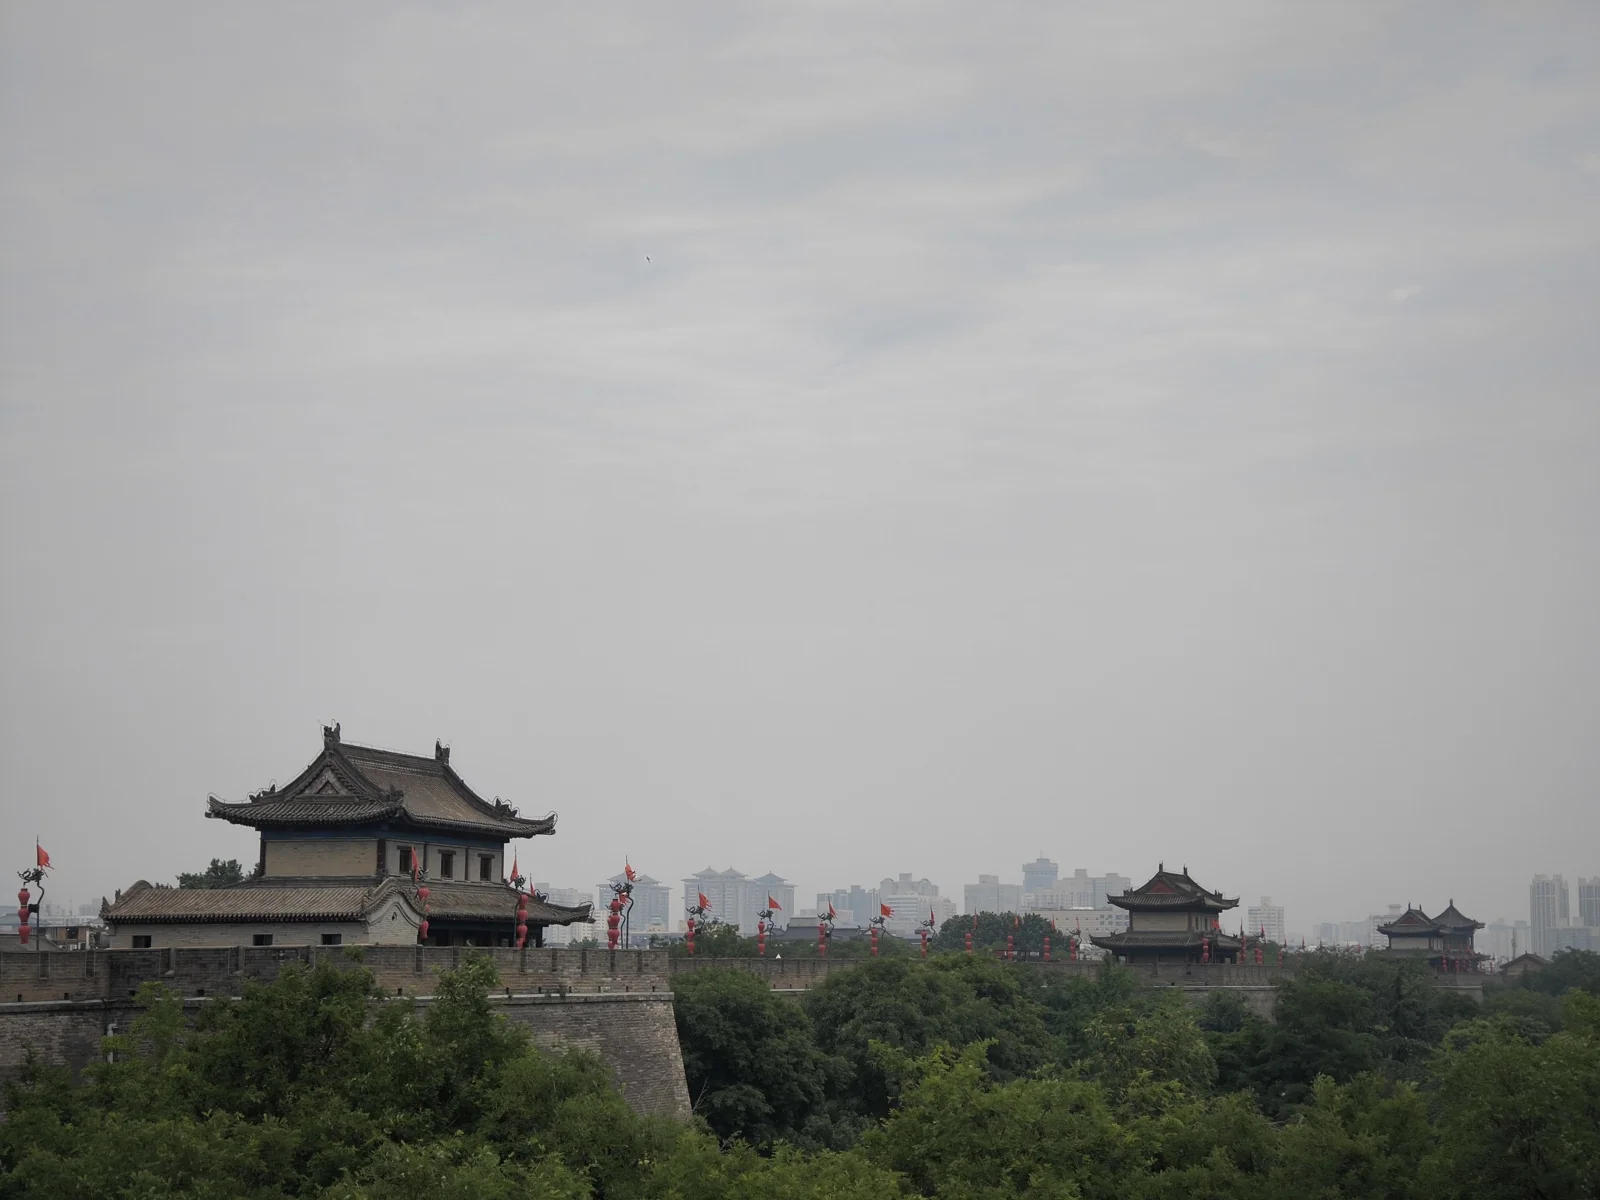
Watchtowers erected atop these bastions served as observation posts and reinforced fire positions.
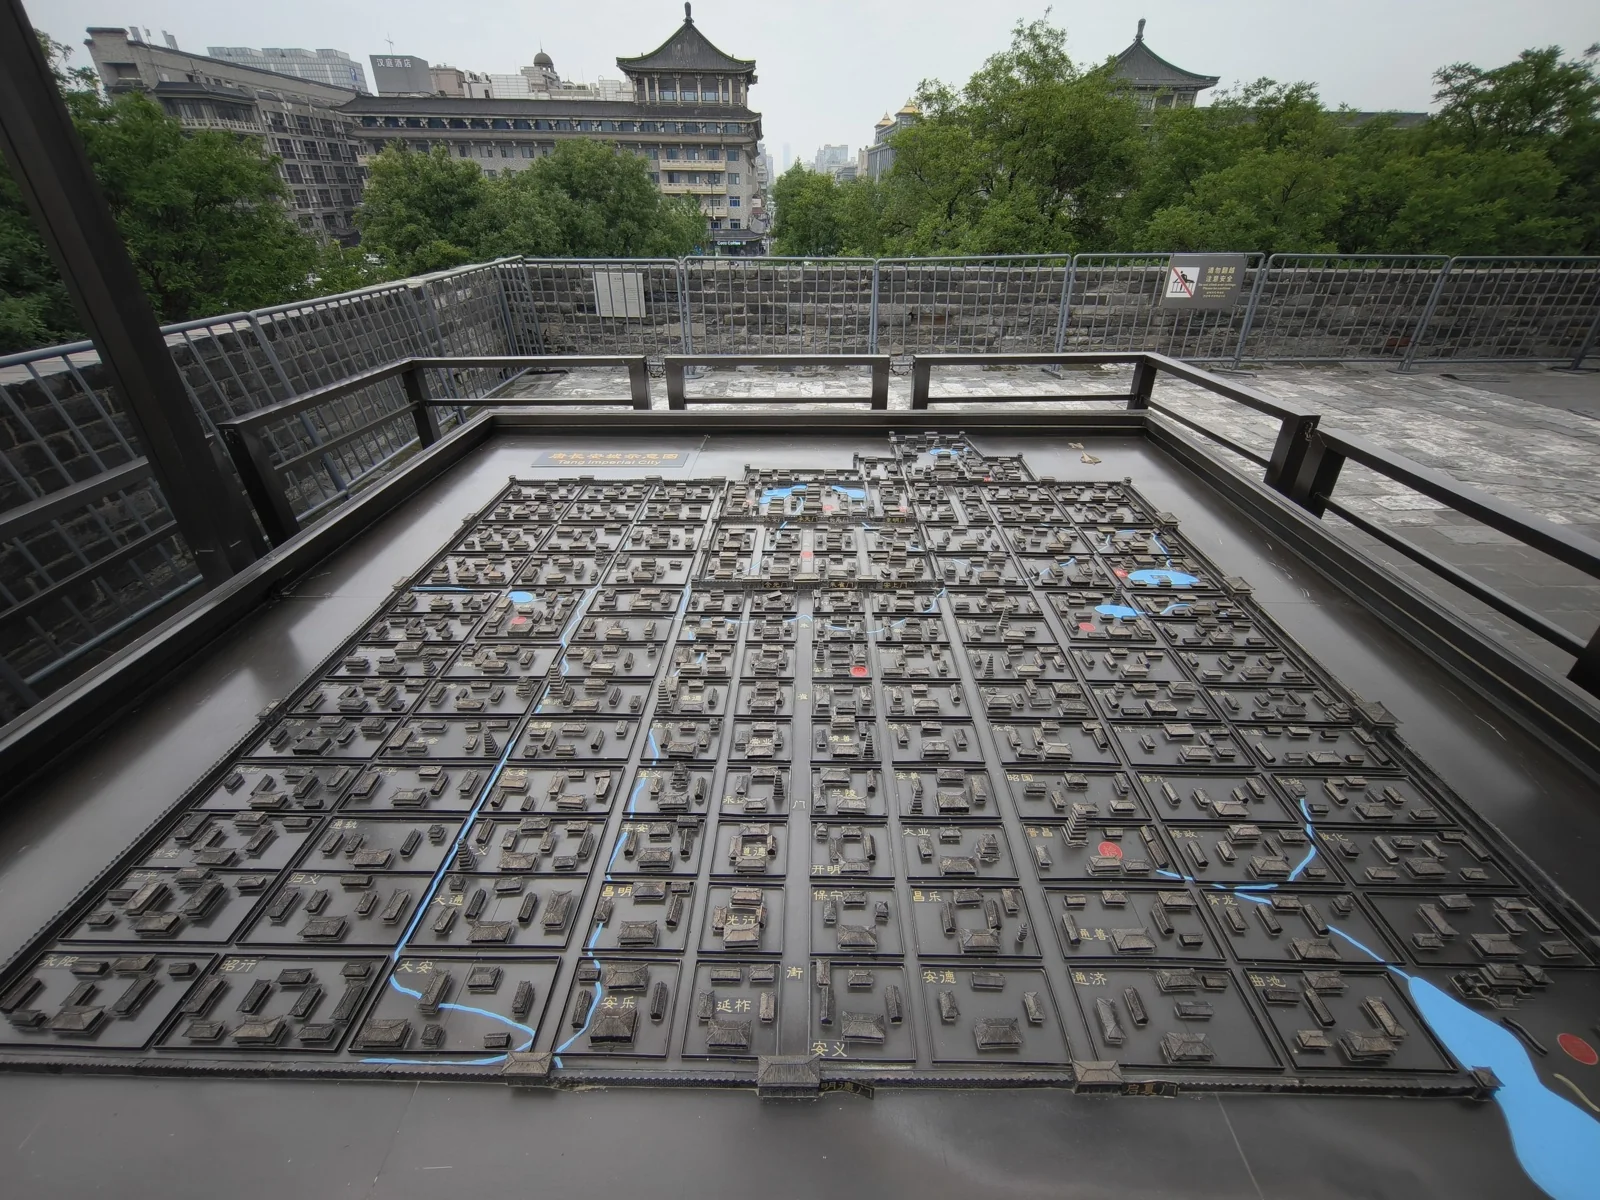
Near the main tower stands a scale model of ancient Chang’an. Here, I explained to my wife the historical territorial shifts of the city, along with the story of Furong Garden and the Enclosed Corridor.
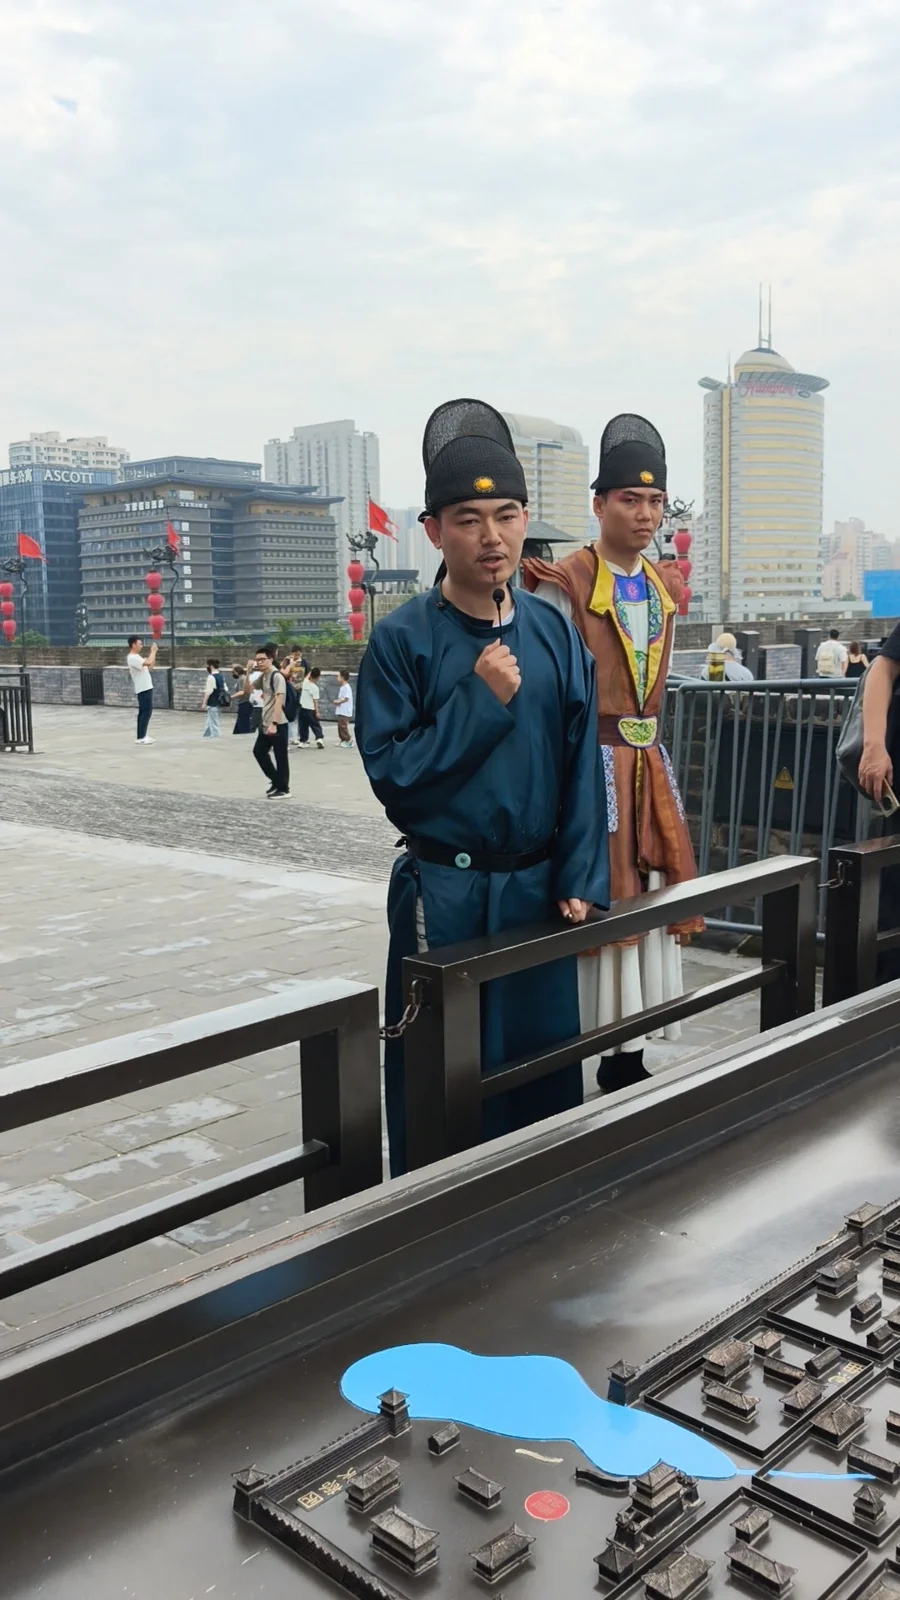
As I was speaking, performers in Tang costume gathered around the model to narrate Chang’an history to visitors - a pop-up theatrical performance called Chang’an Historian.
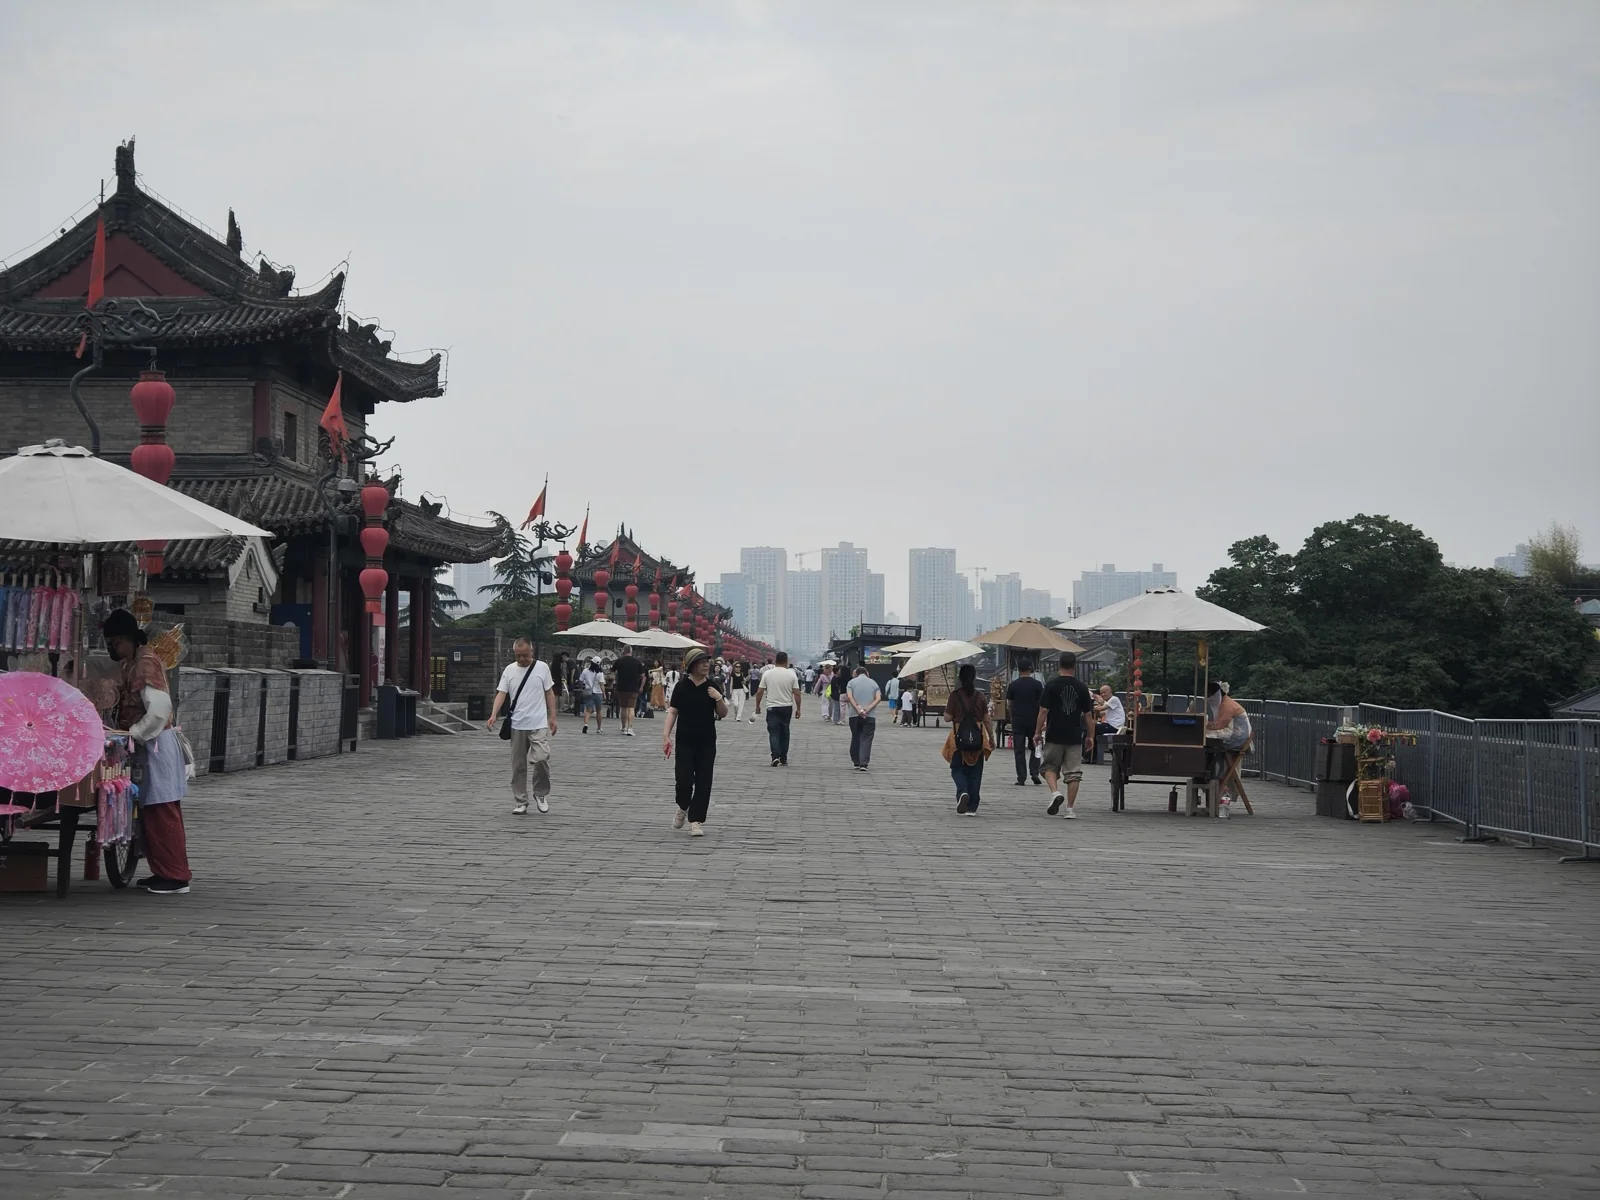
Walking further along the ramparts, I noticed the brick pavement sloped perceptibly toward one side for drainage.
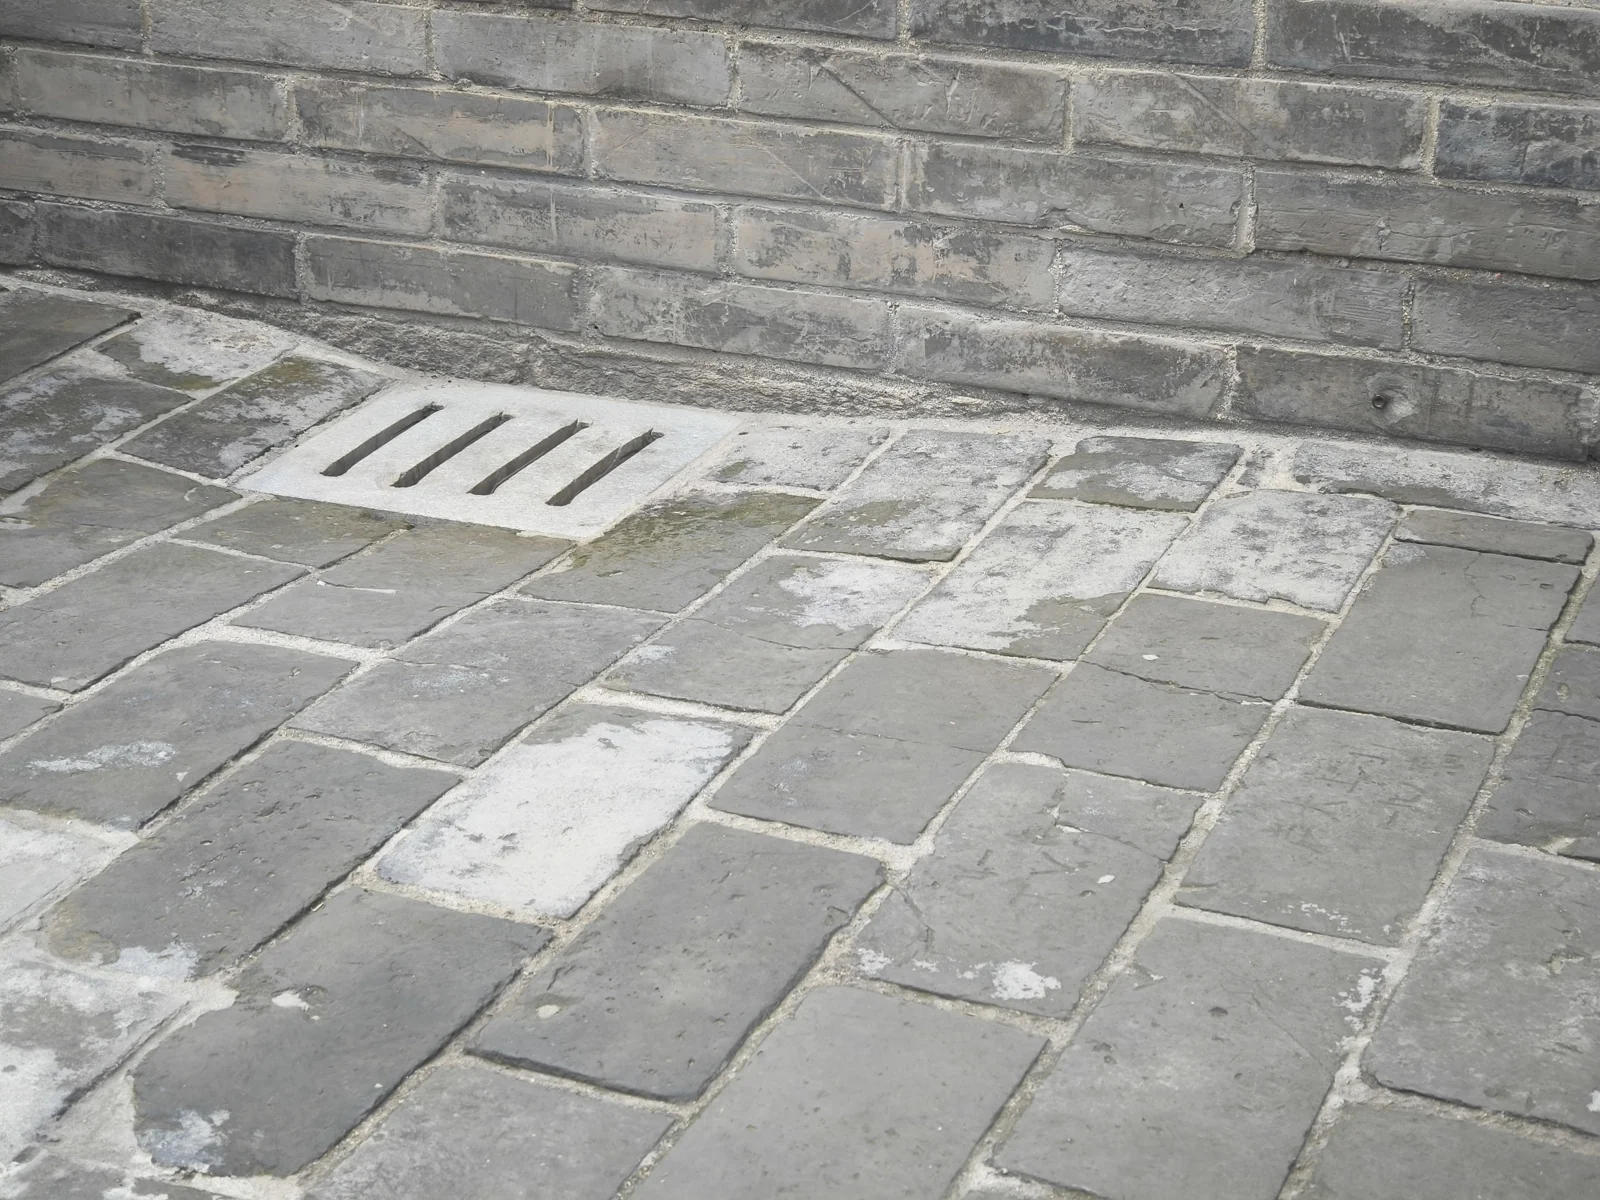
Following the low gradient revealed a series of drainage scuppers beneath modern cast-iron grates.
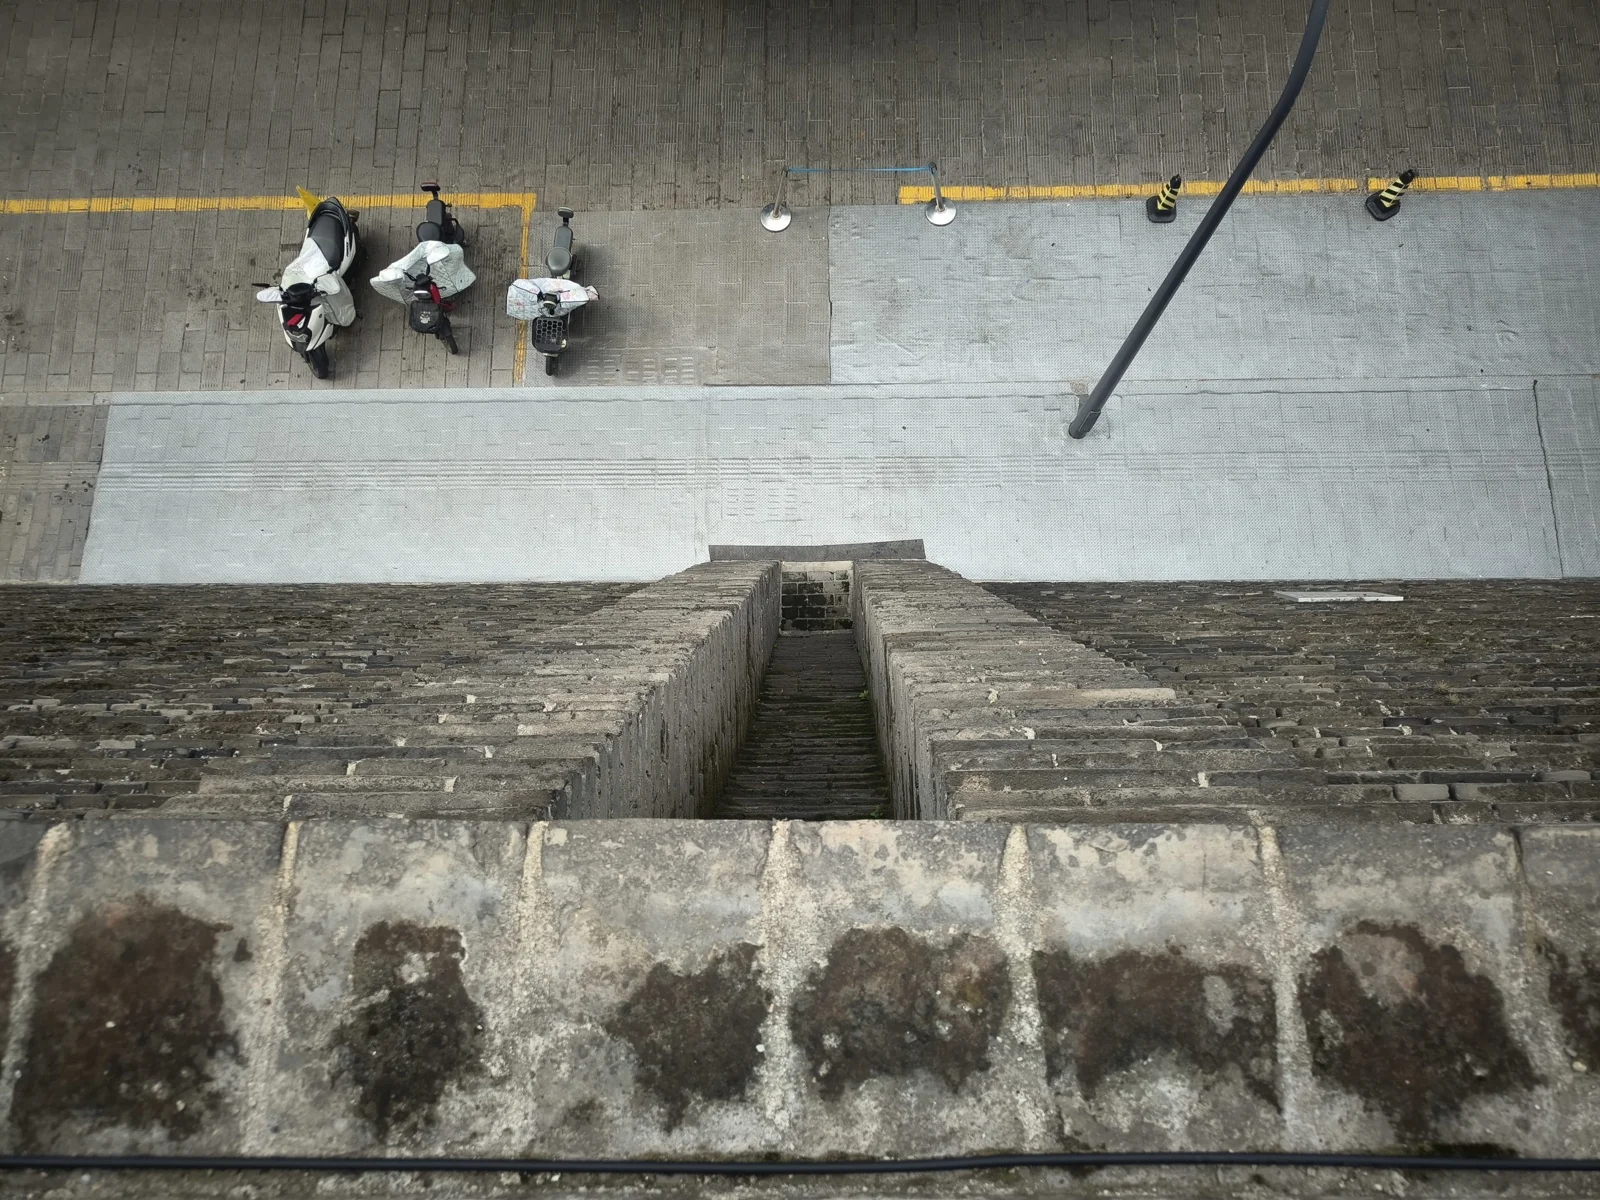
Peering over the parapet confirmed a drainage gutter along the inner wall. The Ming wall core consists of densely packed rammed earth wrapped in brick; rapid drainage was critical to prevent moisture from softening the core and compromising its structural integrity.
Moreover, the wall top is remarkably broad, easily accommodating three to four lanes of automobile traffic. In contrast to the tall, thin stone walls portrayed in Romance of the Three Kingdoms, Ming walls are comparatively low, wide, and thick.
By the Ming Dynasty, gunpowder artillery had transformed warfare. In the cold-weapon era, tall vertical stone walls prevented infantry scaling; in the gunpowder age, massive earth-filled ramparts absorbed cannon bombardment. This defensive paradigm shift unfolded when Ottoman cannons breached Constantinople, yet the construction of the Ming Xi’an wall preceded that event by decades.
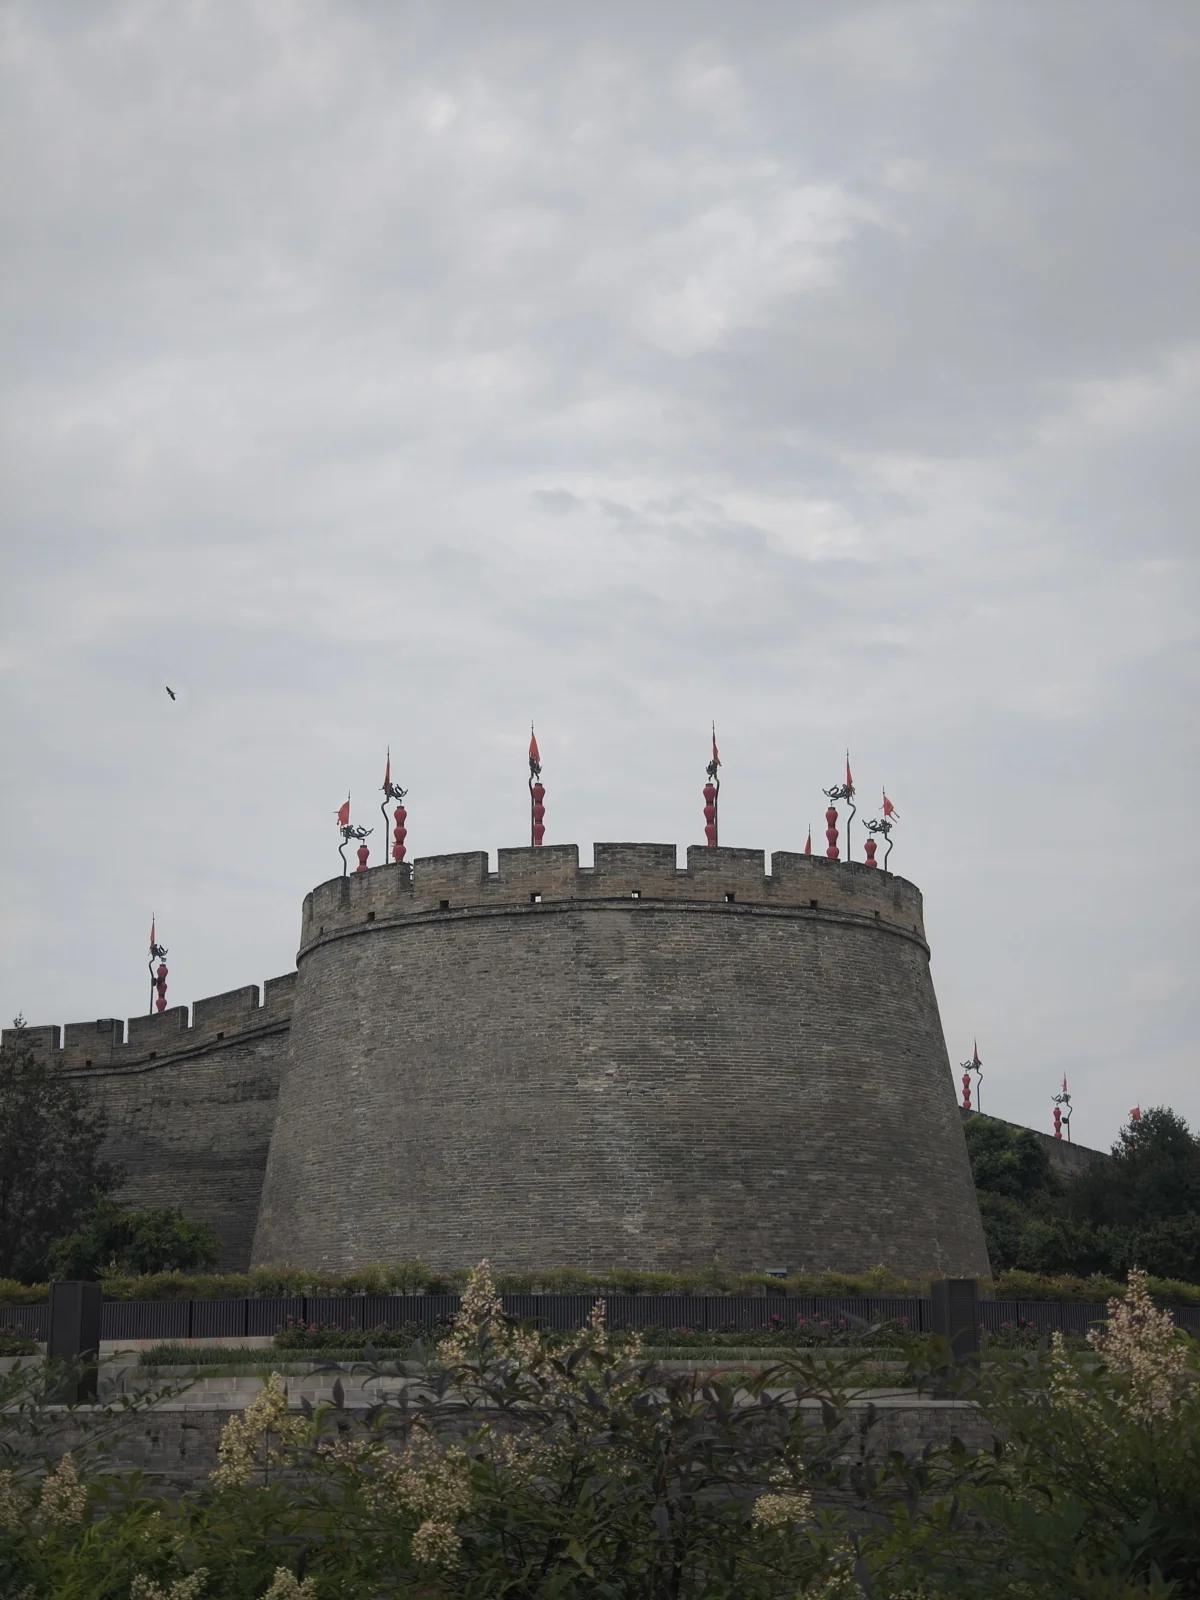
Walking from Yongning Gate to Wumu Gate, we descended and took a taxi toward the southwestern corner.
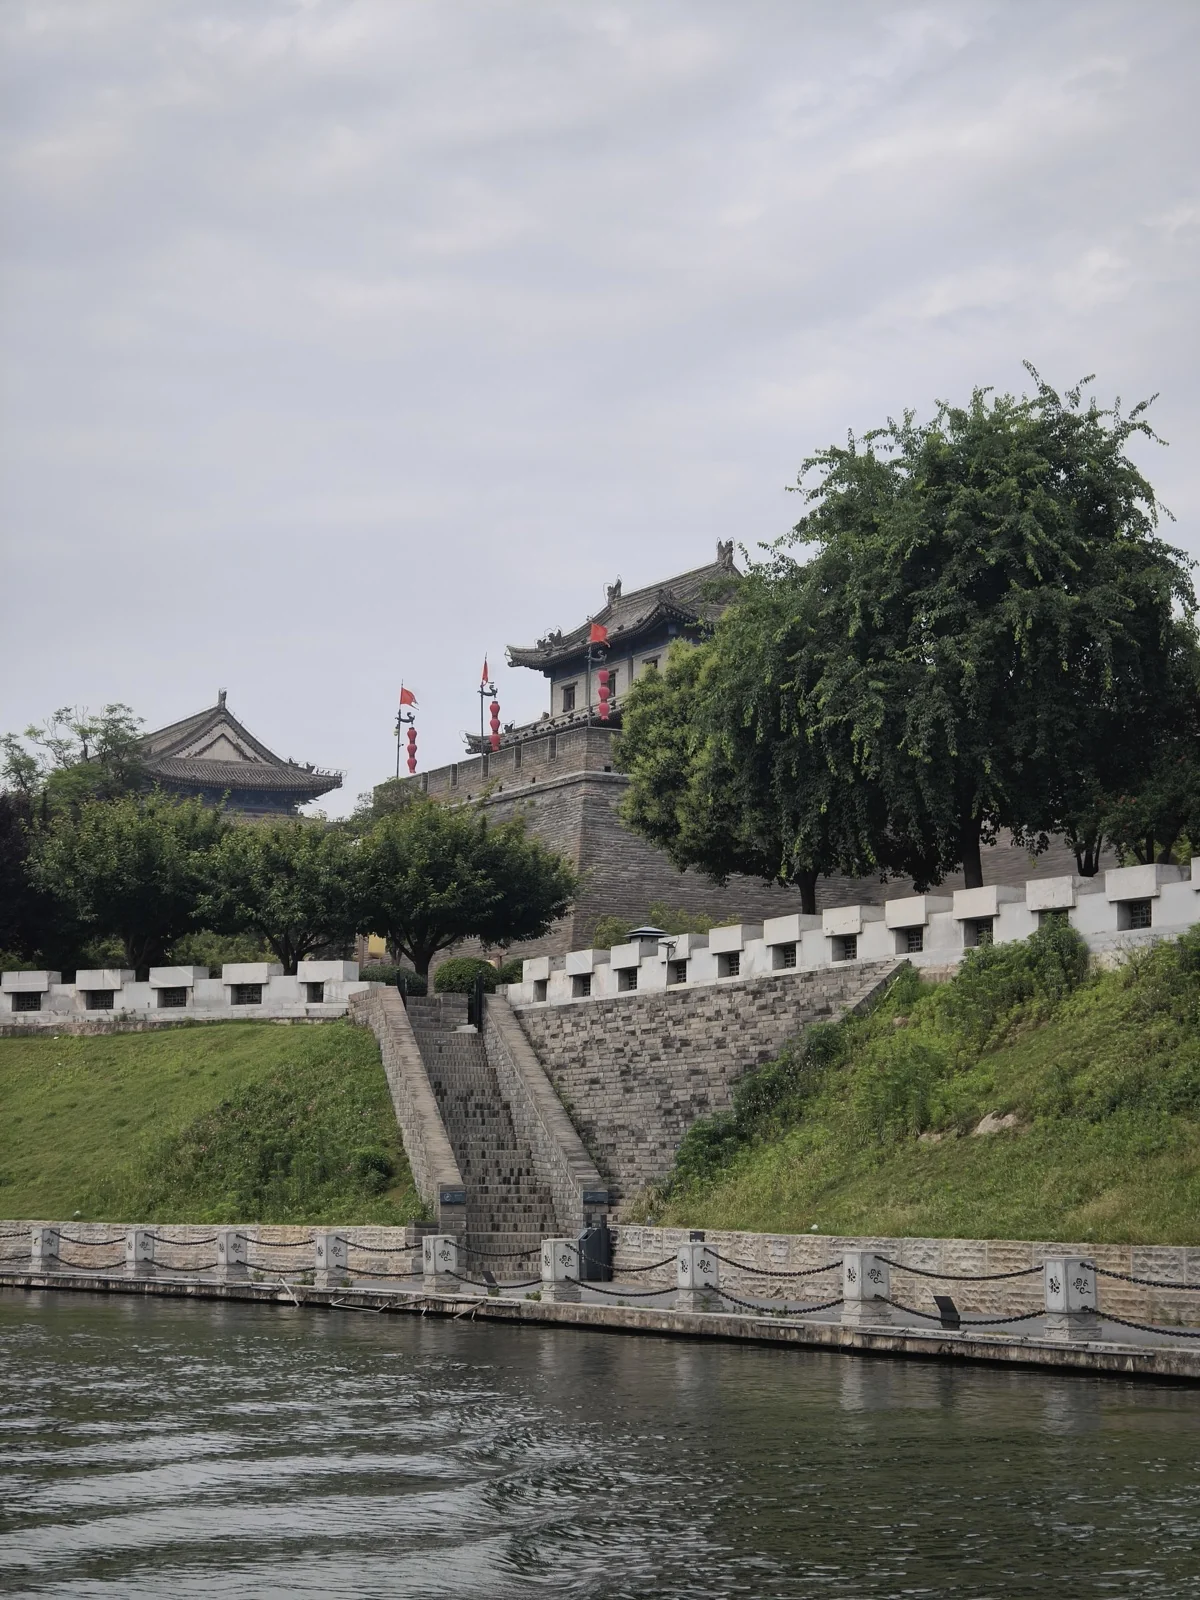
A boat cruise operates along the southern and western sections of the moat. However, because the wall is relatively low, street trees frequently obscure the view from the water - trees that certainly would have been cleared in wartime.
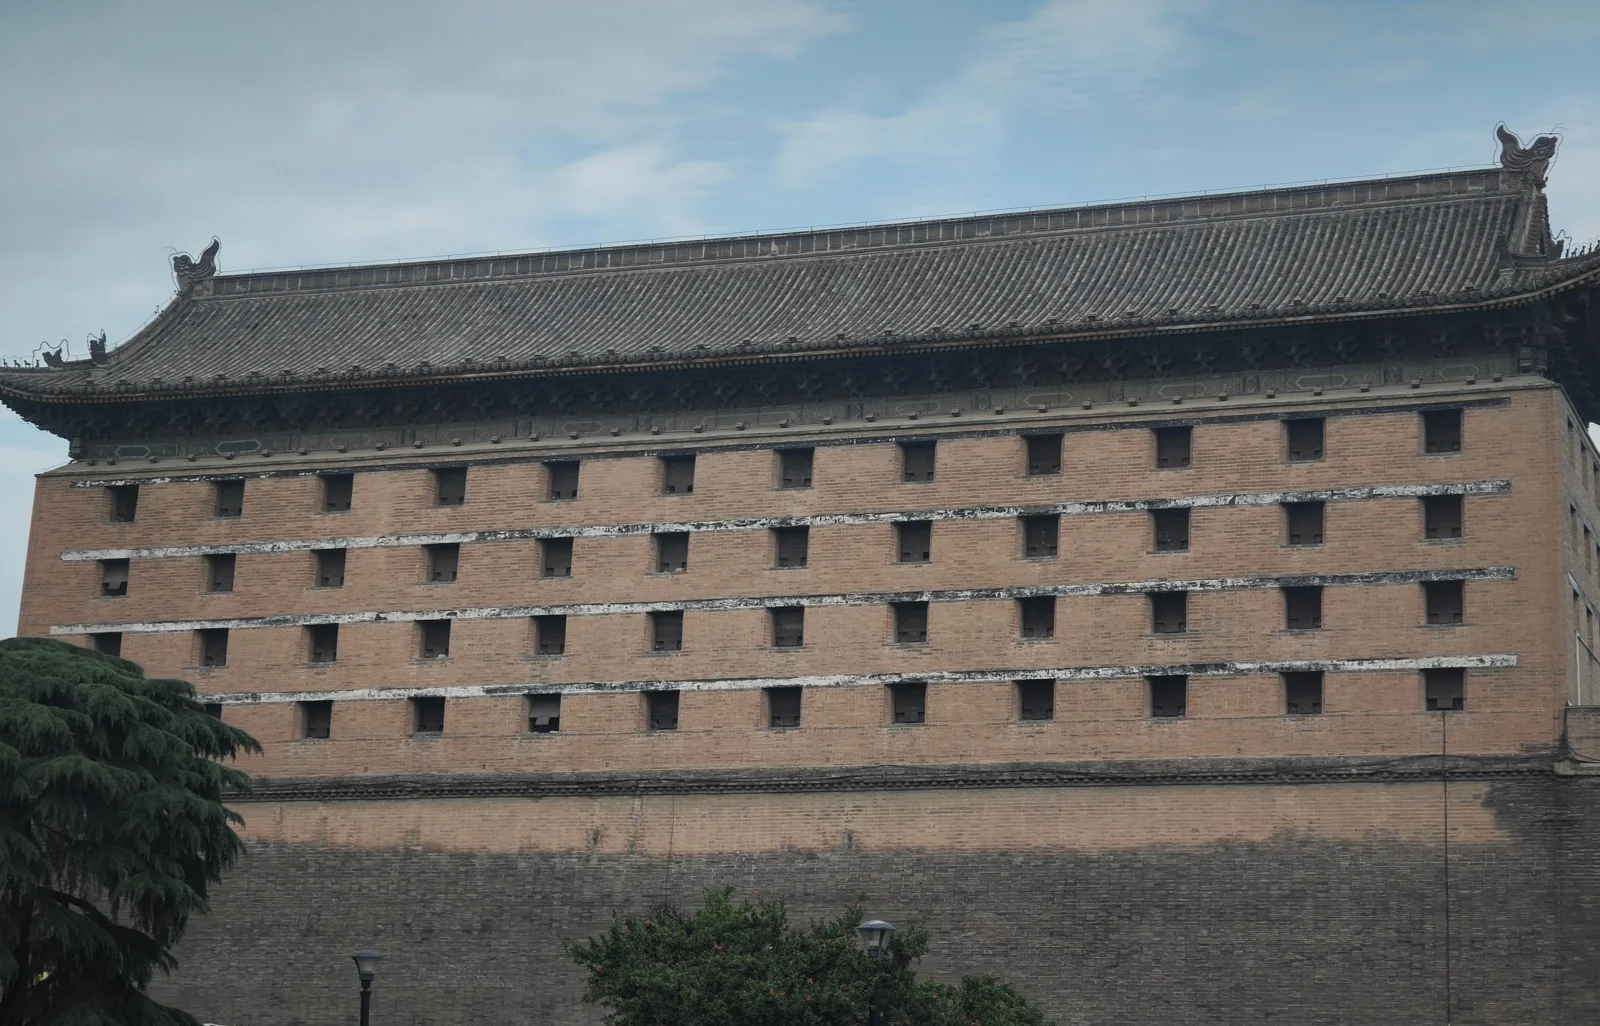
On our way to Guangren Temple, we passed Anding Gate with its formidable array of arrow slits.
Guangren Temple
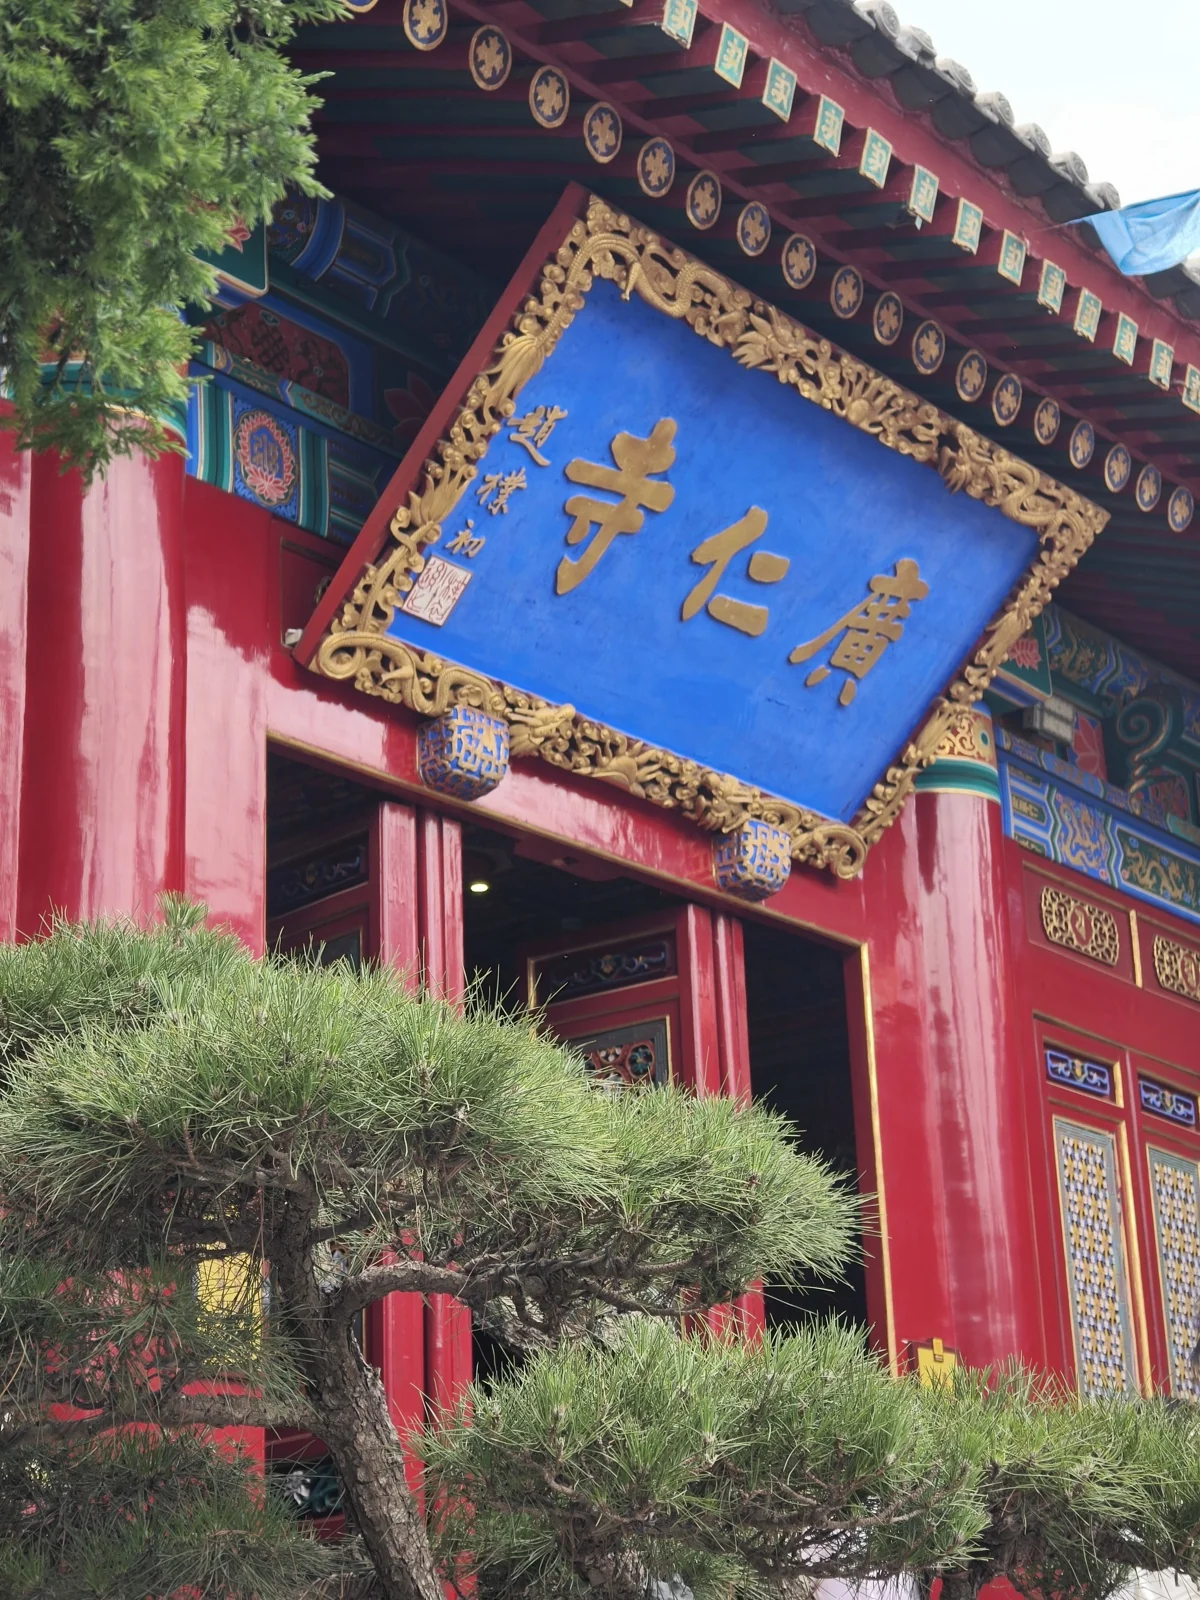
Guangren Temple is tucked into the northwest corner within the city walls. It is the only Tibetan Buddhist temple in Shaanxi Province, built in Ming architectural style.
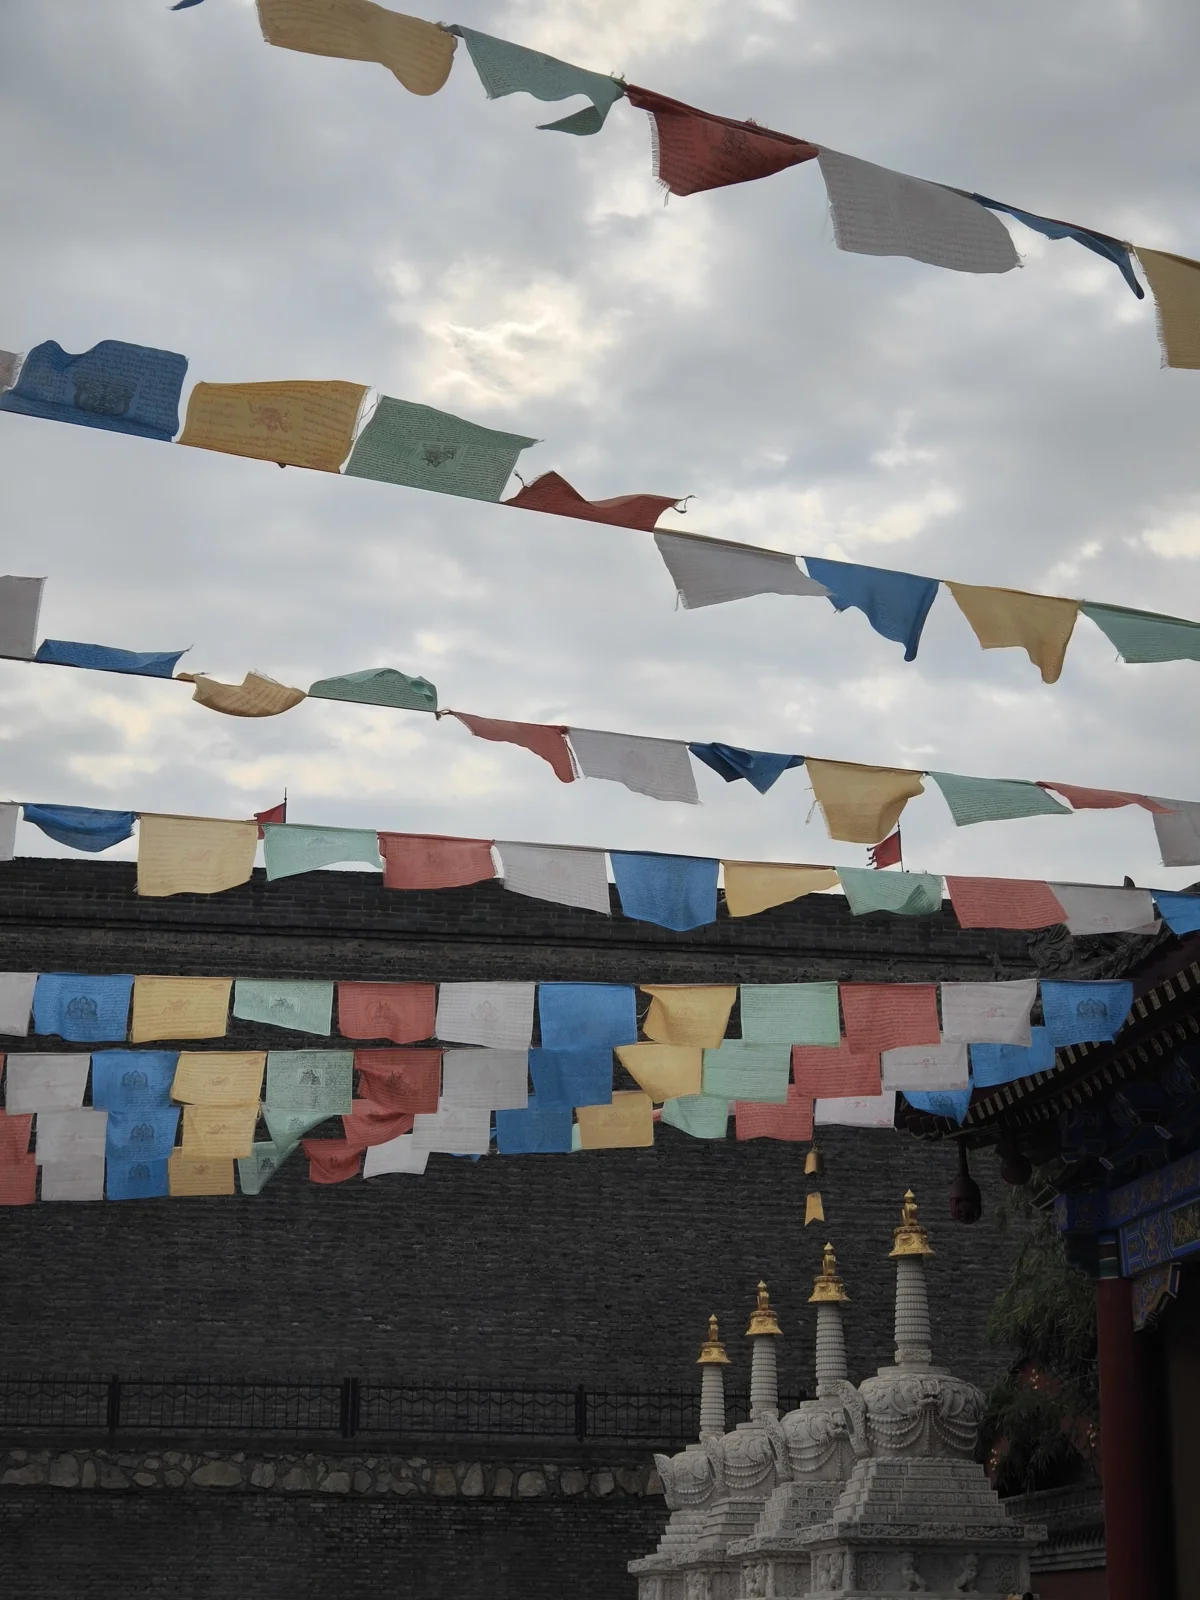
At the entrance, a white stupa and fluttering prayer flags signal its Tibetan Buddhist heritage.
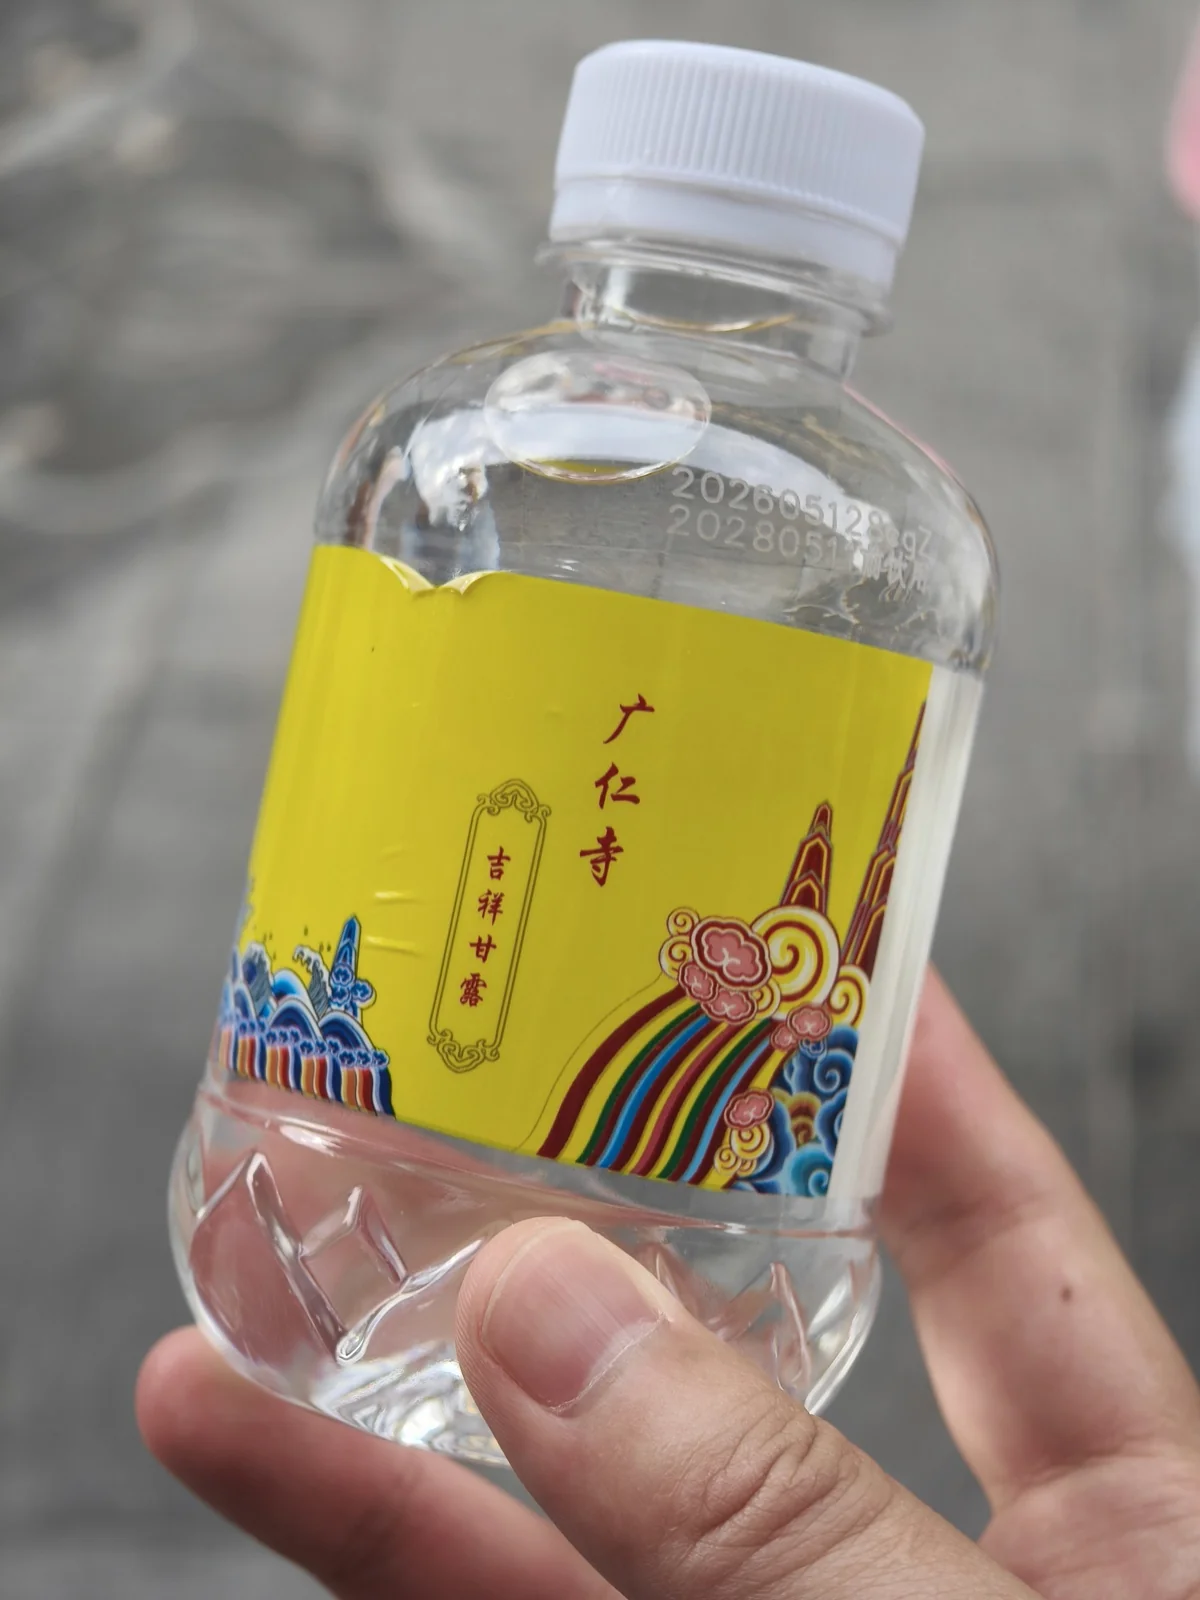
Visitors receive complimentary small bottles of water labeled Auspicious Nectar - a charming touch.
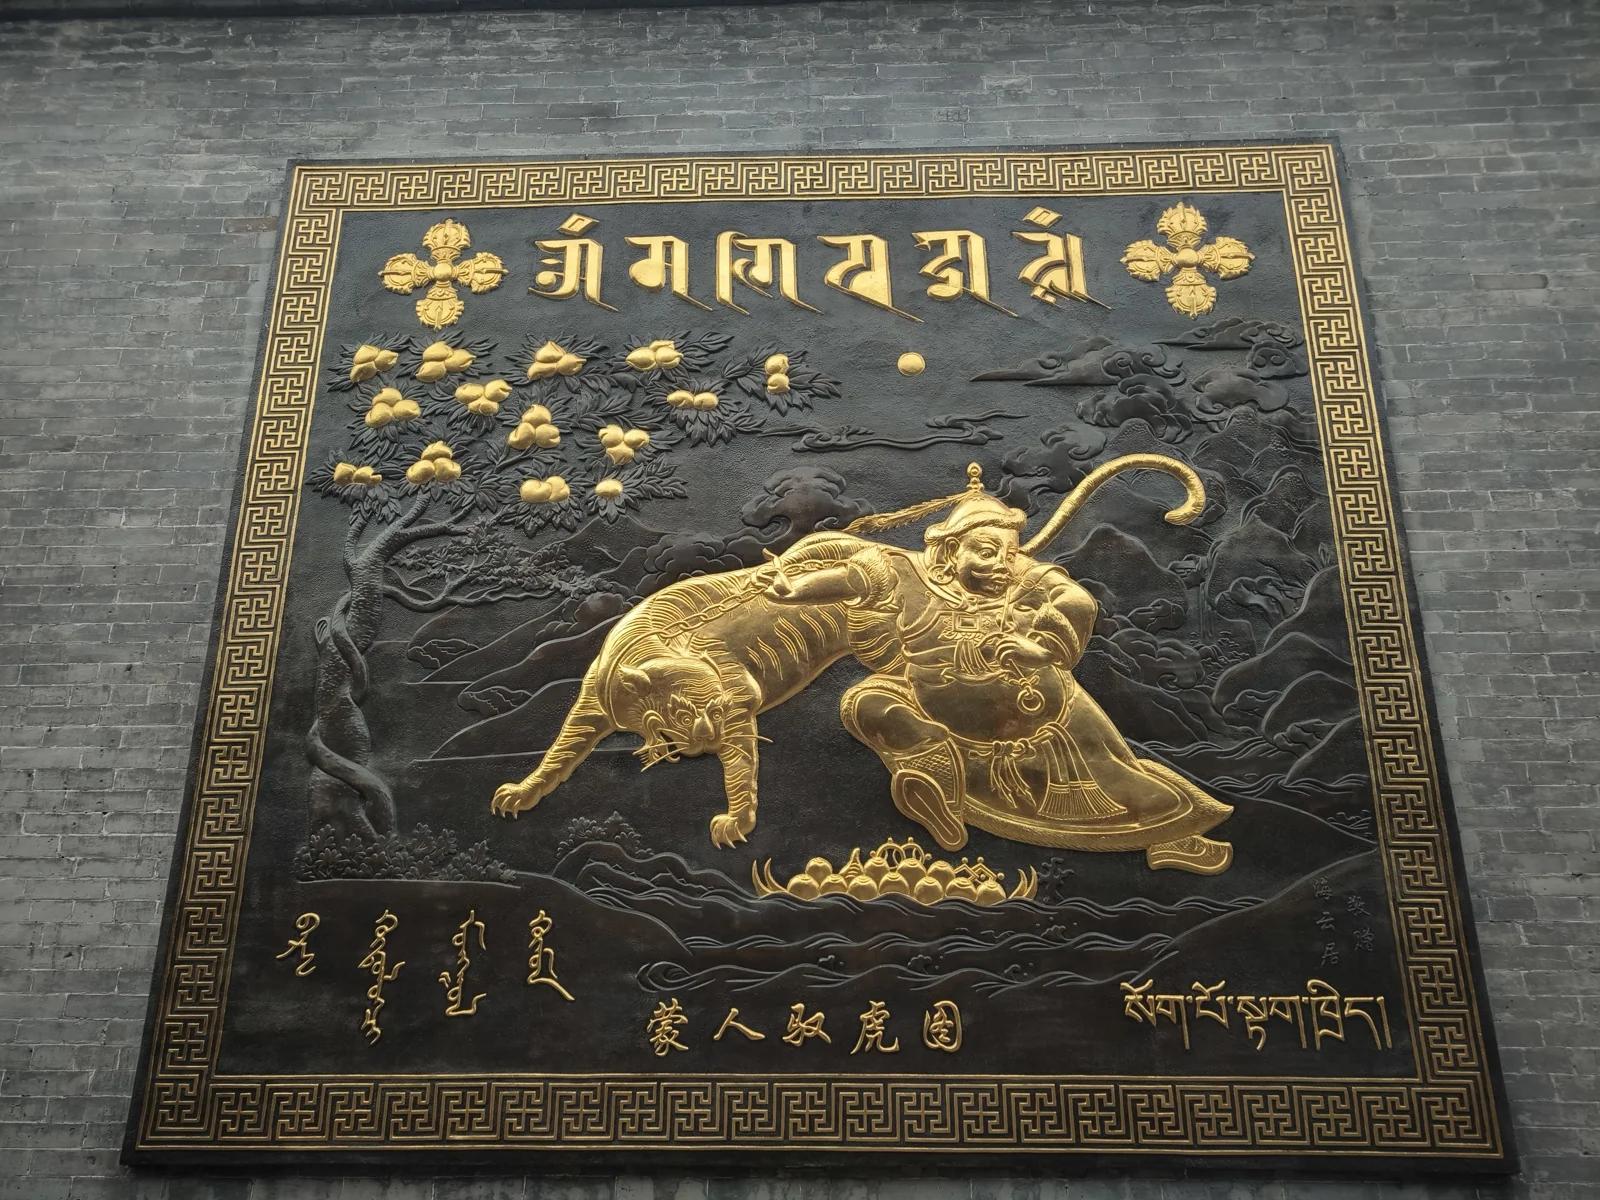
Inside the gate, a gilded relief depicts a Mongolian figure taming a tiger, inscribed in Mongolian, Tibetan, and Chinese. Tibetan Buddhism held great prestige among the Mongols; Qing rulers actively patronized Tibetan Buddhism to cement alliances between the Manchu, Mongol, and Tibetan peoples and stabilize imperial frontiers - similar to the Tibetan temples atop the Summer Palace in Beijing.
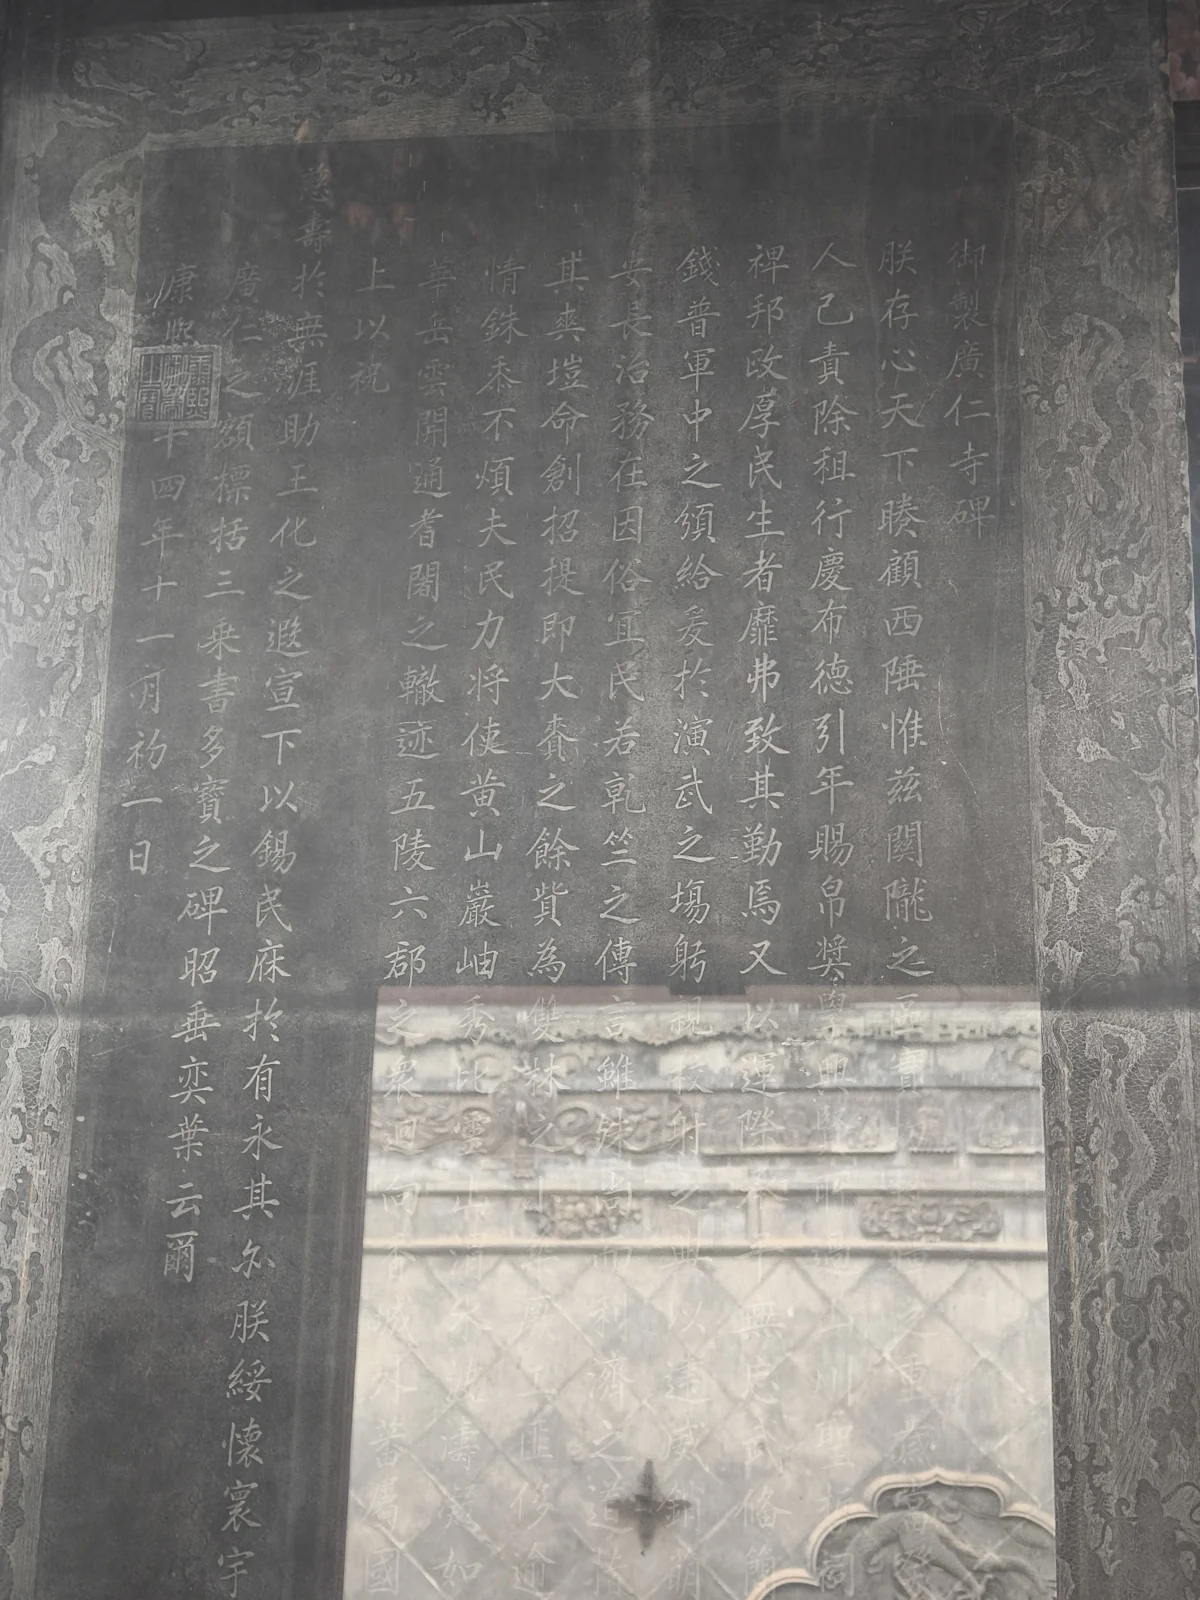
In the central courtyard stands an imperial stele bestowed by Emperor Kangxi, a treasured relic of the temple.
Having visited several temples with us, my daughter recognized them as places for making wishes before deities. Realizing this was a temple, she asked enthusiastically: “Can we make wishes here? Are there lots of statues to bow to?”
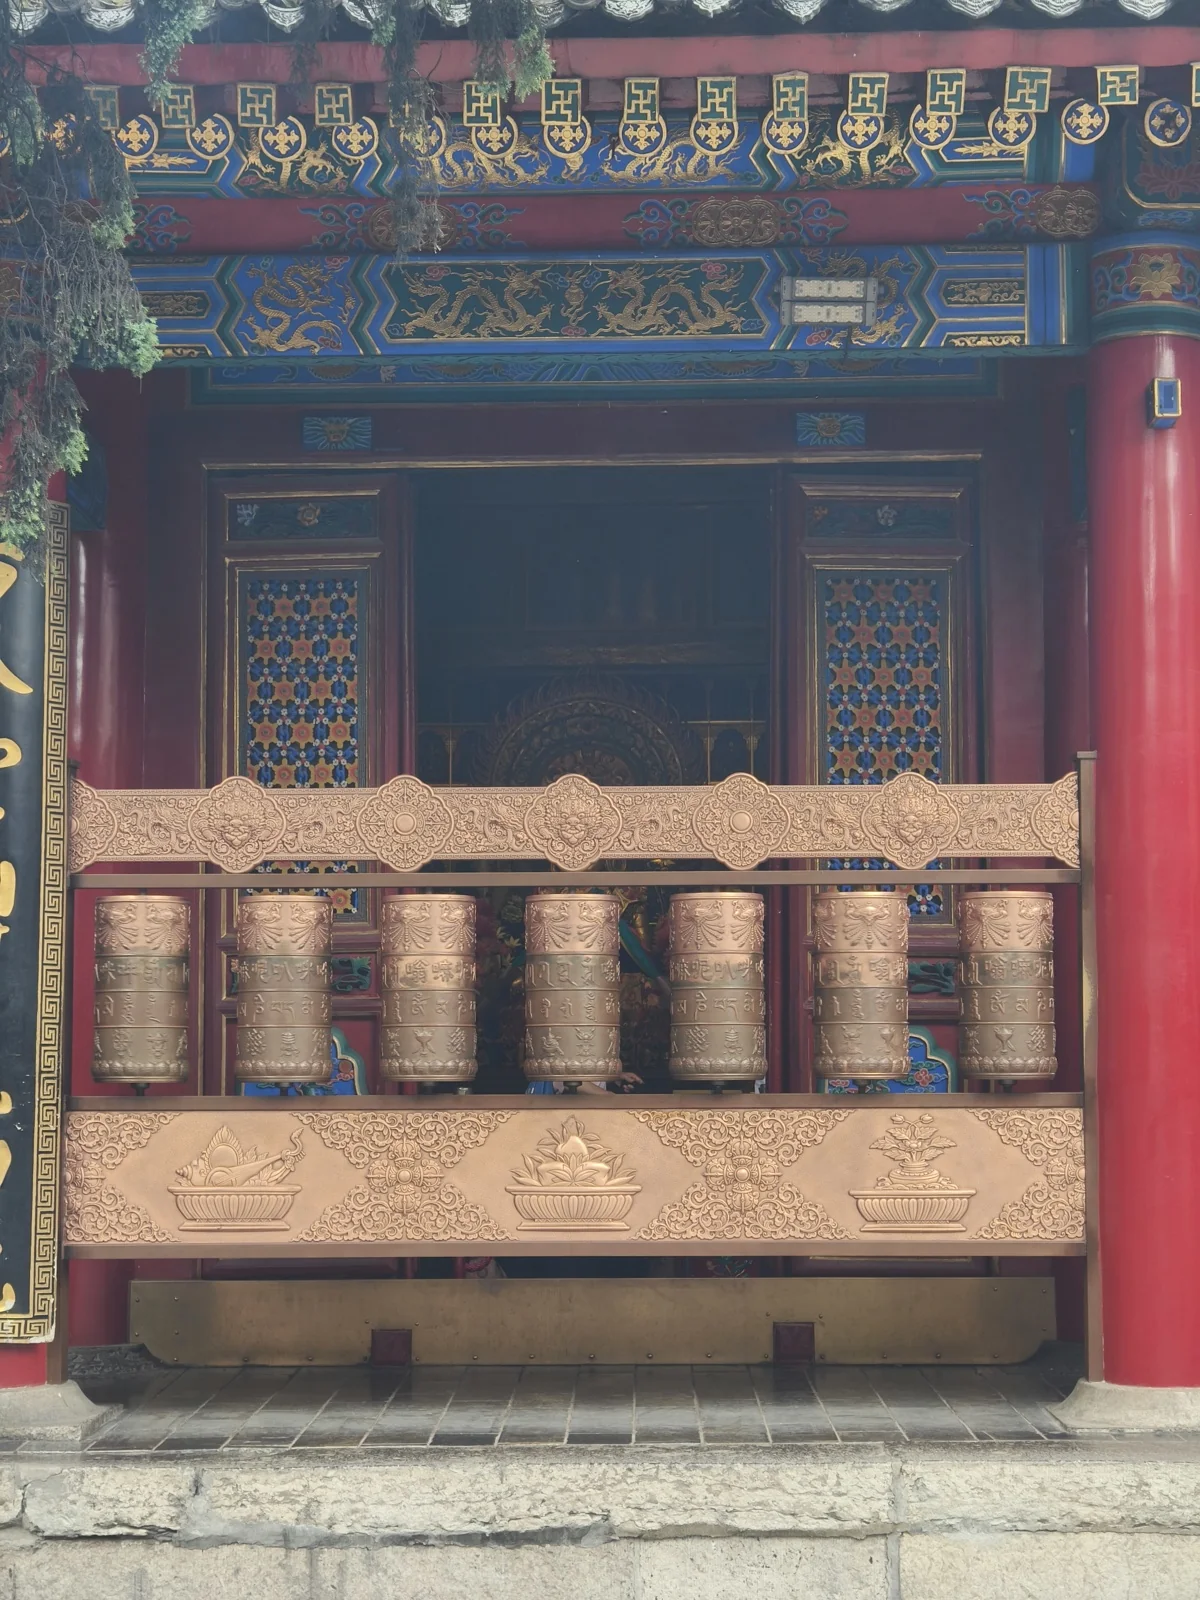
Seeing prayer wheels for the first time, she was delighted when I explained that spinning them was a Tibetan Buddhist way of sending prayers.
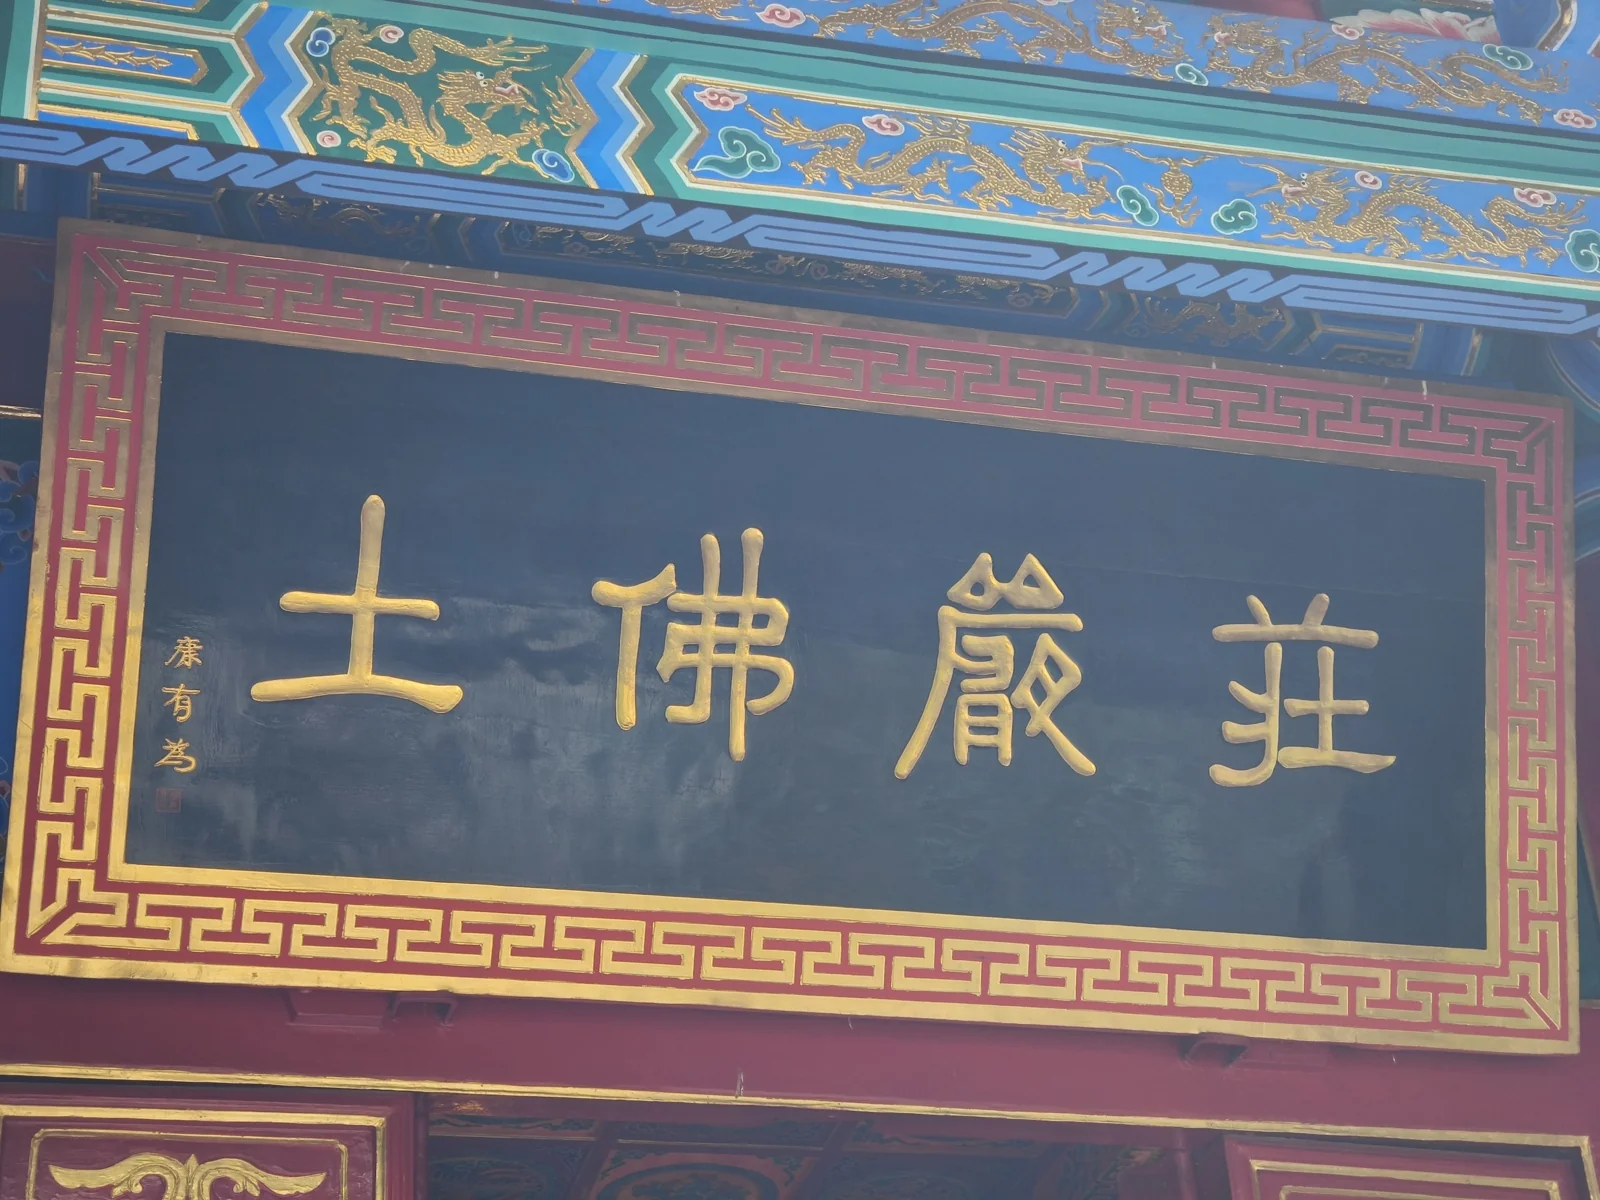
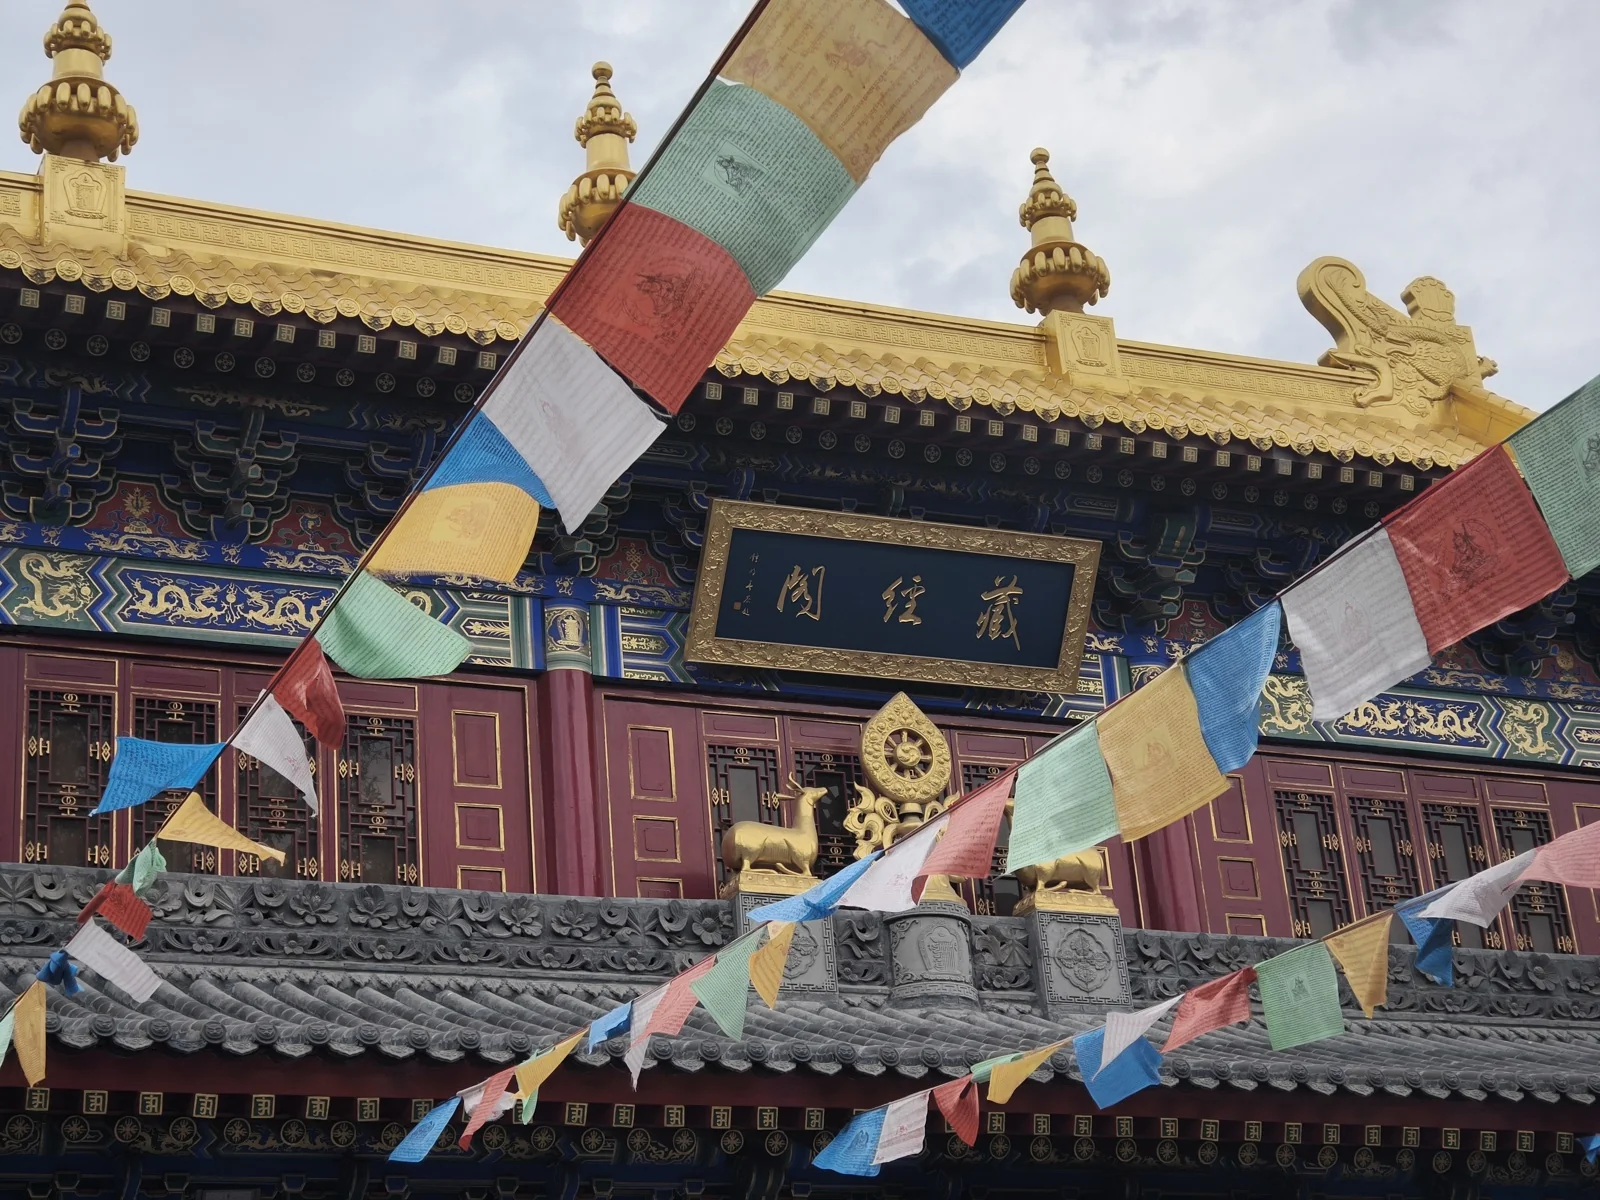
Near the Scripture Hall hangs a historical plaque penned by late Qing reformer Kang Youwei.
Dream of Chang’an
Leaving Guangren Temple, we returned to Yongning Gate. We originally planned to visit the Great Mosque in Huajue Lane, but since my daughter found the sightseeing slow, we adjusted our plans and bought tickets for the evening Dream of Chang’an performance.
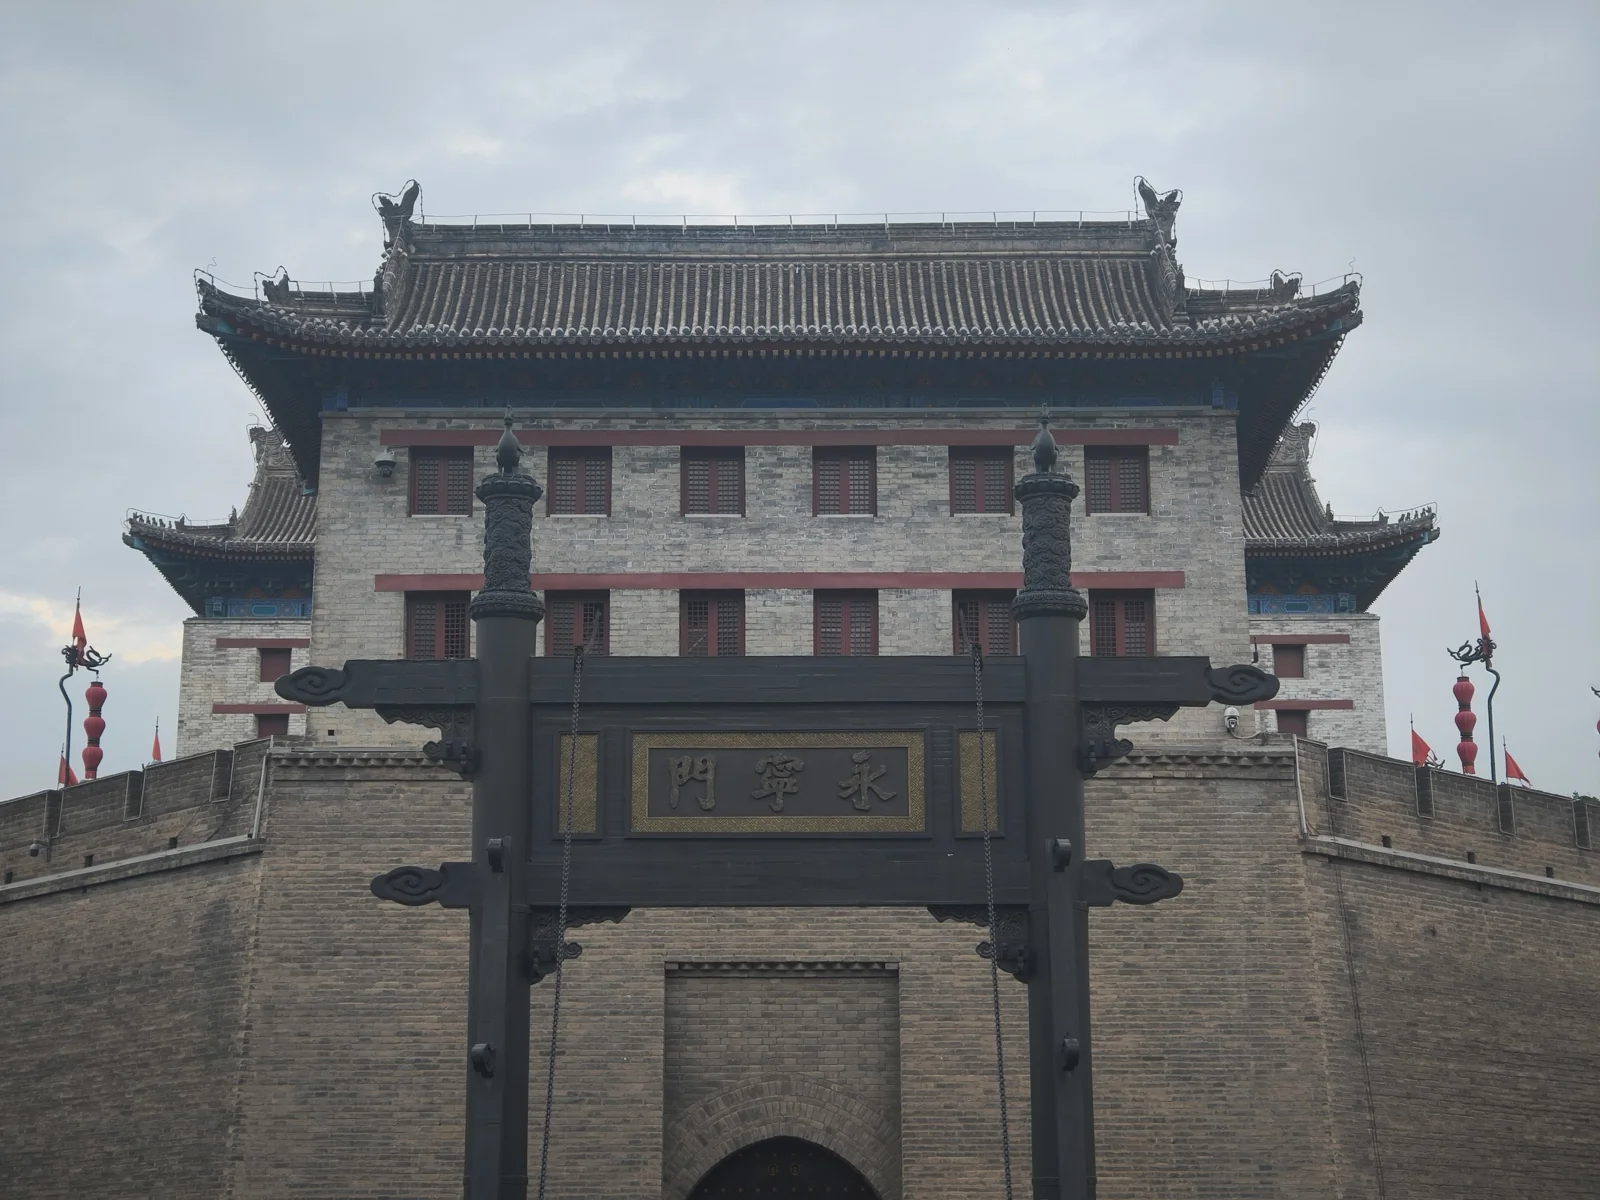
Before the show, audience members assembled on the South Square outside Yongning Gate, facing the Sluice Tower that controlled the moat drawbridge.
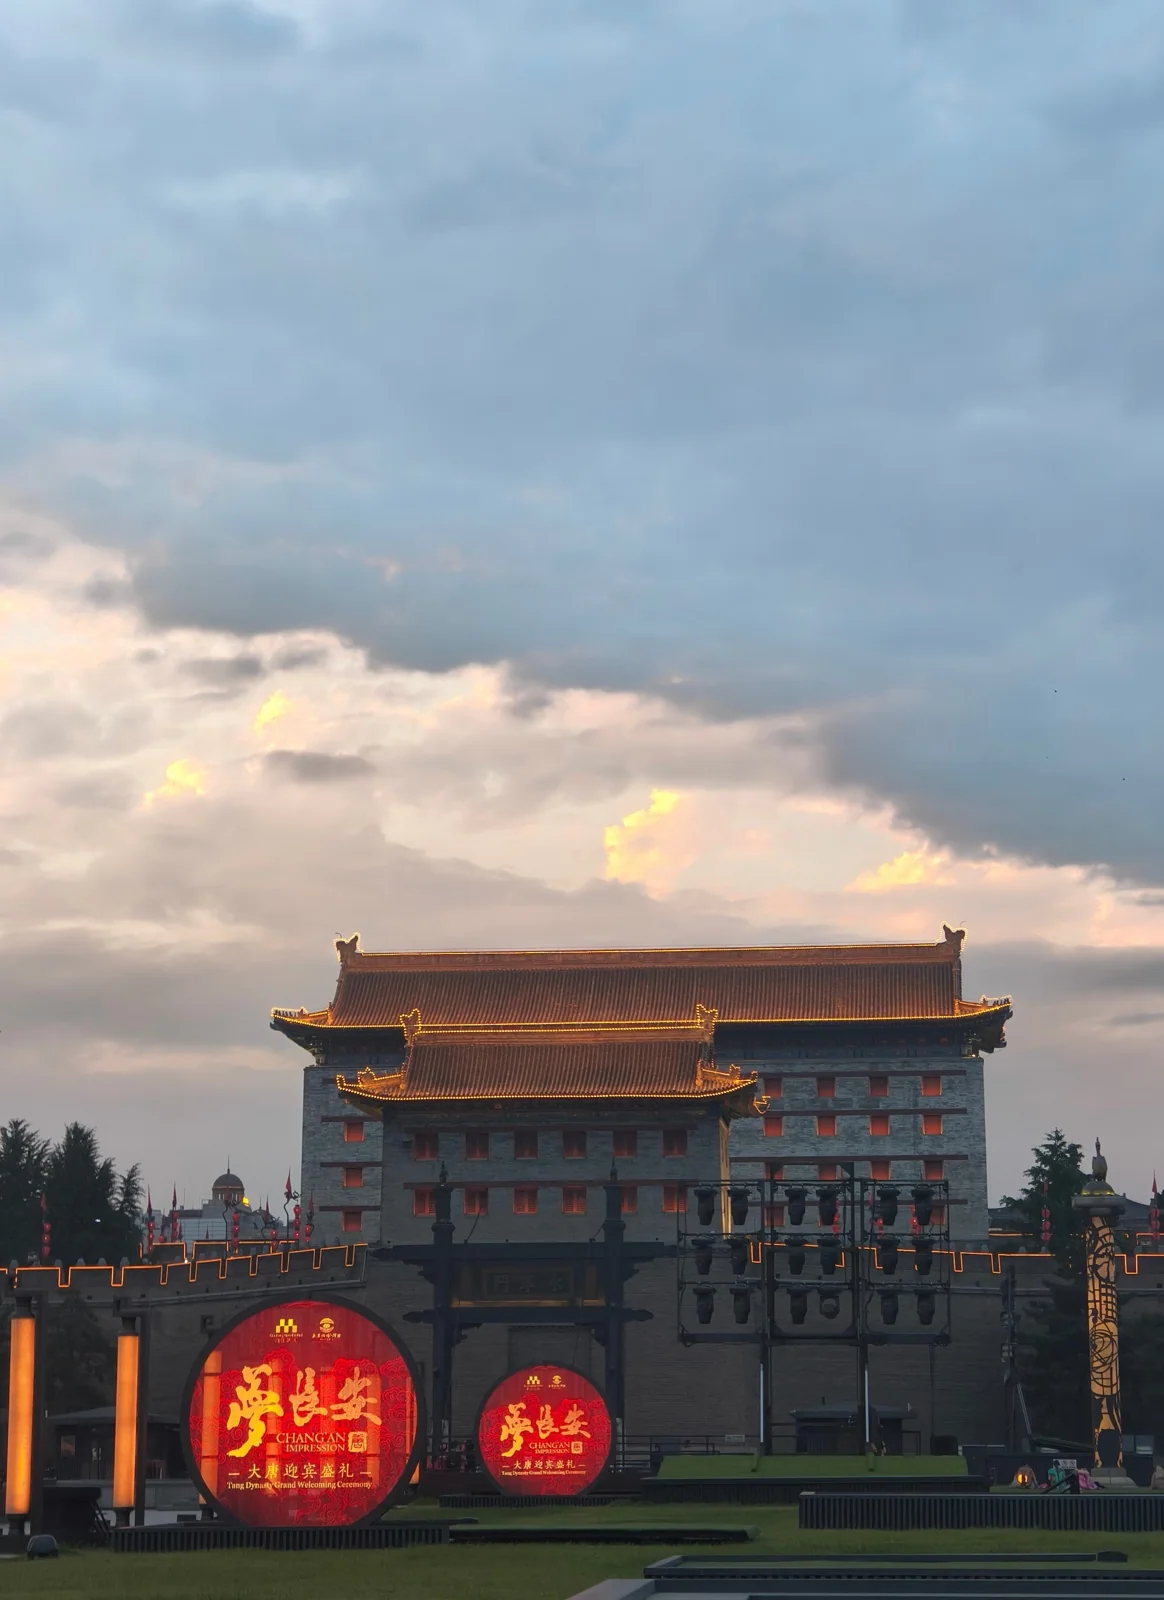
At dusk, listening to pipa and drum music as golden clouds parted over the arrow tower, the ambiance evoked the grandeur of the High Tang.
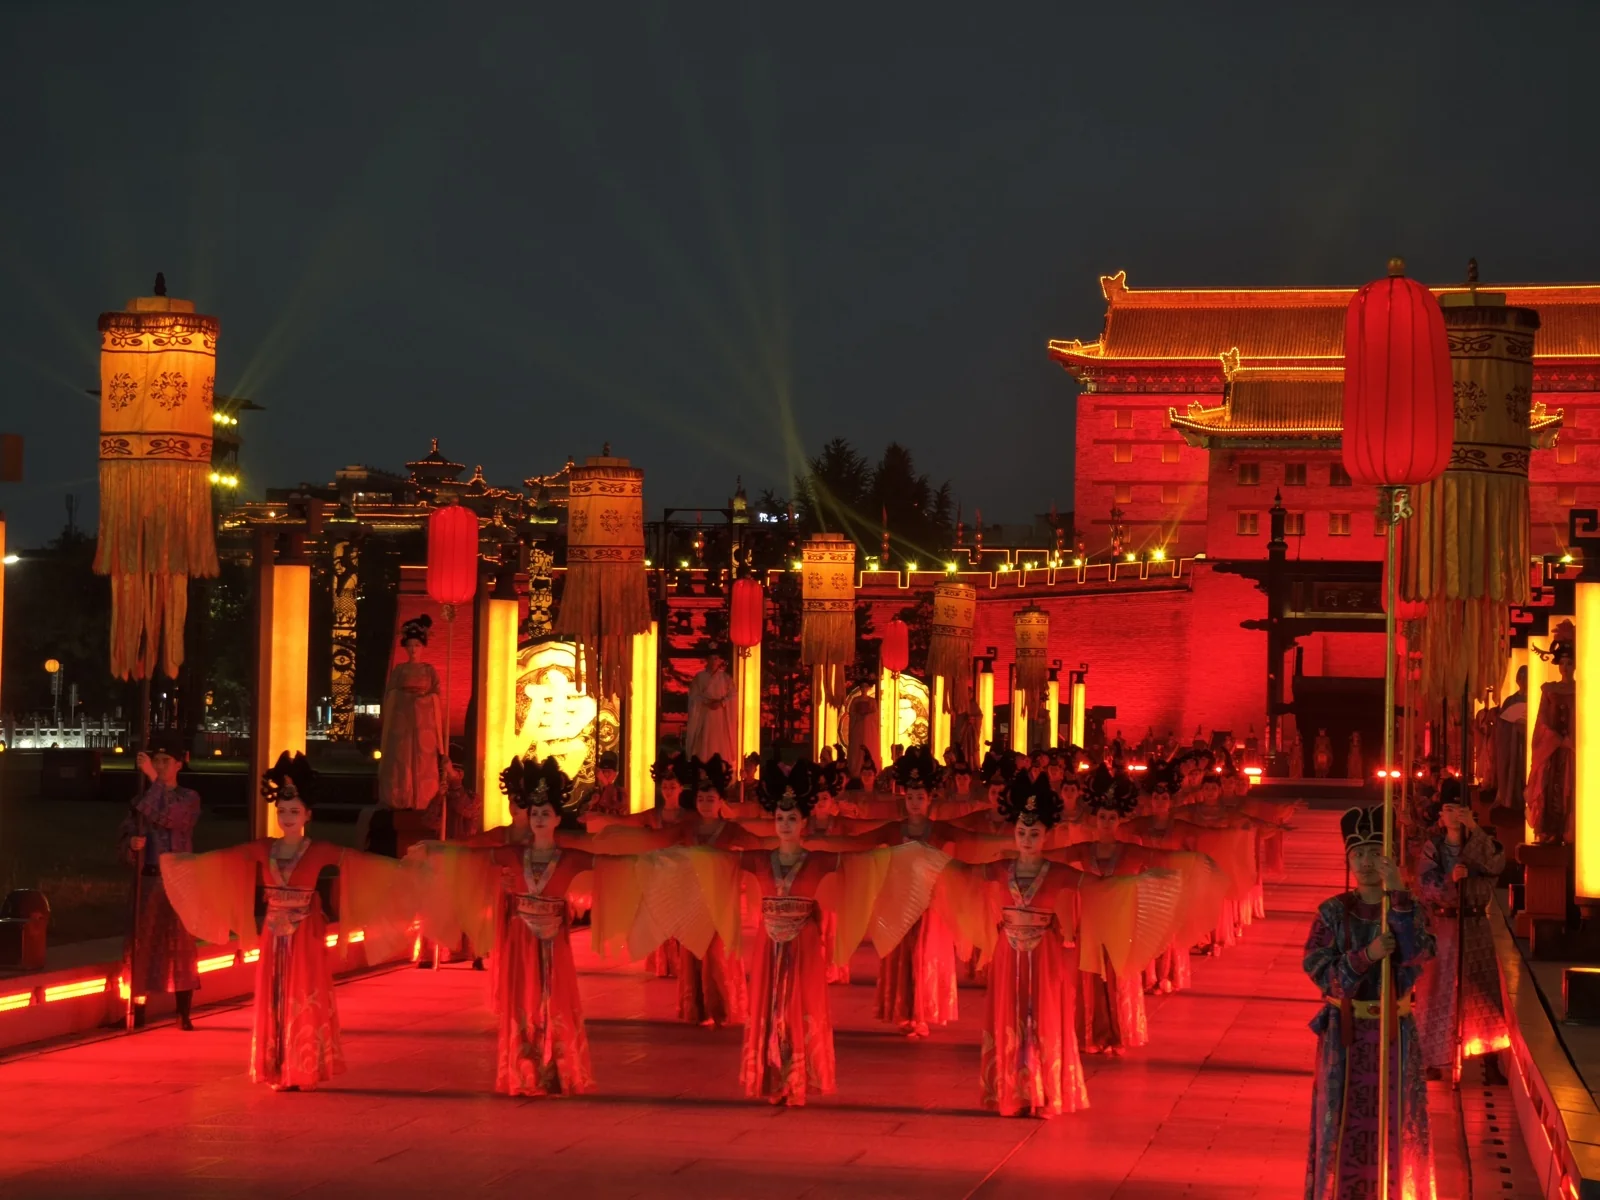
The first act takes place outside the walls, where an imperial retinue marches out to welcome guests - treating the audience as foreign envoys and time travelers.
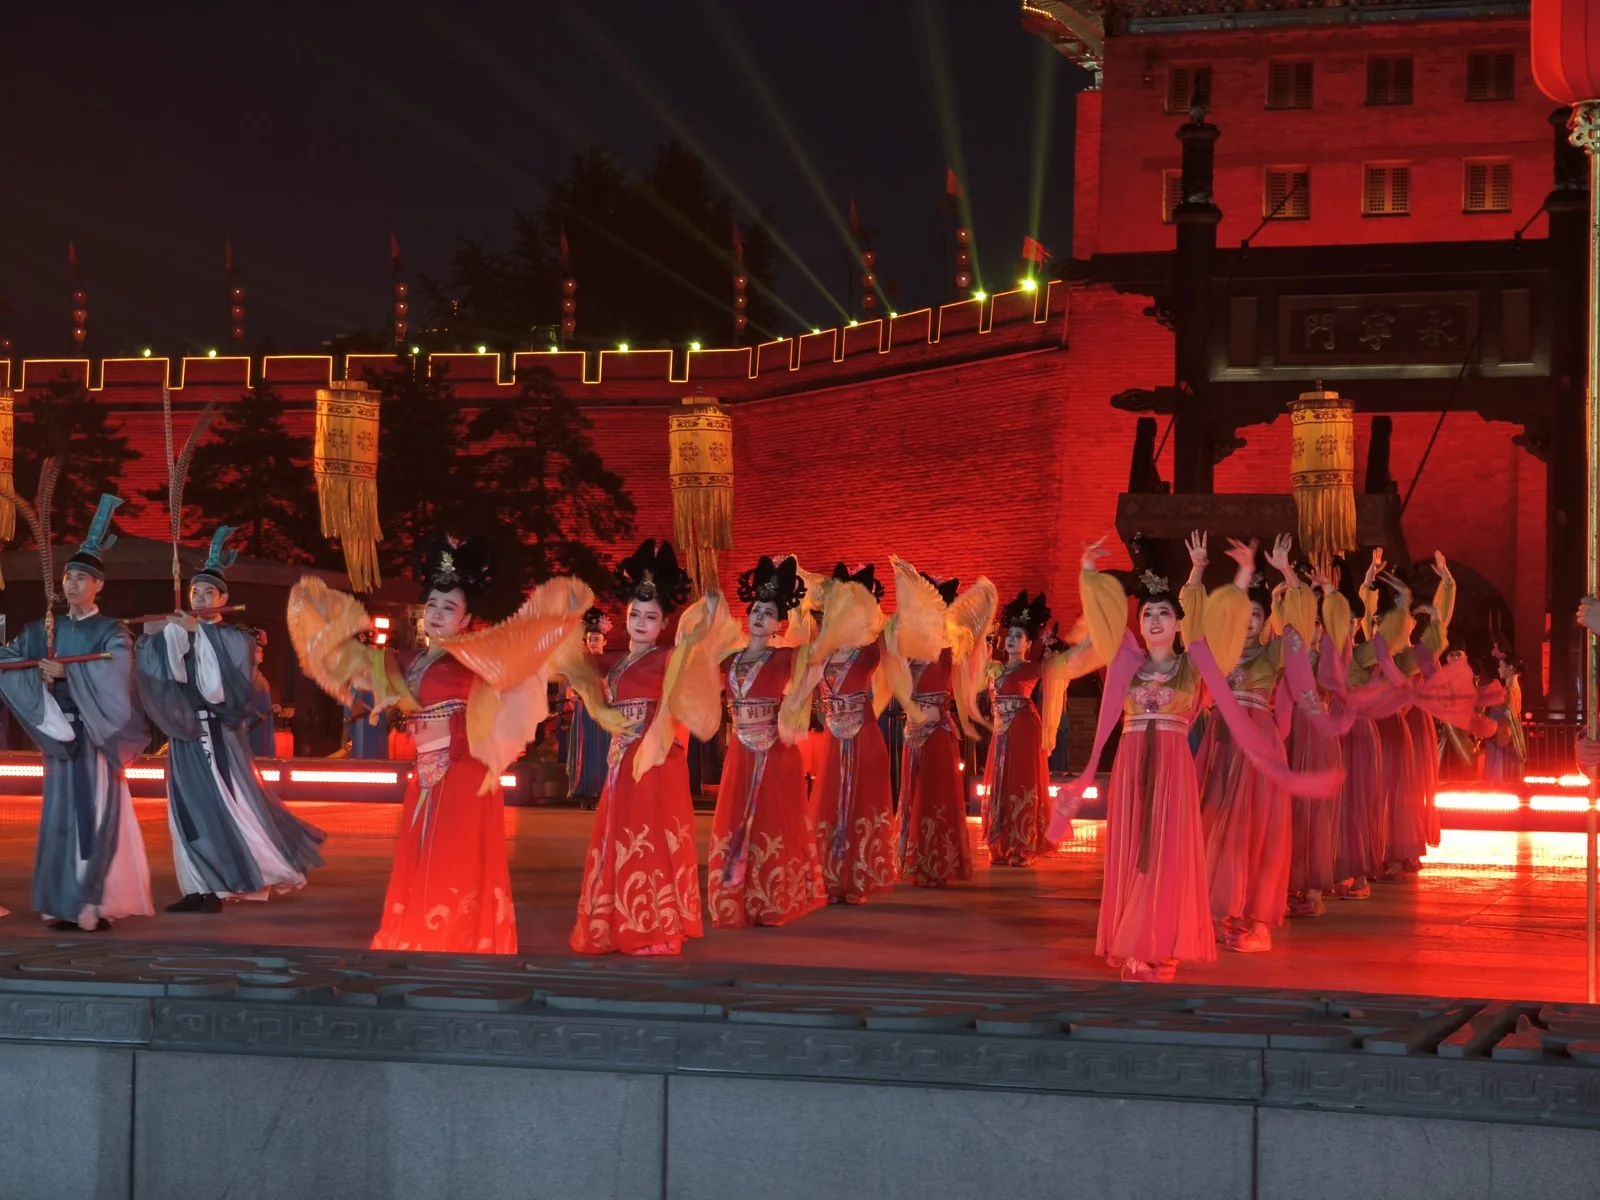
Following the procession to the drawbridge, we watched the introductory welcoming dance.
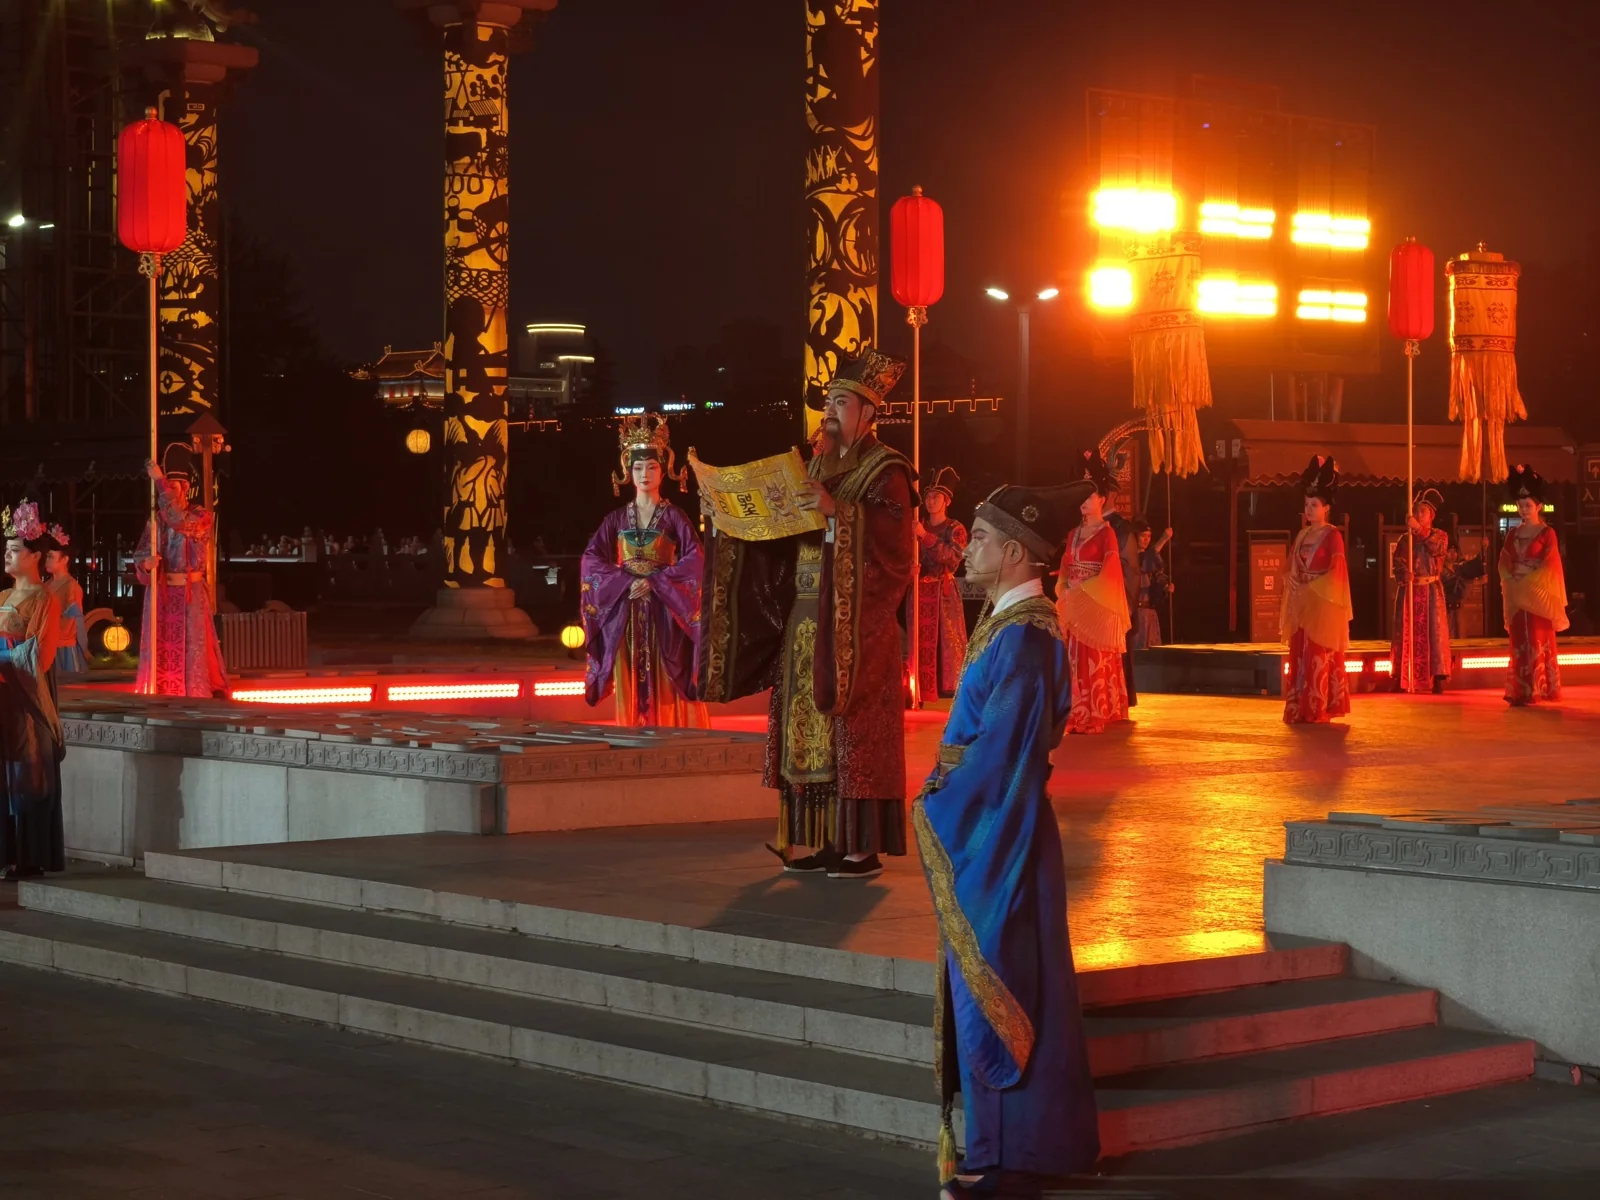
An actor portraying the Minister of the Court of State Ceremonies (Honglu Si Qing) read an imperial edict welcoming guests. The Honglu Si functioned as the Tang Ministry of Foreign Affairs, managing foreign protocol and diplomacy.
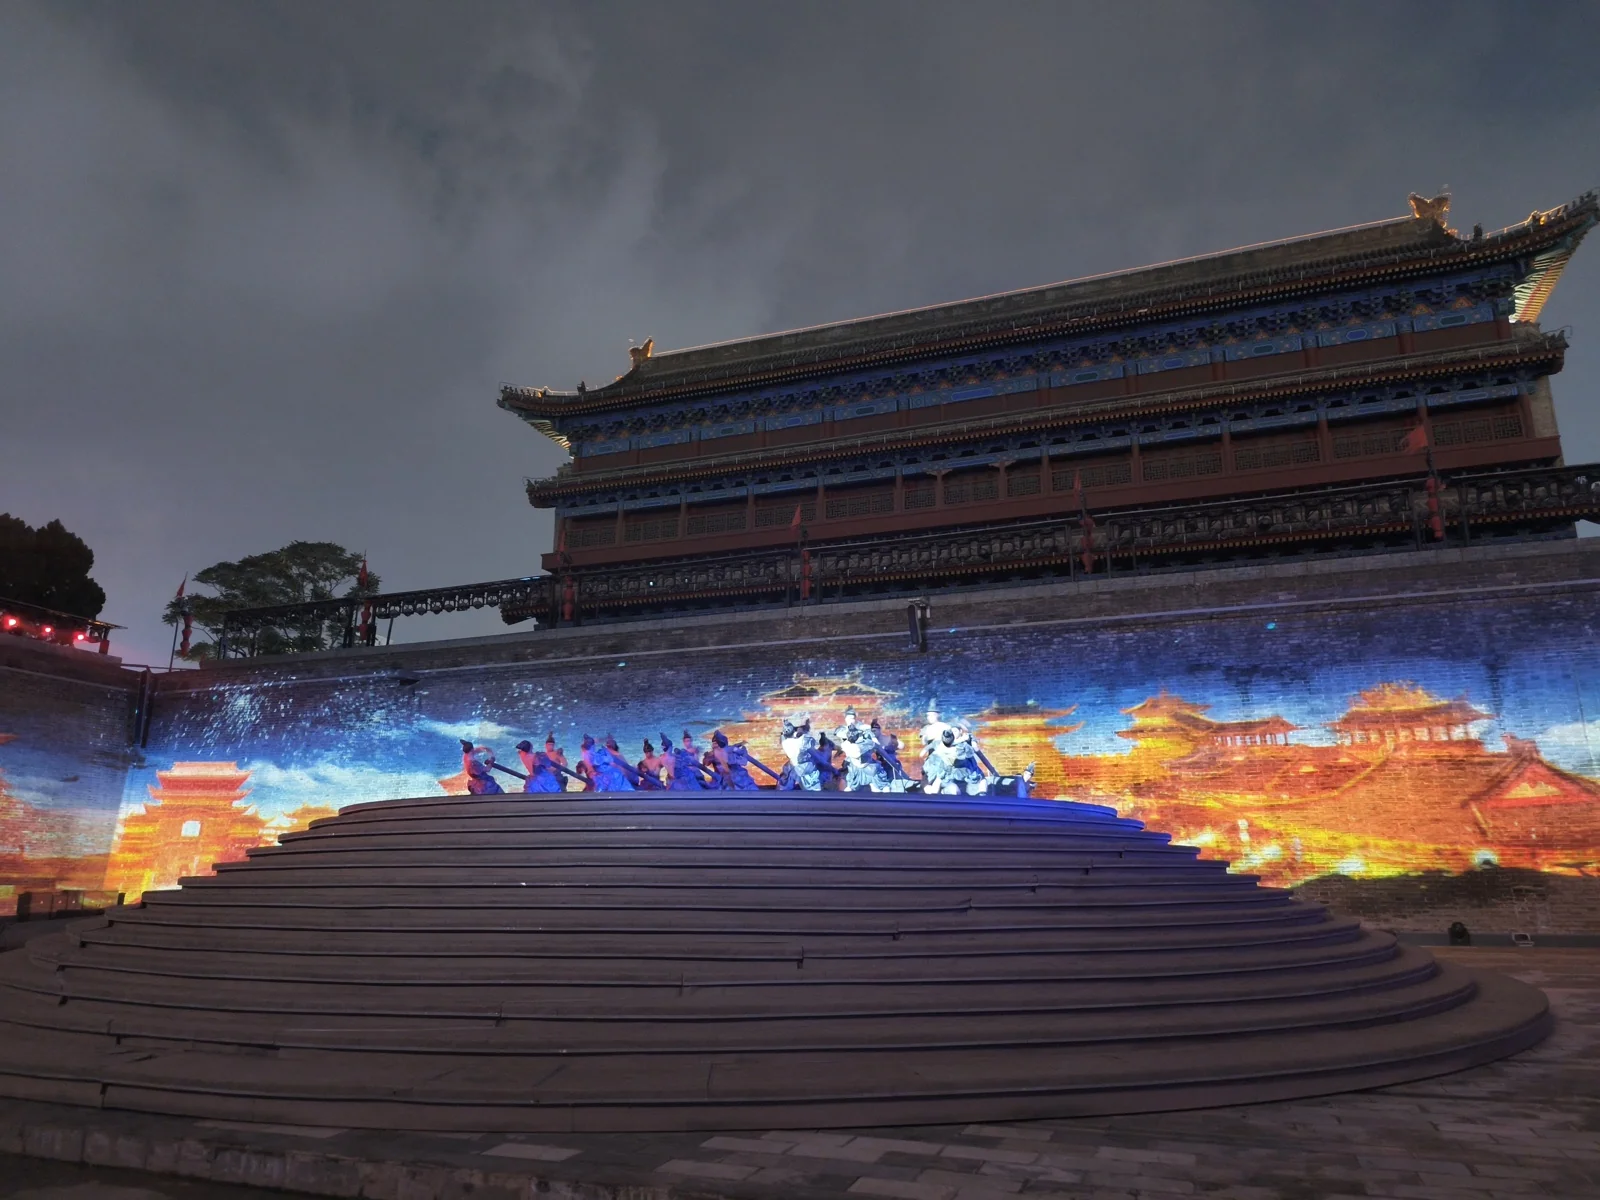
After the welcoming ceremony outside, we moved inside the barbican enclosure for the main performance, beginning with the founding of Chang’an.
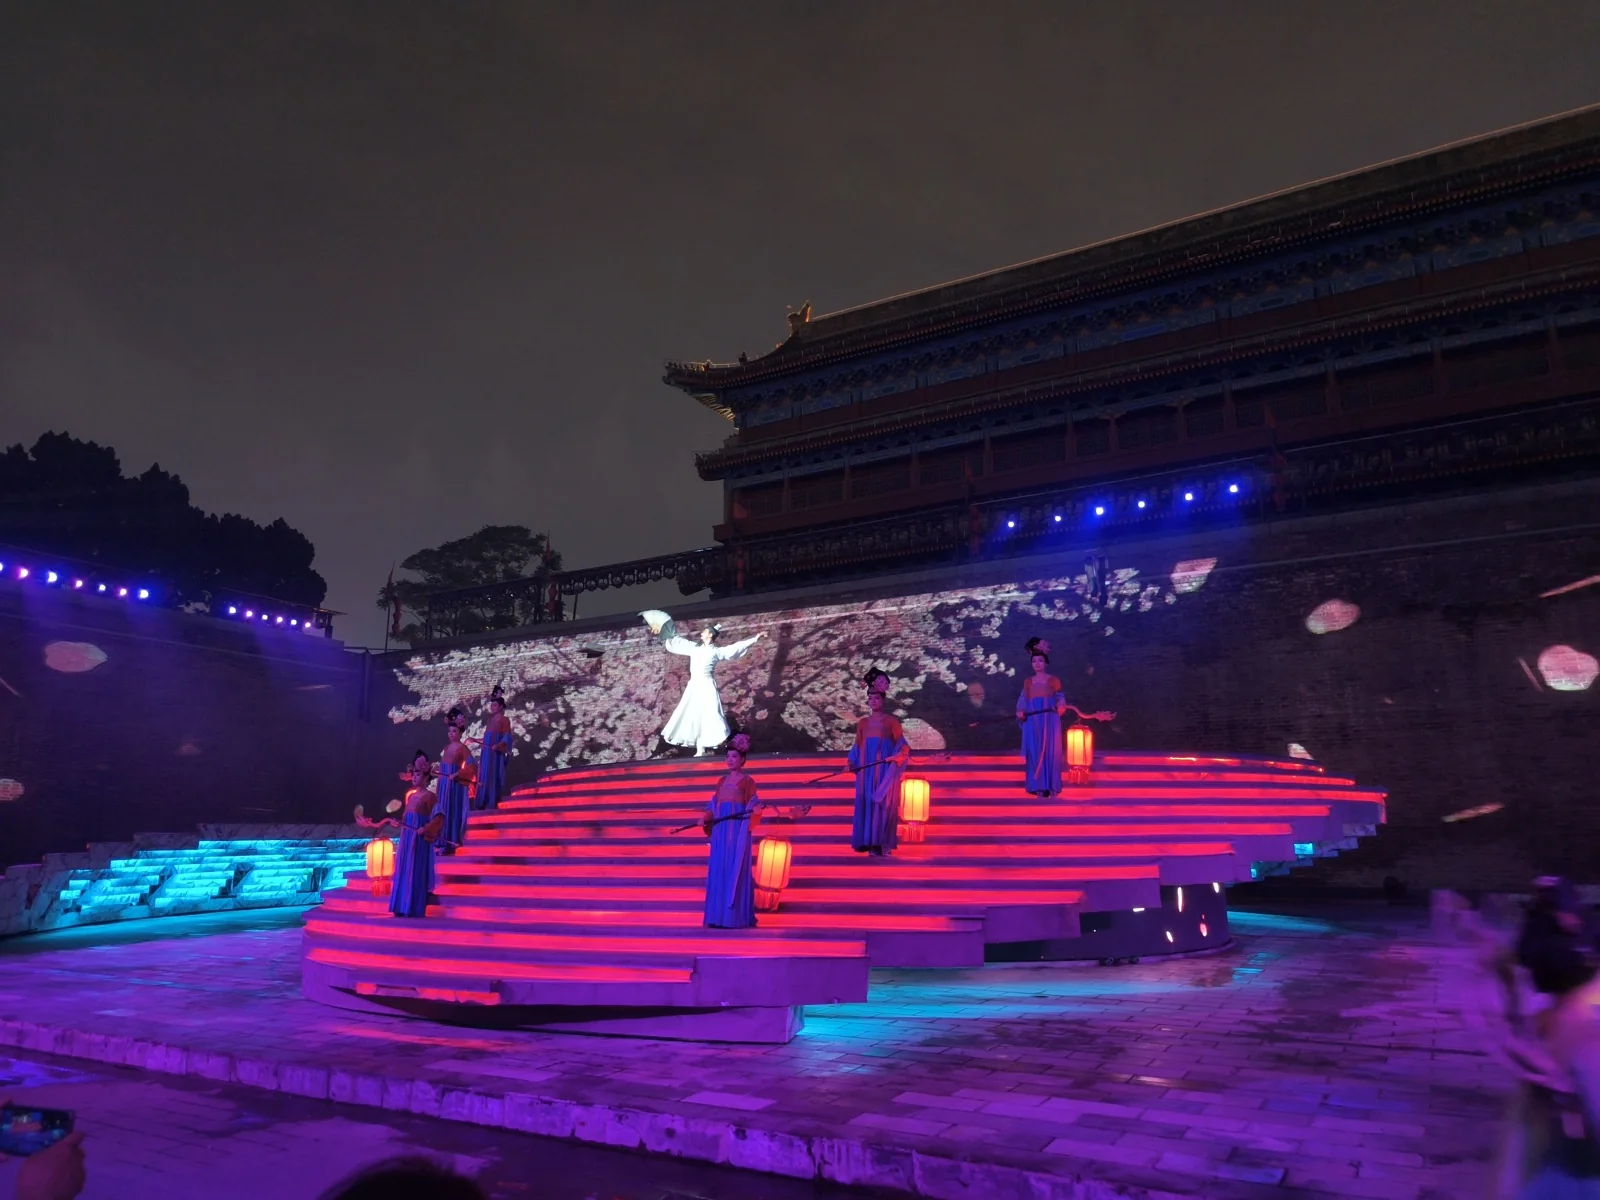
An actor portraying poet Li Bai danced with a fan, celebrating the zenith of Tang literature.
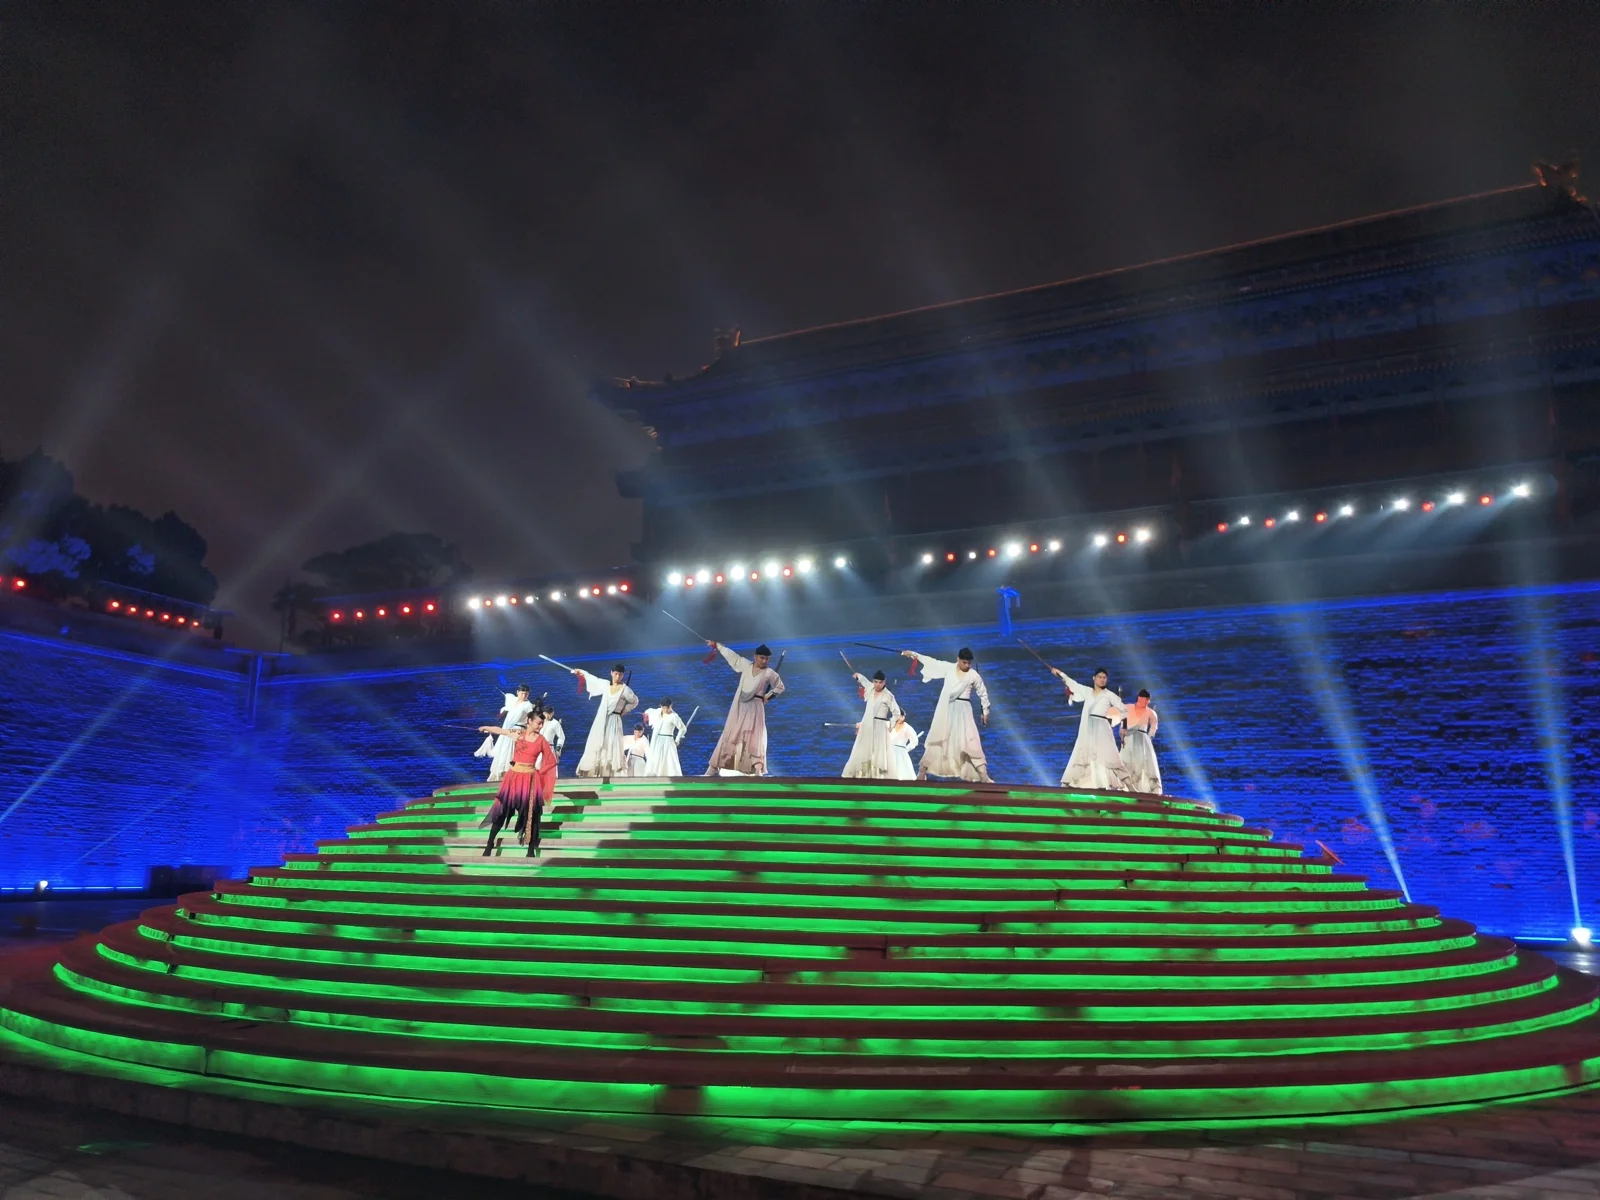
While Li Bai represented literary brilliance, frontier poet Wang Wei introduced martial strength.
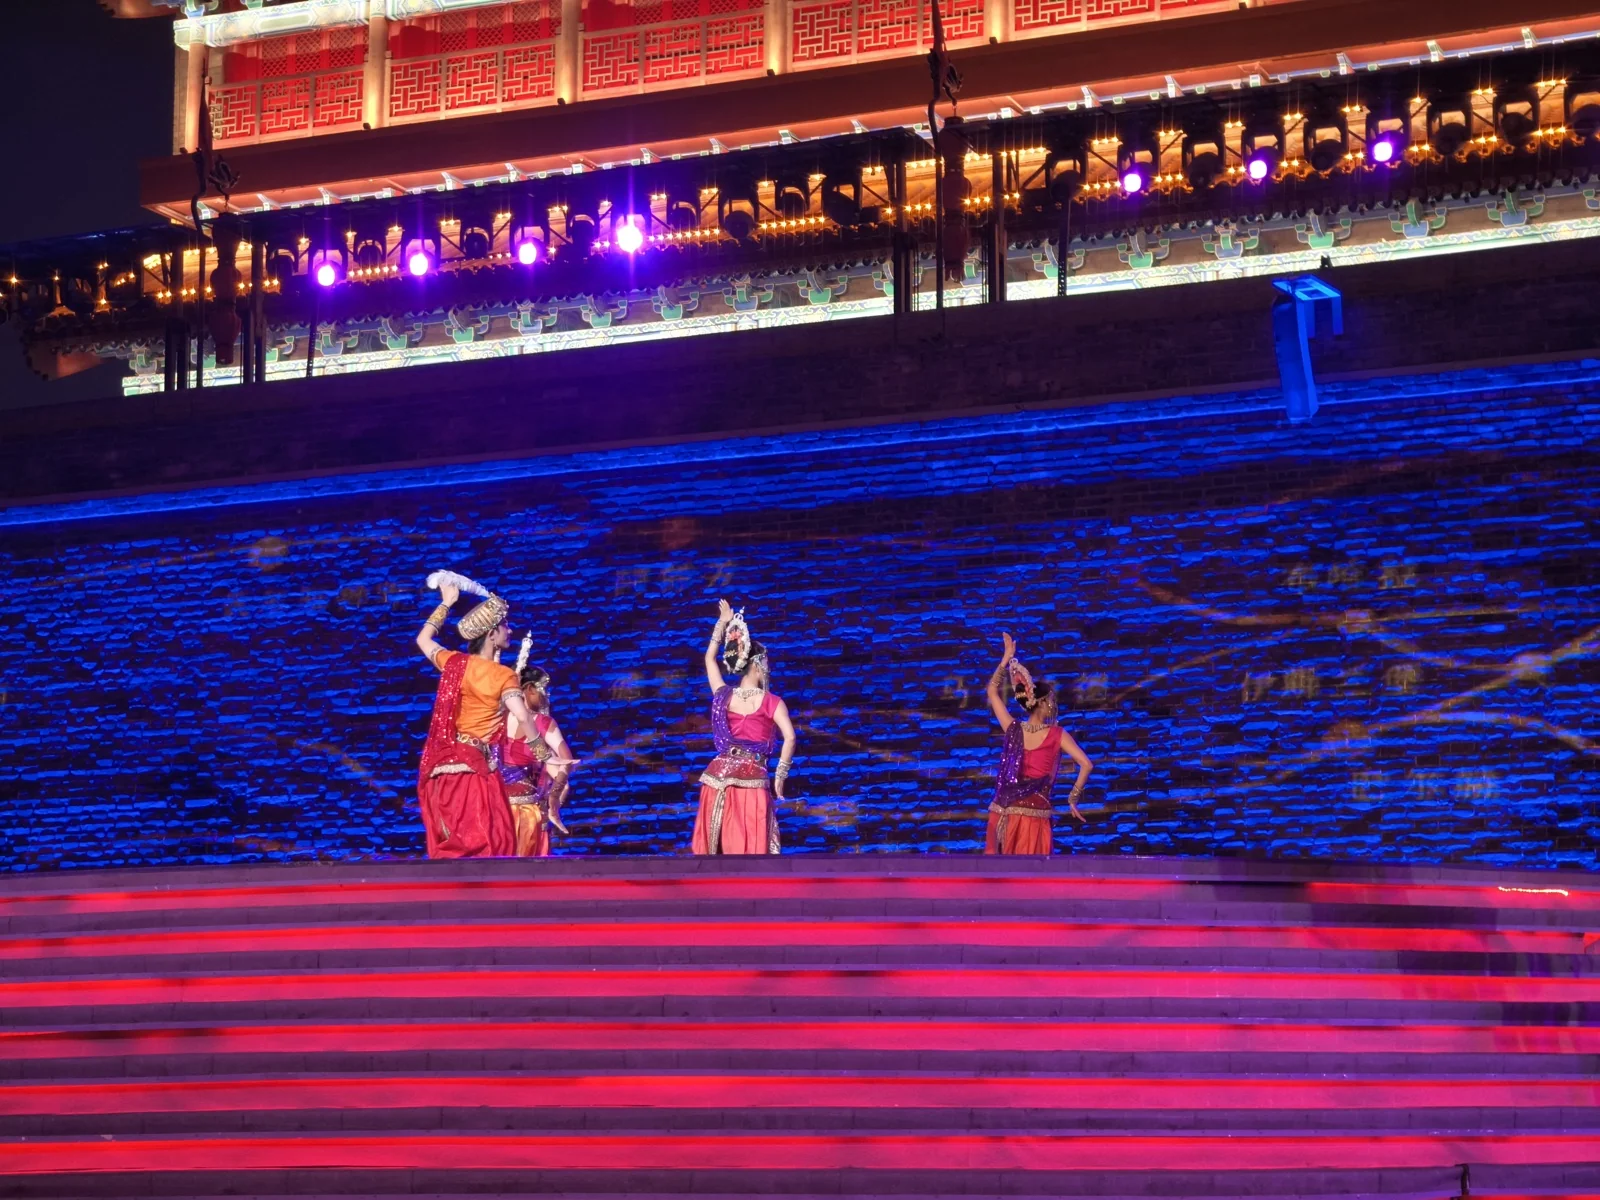
The performance celebrated the cosmopolitan openness and cultural synthesis of the Tang Empire.
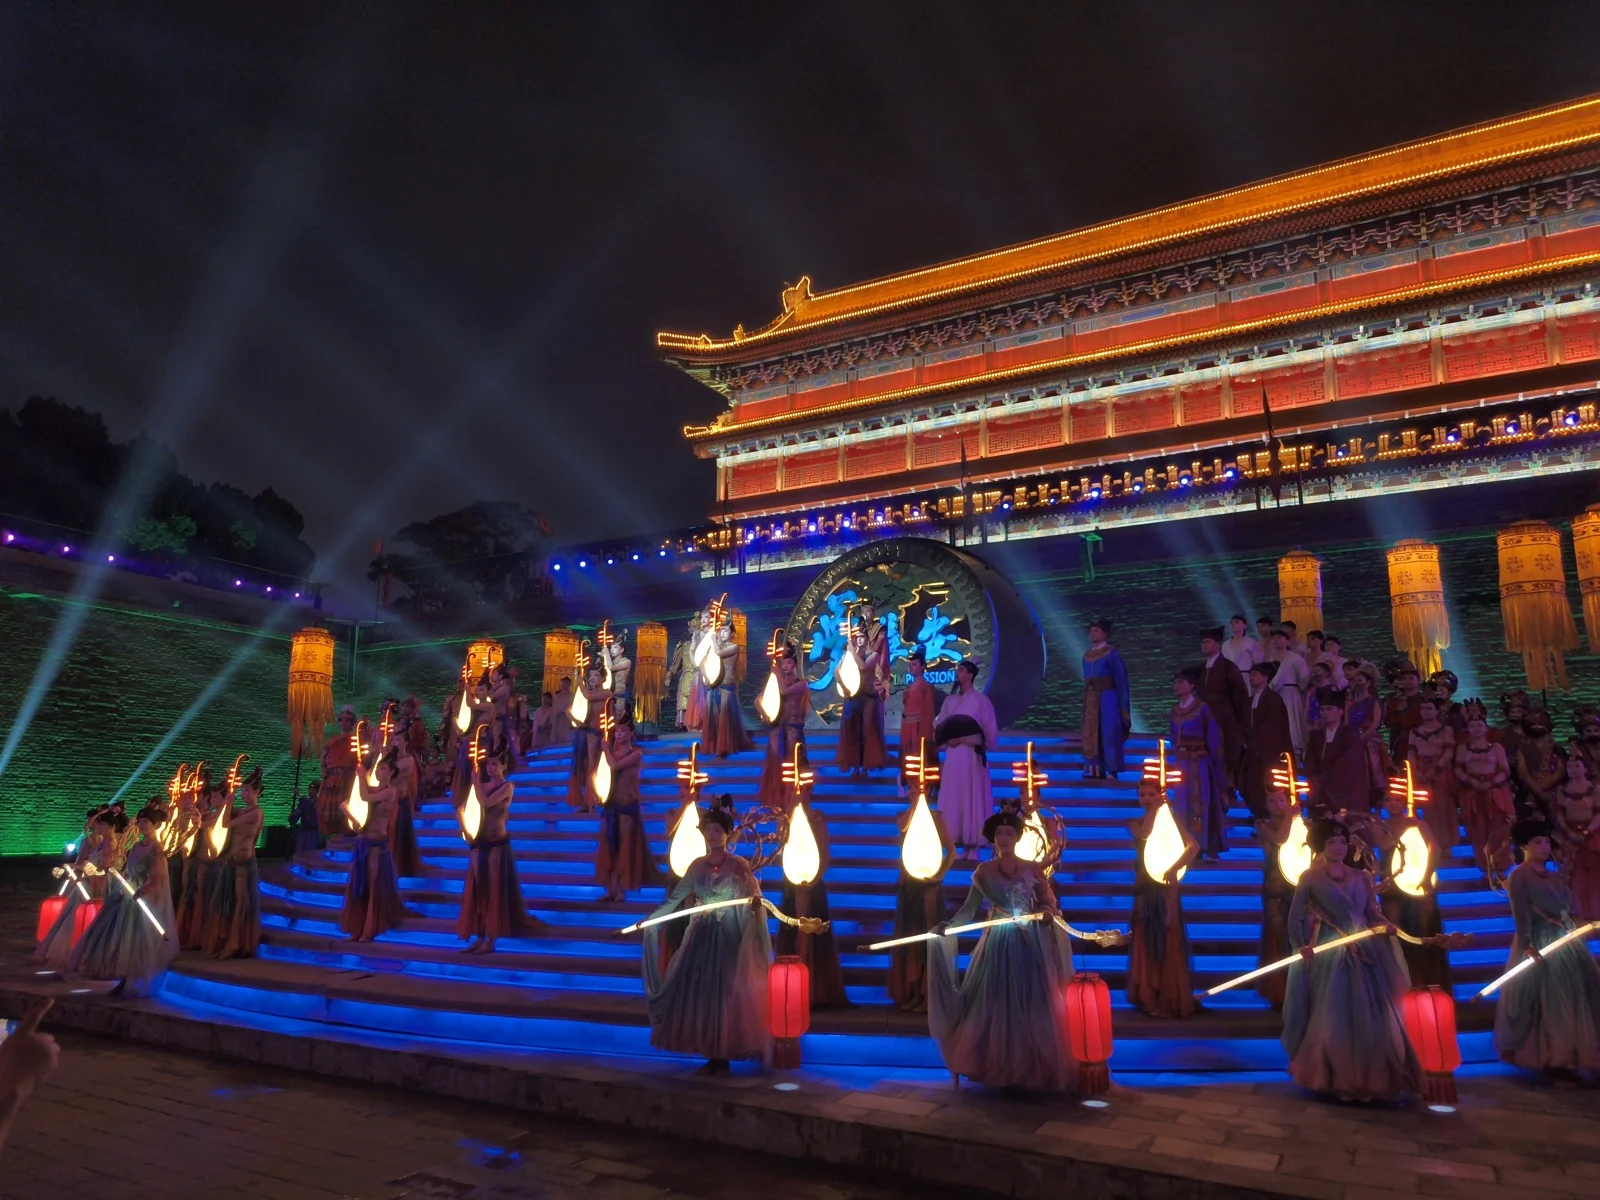
Following a pipa ensemble dance, the entire cast gathered for the curtain call.
The show relied entirely on music and dance without spoken dialogue (aside from the opening edict) or jarring battle effects, making it gentle and engaging for young children.
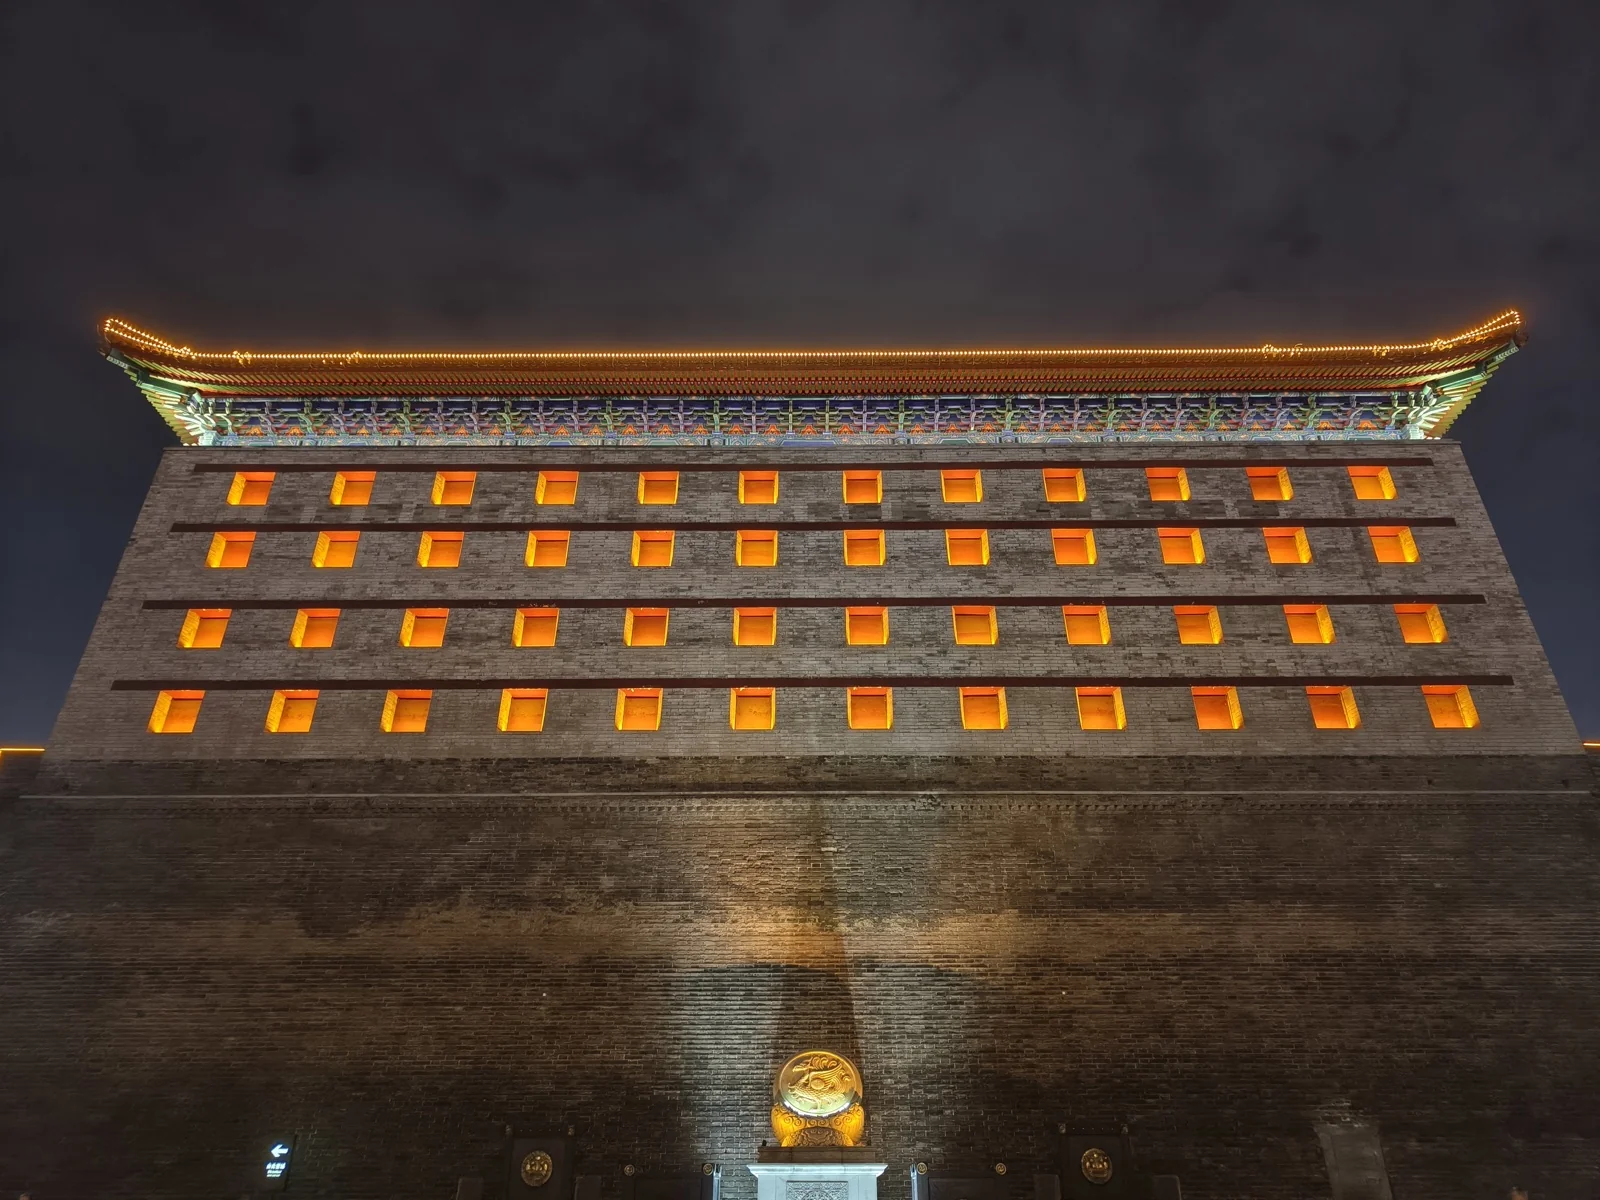
Exiting the venue, the Arrow Tower was illuminated in tasteful, restrained lighting.
Day 6: Great Mosque of Huajue Lane
On our departure day, we had half a day before heading to the airport. We ventured into a quiet corner of the Muslim Quarter to visit the Great Mosque of Huajue Lane.
The mosque dates back to the Tang Dynasty, appearing visibly older than Da Ci’en Temple or Guangren Temple, though most surviving structures reflect Ming Dynasty reconstructions.
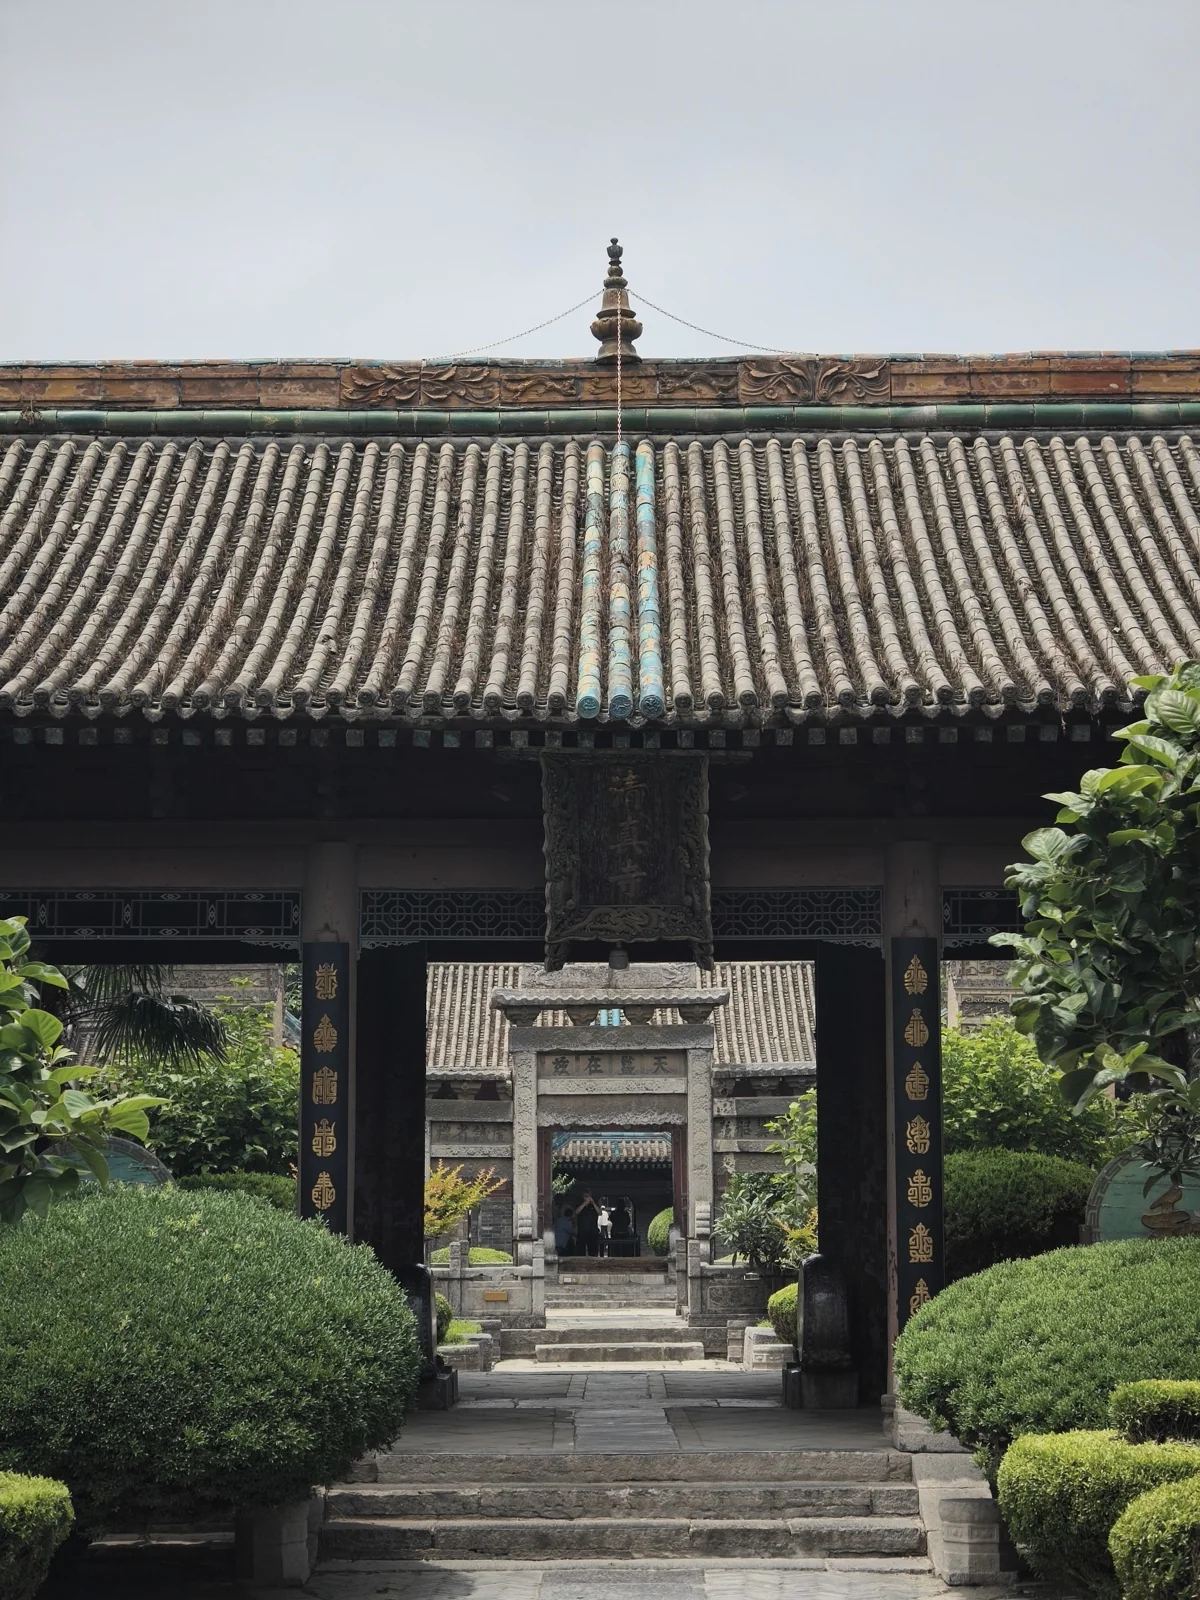
The social standing of Muslims in Chang’an varied dramatically across dynasties. The Tang Dynasty was cosmopolitan, allowing mosques to feature Byzantine-style domes and tall minarets. During the Song Dynasty, imperial control over Chang’an was largely lost. Under the Mongol Yuan Dynasty, Muslims were classified as Semu - the privileged second-tier class of the empire. In the Ming and Qing eras, Chang’an was reintegrated into Chinese dynasties; early Ming emperor Zhu Yuanzhang enforced rigorous cultural assimilation policies requiring foreign settlers to adopt Chinese dress, language, and intermarriage.
Surviving as a minority community, the Muslim population adapted by constructing their mosque in traditional Confucian architectural style, complete with flying eaves and carved dragon motifs. The key distinction is orientation: the Great Mosque faces east, allowing worshipers to enter from the east and pray along the east-west axis facing Mecca in the west.
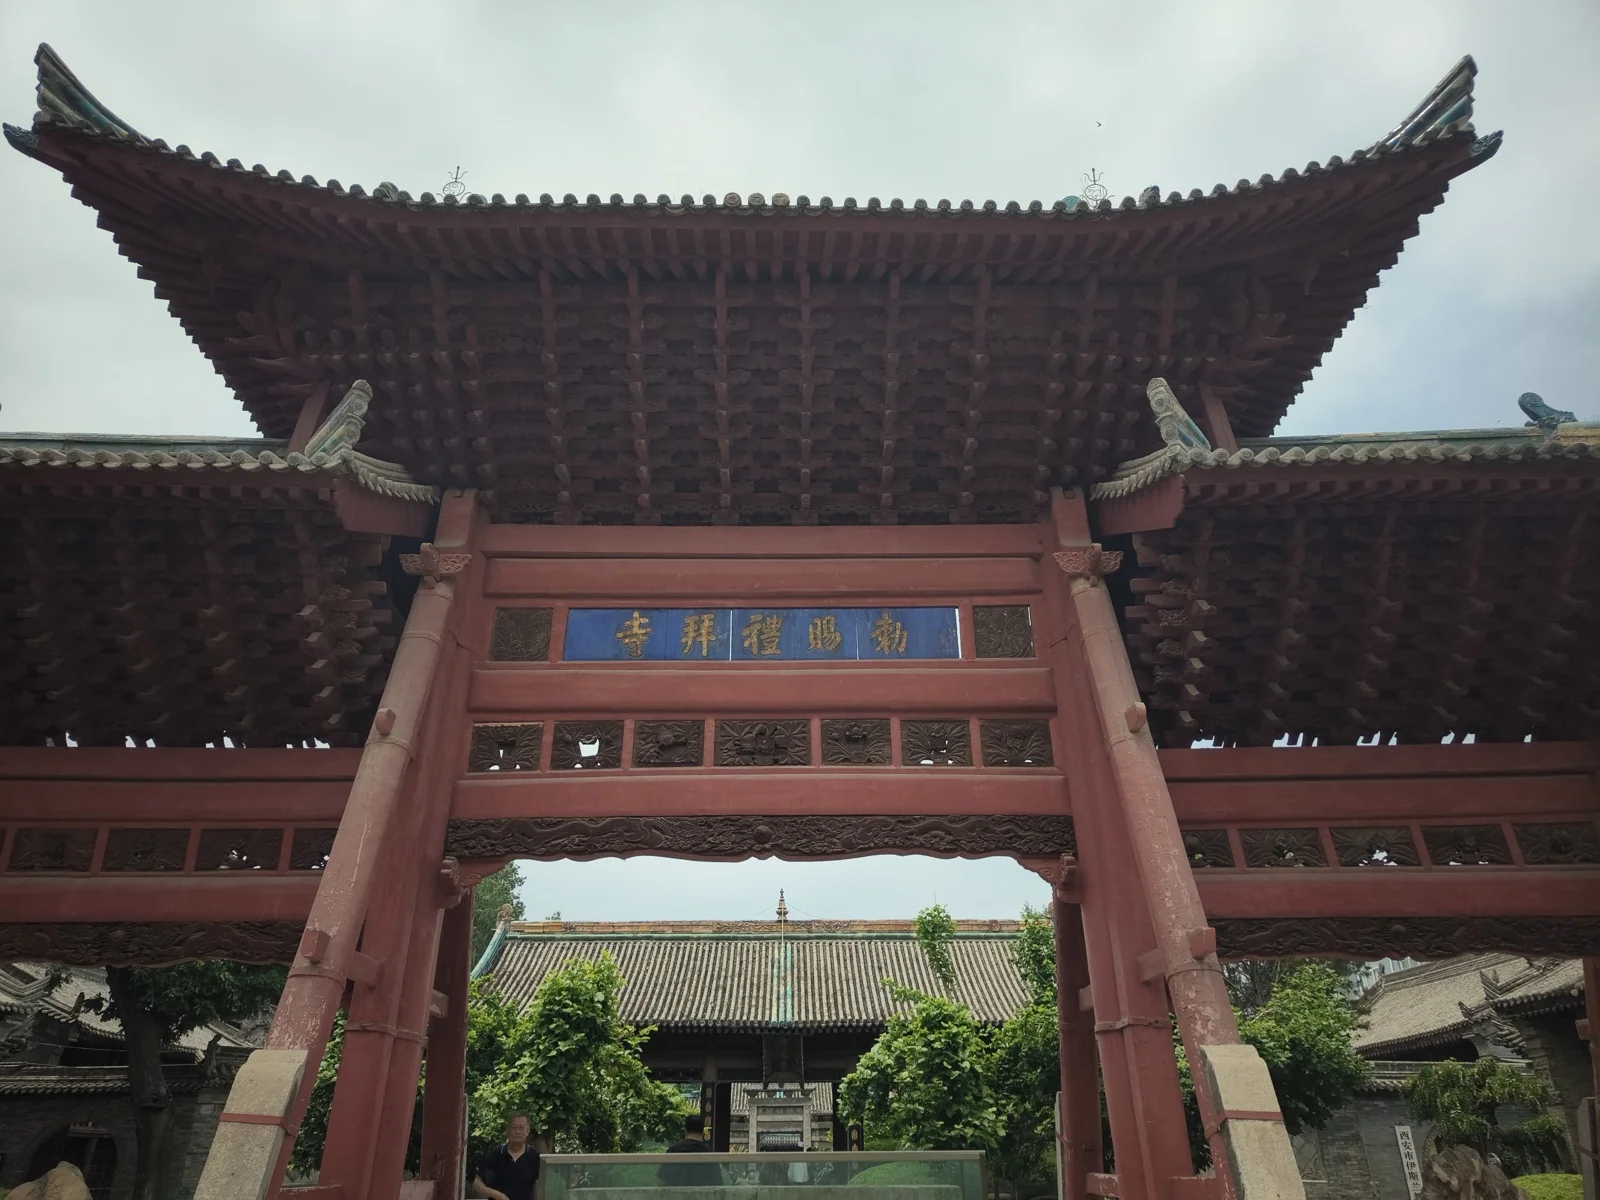
The first courtyard features this monumental wooden ceremonial gateway (paifang) inscribed Chici Libaisi (Imperially Bestowed Mosque). Officials passing an imperially bestowed structure were obligated by protocol to dismount from their horses.
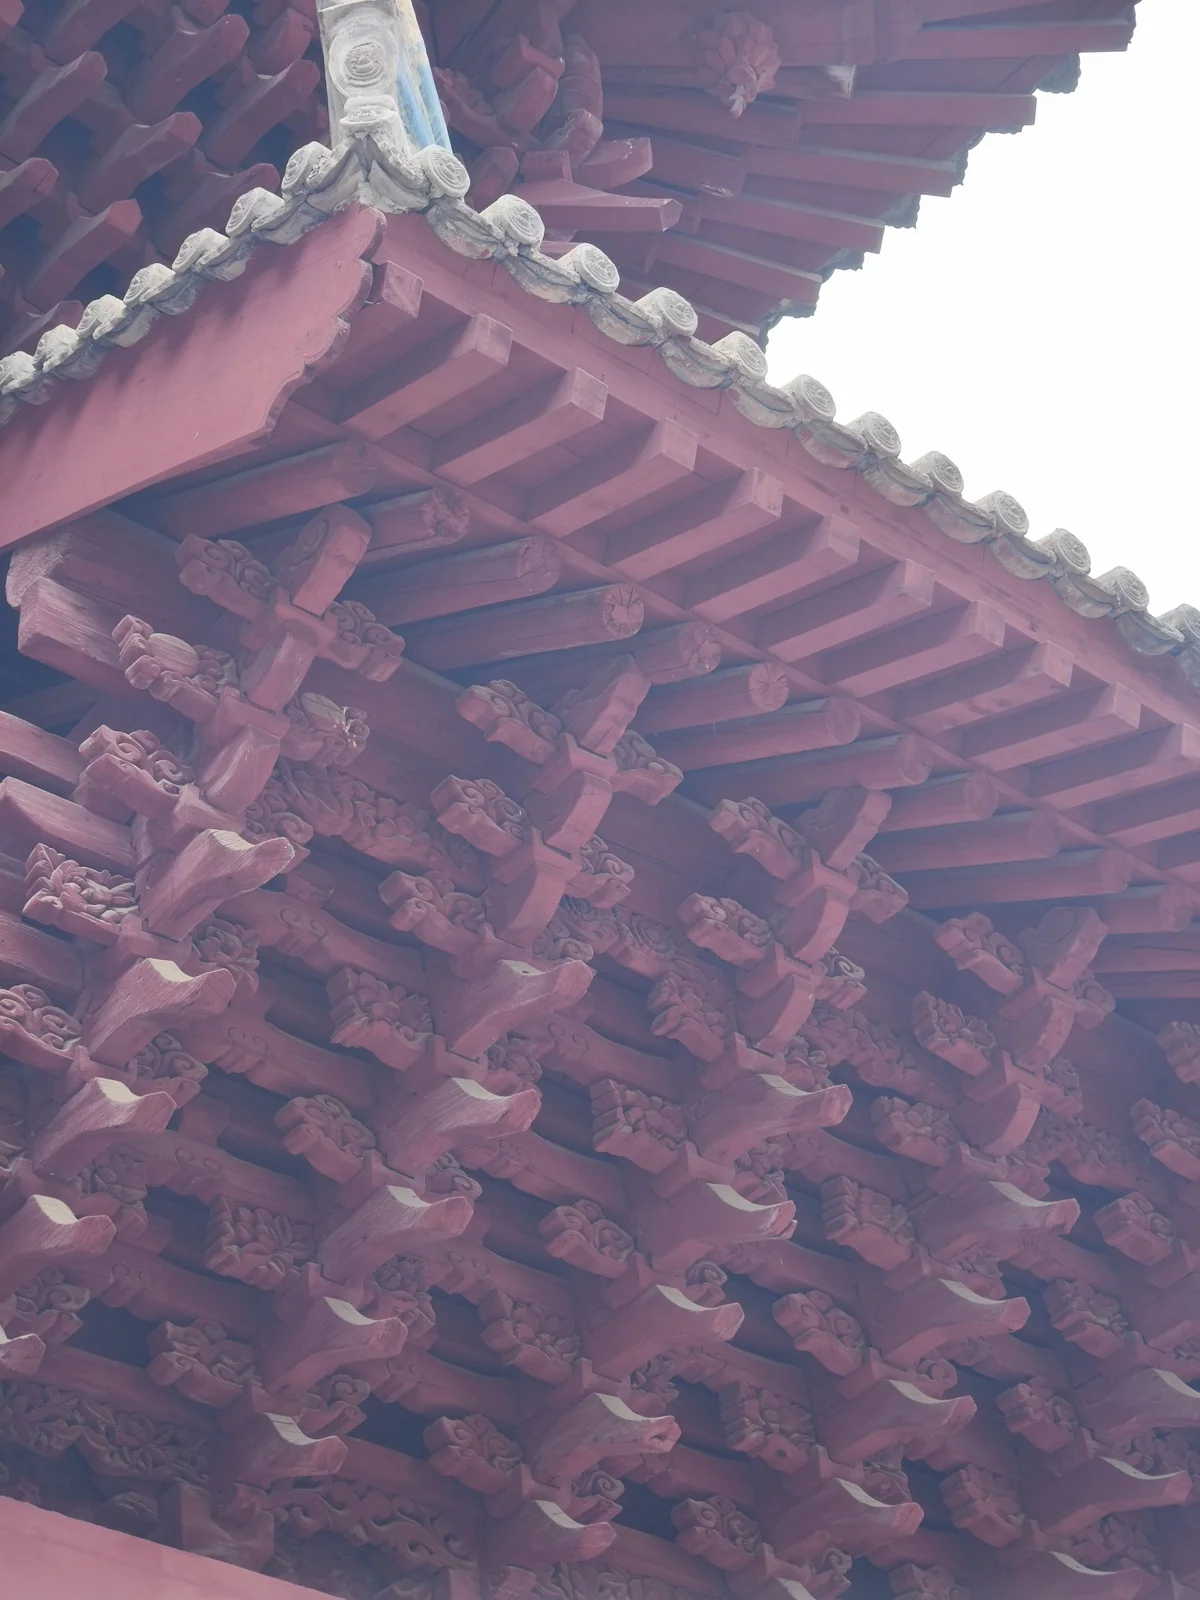
The intricate interlocking roof brackets (dougong) of the gateway. The dou is the square wooden block supporting from below, and the gong is the cantilevered bow-shaped arm extending outward. This quintessential Chinese structural device parallels the function of Islamic squinches and pendentive arches, distributing heavy roof loads from broad surfaces to narrow pillars to free up interior ground space.
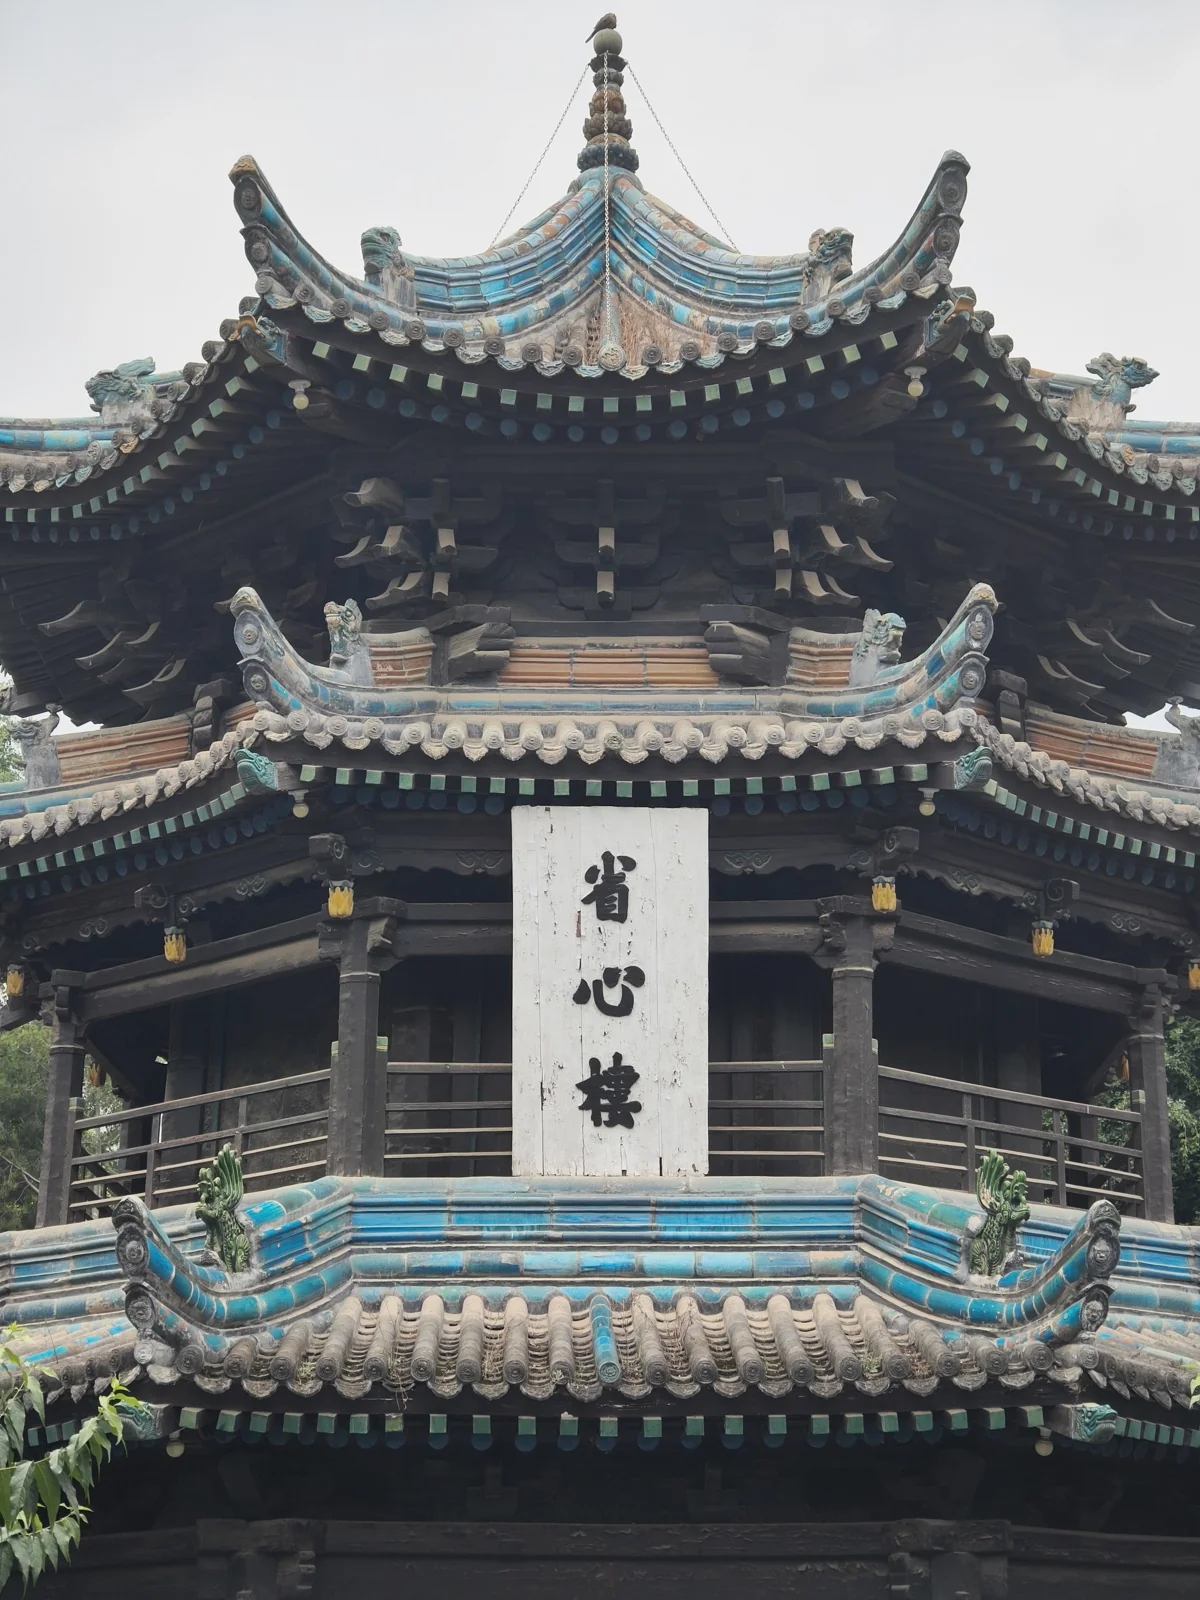
Shengxin Tower (Tower of Heart Cleansing) is the tallest structure in the complex, serving the role of an Islamic minaret.
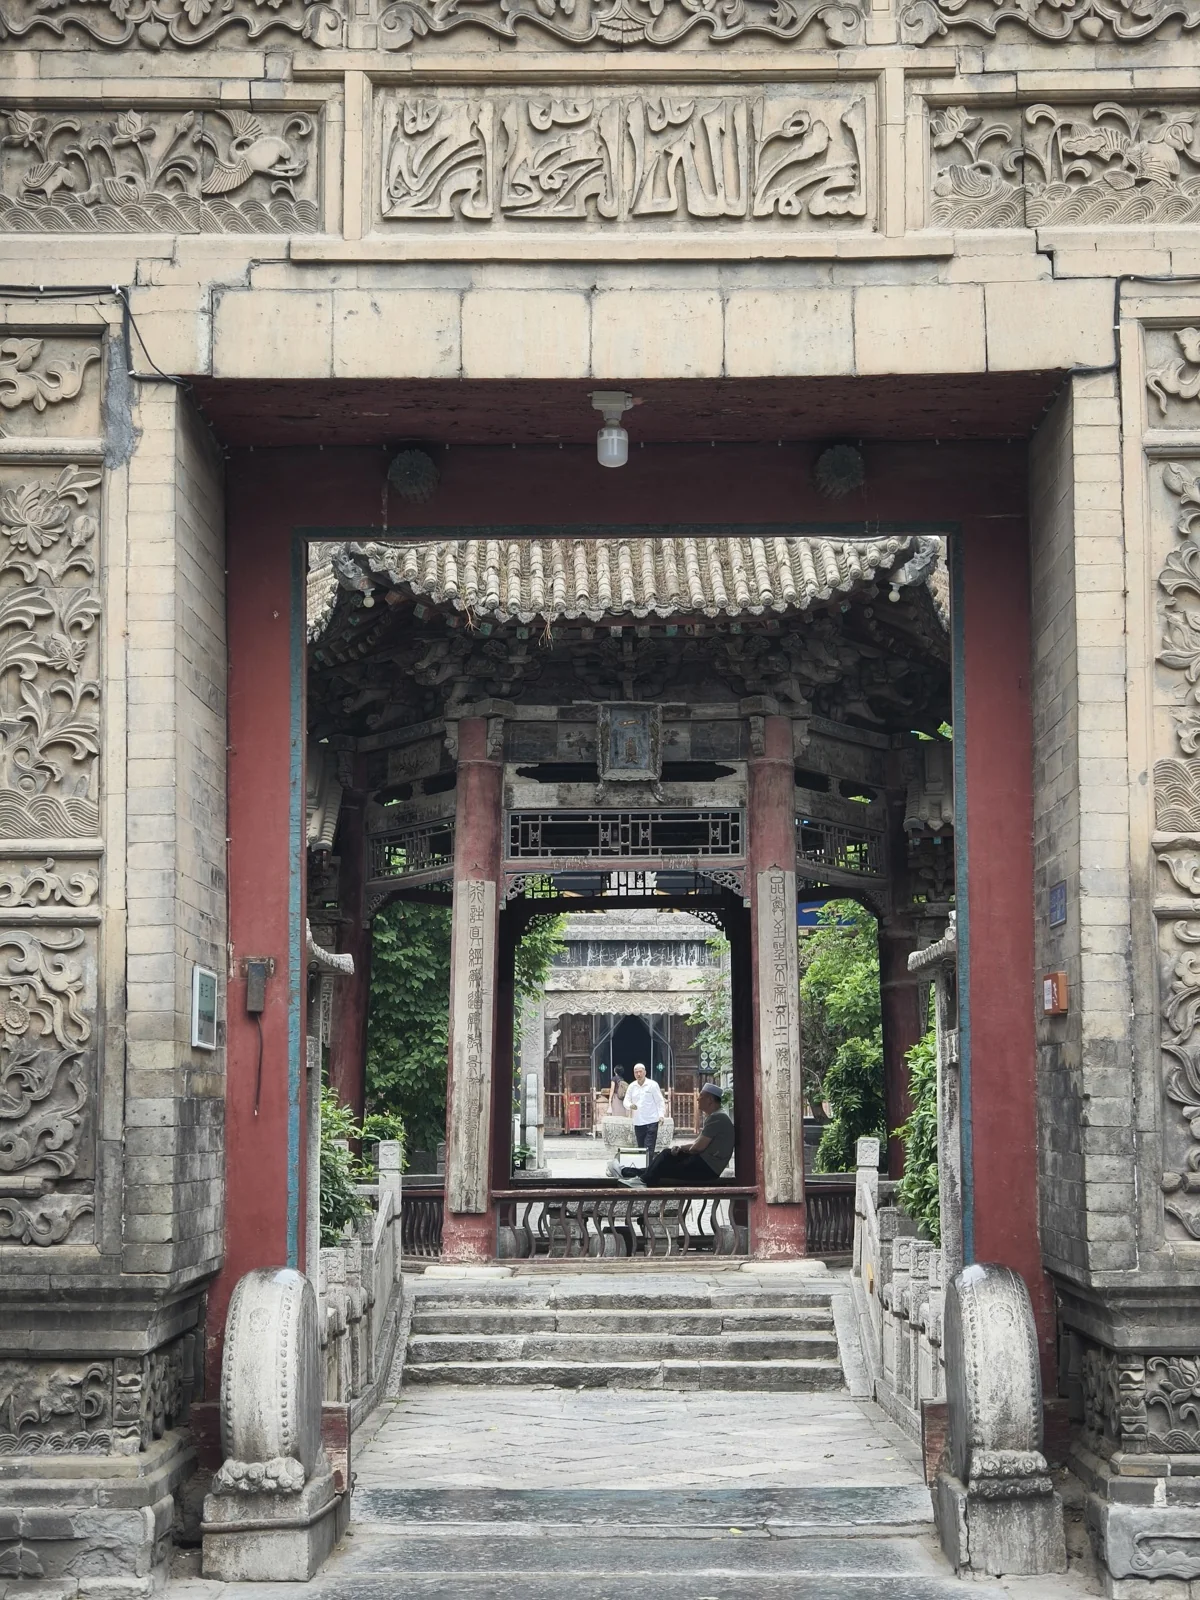
Situated deep in Huifang, tourist crowds are minimal, serving as an active neighborhood sanctuary where local Hui residents gather to converse.
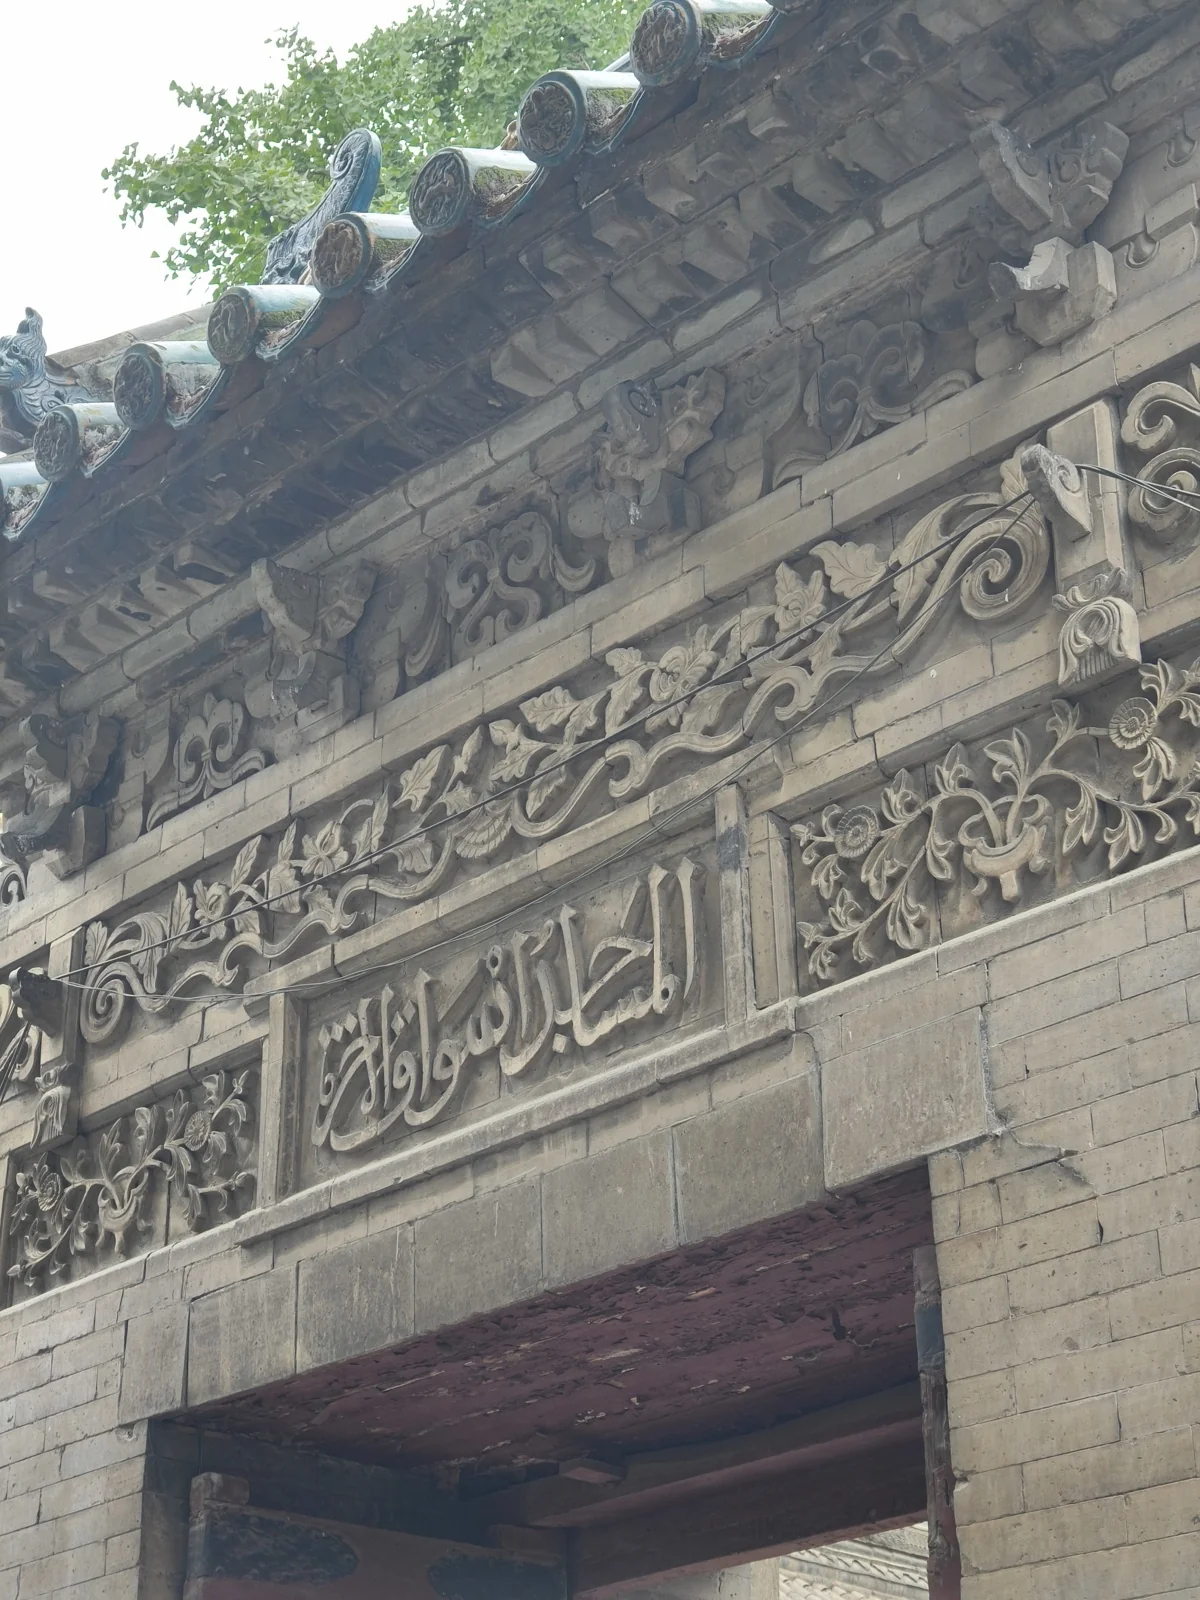
Entering the fifth and innermost courtyard - the primary prayer sanctuary - Arabic inscriptions appear prominently throughout the architecture.
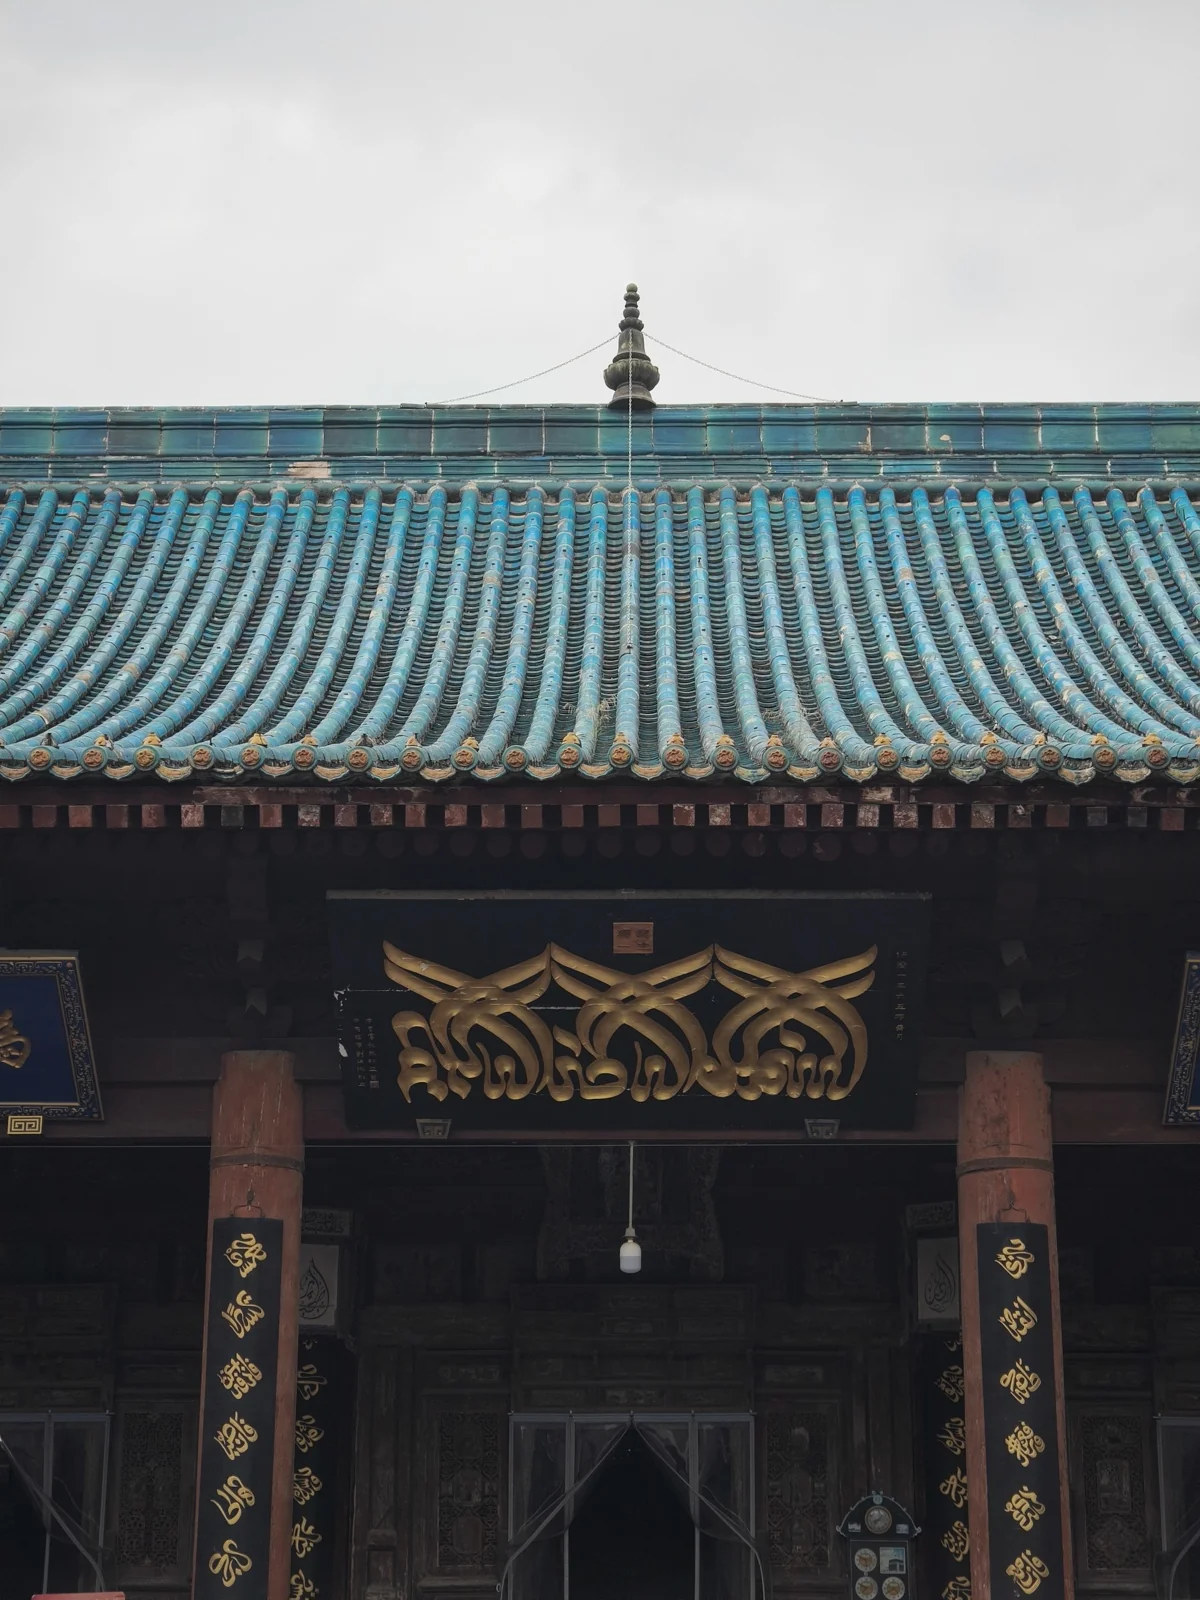
Because of its imperial commission, the main prayer hall was permitted to use sky-blue glazed roof tiles. The calligraphic couplets on the pillars are fascinating: Arabic calligraphy stylized into blocky characters resembling Chinese square script (Sini script).
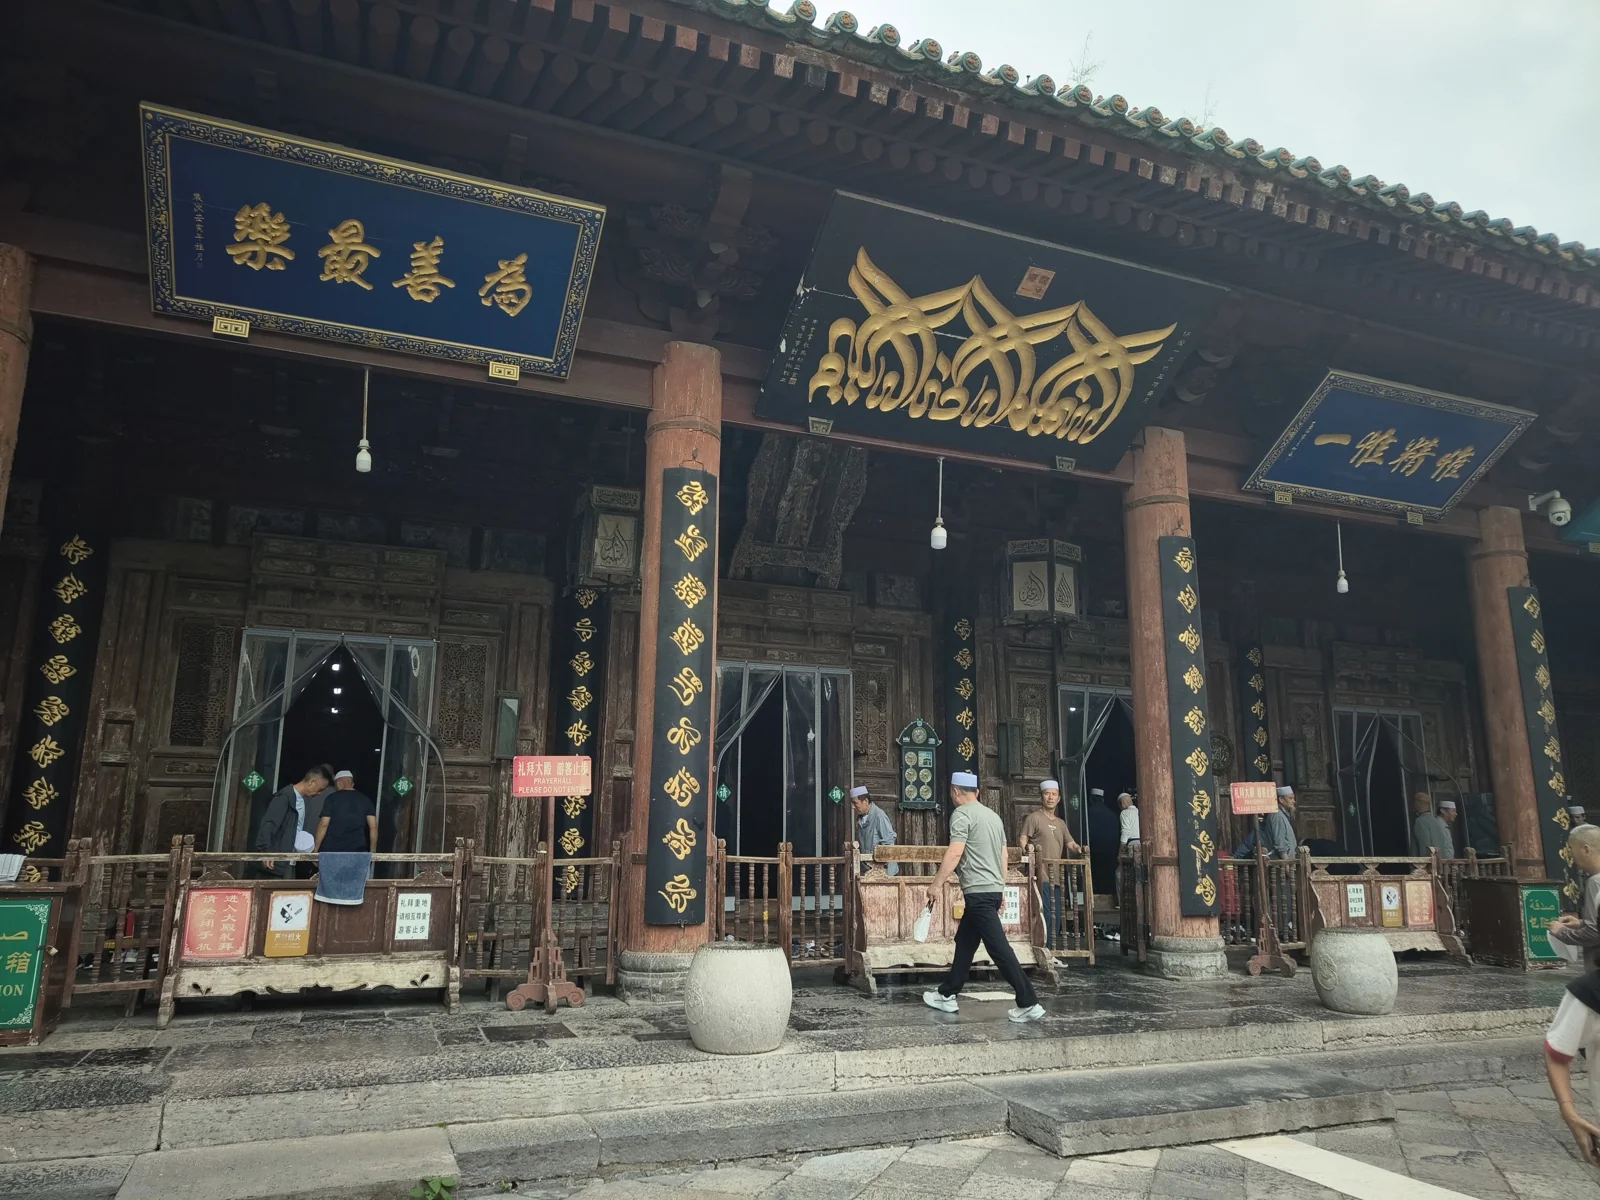
Despite its ancient heritage, the mosque has never become a sterile museum. It remains a living house of worship where local Muslims perform daily prayers, seamlessly woven into the contemporary life of the city.
Over our trip, we visited Chinese Buddhist temples, Tibetan Buddhist sanctuaries, and an Islamic mosque. In the Tang Dynasty, the imperial court also patronized Daoism, leading to widespread Daoist temples - though because Daoist shrines did not feature stone pagodas, all-timber temples rarely survived. Furthermore, TV series like The Longest Day in Chang’an depict Nestorian Christianity (Jingjiao), an ancient Christian branch from the Roman world that established itself in Chang’an prior to the East-West Schism. Synthesizing these facets illuminates the profound cosmopolitan tolerance of the High Tang.
Geographic Background
Having explored Xi’an through its Qin mausoleum, Tang gardens, city walls, and religious sanctuaries, we can step back and examine the unique geography that shaped this civilization.
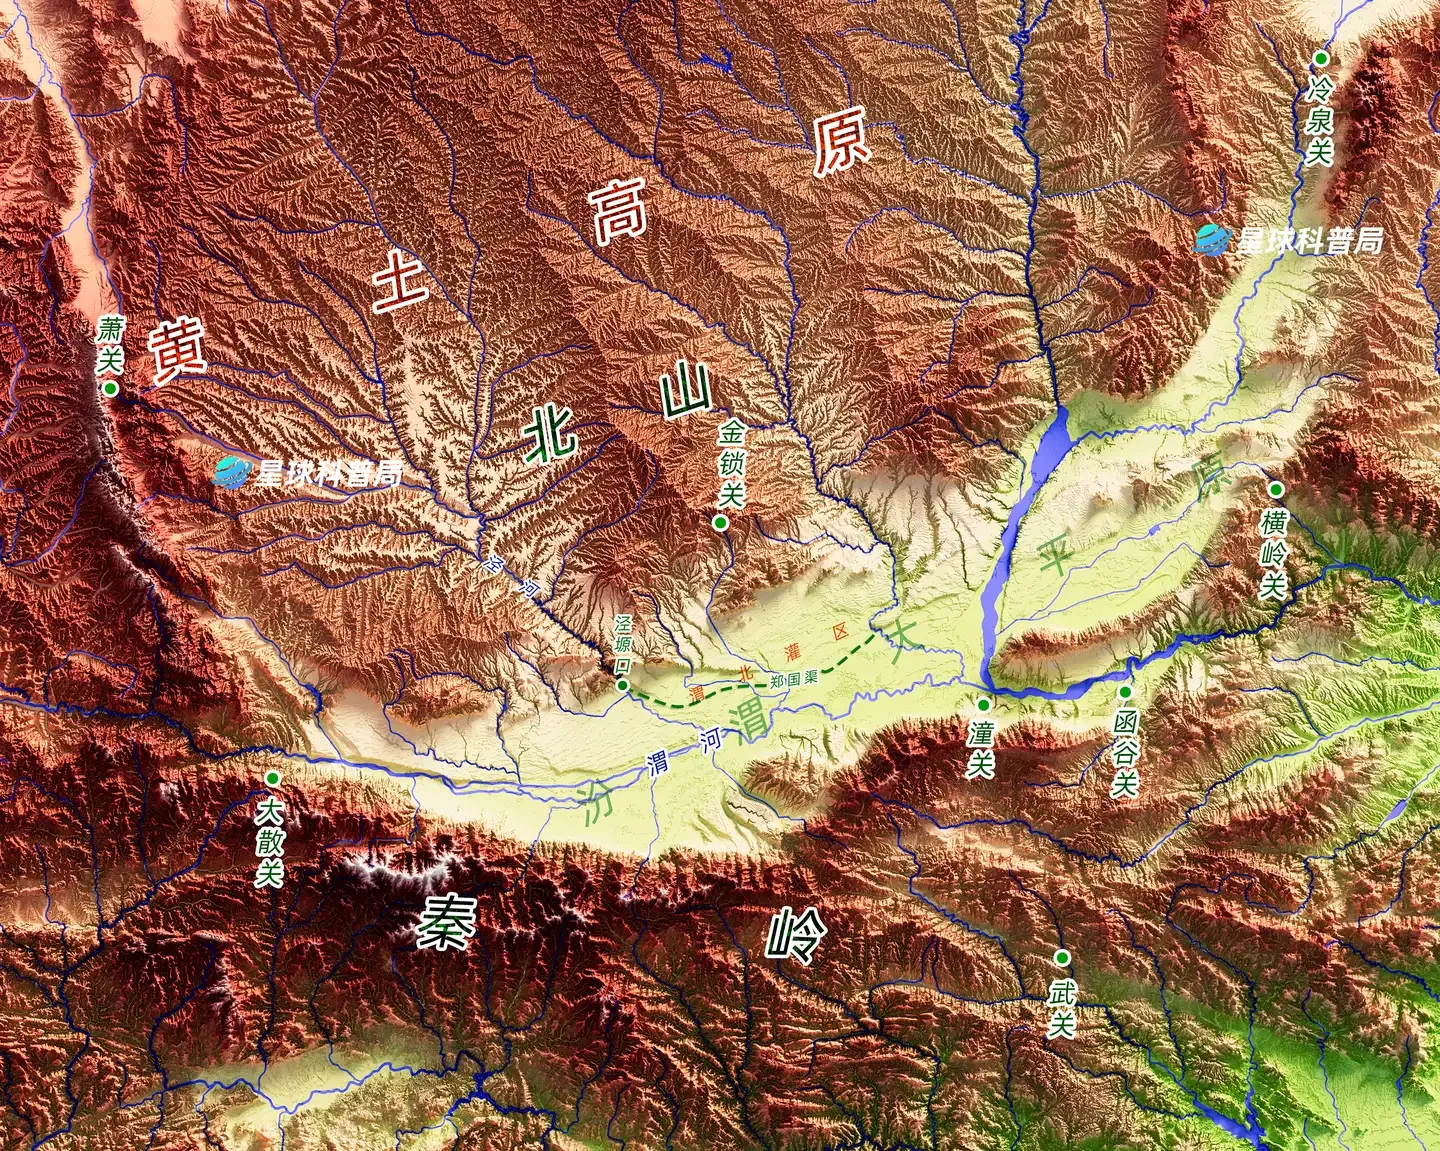
Xi’an is situated at the heart of the Guanzhong Plain, enclosed by the Loess Plateau to the north, the Qinling Mountains to the south, and the Yellow River to the east. The deep loess soil was deposited over millions of years by dry Siberian wind currents - essentially a colossal prehistoric dust storm. Wind-blown dust from northwestern deserts was sorted by aerodynamic weight over long distances, with heavier sand dropping early and fine silt settling to form the Loess Plateau and the agricultural foundation of the Guanzhong Plain.
Though nutritionally poor, the loose, crumbly loess was easy to till with primitive bone and stone tools before the advent of advanced metallurgy, fostering some of the earliest settled agrarian civilizations.
This enclosed terrain formed an impregnable fortress in the cold-weapon era. Guanzhong was known as the “Land of Four Passes,” accessible only through four narrow bottlenecks: Tongguan / Hangu Pass to the east, Wuguan Pass to the south, Dasanguan Pass to the west, and Xiaoguan Pass to the north. Holding these four gateways guaranteed internal security.
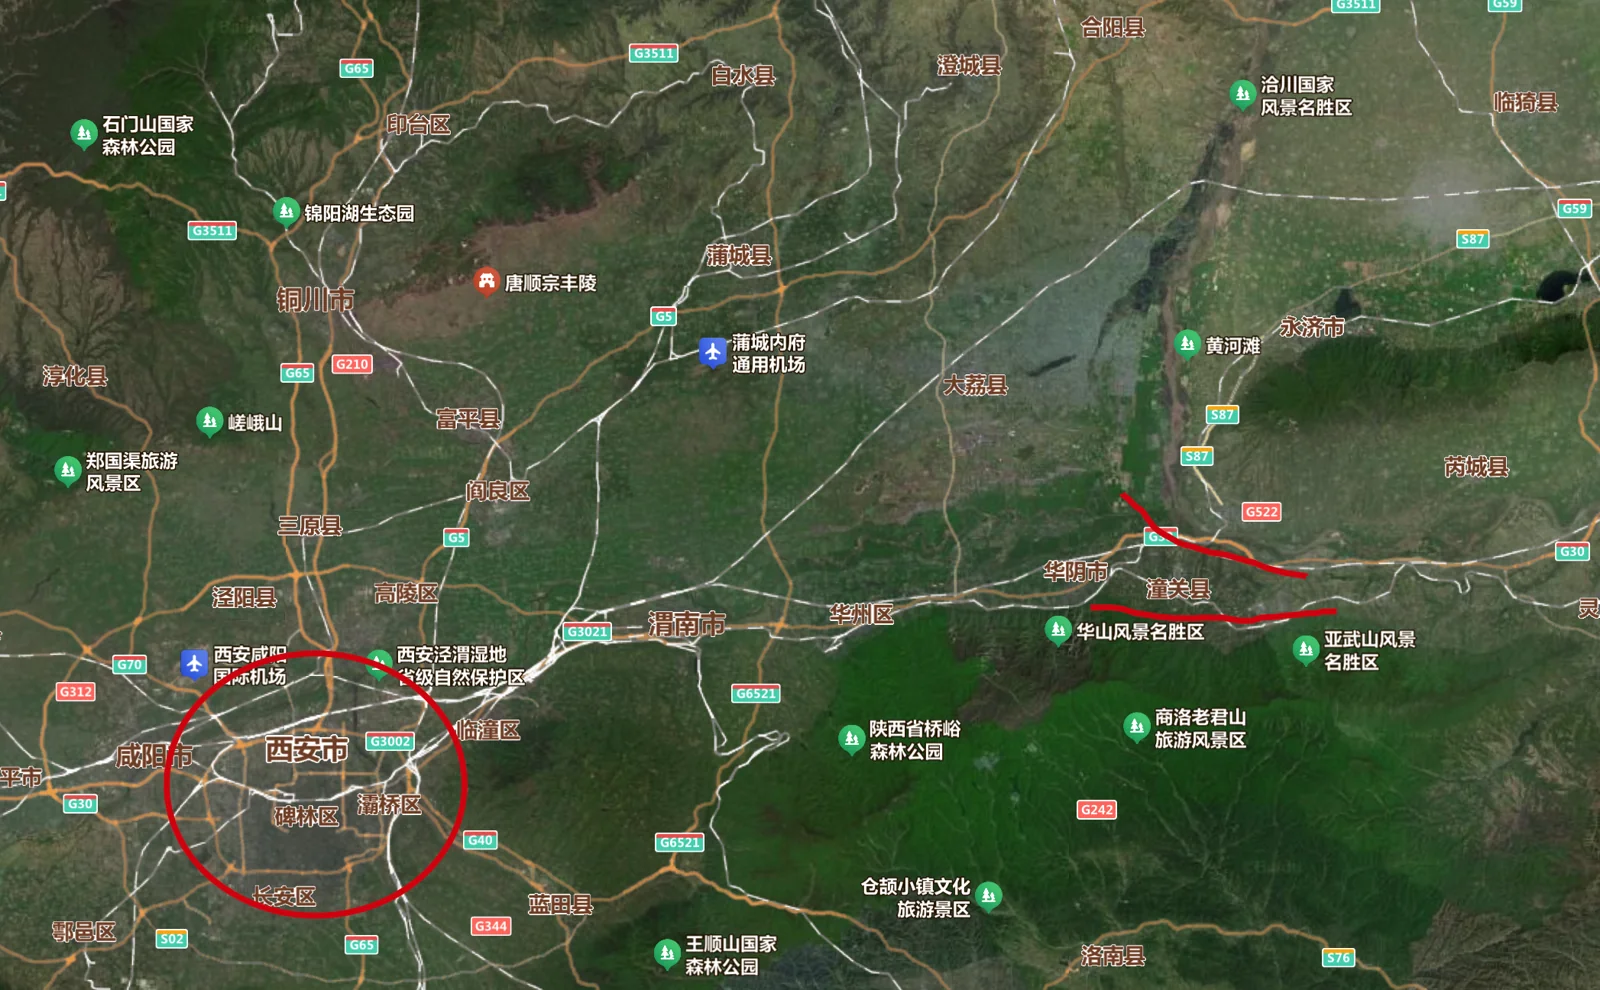
The strategic supremacy of Tongguan / Hangu Pass lies where the Yellow River makes a sharp 90-degree turn, pinned against the northern precipices of the Qinling Mountains to form a narrow defile opening into vast internal plains. Qin defense concentrated heavily here; historically, the allied armies of the six states managed to breach Hangu Pass only once.
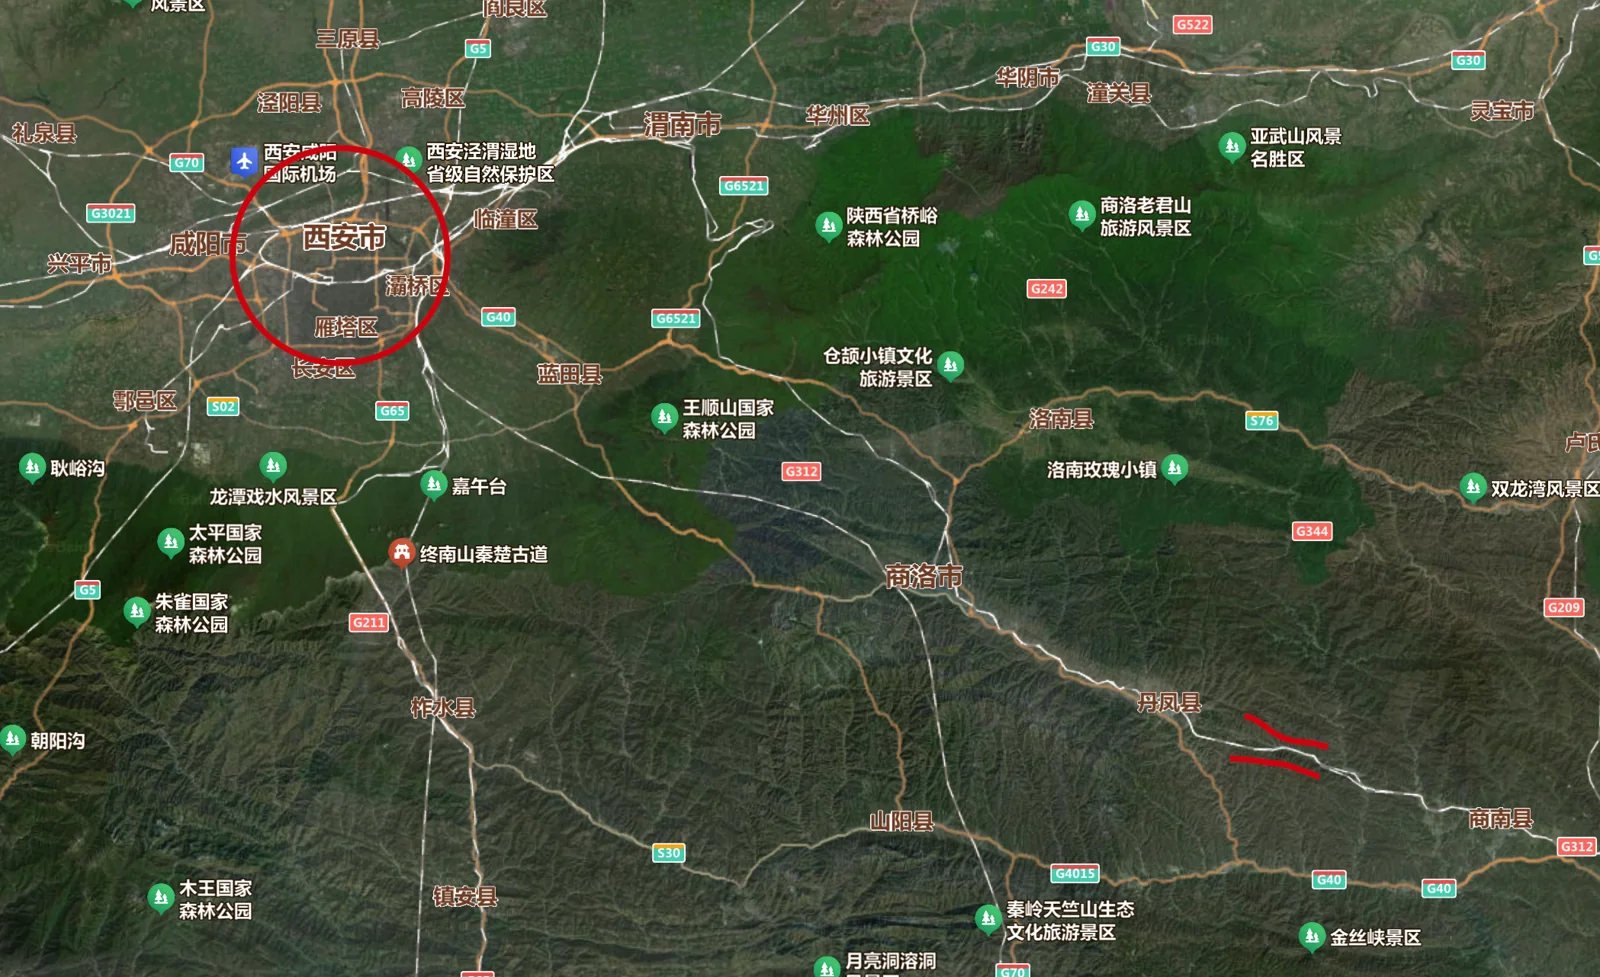
Wuguan Pass formed the southern route winding through the Danjiang River gorge. While Xiang Yu engaged Qin armies in frontal battles at Hangu Pass, Liu Bang launched a surprise flanking march through Wuguan Pass into Guanzhong, precipitating the fall of the Qin Dynasty.
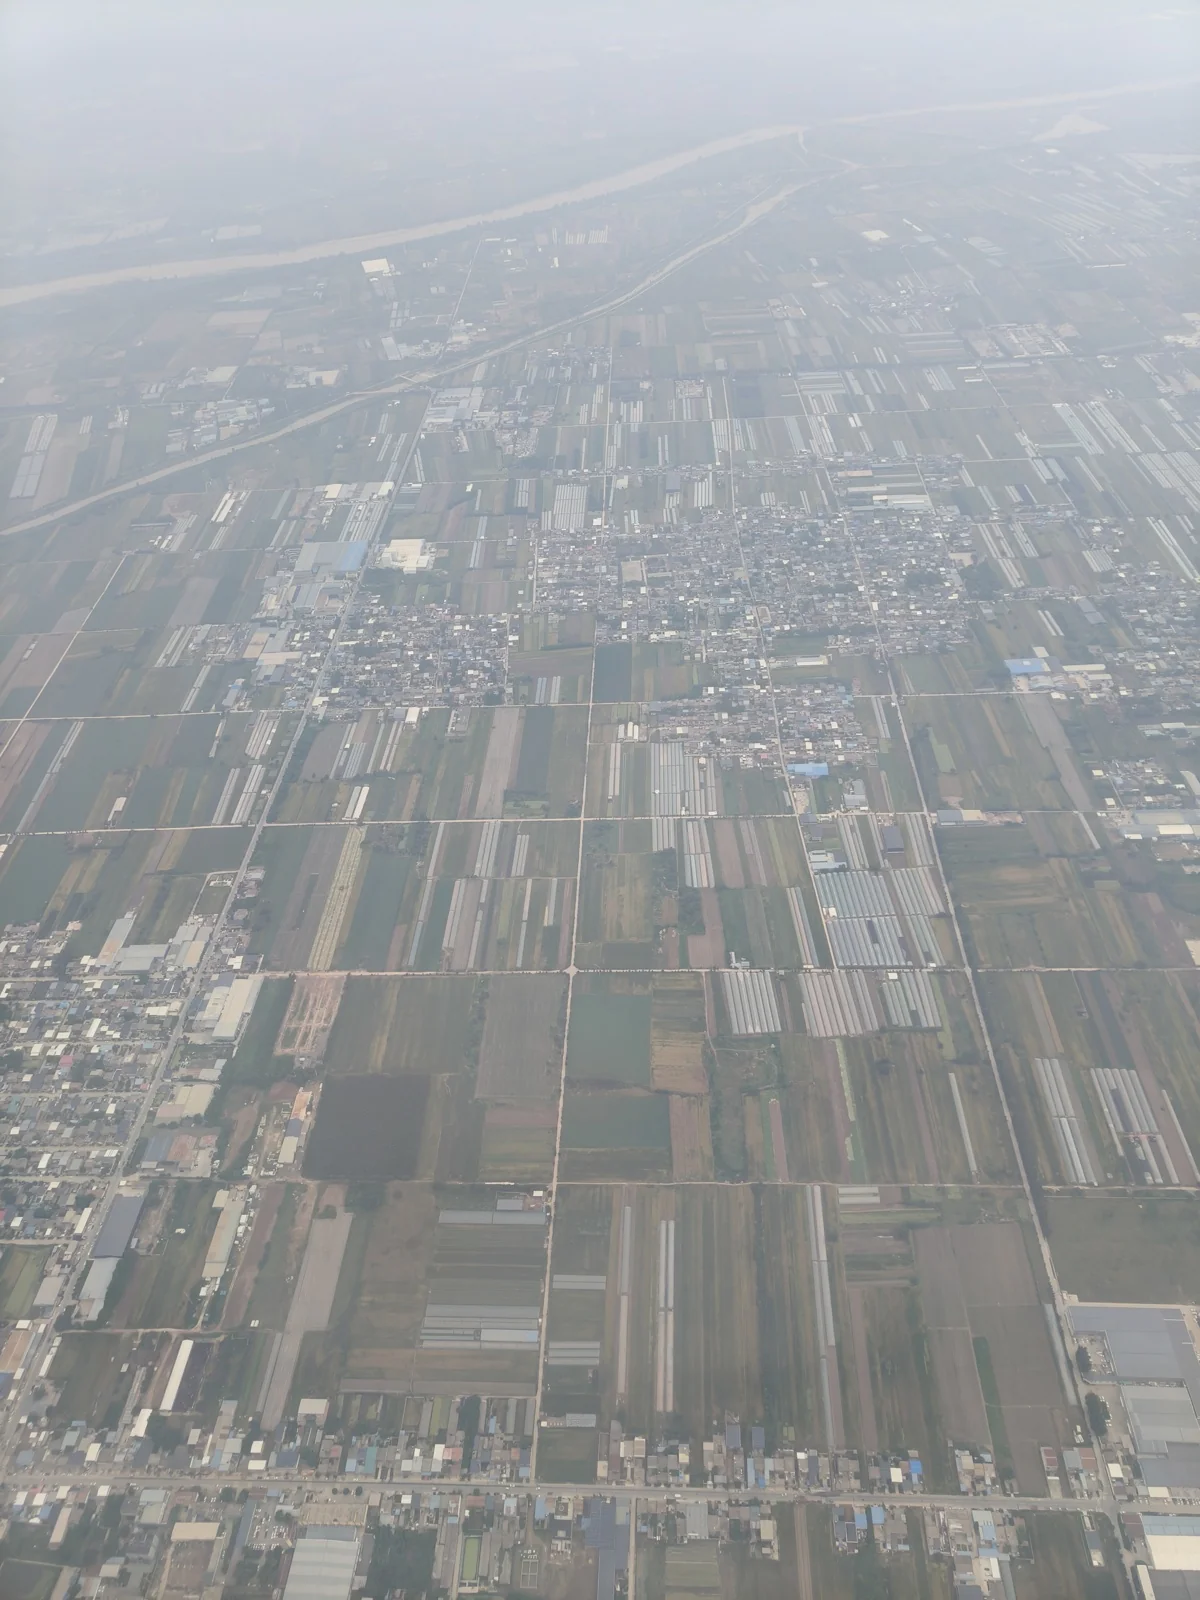
Viewed from an airplane today, the Guanzhong Plain stretches flat to the horizon - a striking sight for visitors from the rugged, hilly terrain of Zhejiang.
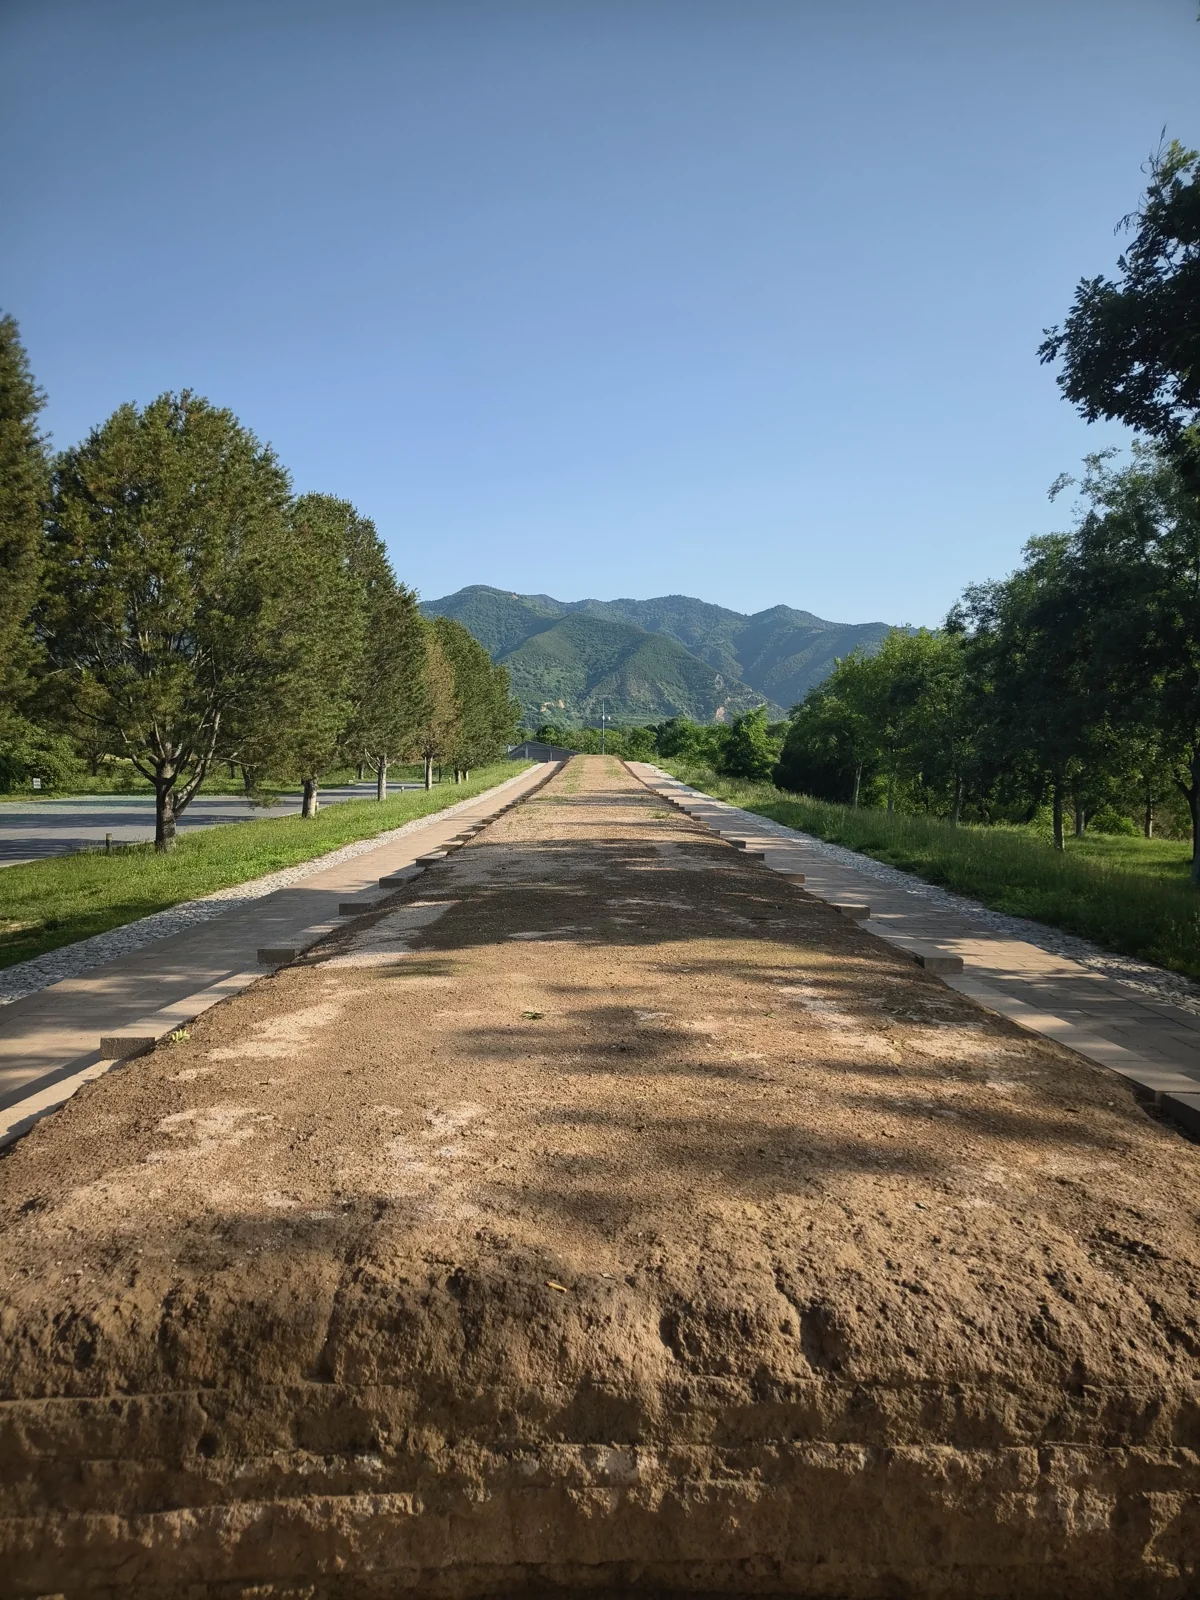
This flat geography highlights the strategic importance of Mount Li immediately south of the Qin Mausoleum. Though not high, Mount Li commands an unobstructed panoramic view across the entire plain, exposing any army entering from the east or south.
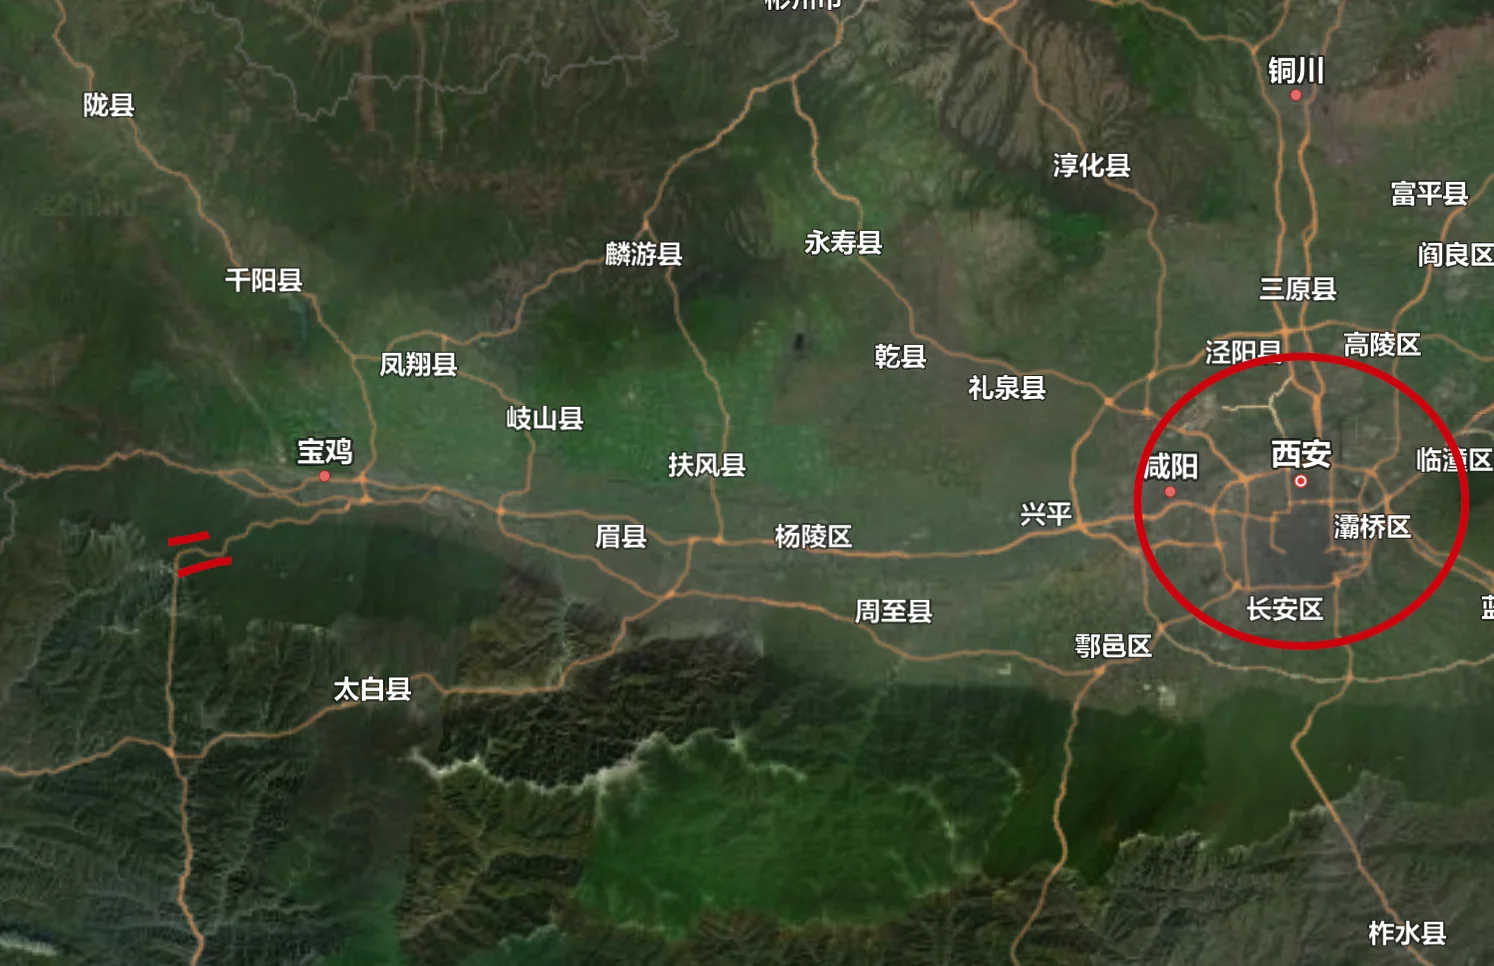
Dasanguan Pass connected the western reaches toward Sichuan, famous for Han Xin’s tactical maneuver of repairing wooden trestle roads openly while sneaking through Chencang.
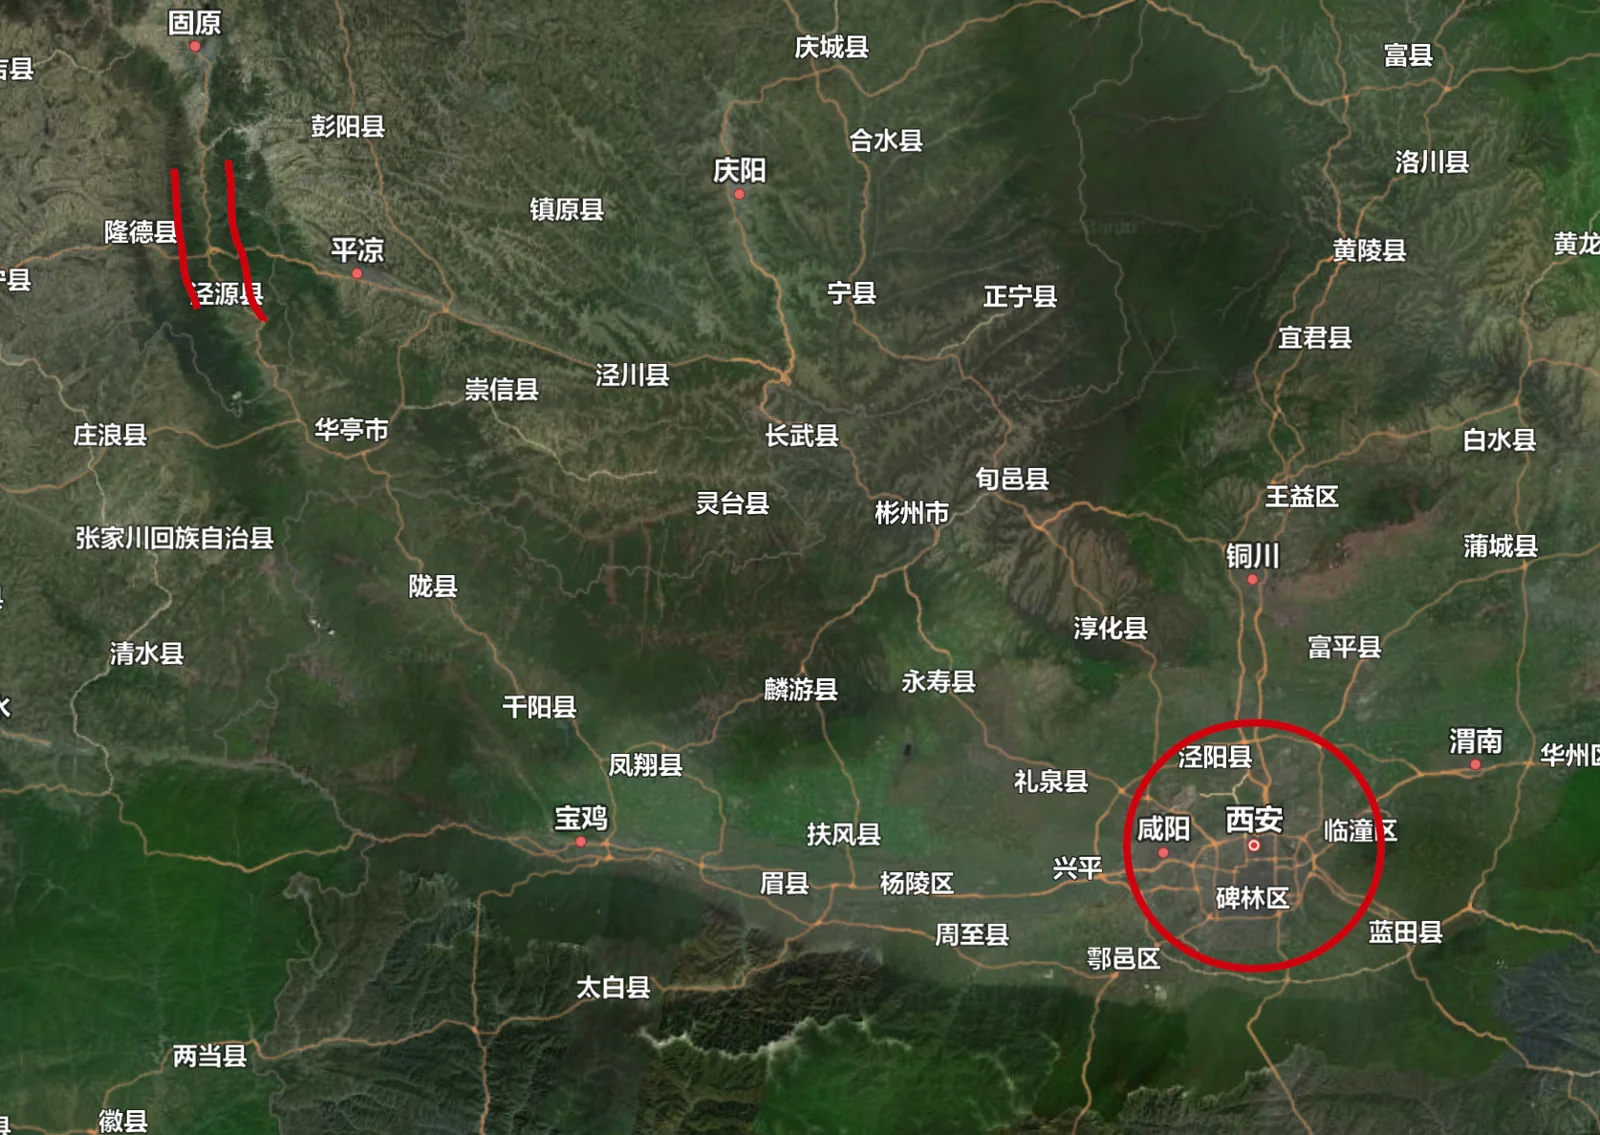
Xiaoguan Pass served as the northern gateway for nomadic cavalry riding south. When poet Wang Wei was sent to inspect border garrisons along the Hexi Corridor, he penned his famous poem mentioning Xiaoguan Pass: “In the boundless desert a lone plume of smoke rises straight; over the endless river the setting sun hangs round.”
While exceptional defensive geography nurtured successive unified dynasties, human expansion eventually strained the ecosystem.
Centuries of intensive tilling on fragile loess, population explosions, and extensive timber harvesting for city building placed severe ecological pressure on the environment, degrading living conditions across the plain.
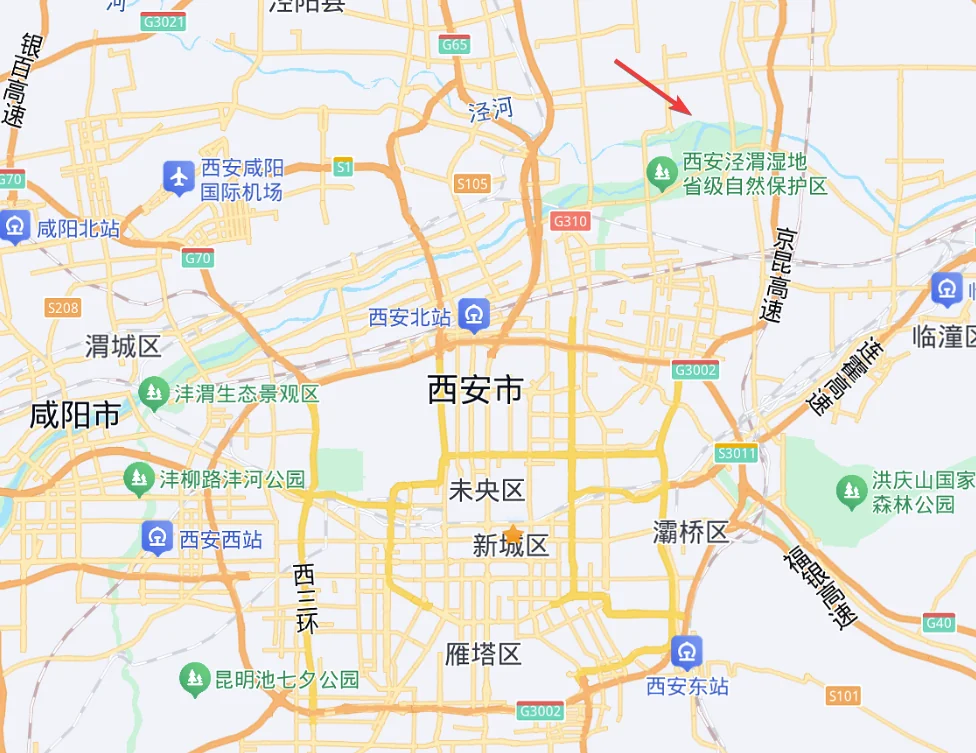
The most visible ecological feedback was hydrological. Guanzhong boasted rich river networks - celebrated as the “Eight Rivers Encompassing Chang’an” - with the Jing and Wei rivers providing water and barge transport. At their confluence, one stream ran clear while the other ran muddy without mixing over a long distance, originating the Chinese idiom Jing Wei Fen Ming (as distinct as the Jing and Wei rivers).
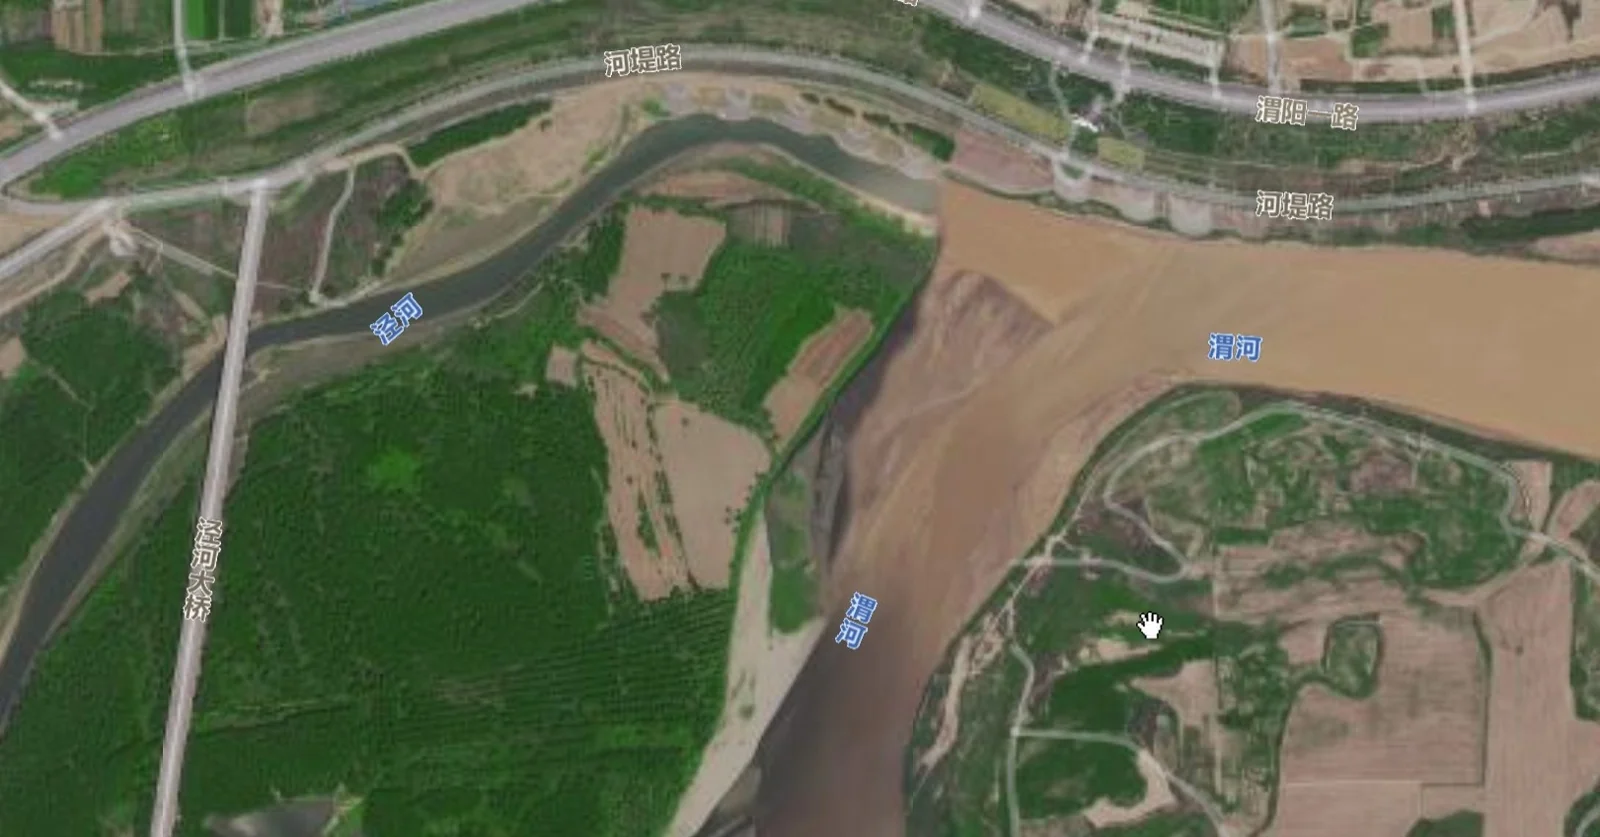
Contrary to popular assumption, people often inverted which river was clear. Originating from the northern Loess Plateau, the Jing River was relatively clear, whereas the Wei River flowing along the plain was heavily silted due to agricultural erosion and deforestation.
This explains why dynasties excavated artificial canals parallel to the Wei River for grain transport: direct navigation on the silted Wei River caused vessels to run aground constantly.
Following the fall of the Tang, subsequent dynasties abandoned Chang’an not solely for political reasons, but because local ecology could no longer sustain a massive imperial population - a condition only reversed in modern times.
Local Life
Weather
In mid-to-late May, daytime temperatures in Xi’an typically hover between 25°C and 30°C, cooling to 14°C-18°C at night with scarce rainfall. The climate during this season is exceptionally comfortable.
Lodging & Transport
Tourist accommodation in Xi’an centers primarily around two districts: the City Wall area and the Yanta (Pagoda) district. The City Wall area offers close proximity to transit hubs like the railway station and airport, surrounded by historic monuments. The Yanta district is more modern, blending historical sights with nightlife.
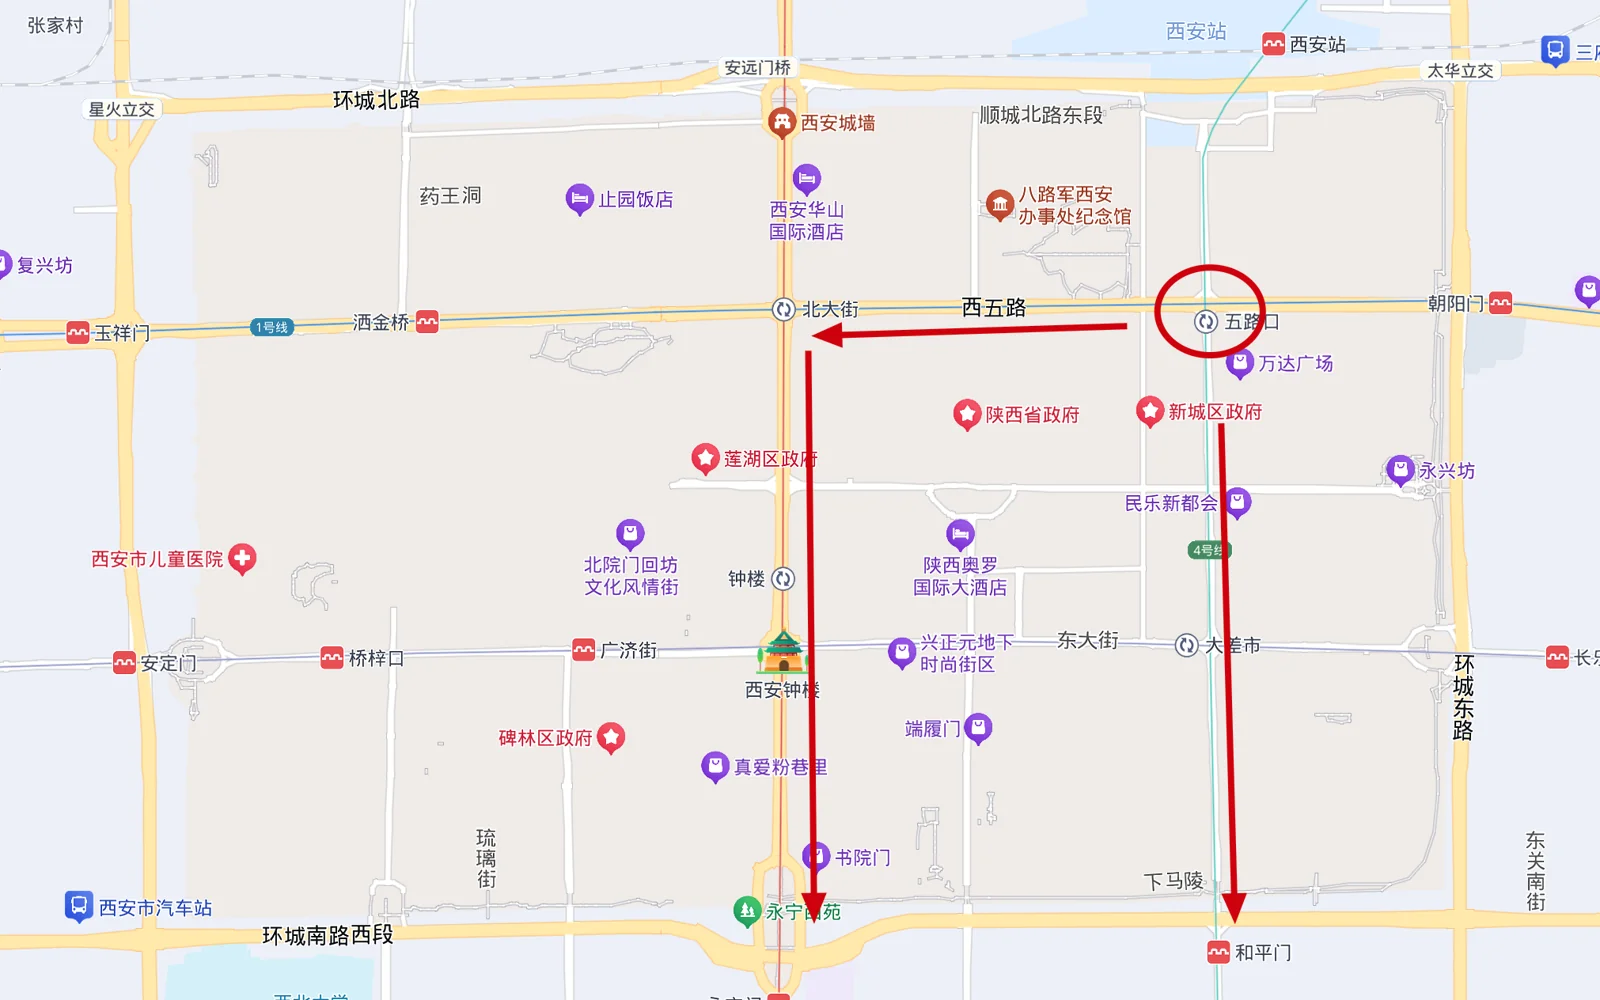
We selected lodging near Wulukou Metro Station in the northeast quadrant within the city walls, near Xi’an Railway Station. Metro Line 4 provides convenient direct access to numerous attractions, including those in the Yanta district. Taking Line 1 for one stop to transfer to Line 2 allows seamless exploration down the entire central axis.
A large shopping mall near Wulukou also makes dining easy.
However, we relied mostly on taxis and ride-hailing rather than the subway. Watching the ancient city unfold through car windows proved an enjoyable part of the travel experience.
Food
Xi’an is a true carbohydrate paradise, with noodle restaurants dotting every street.
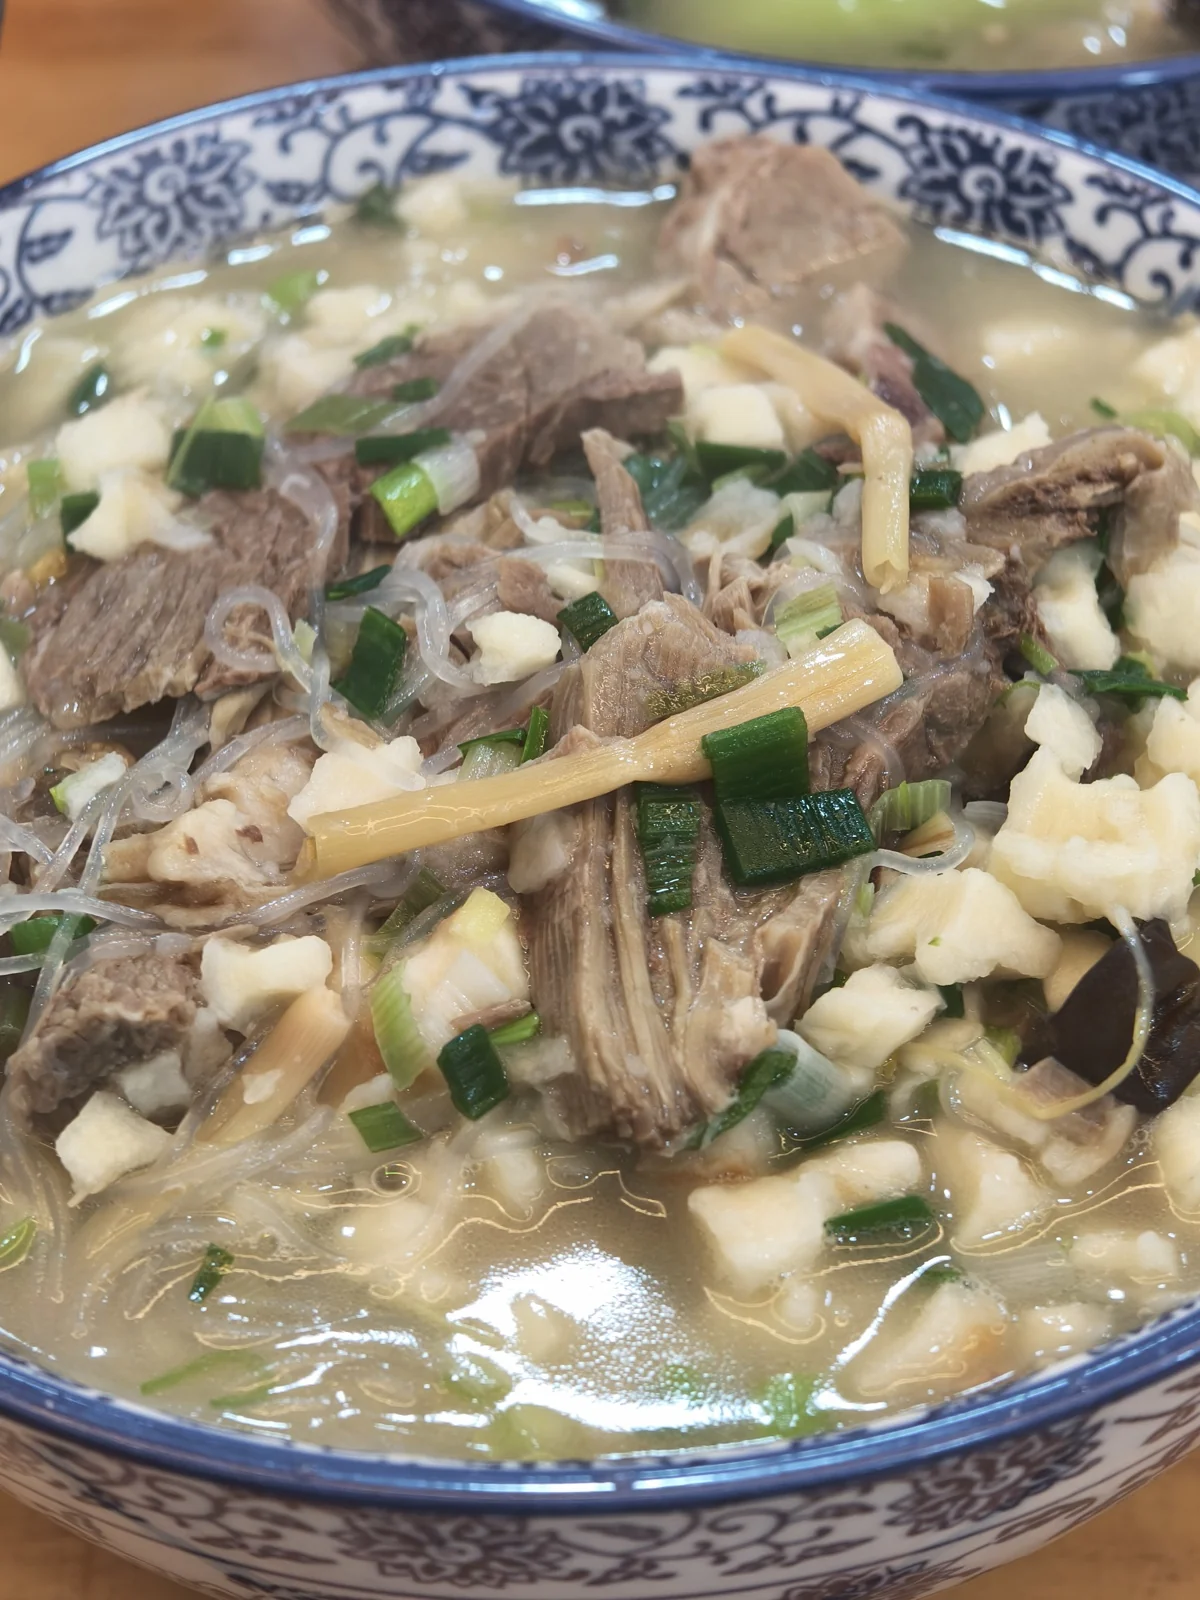
Our first meal was traditional Mutton Paomo on Muslim Street - shredded flatbread steeped in rich lamb broth.
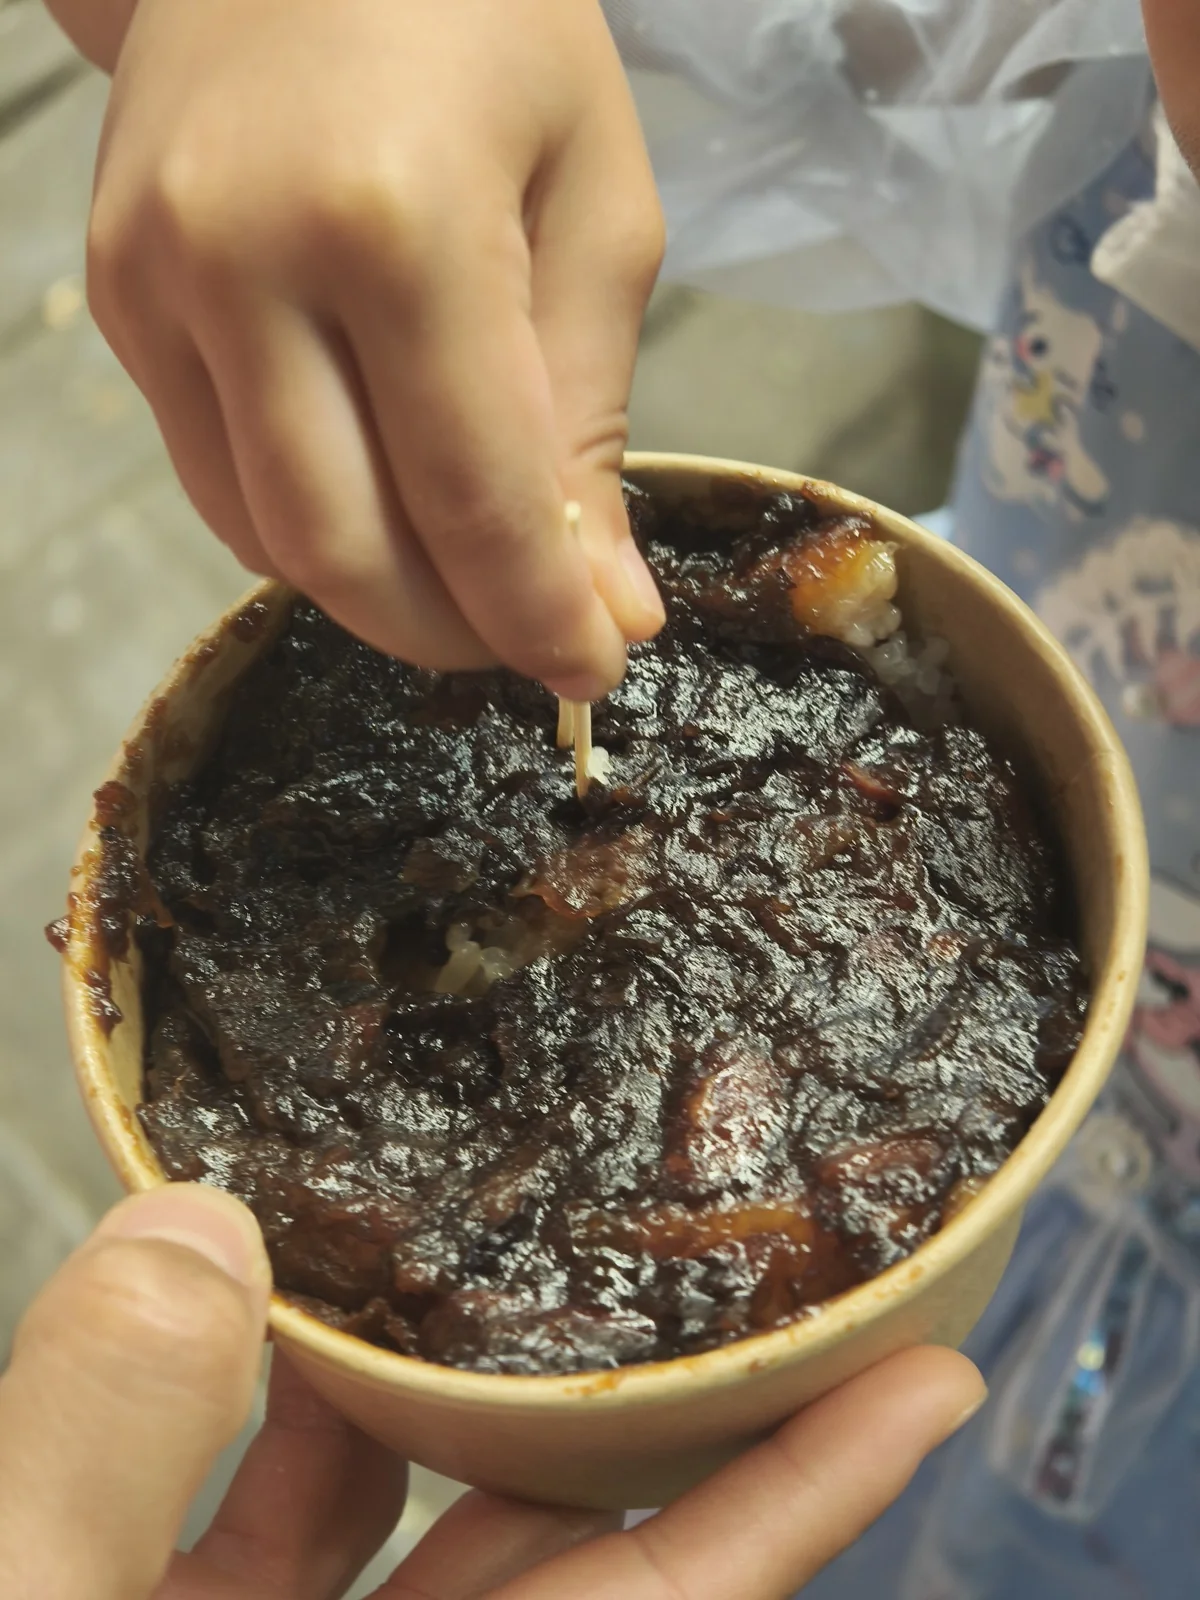
We also sampled Zenggao, a traditional sweet steamed sticky rice flavored with red dates.
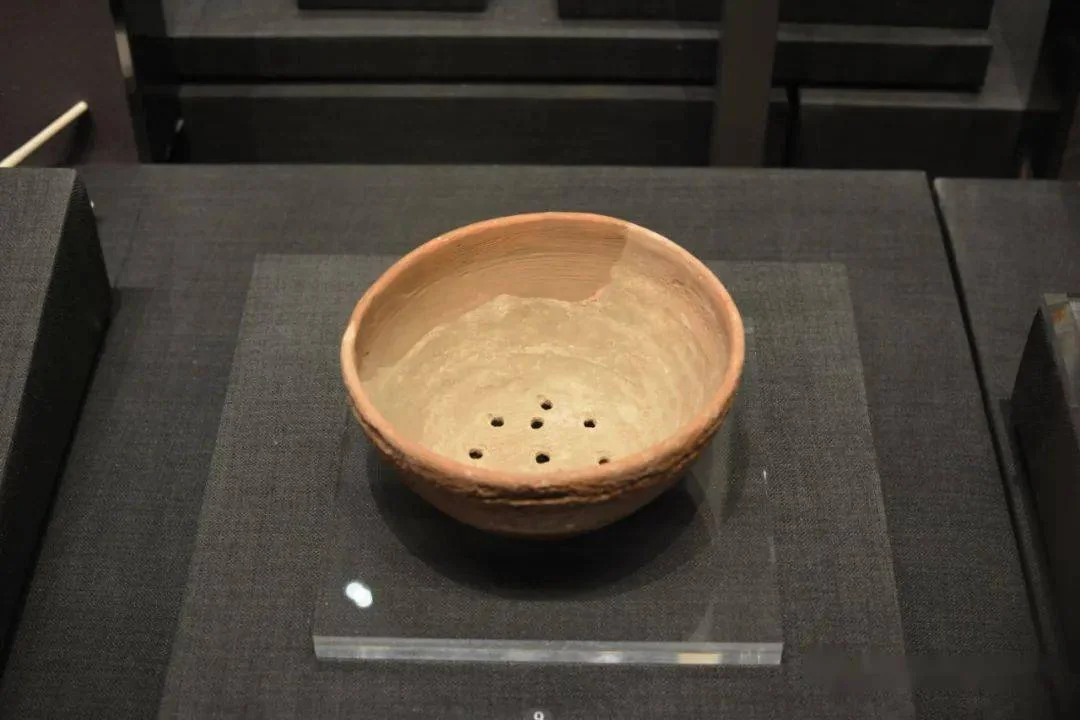
The Zeng is among the oldest culinary vessels in Chinese history, dating to the Neolithic era. It features a perforated base placed atop a separate cauldron of boiling water, allowing steam to rise through the holes and cook the food.
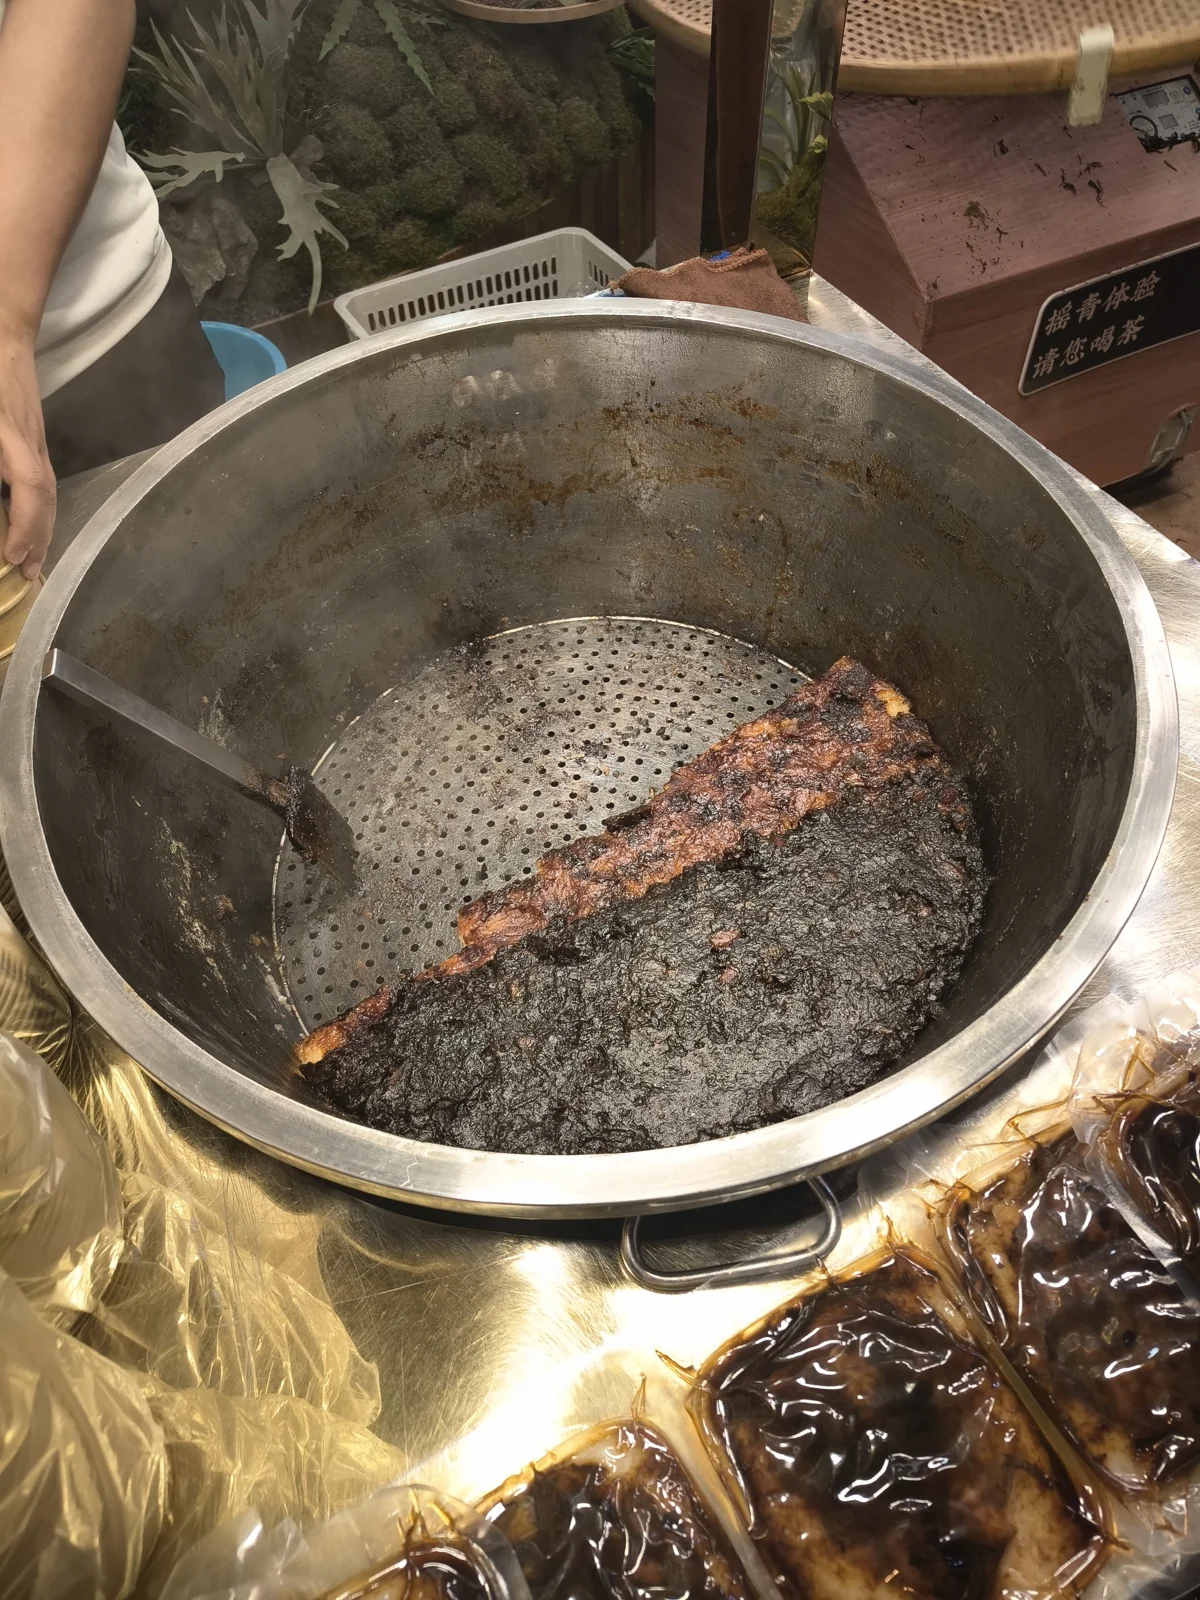
The culinary vessel used for modern Zenggao has retained this exact functional form for millennia.
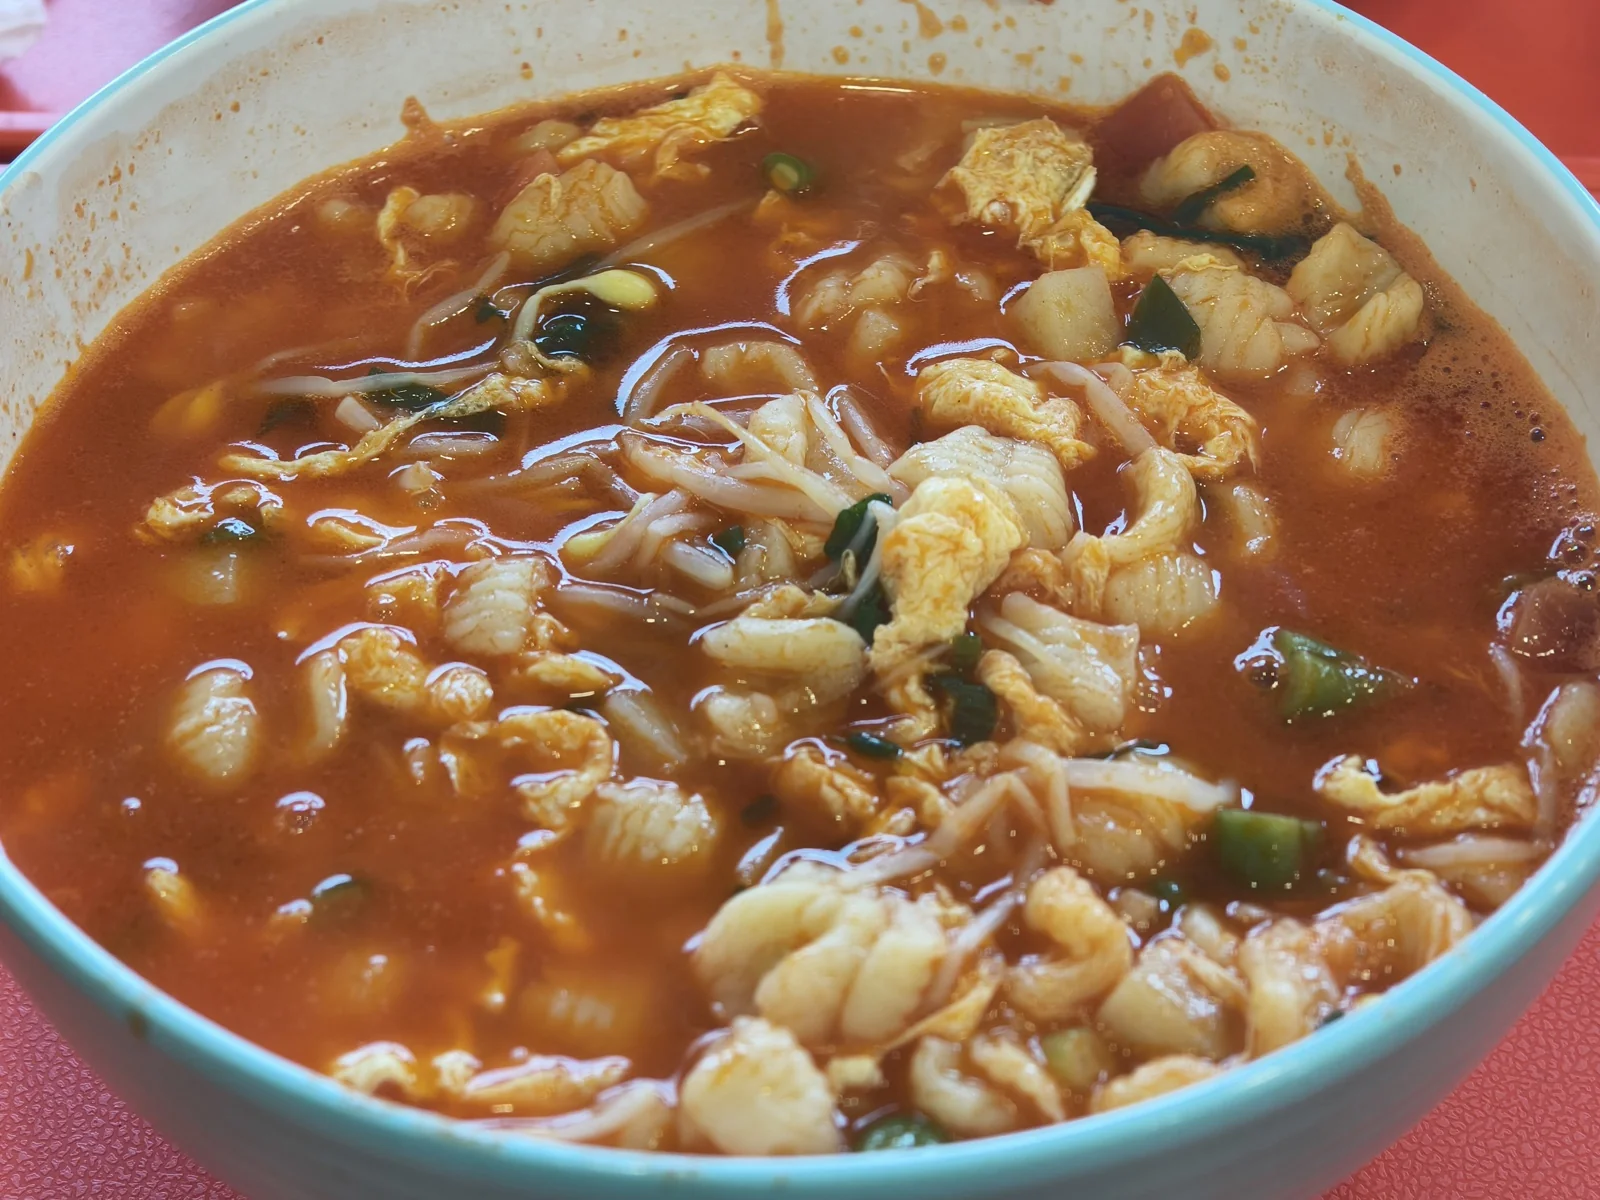
At a small street eatery, we tried Hui Mashi - pinched pasta shells served in a savory tomato and egg broth, which I thoroughly enjoyed.
I struggled with Qishan Saozi Noodles, leaving most of the bowl untouched; the owner even asked if something was wrong. I find strong vinegar-based sour broths difficult, whereas sourness from fermented pickles or fruit is enjoyable.
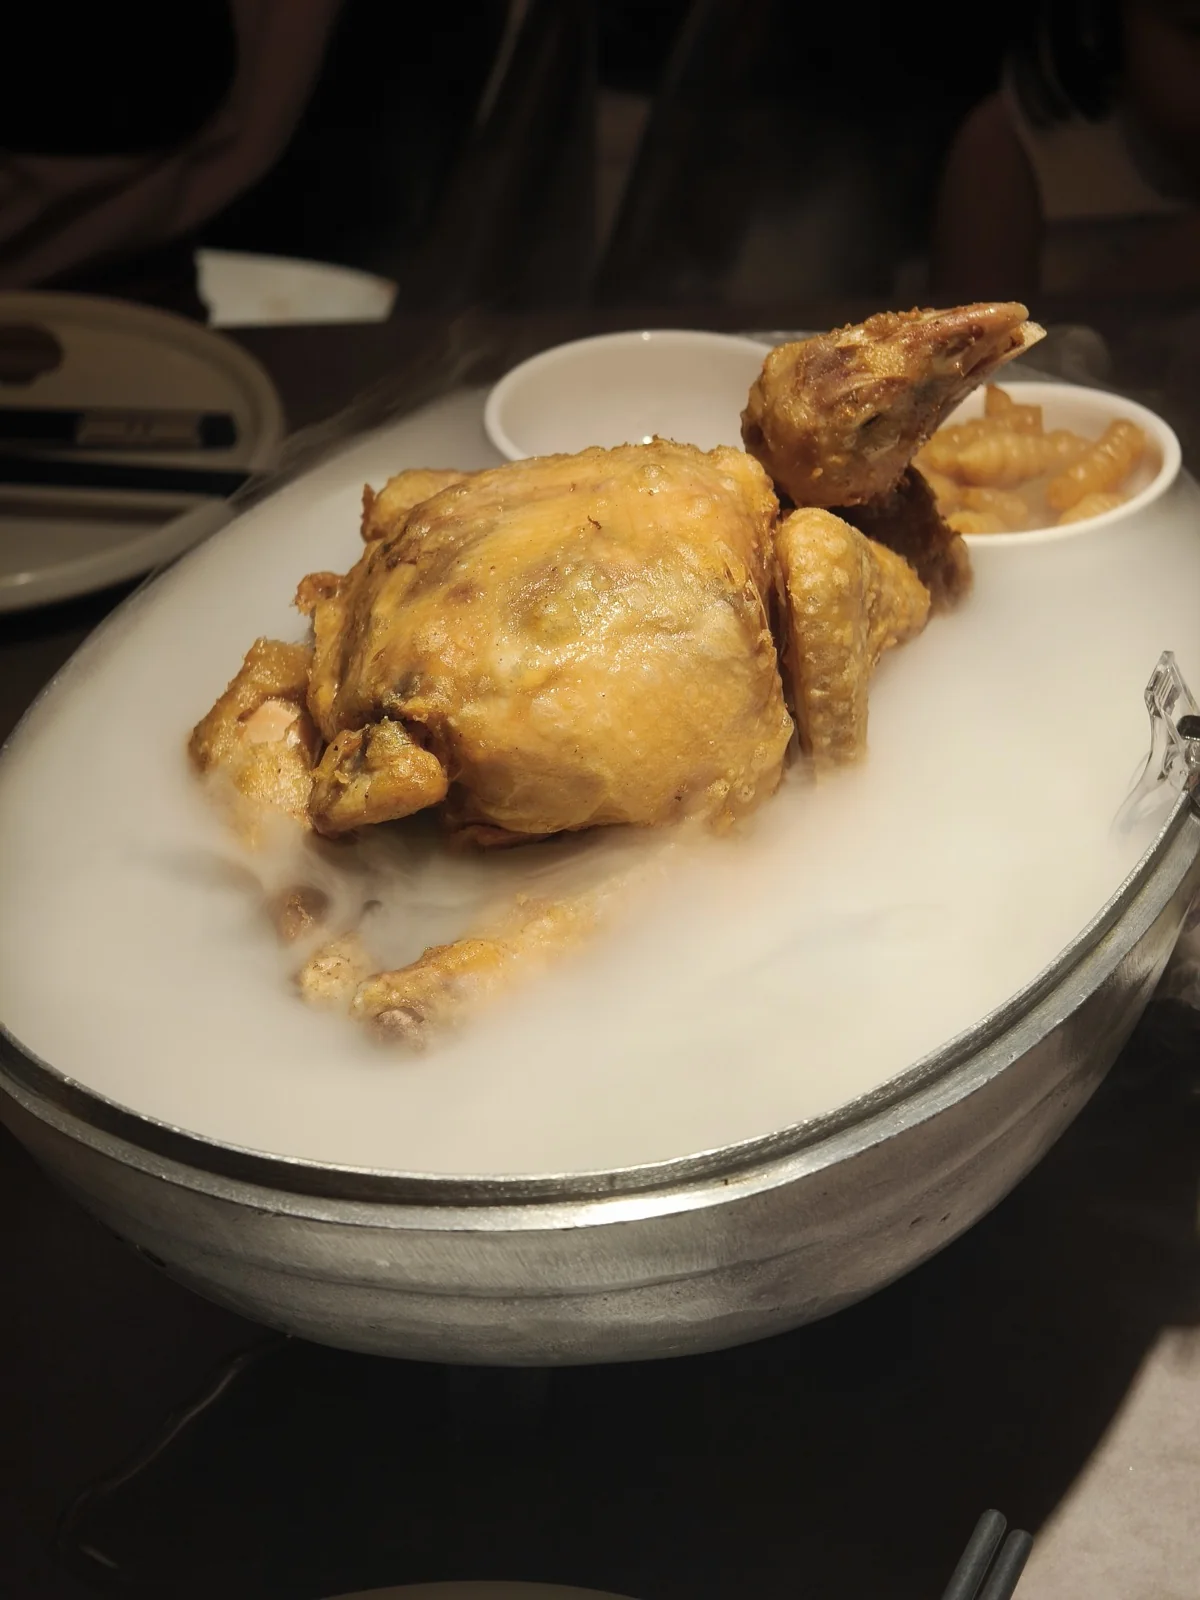
During our evening in Yanta, we enjoyed a substantial Shaanxi dinner. The signature Gourd Chicken (Hulu Ji), deep-fried and roasted to a crisp skin, was delicious, though I could not quite discern why it was named after a gourd.
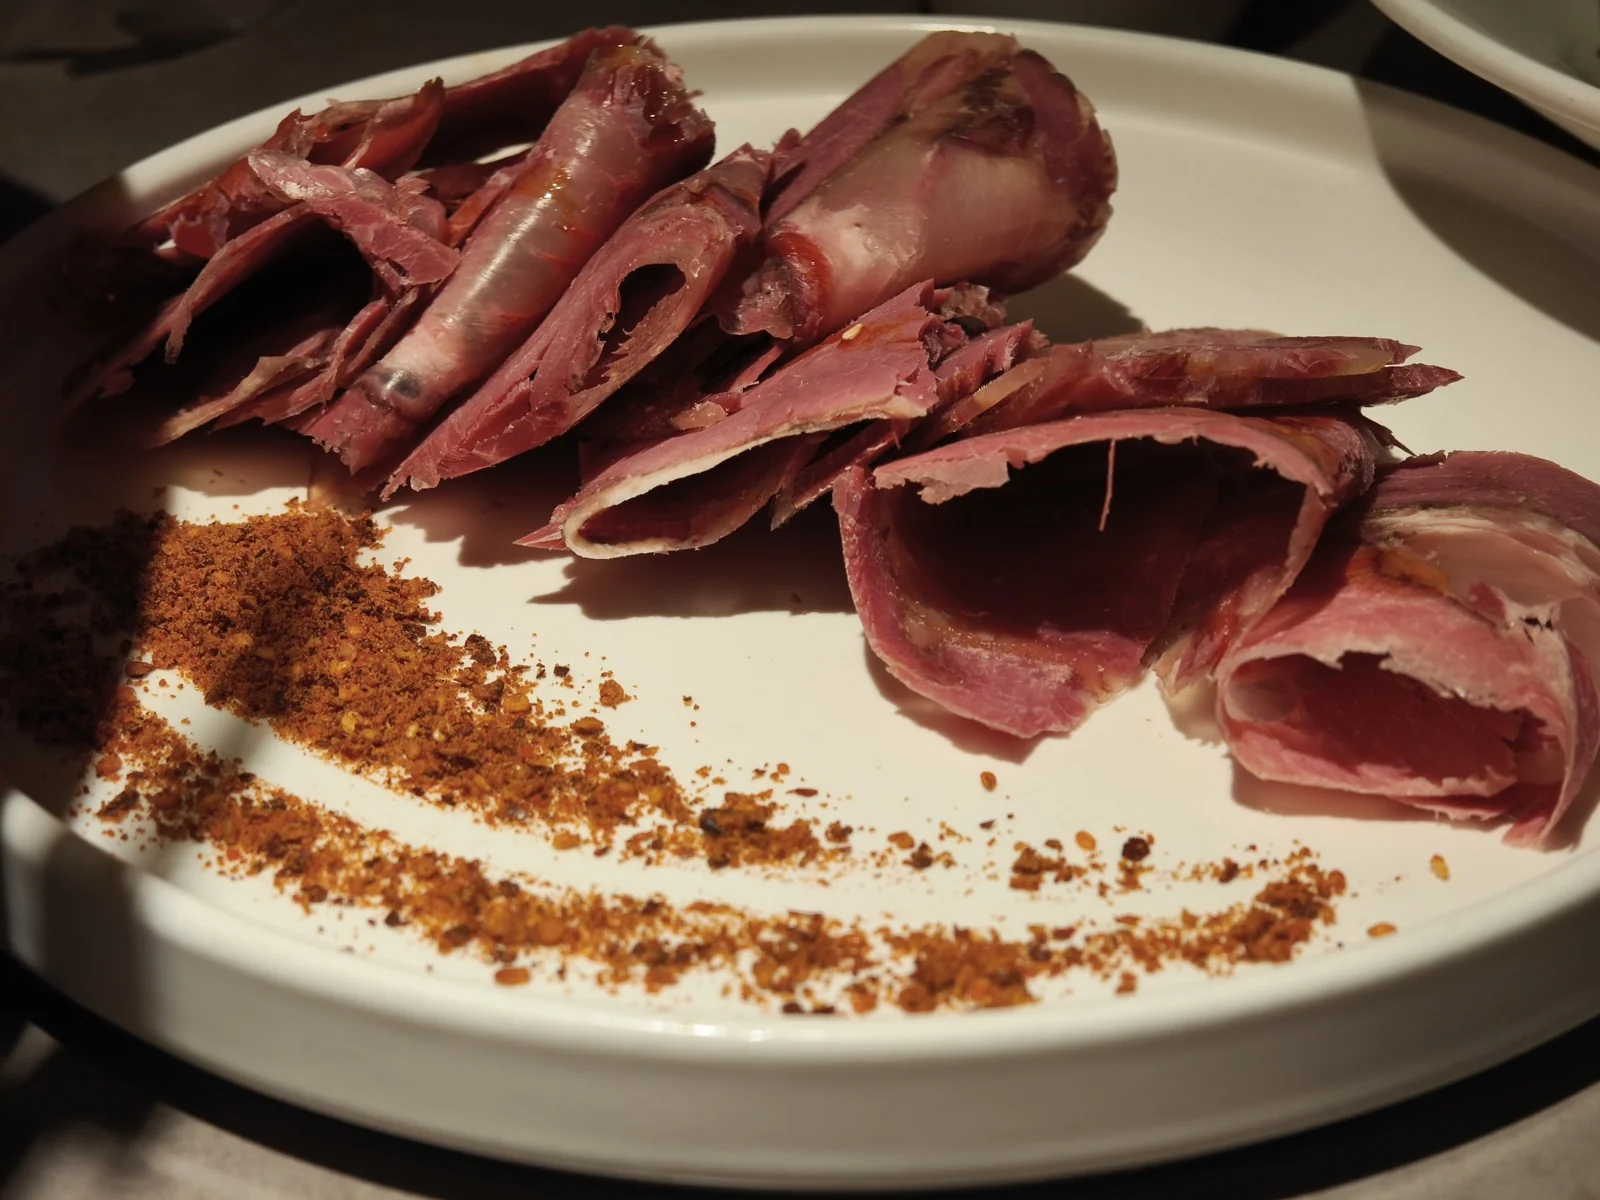
A local cured spiced beef specialty.
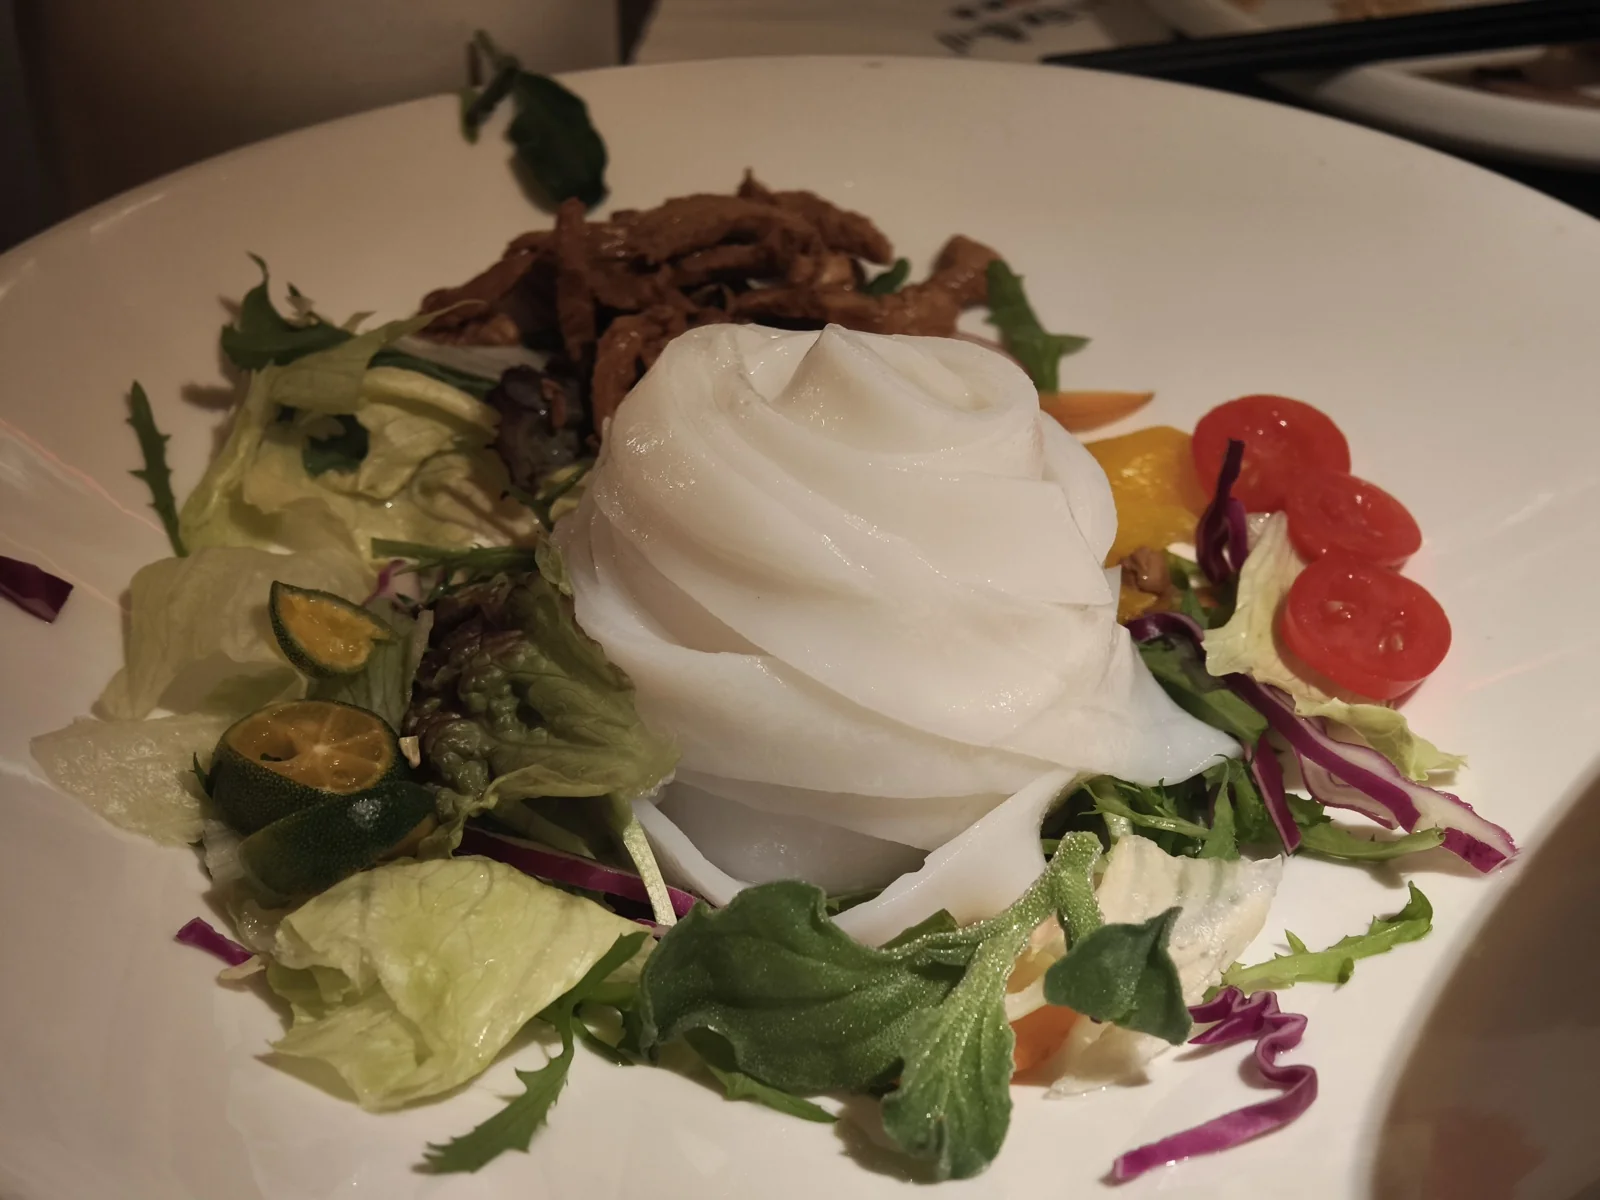
Cold rice noodles (Mipi) - even when made from rice, it must be shaped like noodles!
As a southern family, by our second day we were already experiencing carbohydrate fatigue. Fortunately, excellent Islamic cuisine is abundant, and we sustained ourselves over the remaining days with stir-fried flat pasta (chaomianpian) and rice dishes.
Observations
Pomegranate blossoms bloom profusely across Xi’an in May. Our driver noted it is the official city flower.
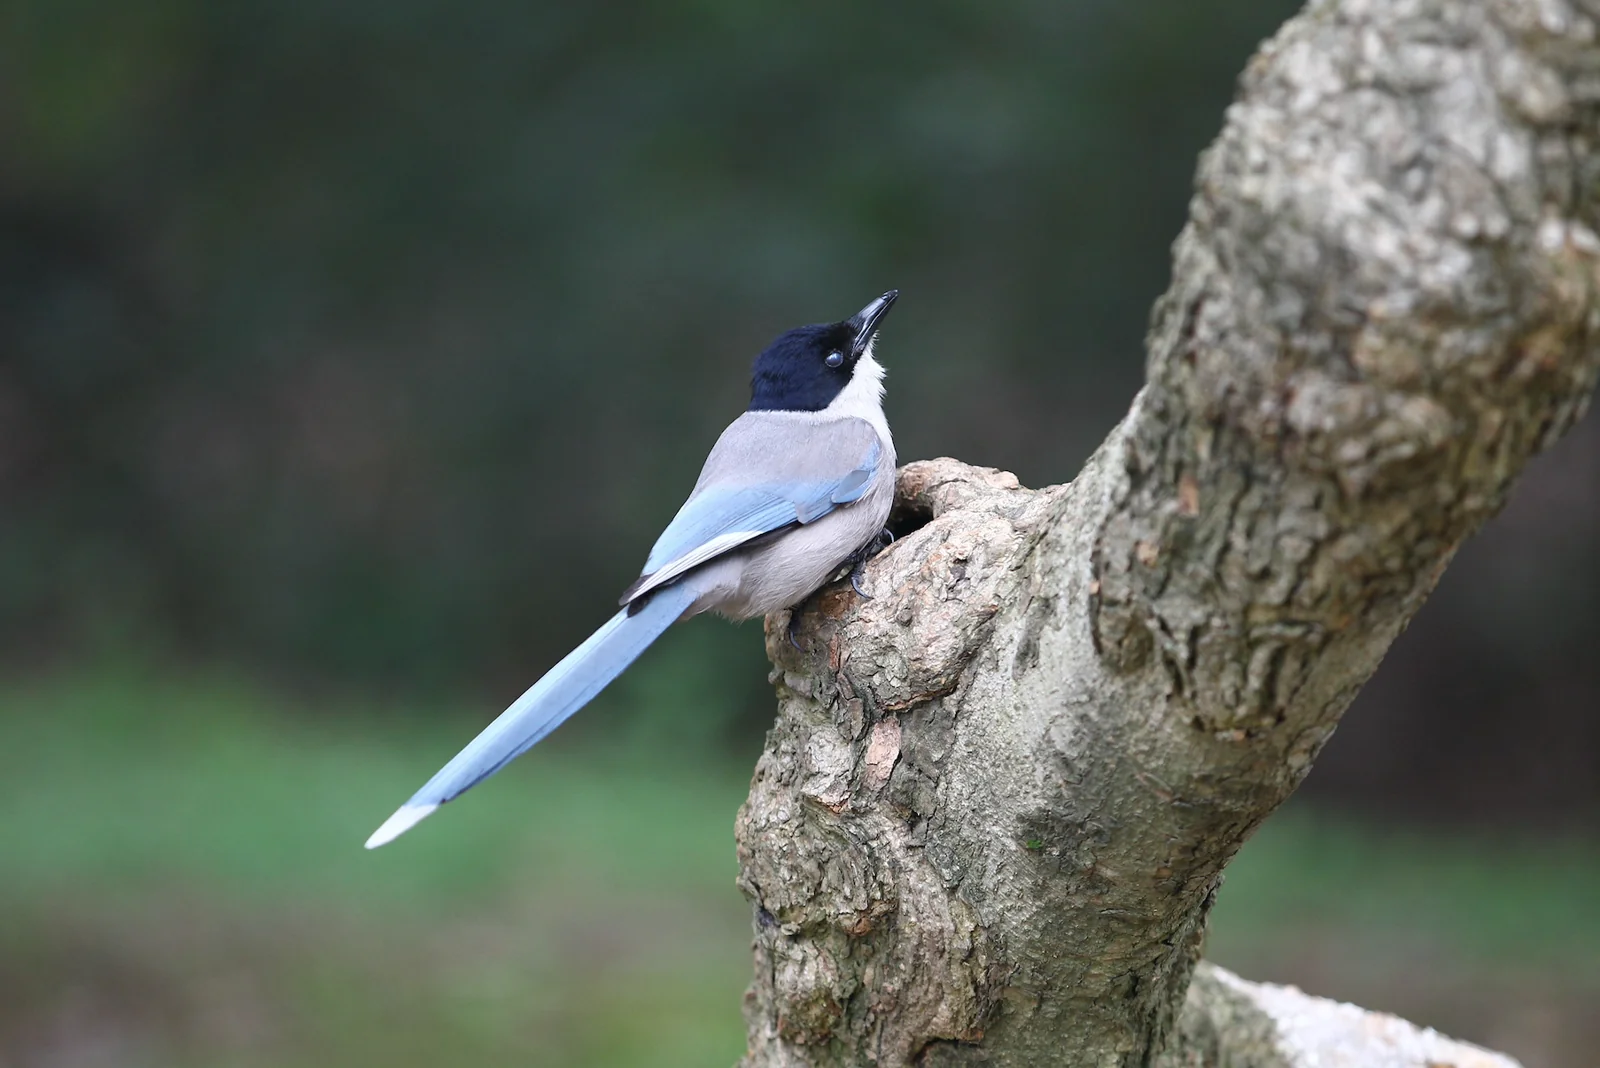
I spotted an unfamiliar corvid bird with a long greenish-blue tail. Looking it up, it was the Azure-winged Magpie (Cyanopica cyanus). They were especially abundant at Lishan Garden, remarkably tame around humans.
After several days of exploring, I observed two parallel Xi’ans: an ancient, solemn city, and a modern, relaxed city, coexisting harmoniously.
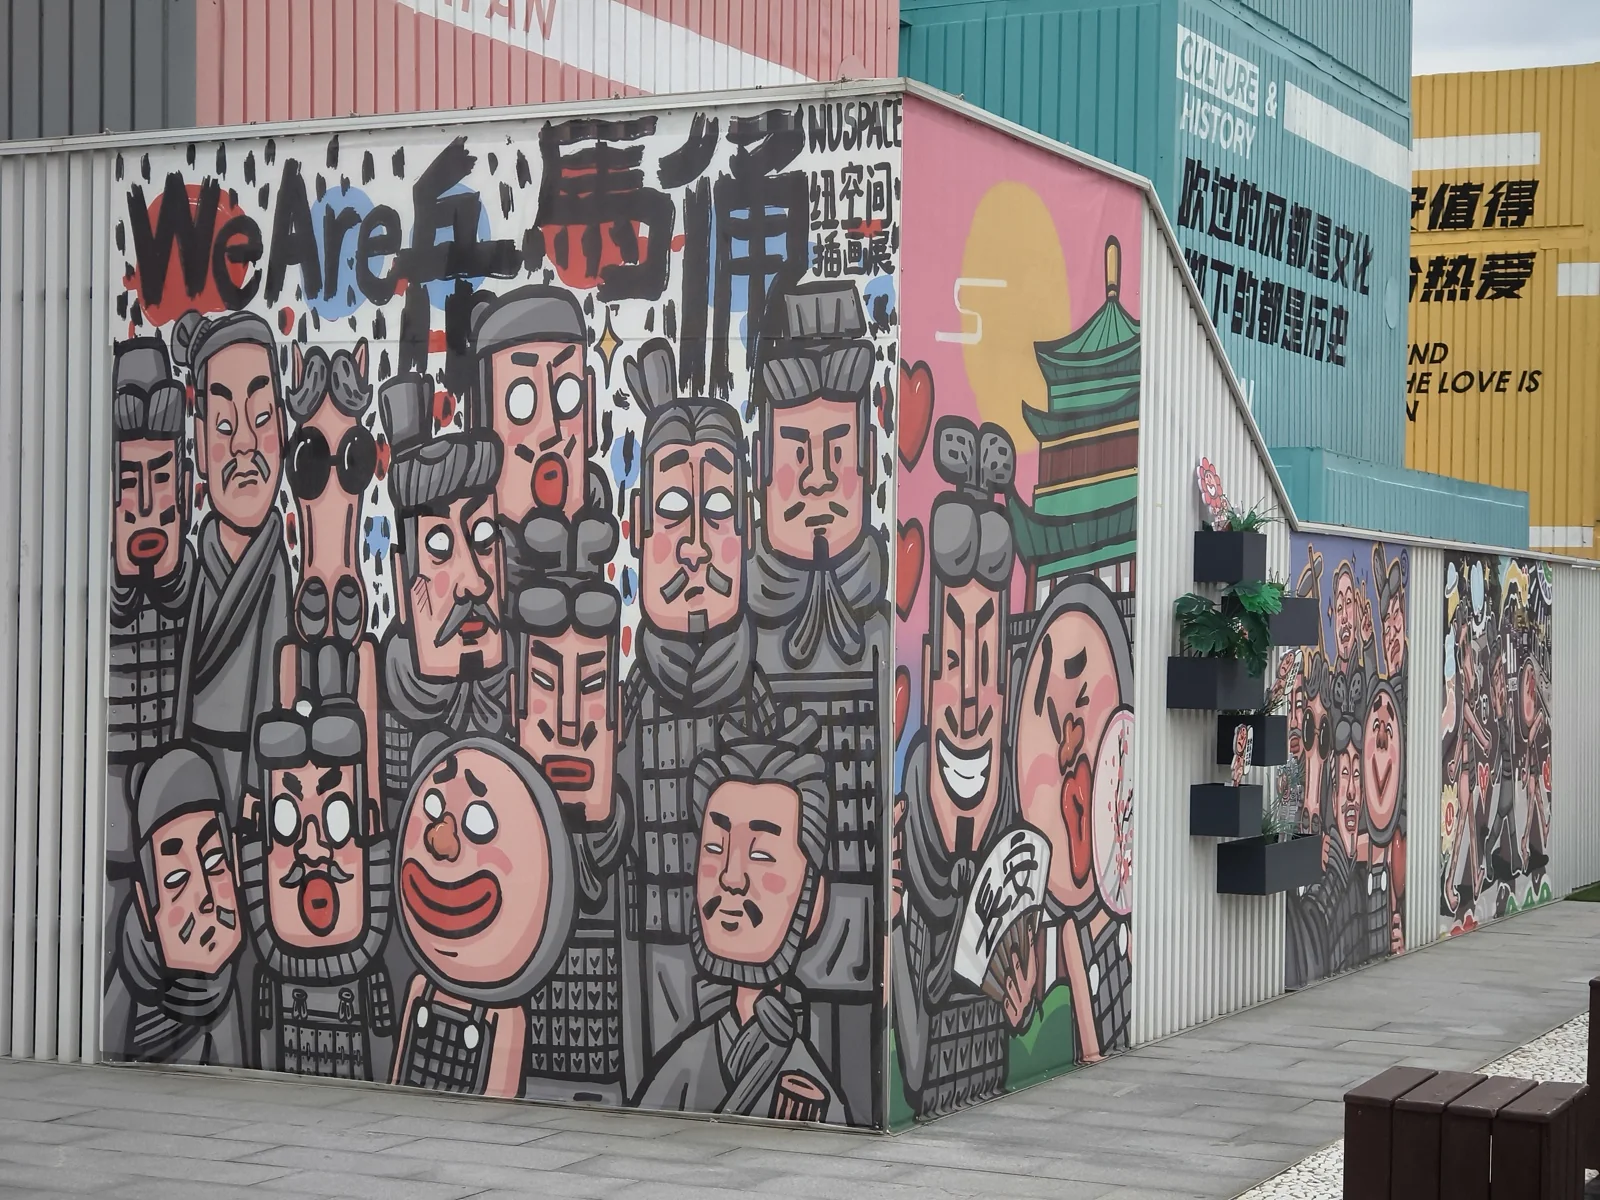
Around the Bell and Drum Towers, in addition to climbing the monuments, visitors frequent rooftop viewing decks in neighboring shopping malls. Kaiyuan Mall southeast of the Bell Tower advertises its terrace inside pedestrian underpasses. We stopped by after dinner; it is a trendy photo spot packed with tourists.
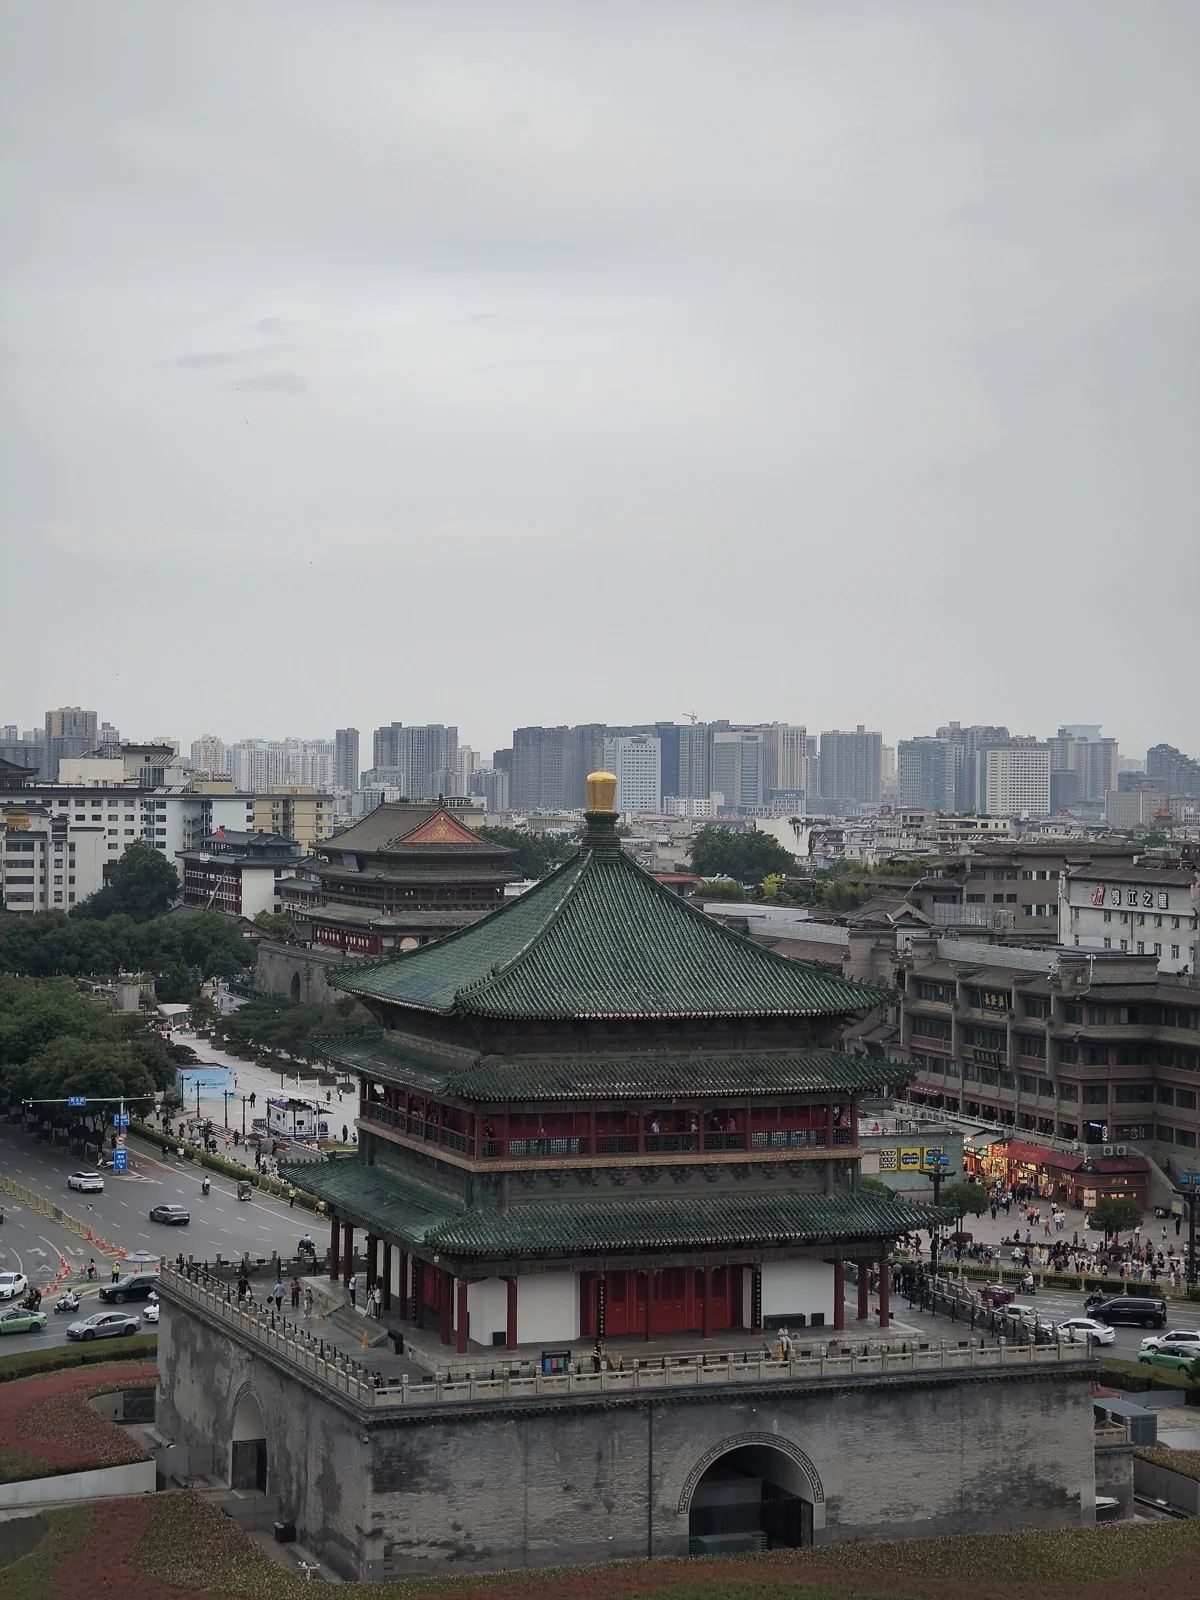
This vantage point captures both the Bell Tower and Drum Tower within a single panoramic frame.
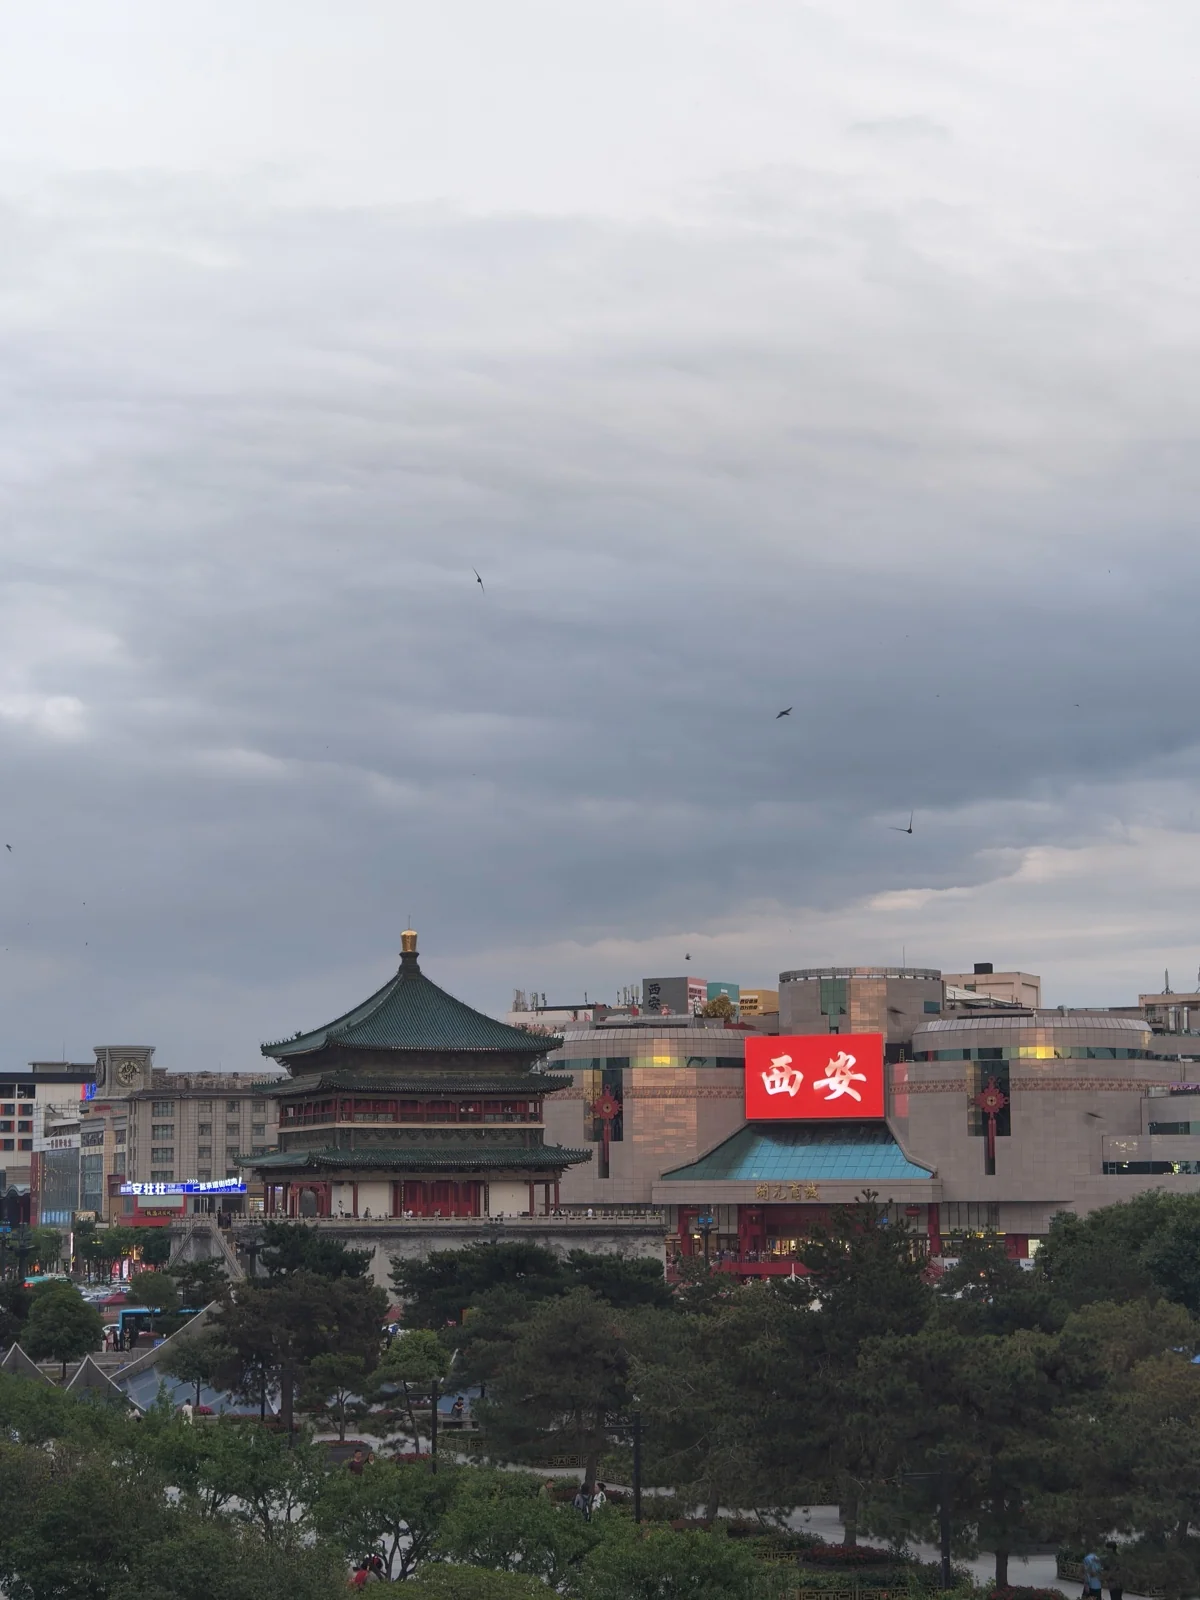
The exterior of Kaiyuan Mall itself mimics the geometric silhouette and color palette of the Bell Tower, creating a dialogue between past and present.
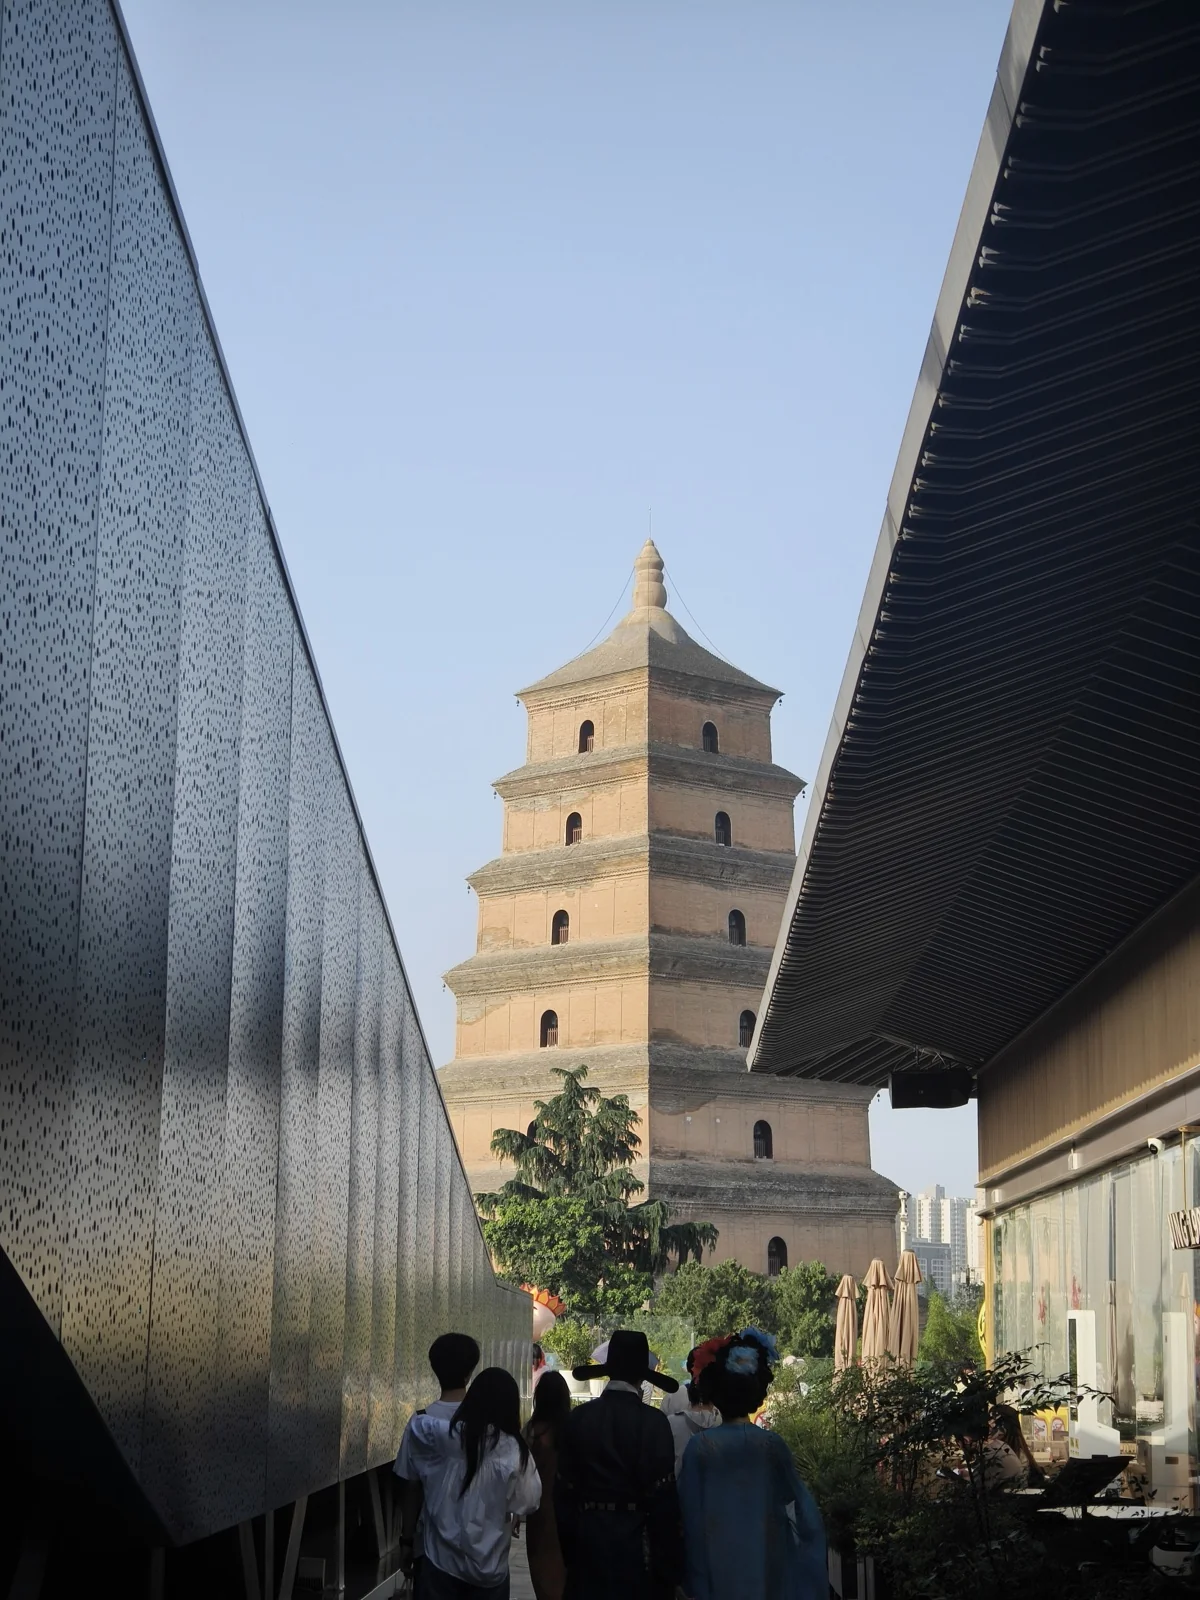
Similarly, Joy City mall beside the Big Wild Goose Pagoda offers a rooftop terrace. For travelers prioritizing modern comfort and relaxed ambiance over strenuous sightseeing, one can appreciate Xi’an over coffee with friends without ever queuing for tickets.
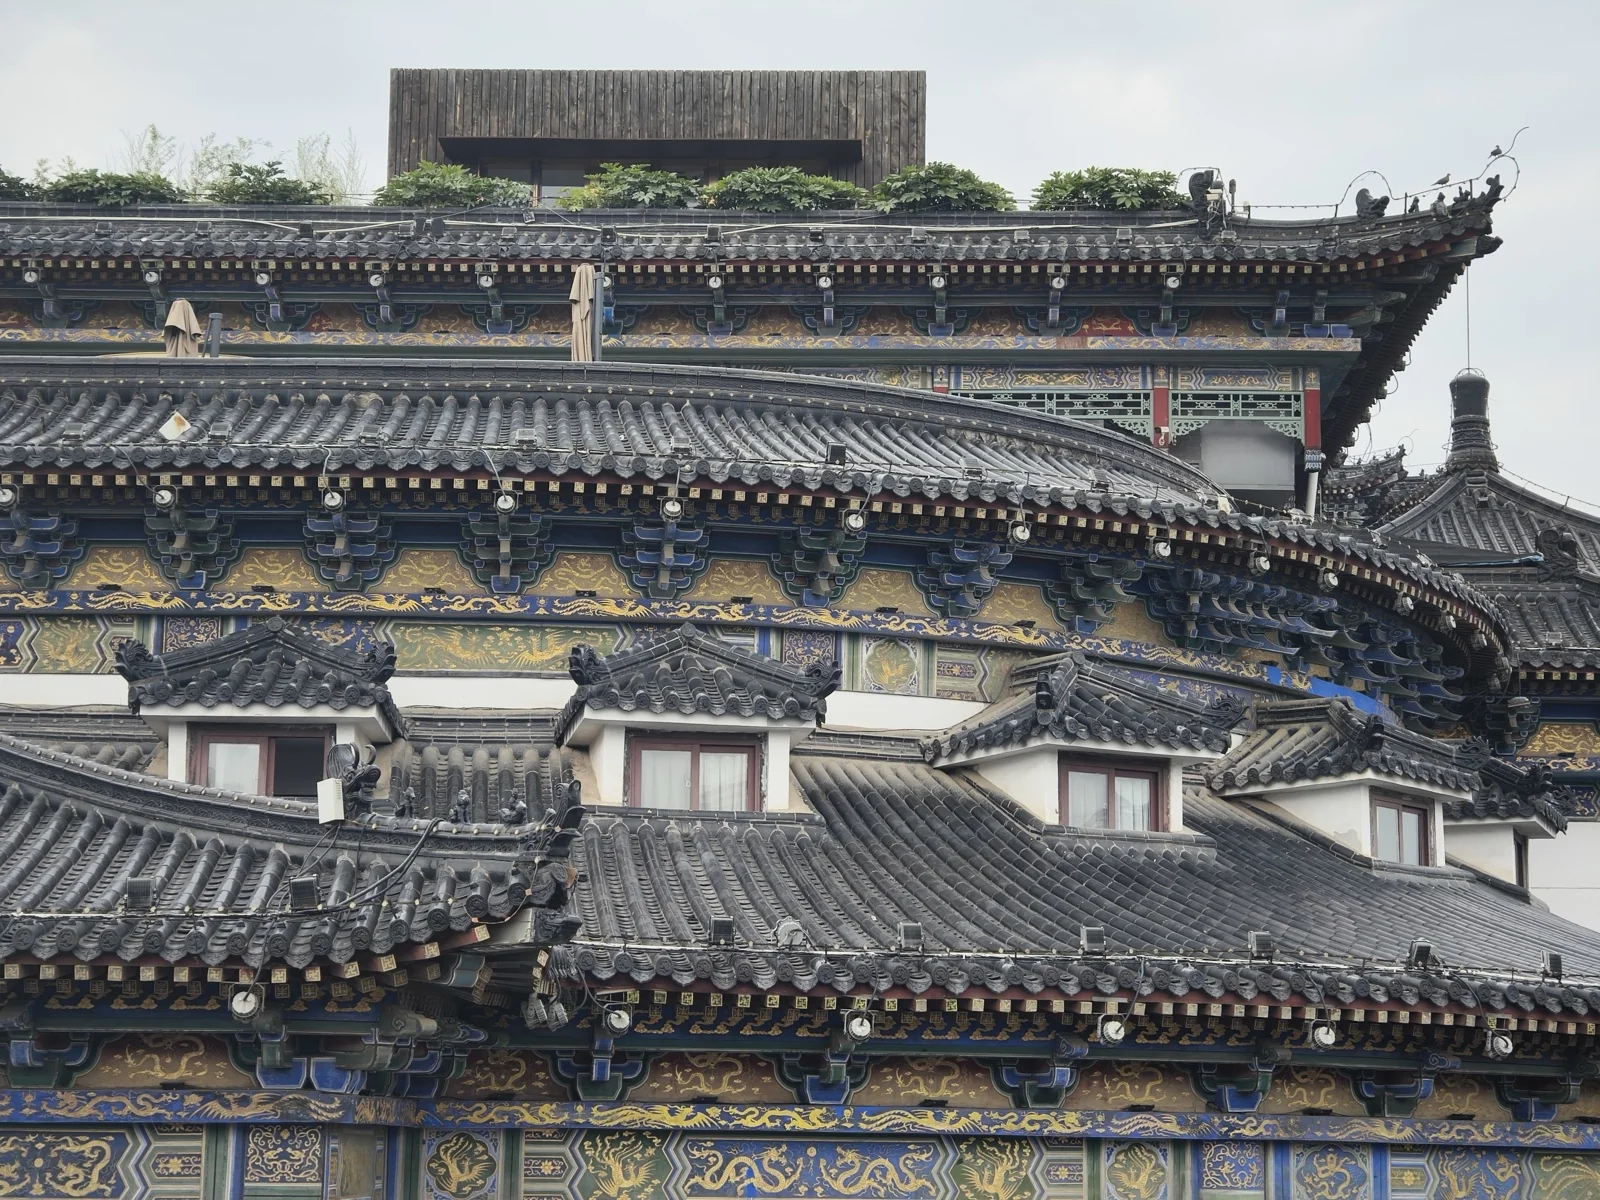
The city wall supports extensive local businesses. Near Yongning Gate, this refined traditional-style building exhibits craftsmanship far superior to generic replicas. Along the ramparts, teahouses and boutique inns feature glass rooftop rooms facing directly onto the wall.
Xi’an adopts a tourism approach distinct from Suzhou or Hangzhou: rather than cordoning off historical relics into isolated scenic enclaves, it seamlessly integrates heritage into the active metropolis. Because the relics are monumental in scale and constitute the urban fabric itself, separation would be impossible anyway.
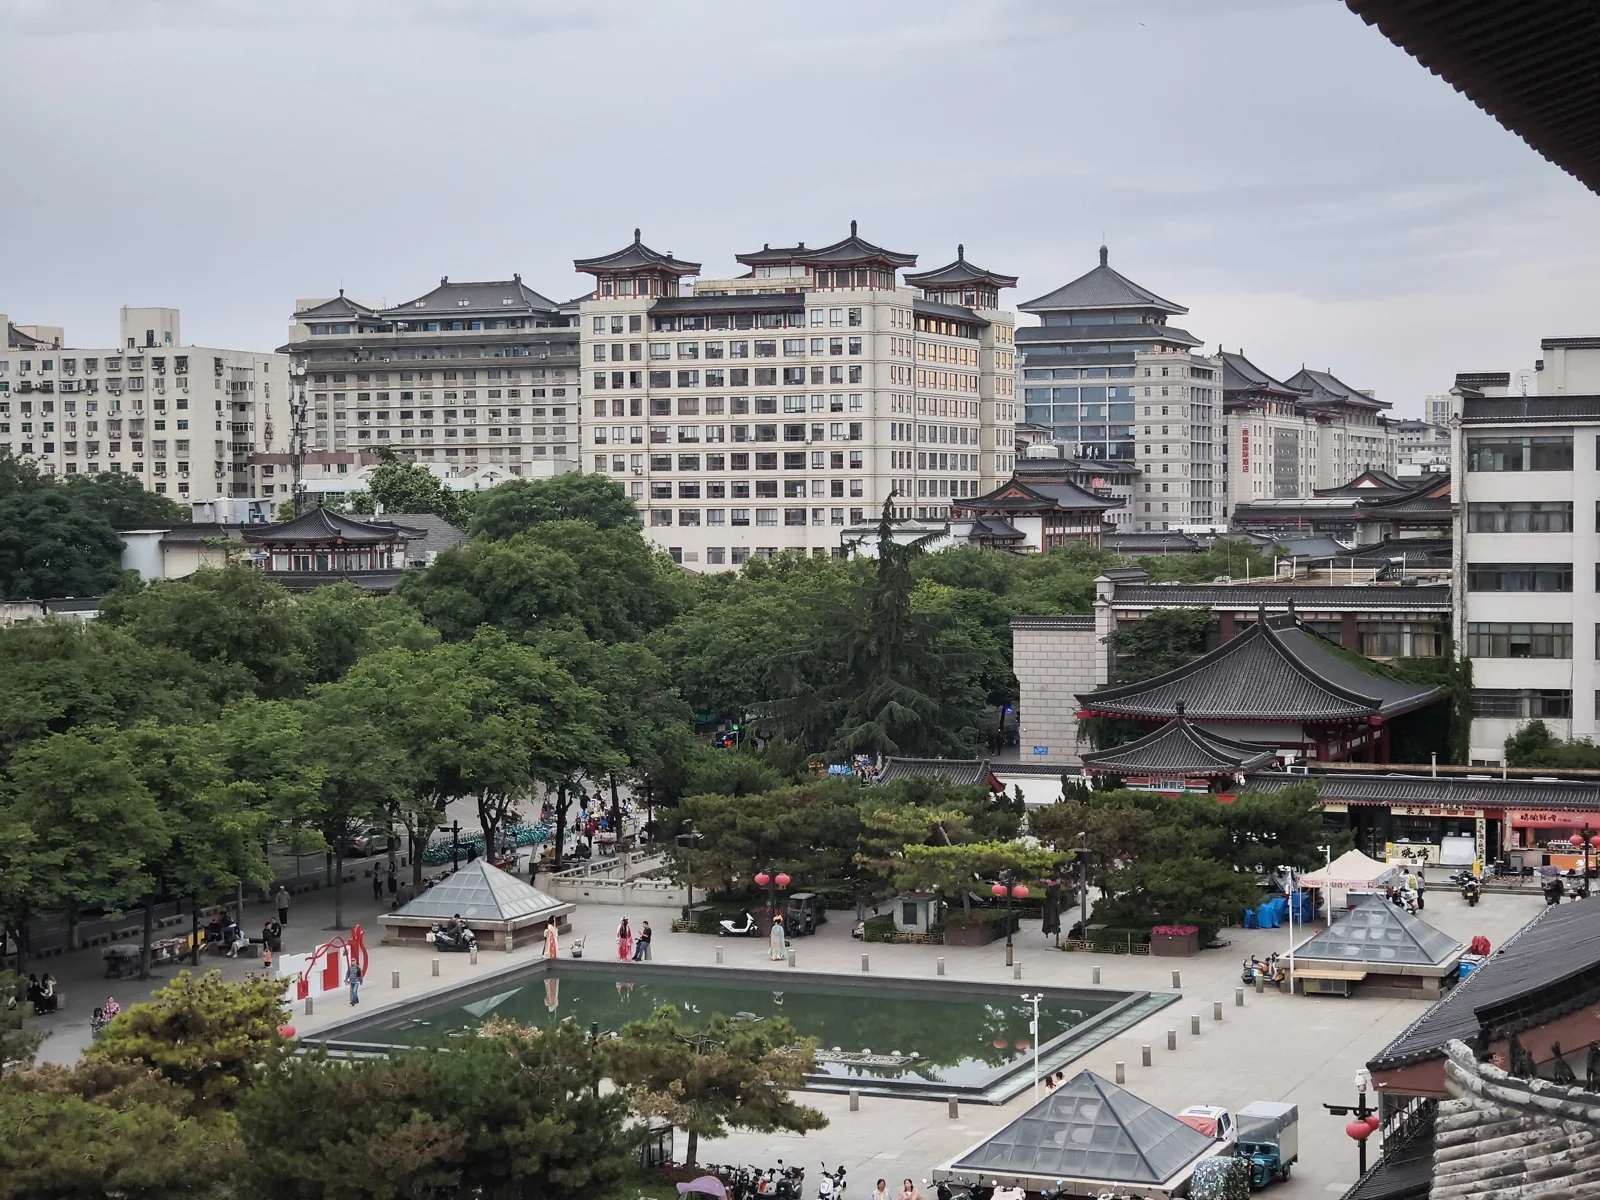
Influenced by historical heritage, modern buildings surrounding scenic zones incorporate classical rooflines and cornices. From authentic antiquities to traditional adaptations and contemporary architecture, the urban landscape transitions smoothly.
Moreover, because ancient buildings were constructed from loess earth, this earthy hue seems written into the city’s DNA. Modern construction faces no color limitations, yet the municipal palette consistently gravitates toward warm ochre and loess tones.
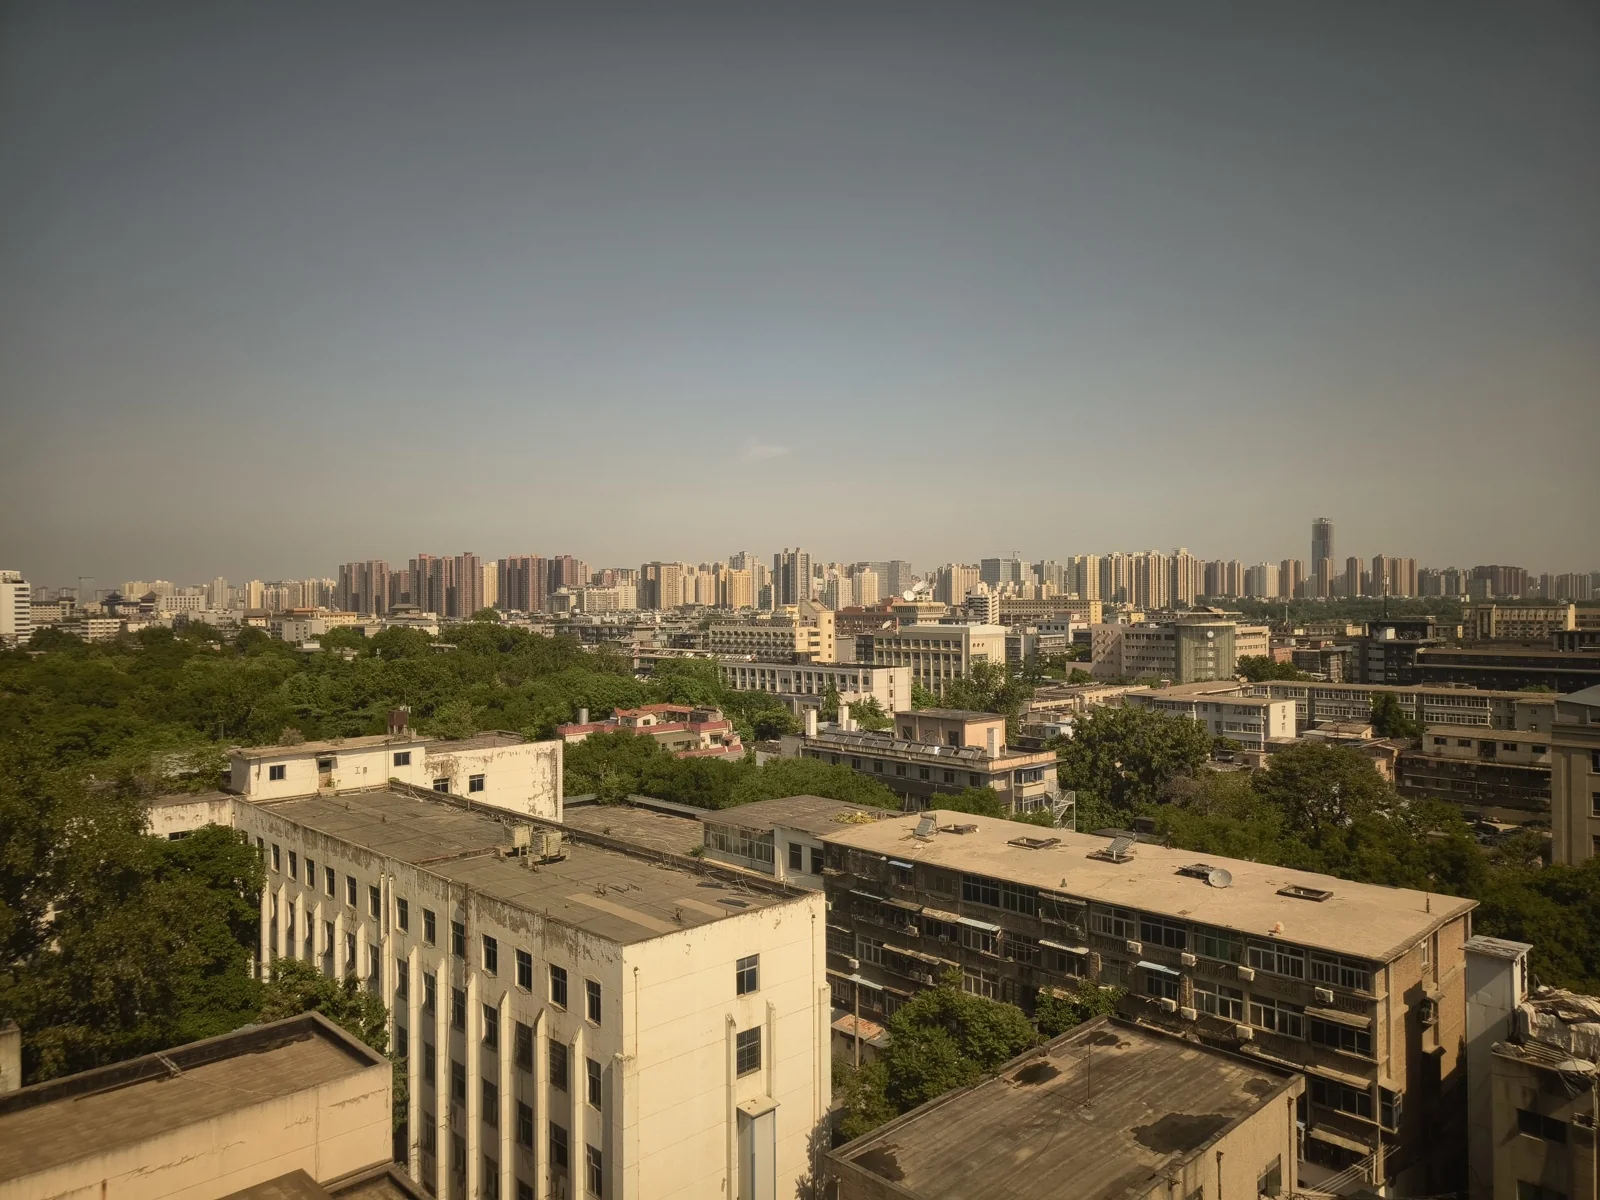
Looking out from our hotel window the next morning under bright sunlight, virtually every building harmonized with this warm earthen spectrum.
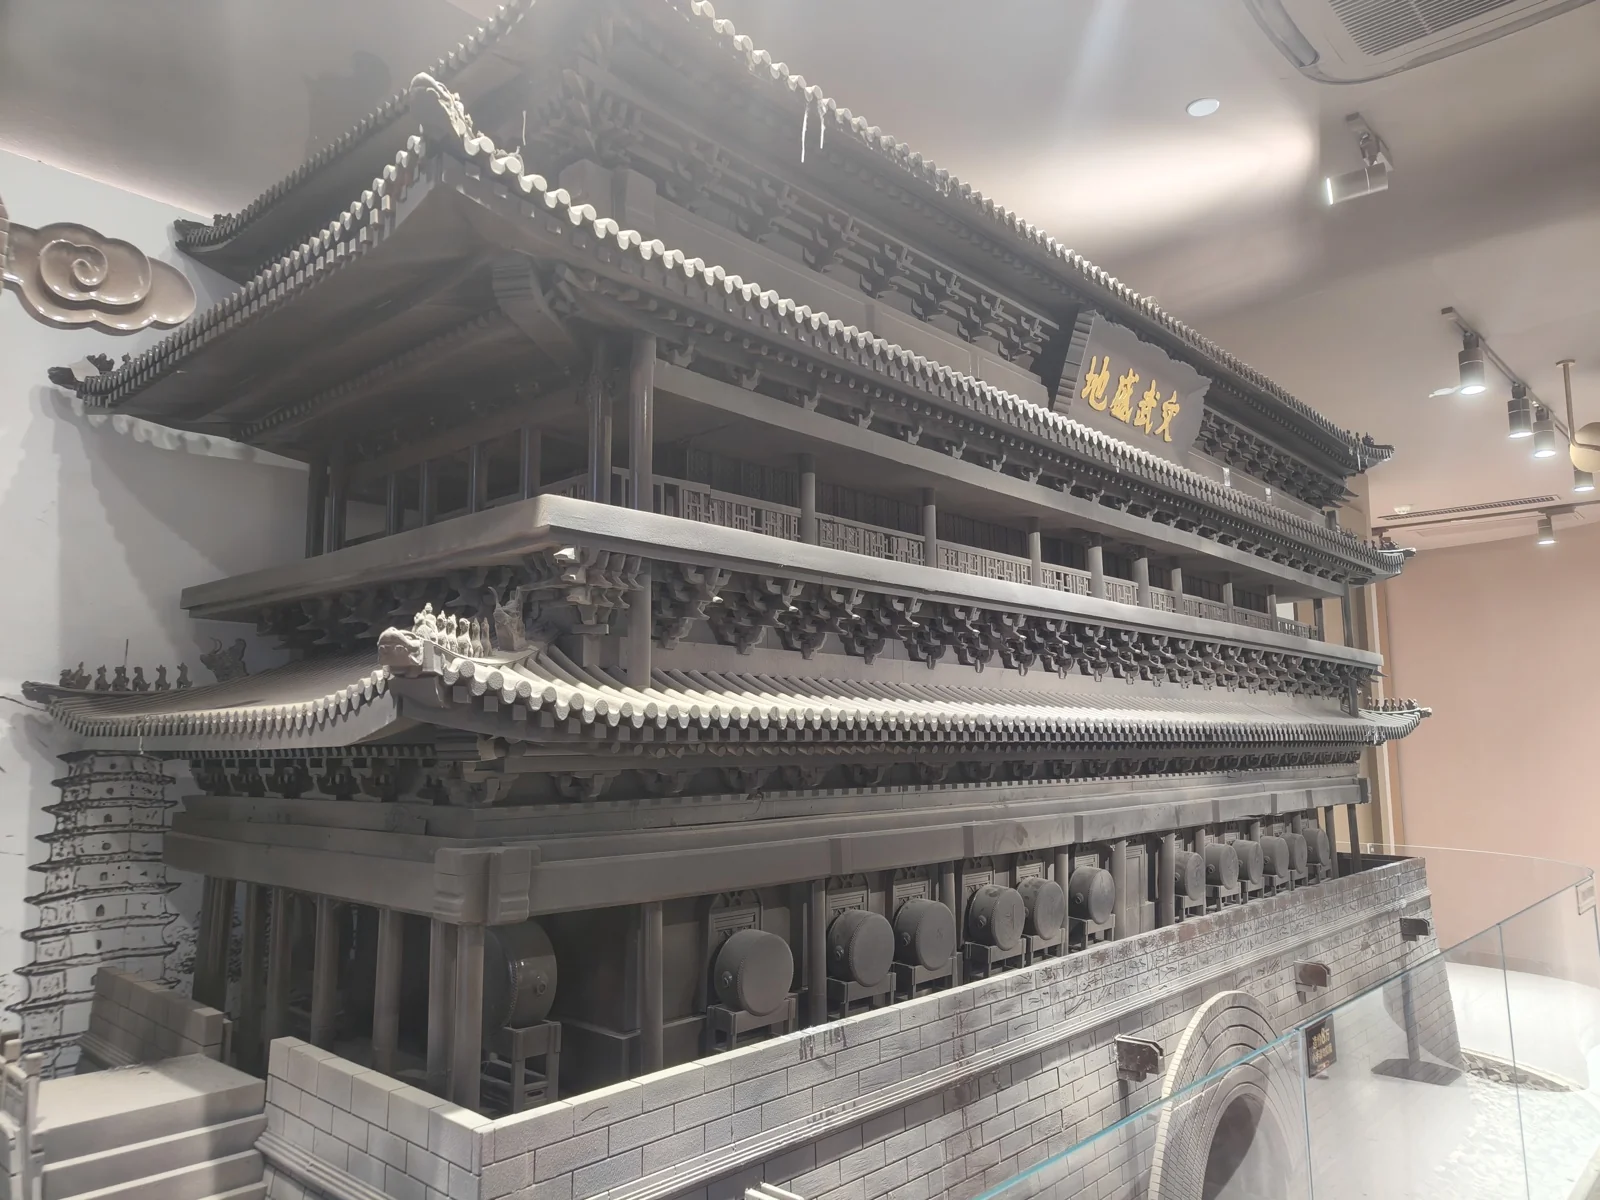
Commercial merchandise around attractions is equally creative. Xi’an benefits from concrete cultural symbols that lend themselves naturally to derivative merchandise, such as this chocolate model of the Drum Tower in a confectionery shop.
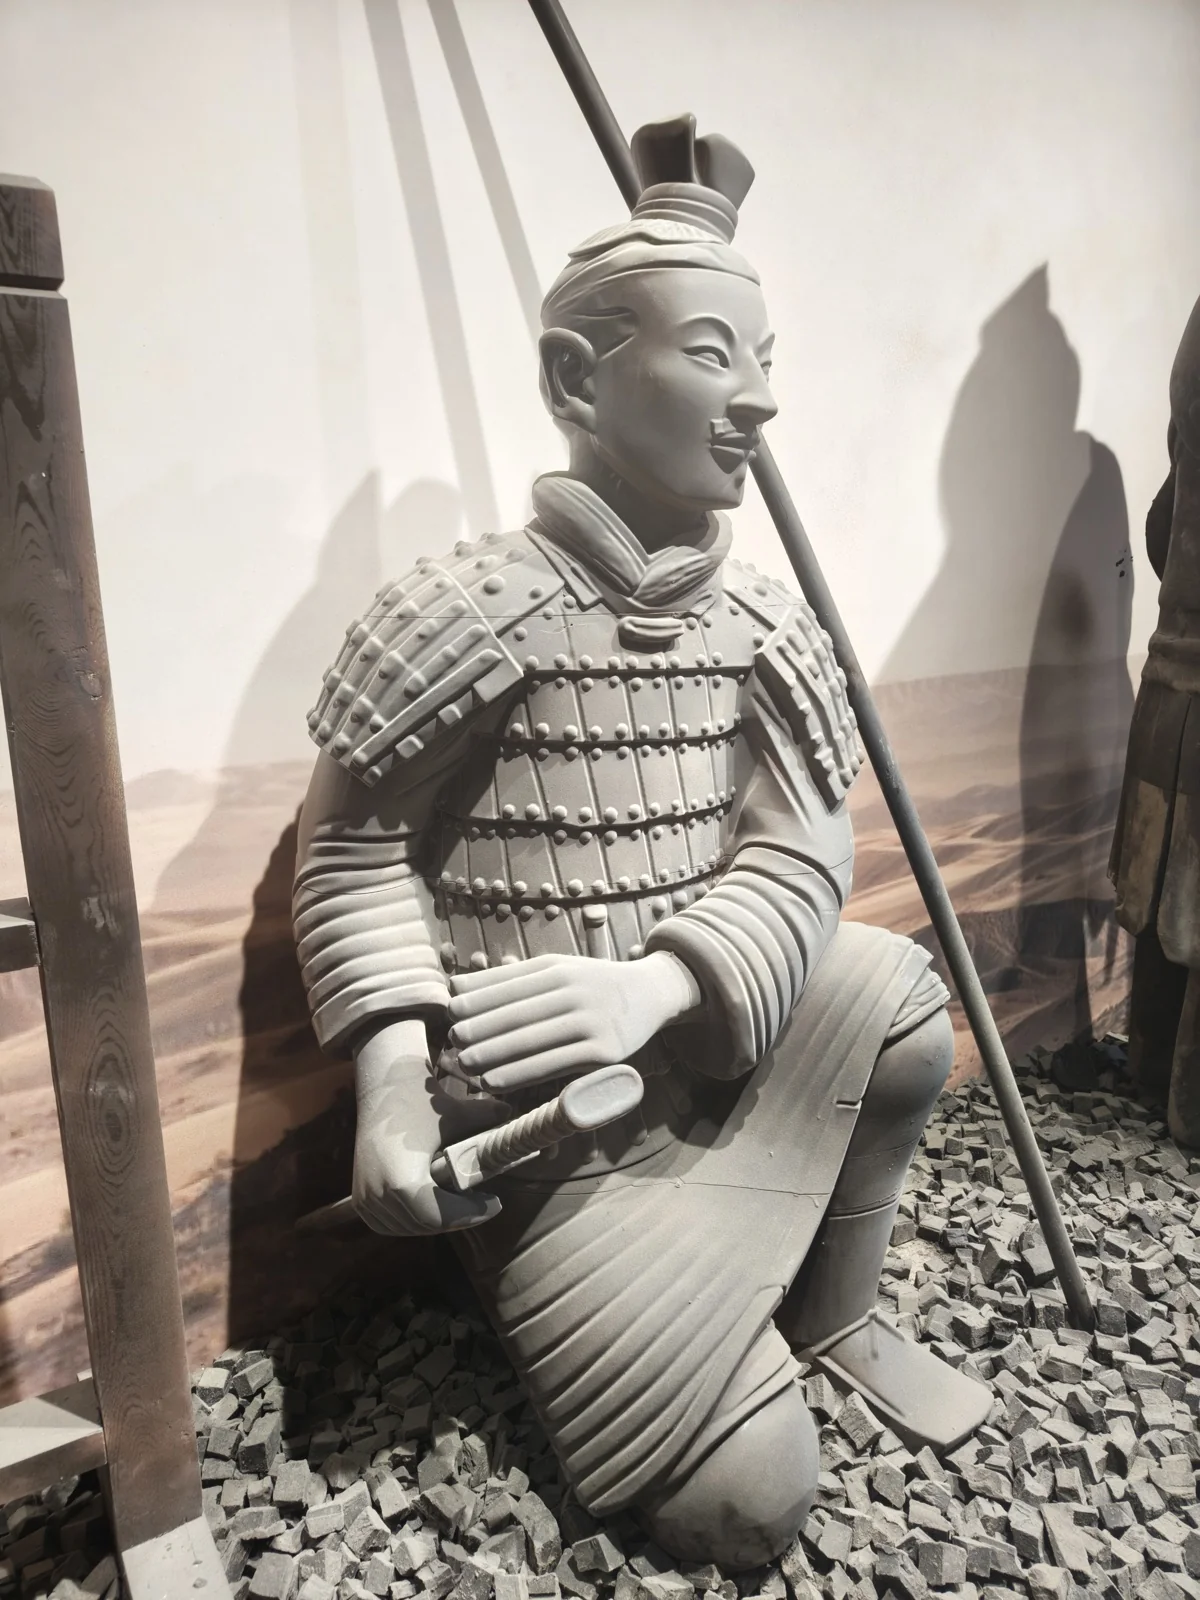
Chocolate Kneeling Archers were naturally featured as well.
While the city wall is a marvel for tourists, it is routine infrastructure for locals. Taxi drivers discuss the various gates with effortless pride.
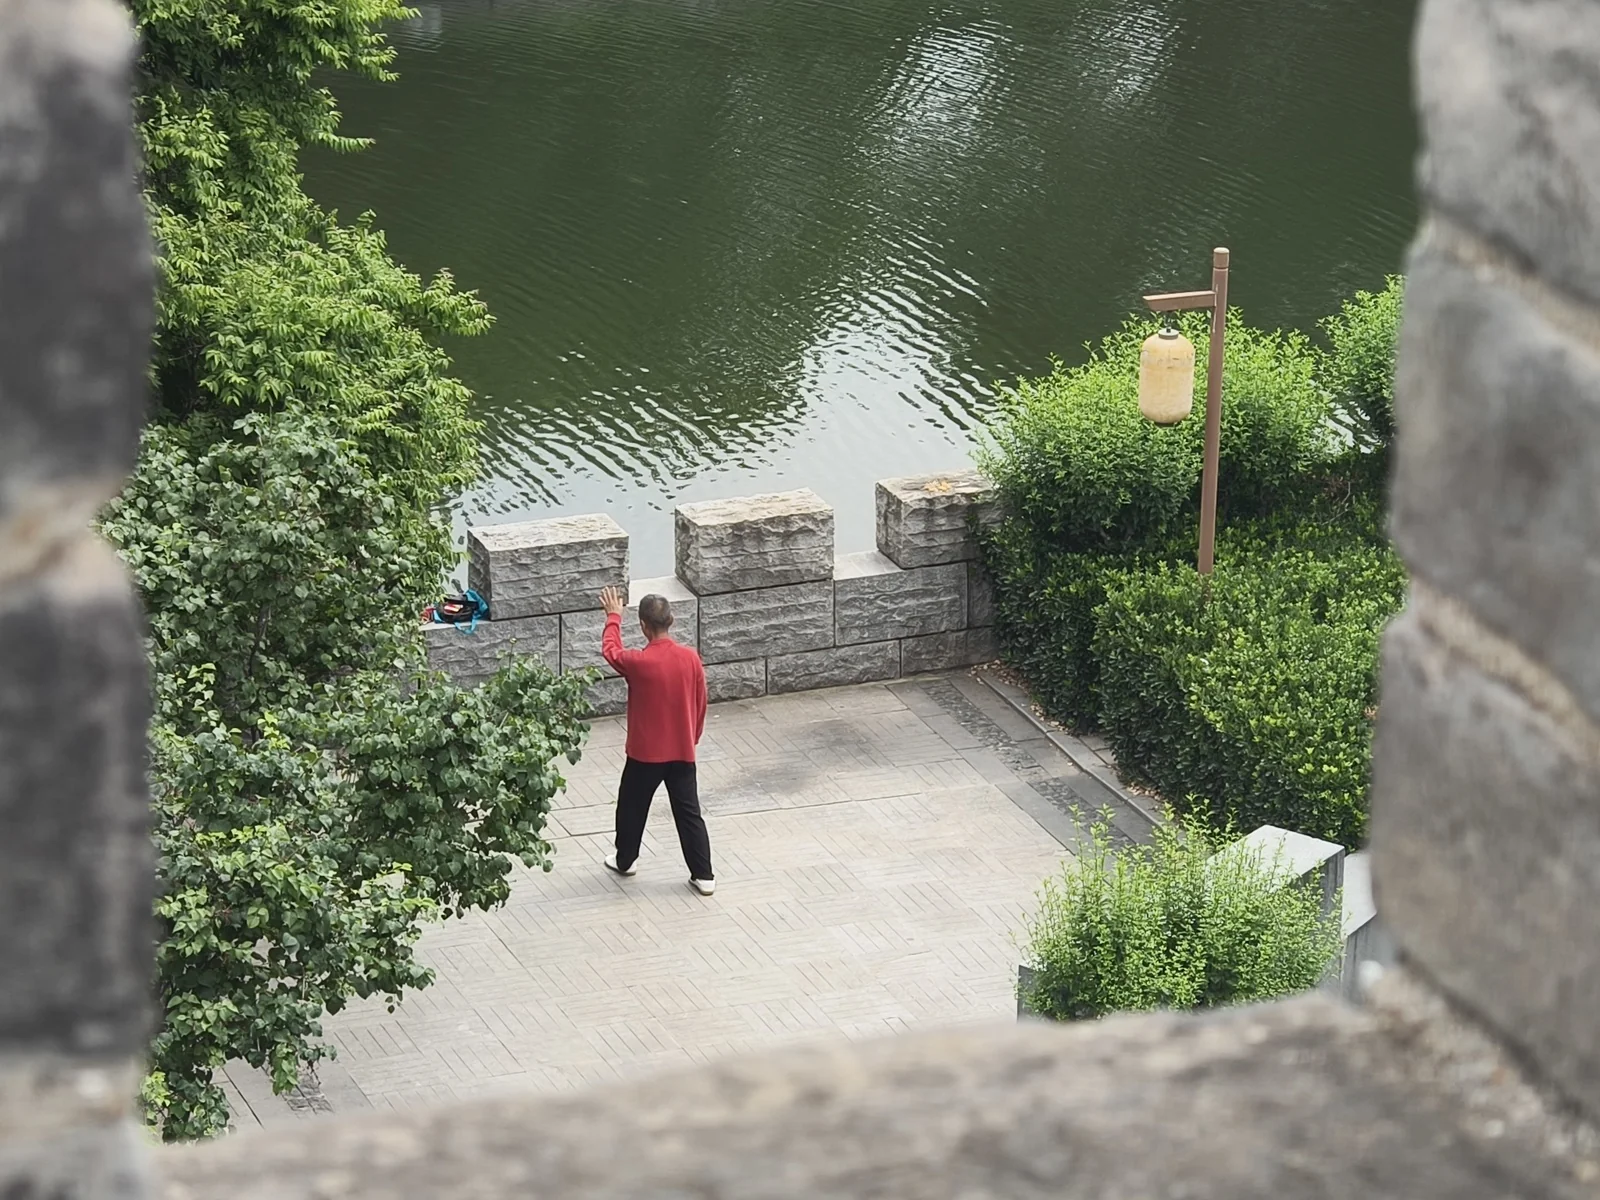
Along the moat, elderly residents practice Tai Chi. Every city possesses such moments; a college classmate from Hangzhou recalled walking across West Lake every morning to attend middle school. What daily routines define your city?
Xi’an also had the highest concentration of international tourists I have encountered in China. The city aligns closely with Western cultural touchstones of China: the First Emperor and Tang garments. While at Tang Paradise, a foreign couple passed my wife and daughter in Hanfu attire and exclaimed admiringly, “So Chinese!”
Reflecting on which Chinese cities best represent classic Western perceptions of China, I would choose these three: Beijing, Xi’an, and Suzhou.
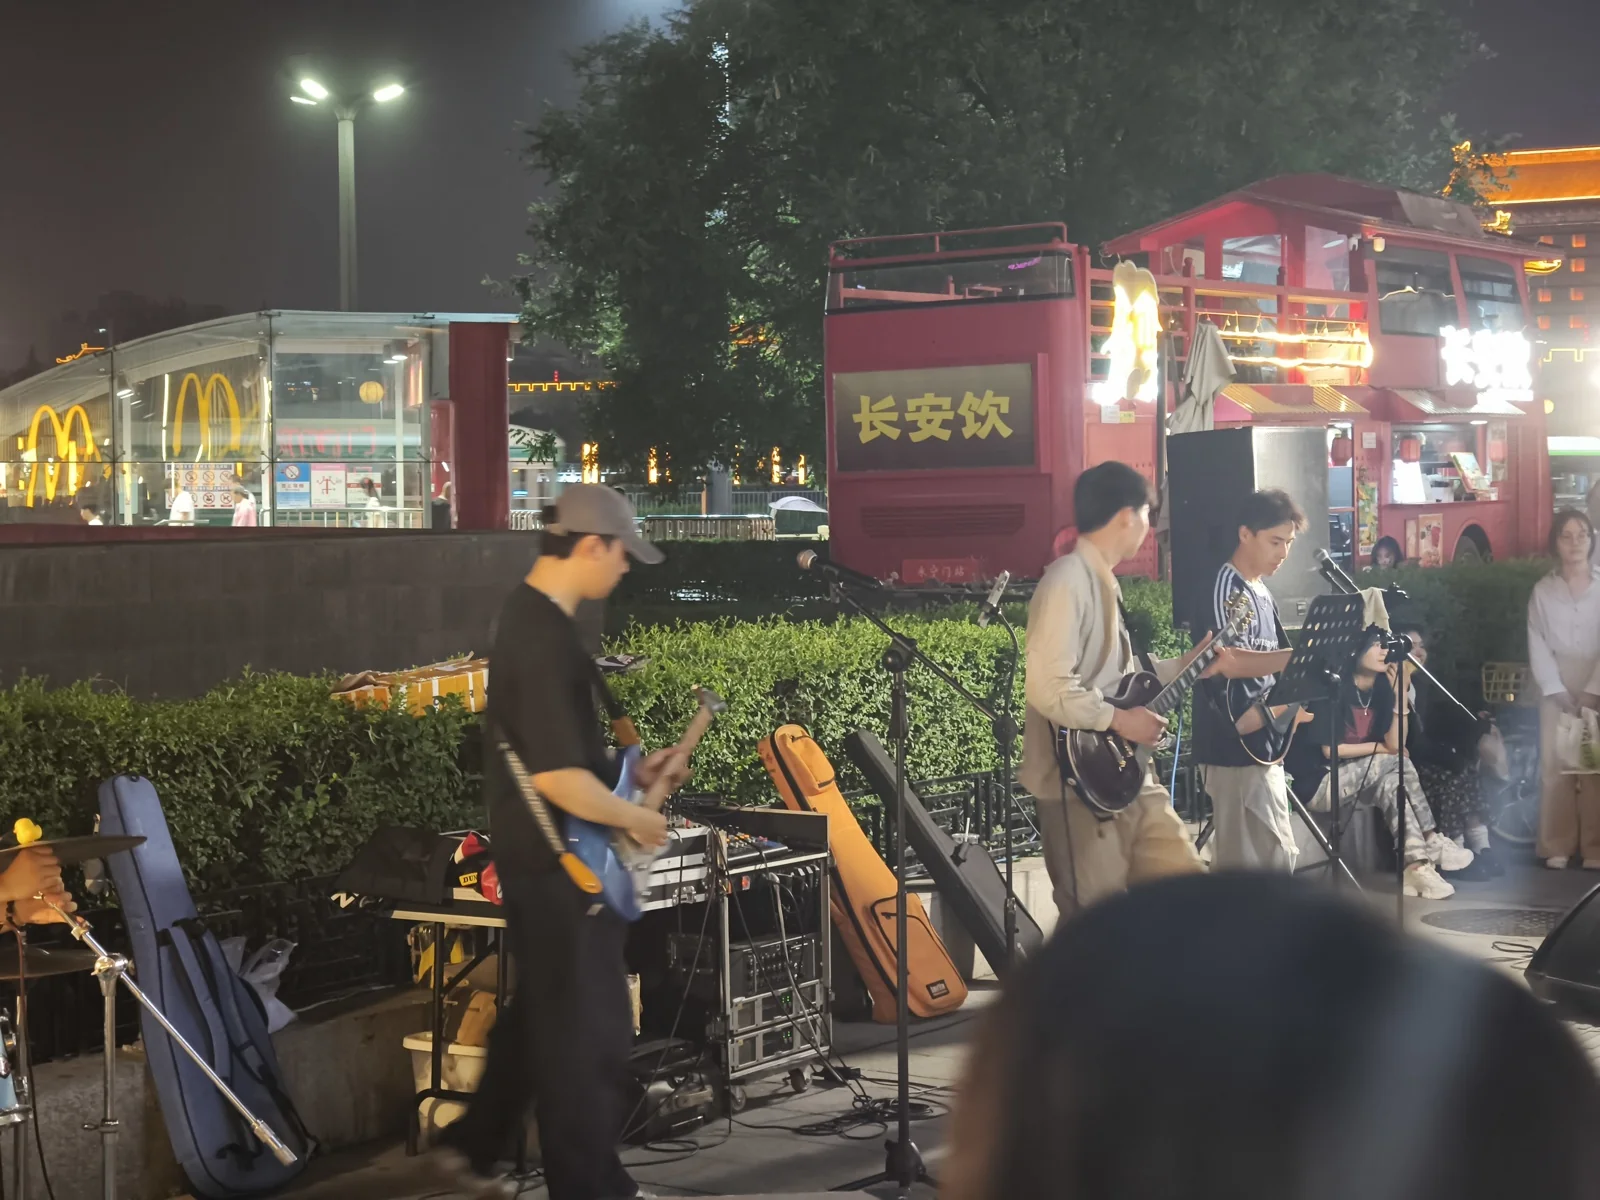
Xi’an draws upon its heritage without being trapped by it. In the modern commercial plaza opposite Yongning Gate, street bands performed to large crowds of young people. For many, the ancient wall provides a romantic backdrop that enriches contemporary life without needing to be the sole focus.
I also noticed that motorcycles operate freely in downtown Xi’an, roaring past the Bell Tower roundabout - perhaps a modern echo of the martial spirit of ancient Qin.
Because of its deep antiquity, appreciating Xi’an often requires historical imagination. Yet looking out across the ramparts, reflecting on the turbulent epics that played out across this soil, one cannot help but feel deeply moved.
Travel Expenses
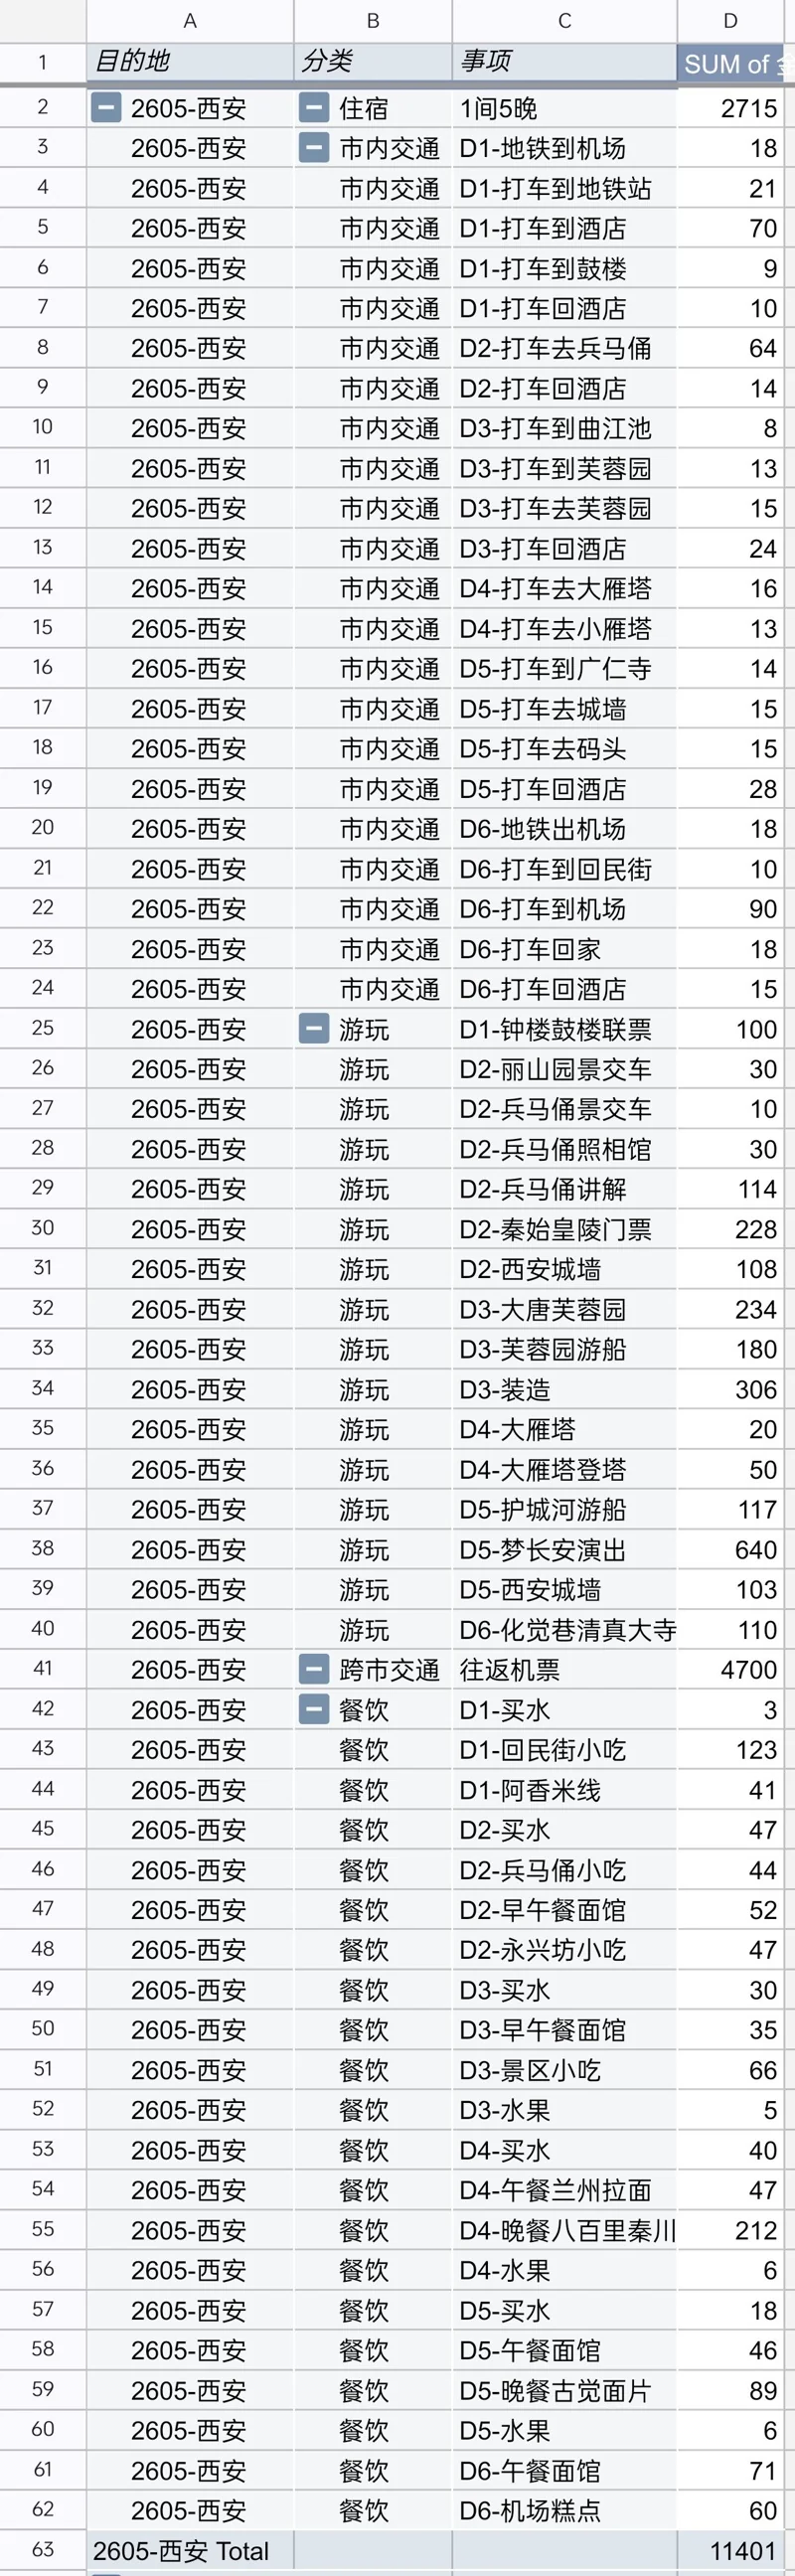
Here is the itemized expense breakdown for our trip, totaling just over 11,000 RMB:
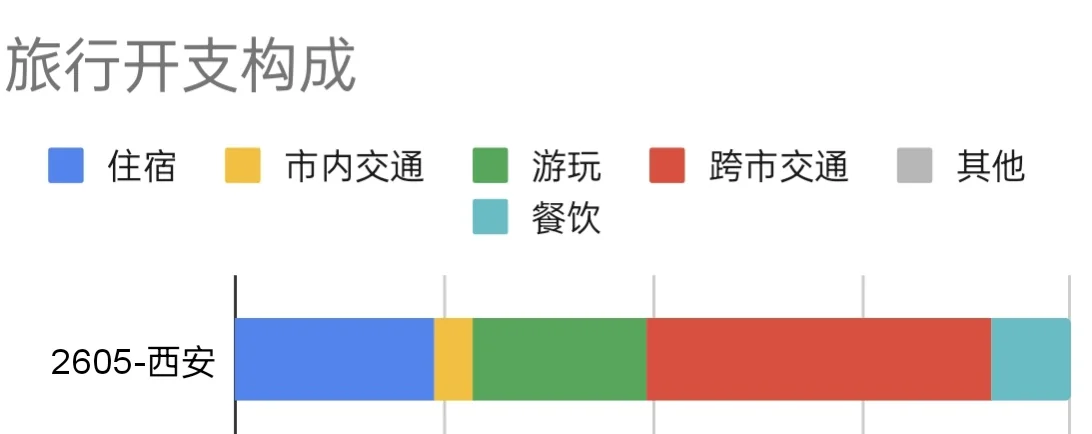
And the category breakdown:
Trip planning follows a structured logic: connecting key logistical factors in a specific sequence makes drafting an itinerary straightforward.
For a detailed methodology, see my guide: Step-by-Step Guide to Making a Travel Itinerary.